See Home Value
Darien 60561
6706 High Road
$385,000
● House - Off Market

6706 High Road

DARIEN, IL 60561
bedrooms
4 Beds
bathrooms
3 Baths
square feet
2,110 Ft²
$650,868
RealtyHop Estimate
64.78%
Since Apr 1, 2017
National-US
Primary Model

About This Property

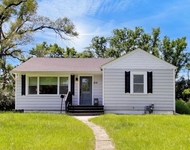
Welcome home! This home is perfect for someone who wants to move in & enjoy easy living. Previous owner was a builder & updated to the max! Built on over 1/4 OF AN ACRE, this house features recessed lights, upgraded white trim, beautiful, dark-stained hardwood floors, dual-zoned HVAC, Hardie siding, a huge yard with a retaining pond surrounded by private reeds. The kitchen is perfect for entertaining, complete with your window view of the FULLY FENCED backyard! The GRANITE countertops with eat-in seating, STAINLESS-STEEL appliances, and a Delta Touch2O faucet will make you so happy to be in this kitchen! All 3 FULL bathrooms feature modern fixtures, tile floors, & leave nothing to be desired! Relax in the en suite master jacuzzi tub, & enjoy dual vanity sinks! The view from the tray-ceiling master of the pond & fountains across the street create a wonderful view! The paver patio was added by the current owners in '13, Fridge '13, HWH '13, BRAND NEW FURNACE & AC COIL.
Unit Size
2,110 Ft²
Days on Market
-
Land Size
0.32 acres
Price per sqft
$187
Property Type
House
Property Taxes
$405
HOA Dues
-
Year Built
1954

Payment Calculator

Cap Rate Calculator

Last updated: 2 years ago (MRED MLS #09483152)

Price History

Date / Event Date Event Price
Mar 25, 2022 Sold
Sold
Feb 13, 2022 Listed by Compass $529,000
Listed by Compass
Beautiful home with all the charming details! Open concept with hardwood floors throughout. Tons of windows with an abundance of natural light. White kitchen with stainless steel appliances, new backsplash, breakfast bar with stools. Cozy living room with brick fireplace. 1st floor 4th bedroom/office with full bath. Lovely glass barn door to 1st floor laundry room. Spacious walk in pantry with glass door. 2nd floor has 3 bedrooms and 2 additional baths. Master suite has tray ceiling with spa like bath. Separate shower, whirlpool tub, 2 sinks and 2 separate walk in closets. Pull down stairs to a darling finished attic space. Home has 2 HVAC systems; 1 for 1st floor and a separate furnace/ac for 2nd floor. New plantation shutters throughout home. Relax in your backyard with new fence and oversized brick paver patio. Garage has epoxy floor and built in storage. Perma sealed crawl is clean and dry. Home is located on flood plain has been no issue for owner. This is a very sweet home.
Nov 12, 2018 No longer available -
No longer available
Sep 4, 2018 Listed $394,000
Listed
Move Right into This 4 Bed/3 Bath Open Concept Home! Hardwood floors throughout. Fourth bedroom or optional 1st floor office. Flooded with an abundance of natural light! Living room featuring a beautiful brick fireplace opens to updated kitchen featuring gorgeous cherry cabinets, granite countertops, tile backsplash, pendant lighting and stainless steel appliances. Spacious master suite with tray ceiling and ensuite bathroom featuring separate vanities, separate shower and whirlpool tub, and his and her walk-in closets. Relax in your expansive fenced-in yard featuring brick paver patio, hot tub and outdoor play set. Large crawl space and attic for additional storage. Close to IL-83, I-55 and I-294. This One Is A Must See! The manager has listed the unit size as 2110 square feet.
Mar 17, 2017 Sold
Sold
Show More

Property Highlights

Garage
Air Conditioning
Fireplace

Building Info

Overview

    General

  • Year Built: 1954
  • Effective Year Built: 1979
  • Building Count: 1
  • Total Rooms: 7
  • Bedroom Count: 4
  • Bathroom Count: 3
  • Full Bathrooms: 3
  • Partial Bathrooms: 3
  • Bathroom Plumbing Fixtures: 9
  • Building Condition: 0
  • Building Quality: 0
  • Construction Type: 6
  • Building Style: 5
  • Exterior Walls Type: 0
  • Interior Walls Type: 0
  • Roof Shape Type: 1
  • Roof Cover Type: 3
  • Floor Count: 200
  • Living Units: 1
  • Floor Cover: 0
  • Basement Type: 5
  • Basement Area: 0
  • Garage Type: 7
  • Garage Square Area: 440
  • Parking Space Count: 2
  • Patio Type: 0
  • Porch Type: 0
  • Pool Type: 0

    Dimensions

  • Lot Size Square Feet: 13,504
  • Lot Size Depth Feet: 2,180
  • Lot Size Frontage Feet: 630
  • Total Building Area: 2,110
  • Gross Building Area: 2,110
  • Building Area: 2,110
  • Building Area Measurement: L

    Heating and Cooling

  • Fireplace Count: 1
  • Air Conditioning: 1
  • Heating: 24
  • Heated Square Feet: 2,110
  • Heating Fuel Type: 0

    Utilities

  • Sewer System: 0
  • Water Service: 2

Building

  • Building Type: 0
  • Property Class: R
  • Subdivision: TRI STATE VILLAGE
  • Land Acres: 0000000310
  • Standard Land Use Code: 1001
  • County Land Use Code: R
  • Legal Description 1: TRI STATE VILLAGE UNIT NO 5 E 1/2

Neighborhood

  • School District Name: Hinsdale Township High School District 86
  • School Tax School District: TRI-STATE
  • Census Tract: 845508

Zoning

  • Zoning: R

Geography

  • Assessors Map Reference: 3145-D6
  • Parcel: 09-23-301-022
  • Block: 37
  • Lot: 2
  • Municipality: DOWNERS GROVE
  • Latitude: 41.7665
  • Longitude: -87.9518

    Address

  • Full Address: 6706 High Rd
  • Legal Unit: 5
  • Address - House Number: 6706
  • Address - Street Name: High
  • Address - Suffix Type: Rd
  • State: IL
  • City Name: Darien
  • Carrier Code: C016
  • 4-Digit Zip Code: 3951
  • Zip Code: 60561

Valuation

    Tax

  • Tax Year: 2022
  • Tax Amount: $706,682
  • Tax Rate Code Area: 9064

    Appraisal Valuation

  • Standard Deviation: 0.1672
  • Valuation Date: Jan 10, 2024
  • Confidence Score: 78
  • Final Value: 472,029
  • High Value: 550,958
  • Low Value: 393,101

    Market Valuation

  • Market Total Value: $334,680
  • Market Land Value: $109,050
  • Market Improvement Value: $225,630

    Assessments Valuation

  • Assessed Year: 2022
  • Assessed Total Value: $111,560
  • Assessed Land Value: $36,350
  • Assessed Improvements Value: $75,210

    Sales

  • Current Sale Contract Date: Mar 09, 2022
  • Current Sale Recording Date: Mar 30, 2022
  • Current Sale Price:
  • Current Sale Document Type: 71
  • Current Sale Input Document Number: 32751
  • Previous Sale Recording Date: Nov 06, 2018
  • Previous Sale Contract Date: Oct 23, 2018
  • Previous Sale Amount: $386,000
  • Previous Sale Document Type: 71
Data used for valuation calculations is provided by RealtyHop, and other third party sources

Comparables

Unit
Status
Type
Beds
Baths
ft²
Price/ft²
Asking Price
Listed On
Closing Price
Sold On
HOA + Taxes

About Darien


Similar Homes for Sale

Currently no similar homes around

Nearby Rentals

Unit for rent at 229 Park Avenue, Clarendon Hills, IL, 60514

$3,750 /mo

  • 2 Beds
  • 2 Baths
  • 1,285 ft²
229 Park Avenue #210, Clarendon Hills, IL, 60514 Listing by Timothy Brent
Unit for rent at 810 S Jackson Street, Hinsdale, IL, 60521

$3,500 /mo

  • 2 Beds
  • 2 Baths
810 S Jackson Street, Hinsdale, IL, 60521 Listing by Jennifer Vande Lune
Unit for rent at 612 S Madison Street, Hinsdale, IL, 60521

$3,600 /mo

  • 3 Beds
  • 1 Bath
  • 1,914 ft²
612 S Madison Street, Hinsdale, IL, 60521 Listing by Wan-Lan Cai


Frequently Asked Questions

When was property at 6706 High Road built and last sold?
The property at 6706 High Road was built in 1954 and last sold on Mar 9, 2022 for $510,000.
How much is this home worth?
The estimated value of the home located at 6706 High Road is $0.
What are some comparable homes to 6706 High Road?
There are currently no comparable homes to 6706 High Road.