


40
Map

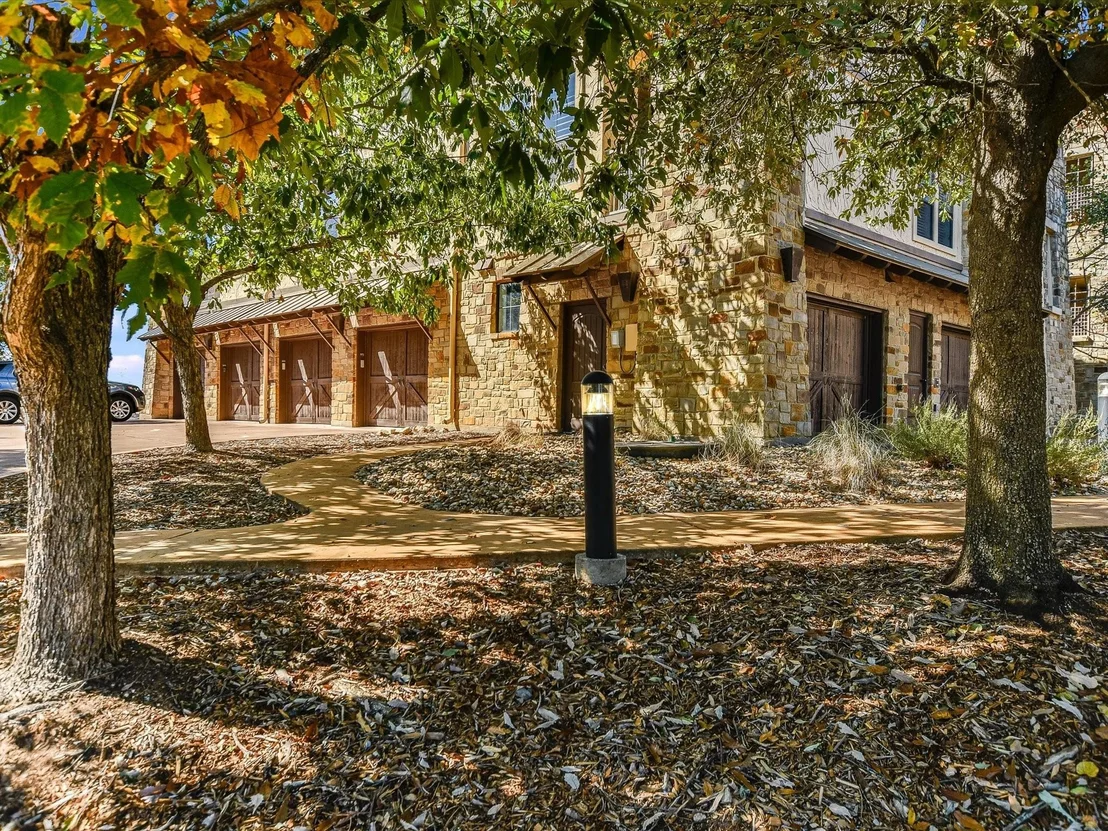
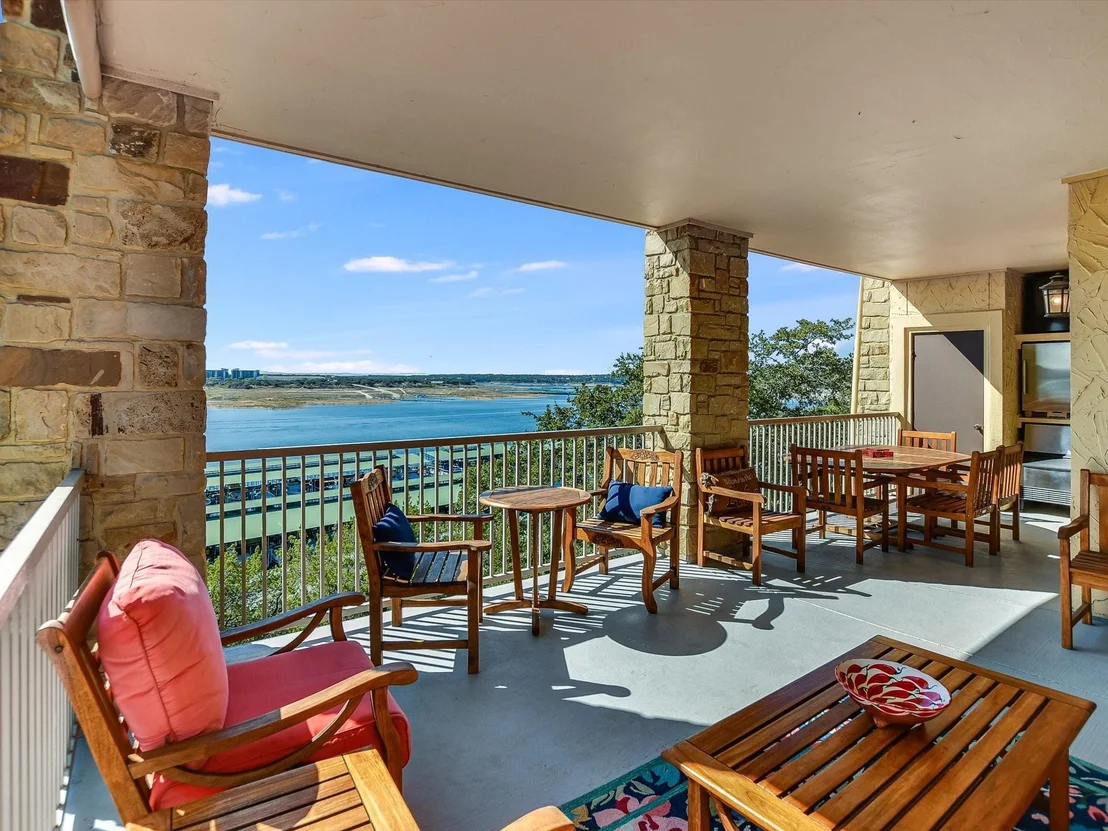
6704 Lantern View DR #201


About This Property
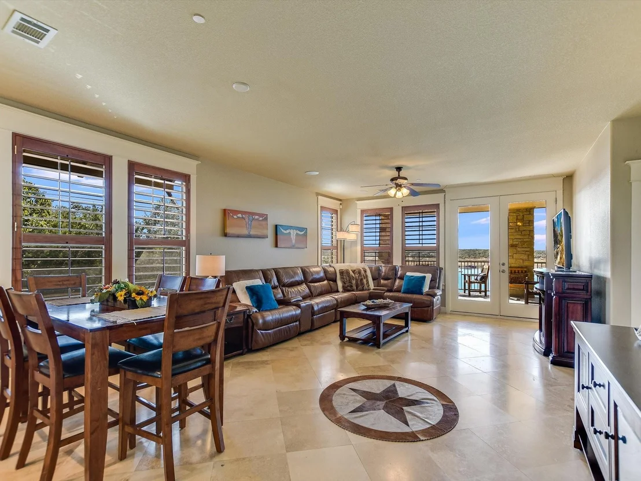
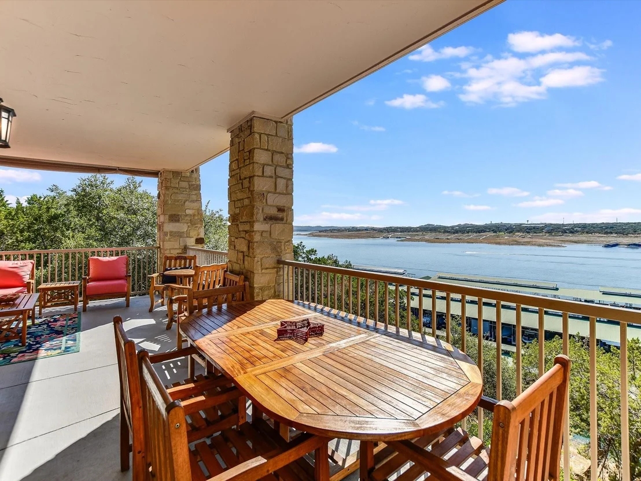
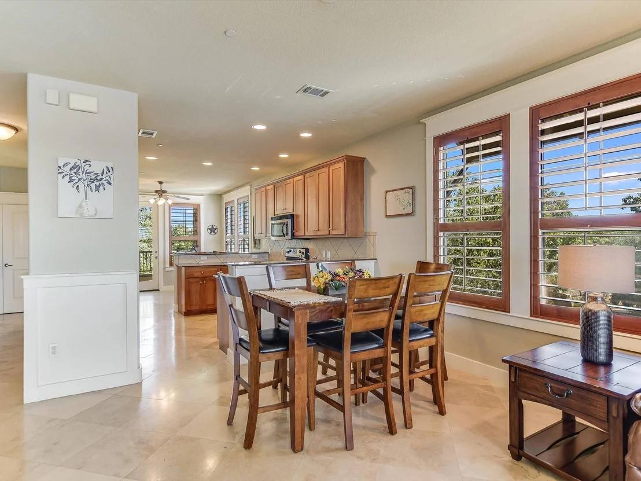
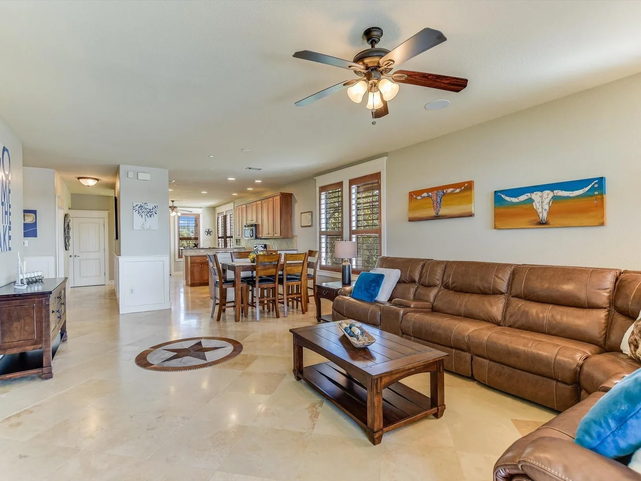
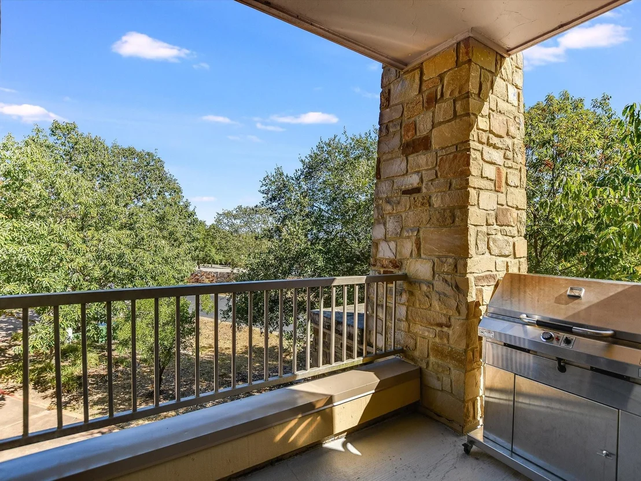
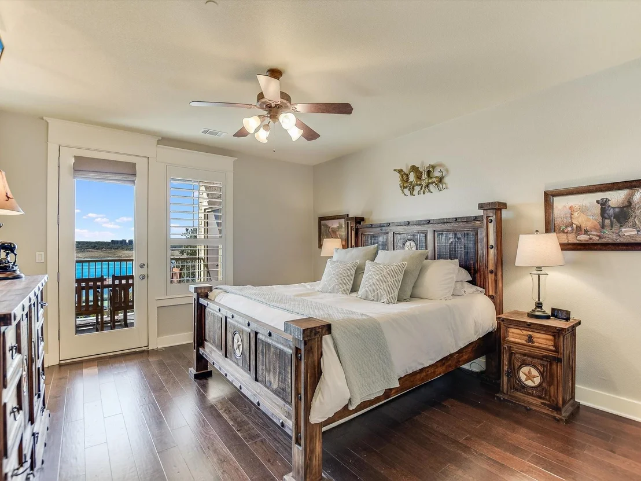
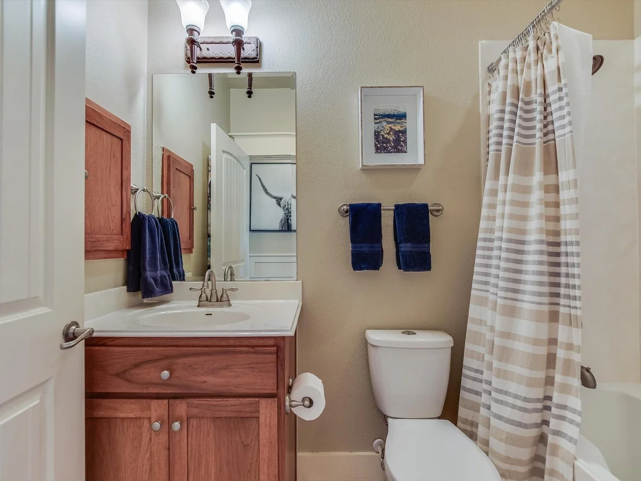
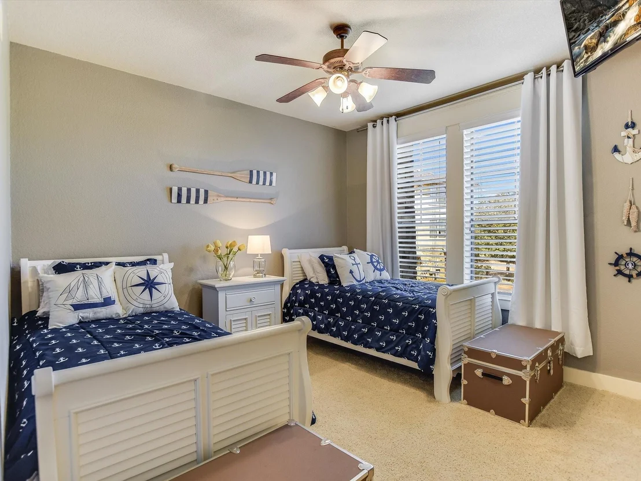
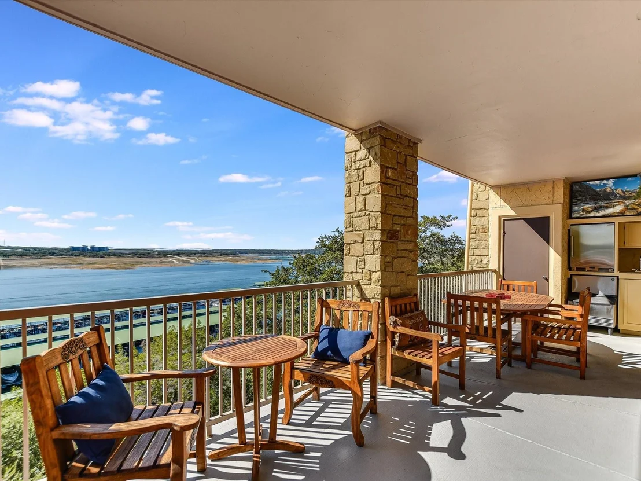
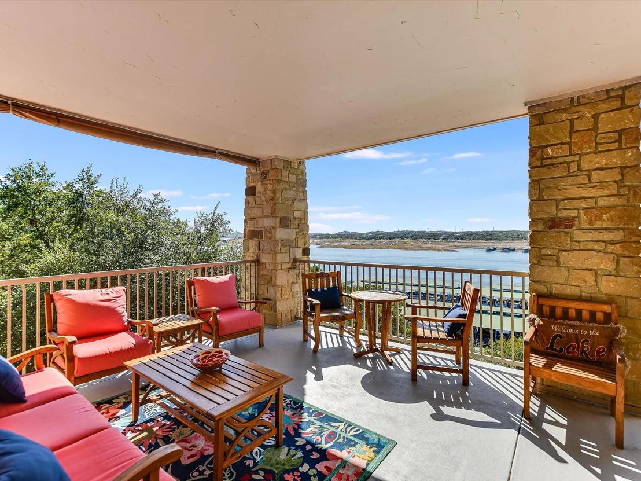
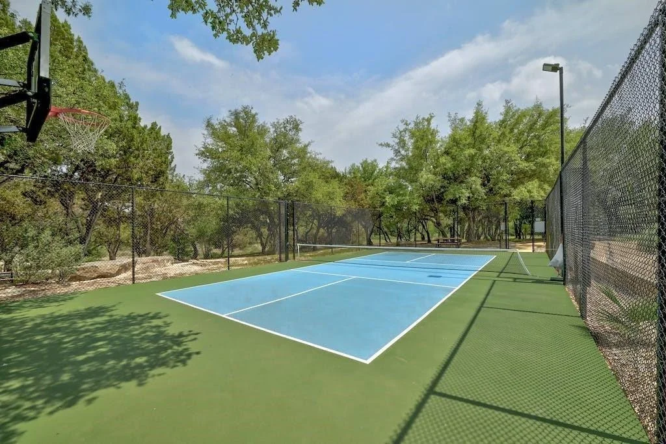
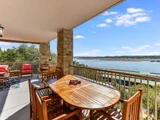
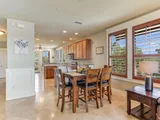
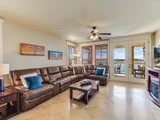
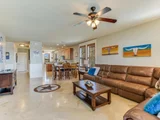
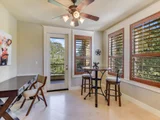
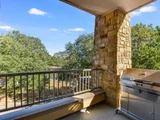
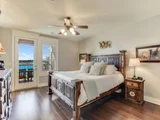
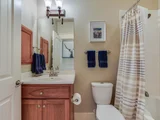
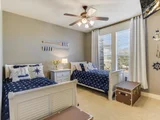
Selling furnished minus a few items that the seller will retain. Ready for move-in.
Payment Calculator
Your Estimated Monthly Payment
Cap Rate Calculator
What does this mean?
Based on our analysis, the cap rate of this property is 1.25%. A negative cap rate indicates that the property might not be feasible as an income-producing asset. The median cap rate for a near zip code 11238 is 4.23%.
How much can I actually make?
Actual monthly rental income may vary between $4,760 and $7,140 depending on unit-specific characteristics. You can change the amount using the slider to further explore.
How is cap rate calculated?
Cap Rate = Net Operating Income (NOI) / Property Asset Value.
When calculating the cap rate, we assume 100% occupancy. Leverage (mortgage) is not considered.
Cap Rate provided by RealtyHop and RentHop, learn more about cap rate here.
Price History
| Date / Event | Date | Event | Price |
|---|---|---|---|
| Nov 22, 2024 | In contract | - | |
| In contract | |||
| Oct 26, 2024 | Listed by Keller Williams - Lake Travis | $559,000 | |
| Listed by Keller Williams - Lake Travis | |||
| Dec 3, 2019 | No longer available | - | |
| No longer available | |||
| Aug 20, 2019 | Relisted | $399,900 | |
| Relisted | |||
| Aug 18, 2019 | No longer available | - | |
| No longer available | |||

Property Highlights
Comparables
Status
Price/ft²
Listed On
Sold On
Past Sales
| Date | Unit | Beds | Baths | Sqft | Price | Closed | Listed By |
|---|---|---|---|---|---|---|---|
|
04/19/2026
|
2 Bed
|
2 Bath
|
1070 ft²
|
$375,000
2 Bed
2 Bath
1070 ft²
|
$375,000
04/19/2026
|
Emily Dieckmann
Keller Williams - Cedar Park / Leander
| |
|
09/03/2025
|
3 Bed
|
2 Bath
|
1245 ft²
|
$550,000
3 Bed
2 Bath
1245 ft²
|
-
-
|
Jenny Law
Kuper Sotheby's Int'l Realty
| |
|
10/26/2024
|
3 Bed
|
3 Bath
|
1726 ft²
|
$559,000
3 Bed
3 Bath
1726 ft²
|
$559,000
10/26/2024
|
Mary Lyons
Keller Williams - Lake Travis
| |
|
04/01/2019
|
3 Bed
|
3 Bath
|
1726 ft²
|
$399,900
3 Bed
3 Bath
1726 ft²
|
-
-
|
Mary Lyons
Keller Williams - Lake Travis
| |
|
07/09/2017
| |
3 Bed
|
2 Bath
|
1440 ft²
|
-
3 Bed
2 Bath
1440 ft²
|
-
-
|
-
|
Building Info

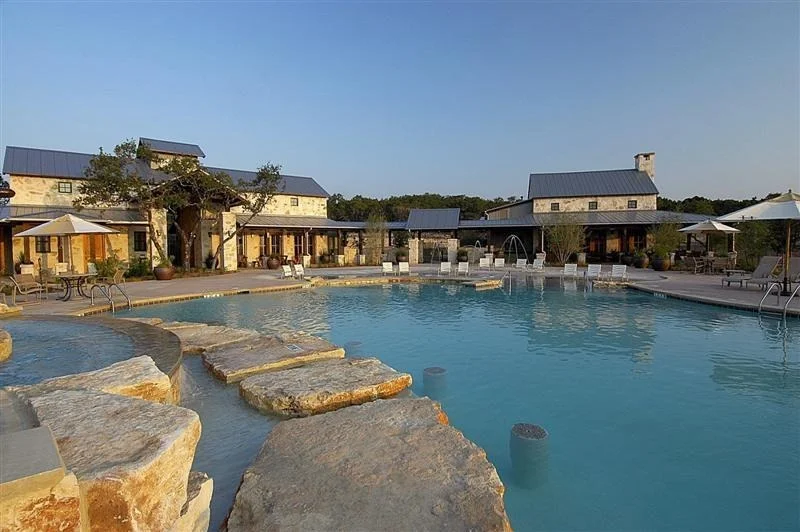
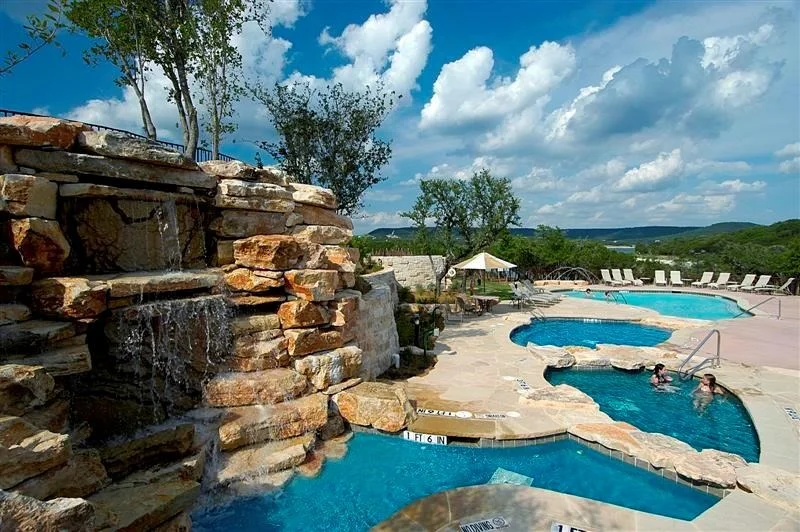
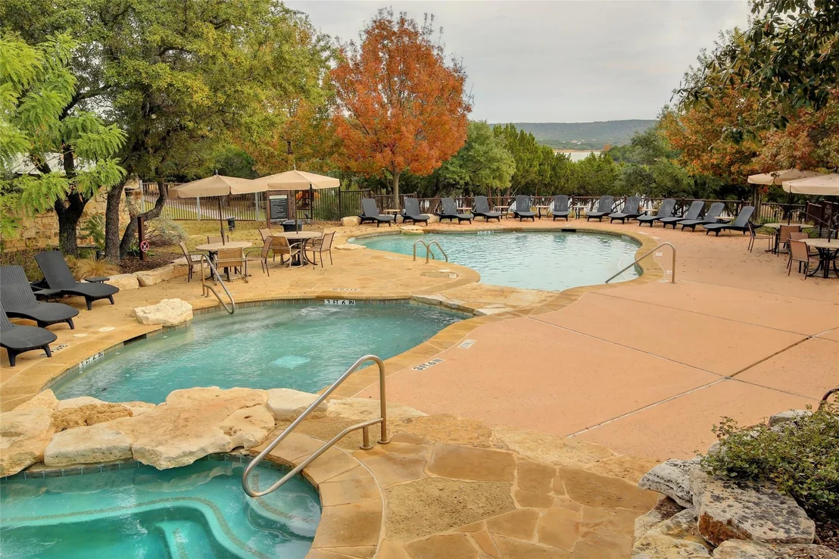
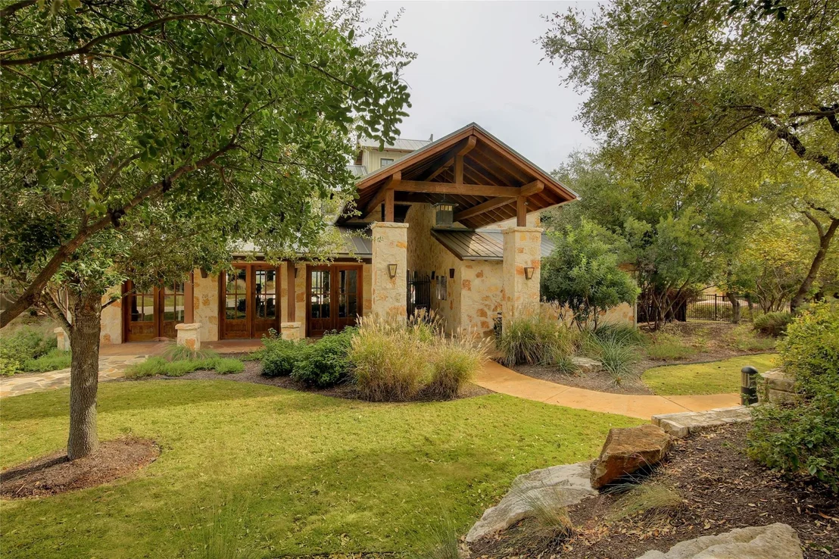
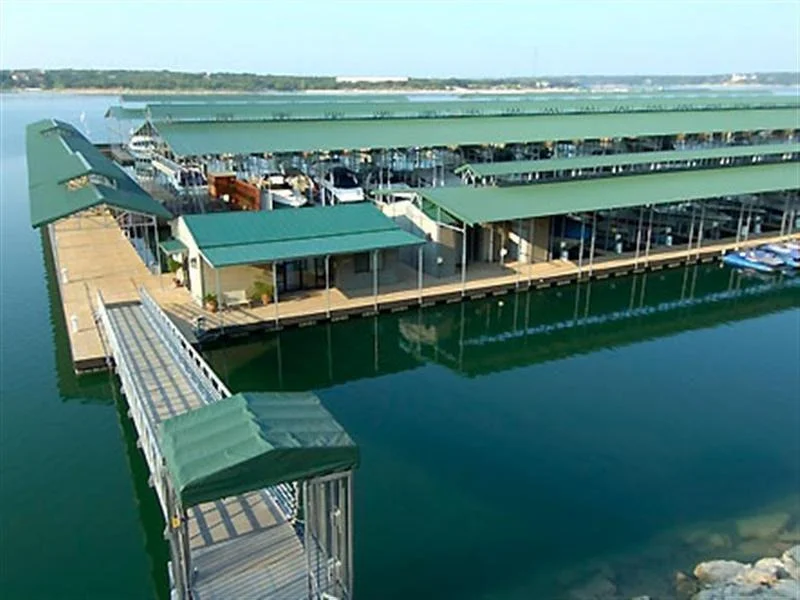
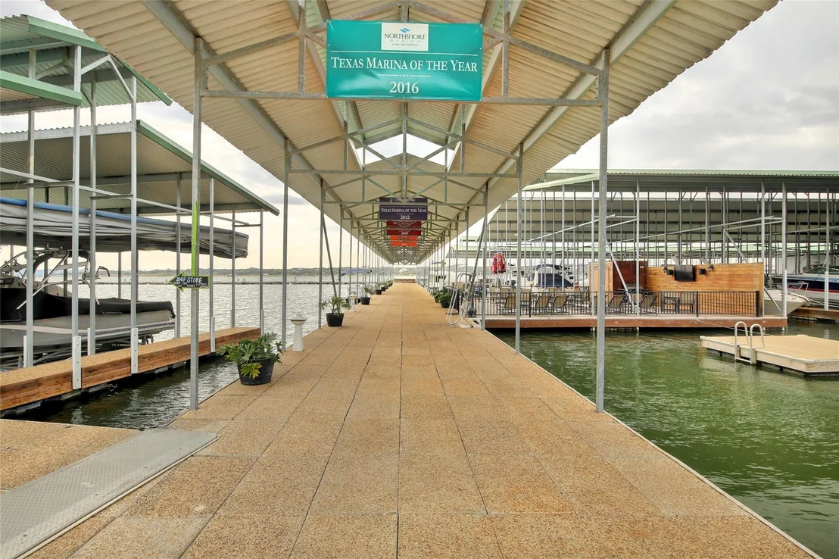
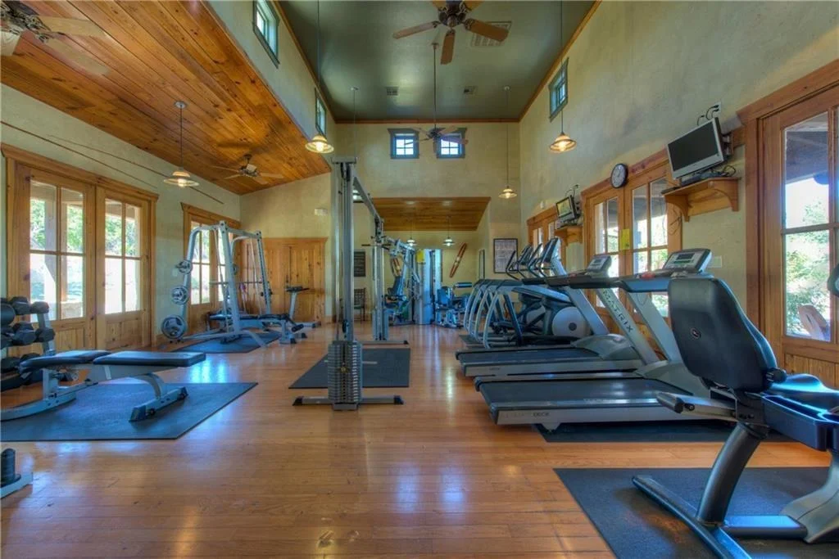
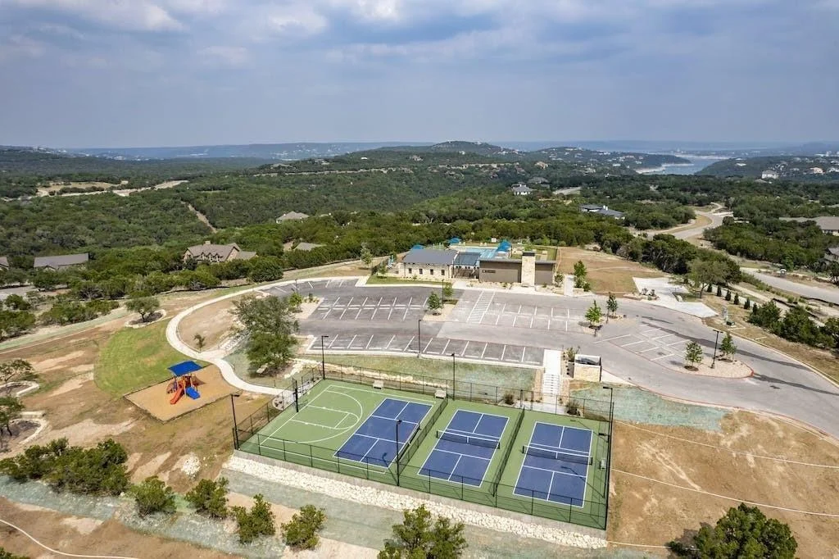
About Northshore on Lake Travis
Similar Homes for Sale
Currently no similar homes aroundNearby Rentals

Listed Office: Keller Williams - Lake Travis - Listing courtesy of Unlock MLS
Phone: (512) 263-9090
Last Updated: 2026-05-31 12:04:30
Data Source: Unlock MLS, MLS# ACT9809195
Based on information from Unlock MLS (alternatively, from ACTRIS). Neither the Board nor ACTRIS guarantees or is in any way responsible for its accuracy. All data is provided “AS IS” and with all faults. Data maintained by the Board or ACTRIS may not reflect all real estate activity in the market. Information being provided is for consumers’ personal, non-commercial use and may not be used for any purpose other than to identify prospective properties consumers may be interested in purchasing. Some IDX listings have been excluded from this website.







































 Your Privacy Choices
Phone: 425-283-2930
Address: 335 Madison Avenue, New York, NY 10017