See Home Value
El Paso 79912 Bear Ridge
6704 Capitan Ridge Drive
$336,500
● House - Off Market

6704 Capitan Ridge Drive

El Paso, TX 79912
bedrooms
4 Beds
bathrooms
2 Baths, 1 Half Bath
$558,128
RealtyHop Estimate
59.47%
Since Sep 1, 2017
National-US
Primary Model

About This Property

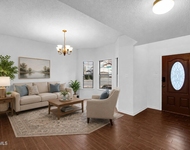
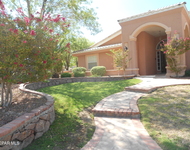
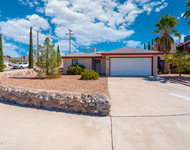
CLASSIC IS ALWAYS IN STYLE! THIS THOUGHTFUL FLOOR PLAN IS JUST RIGHT WITH OPEN DESIGN LIVING ON LEVEL. LARGE BACKYARD WITH SPARKLING POOL & SPA AND EXTENDED FLAGSTONE PATIO IS WHERE THE PARTY IS, JUMP IN AND COOL OFF! A GORGEOUS KITCHEN WILL THRILL THE COOK IN THE FAMILY, LOTS OF COUNTER SPACE,CUSTOM CABINETS & HIGH CEILINGS,DOUBLE OVENS,& PANTRY, ITS OPEN TO THE FAMILY ROOM AS WELL AS GREAT VIEWS OF THE BACKYARD FUN. BACK INSIDE WHEN YOU ENTER YOU WILL BE GREETED BY A BEAUTIFUL DINING AREA WITH COLUMNS AND A FORMAL LIVING OR SITTING ROOM TO GET AWAY FROM IT ALL. THE GREAT ROOM HAS A FIREPLACE FOR CHILLY EVENINGS AND BUILT-INS. A ZONED MASTER BEDROOM HAS LARGE WALK IN CLOSET, AND SPA LIKE BATHROOM WITH WALK AROUND SHOWER(NO GLASS TO CLEAN) AND A MESSAGE TUB. 3 CAR GARAGE, CUSTOM WOOD SHUTTERS,STORAGE SHED, AND GREAT CURB APPEAL WILL MAKE YOU WANT TO MAKE THIS YOUR HOME!
Unit Size
-
Days on Market
50 days
Land Size
0.22 acres
Price per sqft
-
Property Type
House
Property Taxes
$756
HOA Dues
-
Year Built
2005

Payment Calculator

Cap Rate Calculator

Last updated: 6 months ago (GEPAR MLS #723839)

Price History

Date / Event Date Event Price
Aug 9, 2017 Sold
Sold
Jul 8, 2017 Listed $350,000
Listed
CLASSIC IS ALWAYS IN STYLE! THIS THOUGHTFUL FLOOR PLAN IS JUST RIGHT WITH OPEN DESIGN LIVING ON LEVEL. LARGE BACKYARD WITH SPARKLING POOL & SPA AND EXTENDED FLAGSTONE PATIO IS WHERE THE PARTY IS, JUMP IN AND COOL OFF! A GORGEOUS KITCHEN WILL THRILL THE COOK IN THE FAMILY, LOTS OF COUNTER SPACE,CUSTOM CABINETS & HIGH CEILINGS,DOUBLE OVENS,& PANTRY, ITS OPEN TO THE FAMILY ROOM AS WELL AS GREAT VIEWS OF THE BACKYARD FUN. BACK INSIDE WHEN YOU ENTER YOU WILL BE GREETED BY A BEAUTIFUL DINING AREA WITH COLUMNS AND A FORMAL LIVING OR SITTING ROOM TO GET AWAY FROM IT ALL. THE GREAT ROOM HAS A FIREPLACE FOR CHILLY EVENINGS AND BUILT-INS. A ZONED MASTER BEDROOM HAS LARGE WALK IN CLOSET, AND SPA LIKE BATHROOM WITH WALK AROUND SHOWER(NO GLASS TO CLEAN) AND A MESSAGE TUB. 3 CAR GARAGE, CUSTOM WOOD SHUTTERS,STORAGE SHED, AND GREAT CURB APPEAL WILL MAKE YOU WANT TO MAKE THIS YOUR HOME!The manager has listed the unit size as 2717 square feet.
Jun 12, 2017 Listed by Coldwell Banker Legacy $350,000
Listed by Coldwell Banker Legacy
Oct 3, 2016 Sold
Sold
Aug 2, 2016 Listed by Keller Williams Realty $350,000
Listed by Keller Williams Realty
Fabulous Sanderson 4 bd. 2.5 bath home with a Zoned Master that features a jetted tub, dual shower with bench, large walk-in closet and door to backyard sparkling Pool with Awesome views and privacy! Nice large Kitchen with Open concept, Custom cabinetry, center Island and stainless steel appliances to include double oven. Two Living areas and 2 eating areas with custom columns . Custom wood shutters. Cul de Sac street. Three car garage. Low maintenance yard.

Property Highlights

Fireplace

Building Info

Overview

    General

  • Year Built: 2005
  • Effective Year Built: 2005
  • Building Count: 1
  • Bedroom Count: 4
  • Bathroom Count: 3
  • Full Bathrooms: 2
  • Partial Bathrooms: 3
  • Bathroom Plumbing Fixtures: 10
  • Building Condition: 0
  • Building Quality: 0
  • Construction Type: 0
  • Building Style: 0
  • Exterior Walls Type: 12
  • Interior Walls Type: 3
  • Roof Shape Type: 8
  • Roof Cover Type: 4
  • Floor Count: 100
  • Floor Cover: 0
  • Basement Type: 0
  • Basement Area: 0
  • Garage Type: 1
  • Garage Square Area: 743
  • Parking Space Count: 3
  • Patio Type: 20
  • Porch Type: 7
  • Pool Type: 8

    Dimensions

  • Lot Size Square Feet: 9,783
  • Total Building Area: 3,338
  • Gross Building Area: 3,673
  • Building Area: 2,595
  • Building Area Measurement: L

    Heating and Cooling

  • Fireplace Count: 1
  • Air Conditioning: 13
  • Heating: 24
  • Heated Square Feet: 2,595
  • Heating Fuel Type: 3

    Utilities

  • Sewer System: 5
  • Water Service: 6

Building

  • Building Type: 0
  • Property Class: R
  • Subdivision: RIDGE VIEW ESTATES #20
  • Land Acres: 0000000225
  • Standard Land Use Code: 1001
  • County Land Use Code: A1
  • State Land Use Code: A1
  • Legal Description 1: 42 RIDGE VIEW ESTATES #20 AMEND LOT 72 (9783.00 SQ FT)

Neighborhood

  • School District Name: Canutillo Independent School District
  • Census Tract: 010213

Zoning

  • Zoning: R1

Geography

  • Assessors Map Reference: Z-07
  • Parcel: R460-999-0420-6910
  • Lot: 72
  • Municipality: CITY OF EL PASO
  • Latitude: 31.879
  • Longitude: -106.542

    Address

  • Full Address: 6704 Capitan Rdg
  • Address - House Number: 6704
  • Address - Street Name: Capitan
  • Address - Suffix Type: Rdg
  • State: TX
  • City Name: El Paso
  • Carrier Code: C021
  • 4-Digit Zip Code: 8139
  • Zip Code: 79912

Valuation

    Tax

  • Tax Year: 2022
  • Tax Amount: $1,118,521
  • Tax Rate Code Area: 08

    Appraisal Valuation

  • Standard Deviation: 0.1869
  • Valuation Date: Aug 23, 2023
  • Confidence Score: 75
  • Final Value: 468,623
  • High Value: 556,230
  • Low Value: 381,017

    Market Valuation

  • Market Total Value: $488,651
  • Market Land Value: $56,539
  • Market Improvement Value: $432,112

    Assessments Valuation

  • Assessed Year: 2023
  • Assessed Total Value: $437,567

    Exemptions

  • Homeowner Exemption: Yes

    Sales

  • Current Sale Contract Date: Aug 08, 2017
  • Current Sale Recording Date: Aug 10, 2017
  • Current Sale Price:
  • Current Sale Document Type: 68
  • Current Sale Input Document Number: 20170058879
  • Previous Sale Recording Date: Aug 10, 2017
  • Previous Sale Contract Date: Jul 07, 2017
  • Previous Sale Amount: $425,000
  • Previous Sale Document Type: 71
Data used for valuation calculations is provided by RealtyHop, and other third party sources

Comparables

Unit
Status
Type
Beds
Baths
ft²
Price/ft²
Asking Price
Listed On
Closing Price
Sold On
HOA + Taxes

About Bear Ridge


Similar Homes for Sale

Currently no similar homes around

Nearby Rentals

Unit for rent at 7085 Century Plant Drive, El Paso, TX, 79912

$2,850 /mo

  • 4 Beds
  • 2 Baths
7085 Century Plant Drive, El Paso, TX, 79912 Listing by Ana Cristina Rodriguez
Unit for rent at 1201 Brown Ridge Place, El Paso, TX, 79912

$3,750 /mo

  • 5 Beds
  • 3 Baths
1201 Brown Ridge Place, El Paso, TX, 79912 Listing by Judy Franco
Unit for rent at 7324 Canyon Run Drive, El Paso, TX, 79912

$1,800 /mo

  • 3 Beds
  • 1 Bath
7324 Canyon Run Drive, El Paso, TX, 79912 Listing by Maritza Perez


Frequently Asked Questions

When was property at 6704 Capitan Ridge Drive built and last sold?
The property at 6704 Capitan Ridge Drive was built in 2005 and last sold on Aug 8, 2017 for $205,000.
How much is this home worth?
The estimated value of the home located at 6704 Capitan Ridge Drive is $362,769.
What are some comparable homes to 6704 Capitan Ridge Drive?
There are currently no comparable homes to 6704 Capitan Ridge Drive.