| Date / Event | Date | Event |
Price
|
| Oct 9, 2026 | Temporarily off market |
-
|
|
Temporarily off market
|
| Oct 8, 2026 | Listed by Texas Homes Realty |
$365,000
|
|
Listed by Texas Homes Realty
|
| Sep 11, 2026 | Temporarily off market |
-
|
|
Temporarily off market
|
| Sep 10, 2026 | Listed by Texas Homes Realty |
$380,000
|
|
Listed by Texas Homes Realty
|
| |
|
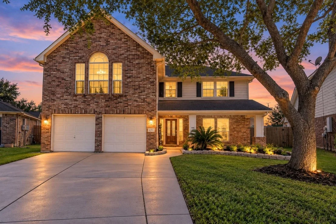
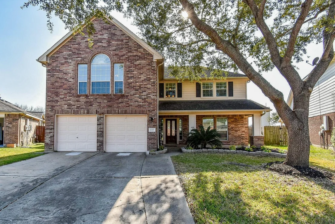
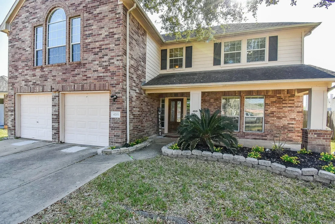
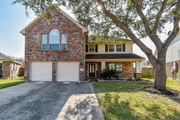
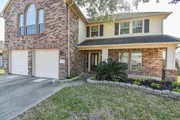
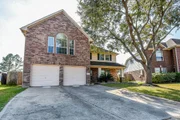
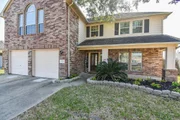
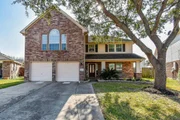
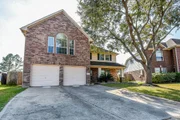
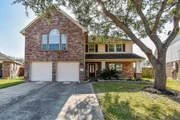
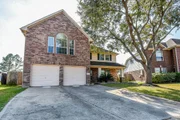
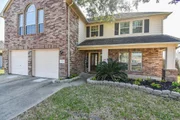
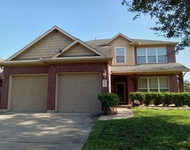
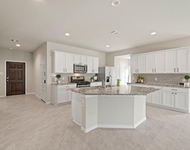
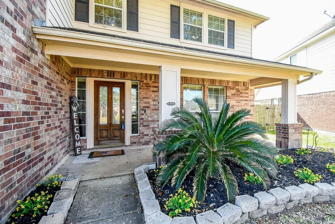
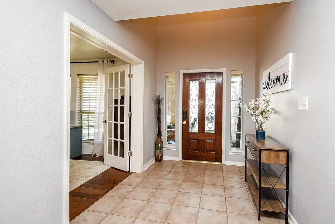
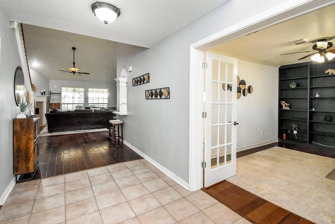
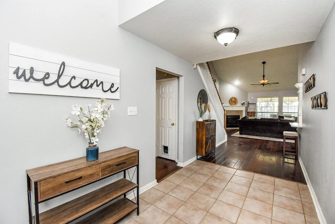
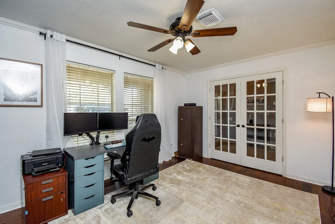
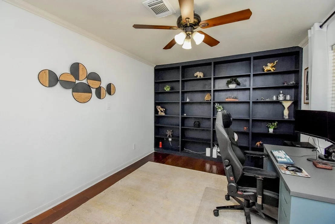
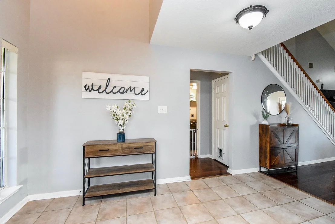
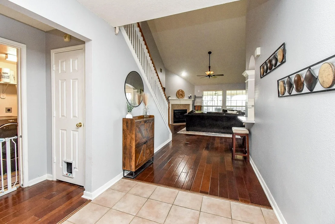
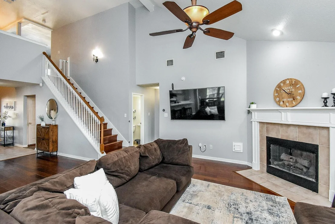
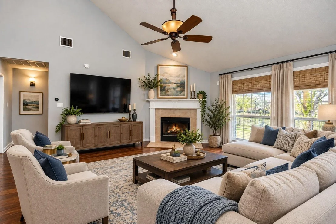
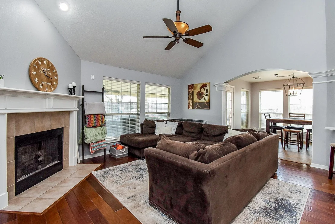
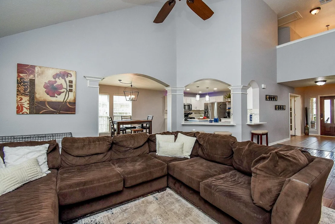
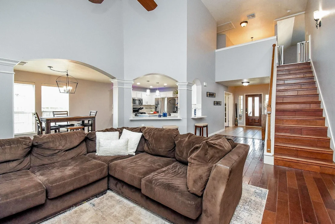
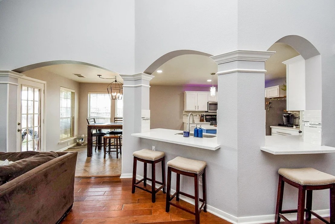
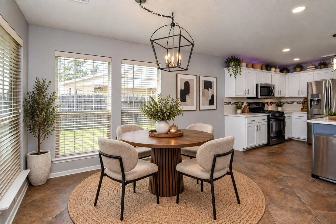
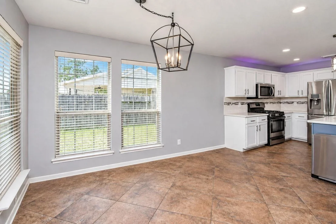
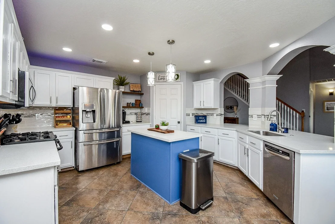
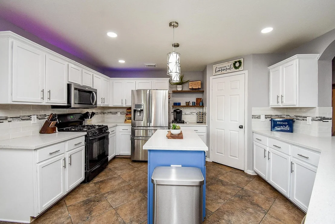
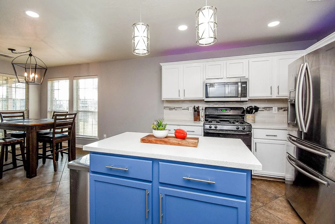
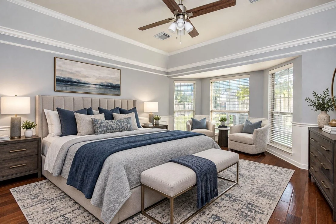
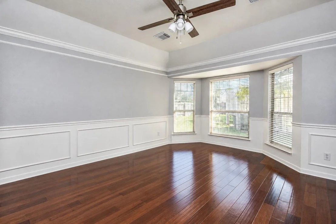
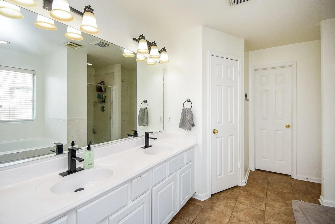
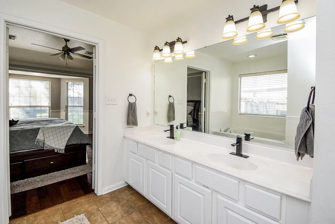
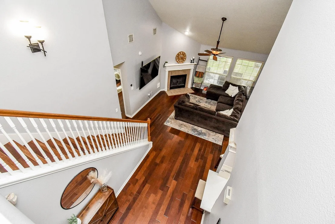
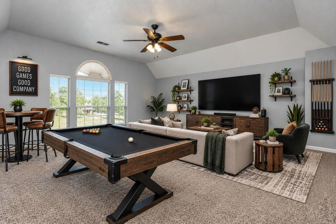
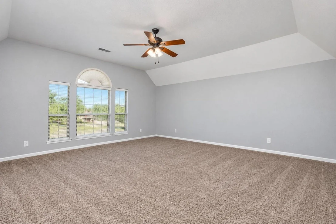
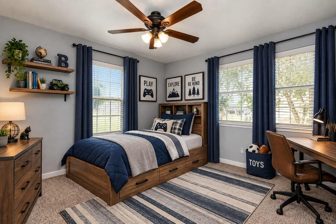
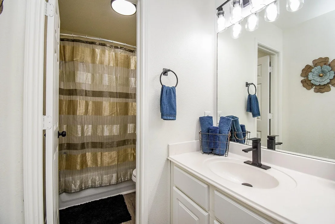
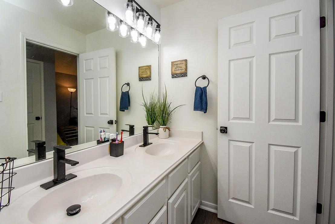
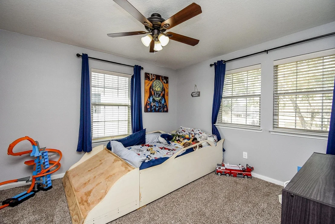
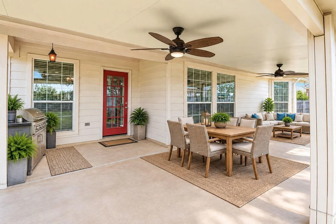
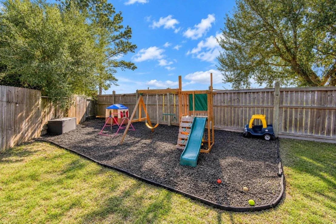
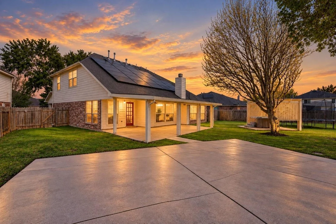
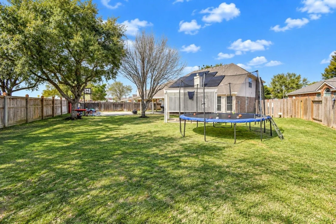
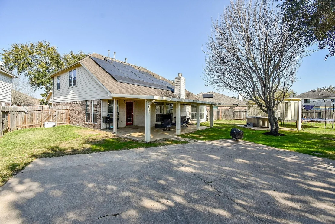
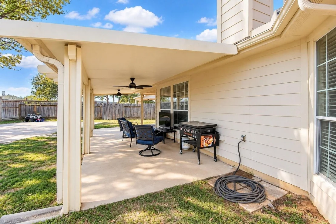
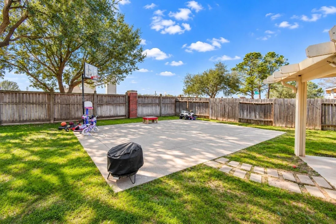
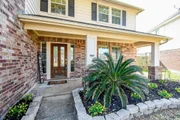
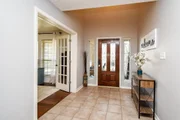
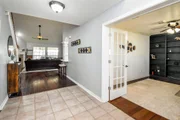
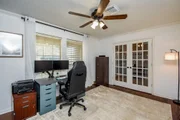
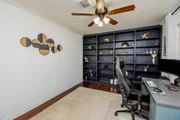
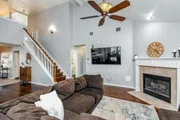
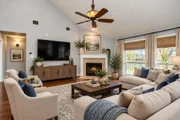
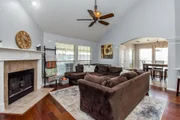
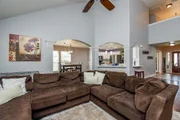
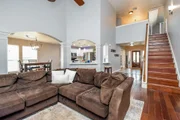
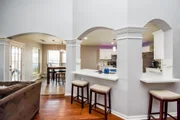
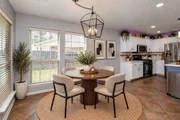
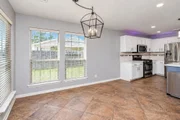
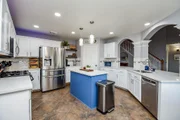
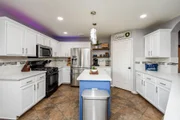
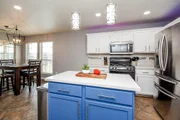
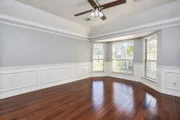
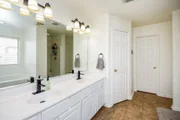
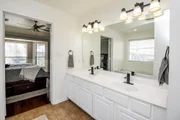
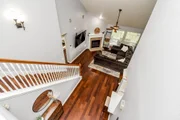
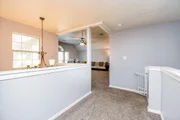
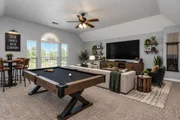
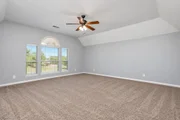
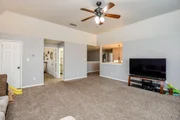
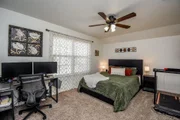
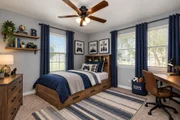
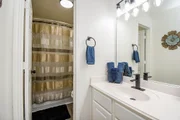
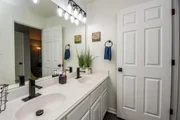
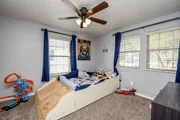
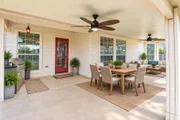
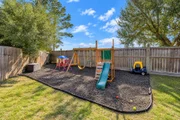
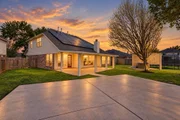
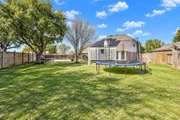
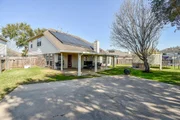
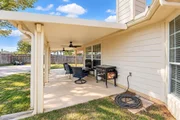
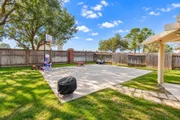
This beautiful 4BR home offers space, style, & comfort throughout. Relax & unwind on the covered front patio, perfect for rocking chairs! Upon entry, you’ll find a private office/study featuring elegant French doors and built-in shelving, ideal for working from home. The spacious living room boasts soaring ceilings, fireplace & abundant natural light. The open dining/kitchen combo is designed for both everyday living & entertaining, complete with a breakfast bar, quartz counters, island, tile backsplash, & ample cabinet/counter space. The large 1st floor primary suite showcases crown molding & spacious ensuite bath with double sinks a separate jacuzzi tub/shower, & walk-in closet. Upstairs, a large game room provides the perfect space for entertaining. Secondary bedrooms offer plenty of space. Step outside to a backyard made for enjoyment! Covered patio with ceiling fans overlooks a large yard, covered spa/hot tub, plus no rear neighbors for added privacy. This home truly has it all!
|
| Aug 5, 2026 | Temporarily off market |
-
|
|
Temporarily off market
|
| Aug 5, 2026 | Listed by Texas Homes Realty |
$394,900
|
|
Listed by Texas Homes Realty
|
| |
|
This beautiful 4BR home offers space, style, & comfort throughout. Relax & unwind on the covered front patio, perfect for rocking chairs! Upon entry, you’ll find a private office/study featuring elegant French doors and built-in shelving, ideal for working from home. The spacious living room boasts soaring ceilings, fireplace & abundant natural light. The open dining/kitchen combo is designed for both everyday living & entertaining, complete with a breakfast bar, quartz counters, island, tile backsplash, & ample cabinet/counter space. The large 1st floor primary suite showcases crown molding & spacious ensuite bath with double sinks a separate jacuzzi tub/shower, & walk-in closet. Upstairs, a large game room provides the perfect space for entertaining. Secondary bedrooms offer plenty of space. Step outside to a backyard made for enjoyment! Covered patio with ceiling fans overlooks a large yard, covered spa/hot tub, plus no rear neighbors for added privacy. This home truly has it all!
|
| Jun 2, 2026 | Temporarily off market |
-
|
|
Temporarily off market
|
| Jun 2, 2026 | Listed by Texas Homes Realty |
$399,900
|
|
Listed by Texas Homes Realty
|
| |
|
This beautiful 4BR home offers space, style, & comfort throughout. Relax & unwind on the covered front patio, perfect for rocking chairs! Upon entry, you’ll find a private office/study featuring elegant French doors and built-in shelving, ideal for working from home. The spacious living room boasts soaring ceilings, fireplace & abundant natural light. The open dining/kitchen combo is designed for both everyday living & entertaining, complete with a breakfast bar, quartz counters, island, tile backsplash, & ample cabinet/counter space. The large 1st floor primary suite showcases crown molding & spacious ensuite bath with double sinks a separate jacuzzi tub/shower, & walk-in closet. Upstairs, a large game room provides the perfect space for entertaining. Secondary bedrooms offer plenty of space. Step outside to a backyard made for enjoyment! Covered patio with ceiling fans overlooks a large yard, covered spa/hot tub, plus no rear neighbors for added privacy. This home truly has it all!
|
| May 5, 2026 | Temporarily off market |
-
|
|
Temporarily off market
|
| May 4, 2026 | Listed by Texas Homes Realty |
$405,000
|
|
Listed by Texas Homes Realty
|
| |
|
This beautiful 4BR home offers space, style, & comfort throughout. Relax & unwind on the covered front patio, perfect for rocking chairs! Upon entry, you’ll find a private office/study featuring elegant French doors and built-in shelving, ideal for working from home. The spacious living room boasts soaring ceilings, fireplace & abundant natural light. The open dining/kitchen combo is designed for both everyday living & entertaining, complete with a breakfast bar, quartz counters, island, tile backsplash, & ample cabinet/counter space. The large 1st floor primary suite showcases crown molding & spacious ensuite bath with double sinks a separate jacuzzi tub/shower, & walk-in closet. Upstairs, a large game room provides the perfect space for entertaining. Secondary bedrooms offer plenty of space. Step outside to a backyard made for enjoyment! Covered patio with ceiling fans overlooks a large yard, covered spa/hot tub, plus no rear neighbors for added privacy. This home truly has it all!
|
| Mar 3, 2026 | Listed by Texas Homes Realty |
$410,000
|
|
Listed by Texas Homes Realty
|
| |
|
This beautiful 4BR home offers space, style, & comfort throughout. Relax & unwind on the covered front patio, perfect for rocking chairs! Upon entry, you’ll find a private office/study featuring elegant French doors and built-in shelving, ideal for working from home. The spacious living room boasts soaring ceilings, fireplace & abundant natural light. The open dining/kitchen combo is designed for both everyday living & entertaining, complete with a breakfast bar, quartz counters, island, tile backsplash, & ample cabinet/counter space. The large 1st floor primary suite showcases crown molding & spacious ensuite bath with double sinks a separate jacuzzi tub/shower, & walk-in closet. Upstairs, a large game room provides the perfect space for entertaining. Secondary bedrooms offer plenty of space. Step outside to a backyard made for enjoyment! Covered patio with ceiling fans overlooks a large yard, covered spa/hot tub, plus no rear neighbors for added privacy. This home truly has it all!
|
| Mar 18, 2022 | Sold | |
|
Sold
|
| Feb 25, 2022 | Listed by Orchard Brokerage |
$361,500
|
|
Listed by Orchard Brokerage
|
| |
|
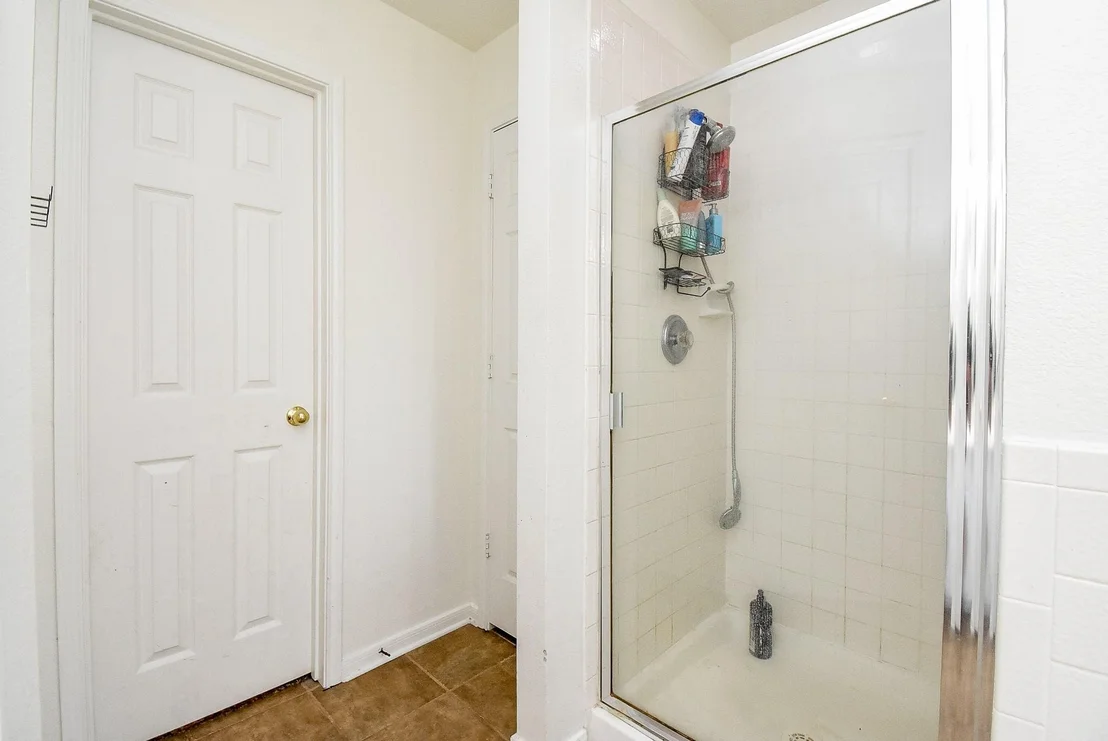
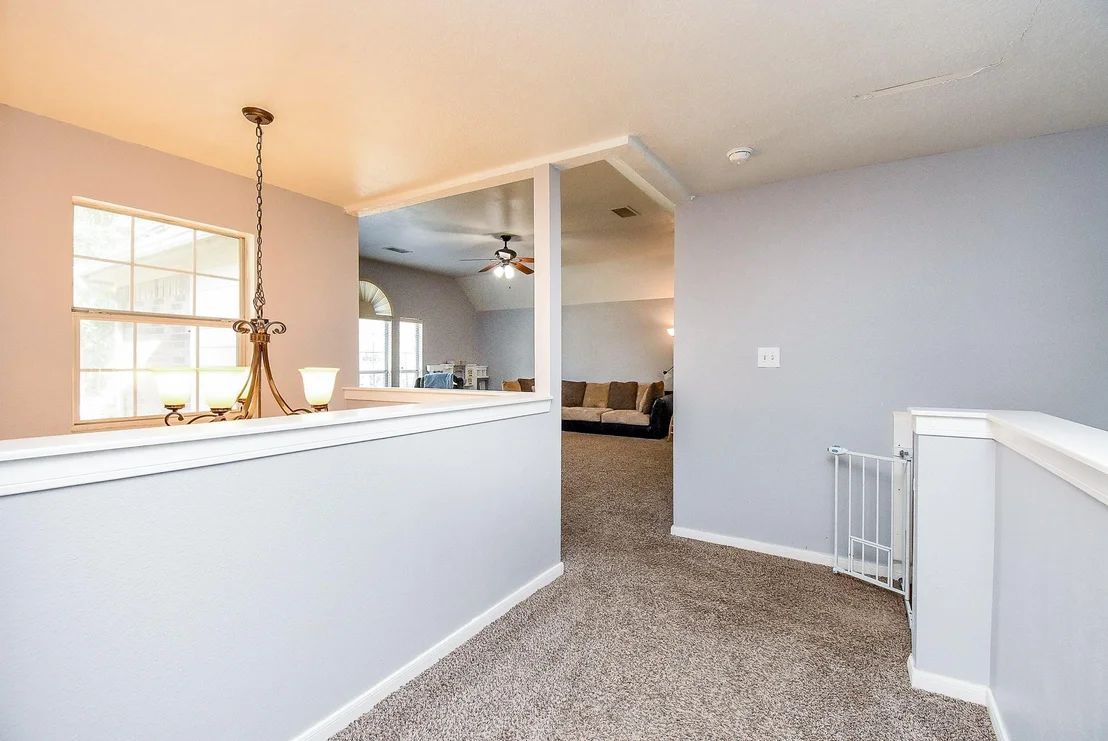
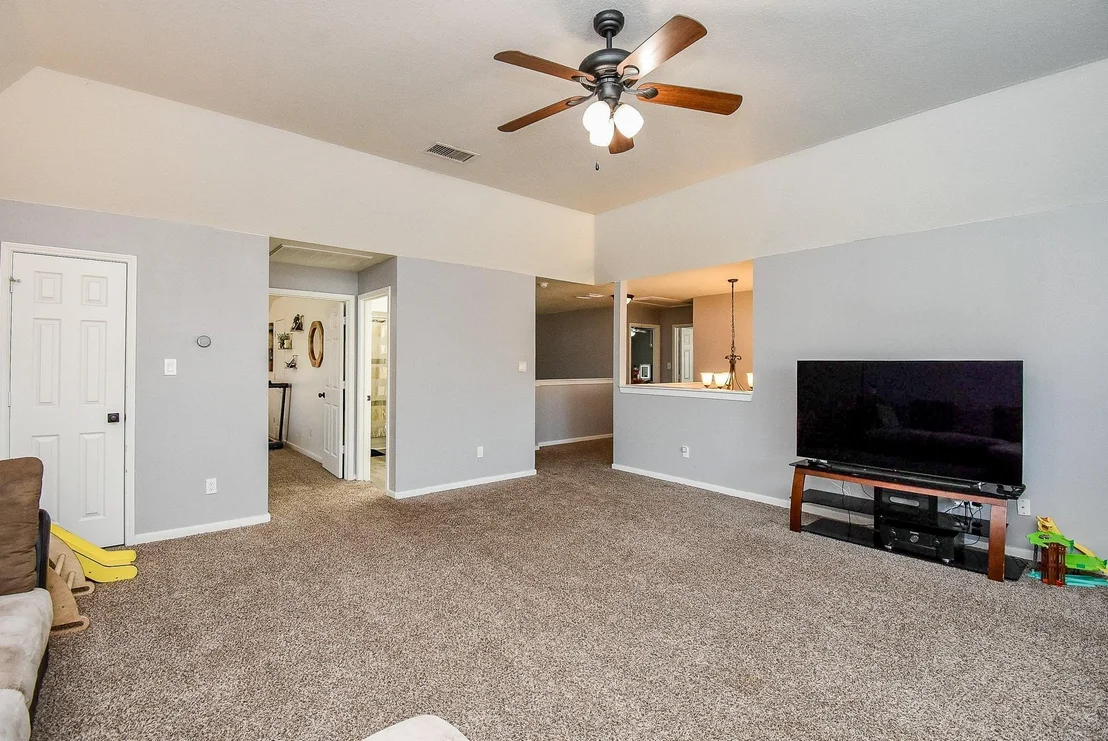
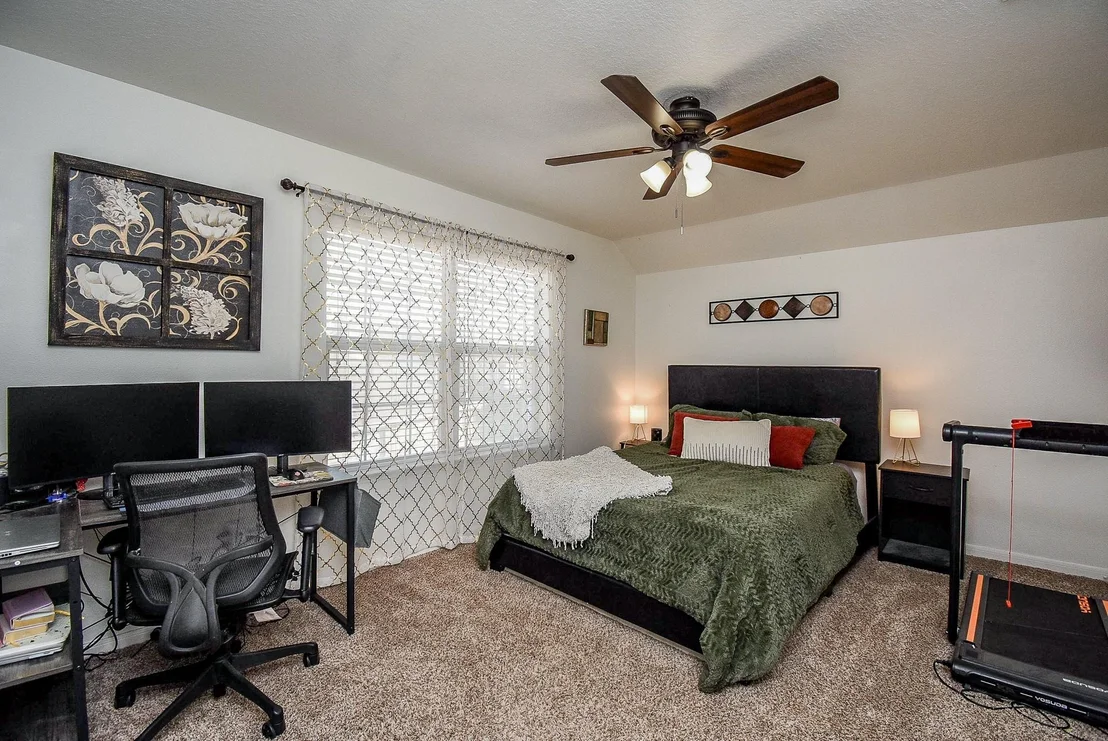
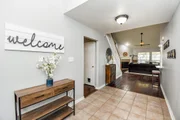
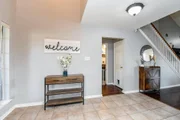
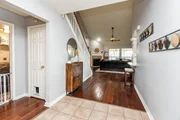
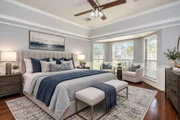
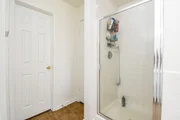
Click the Virtual Tour link to view the 3D Tour. Enjoy ample space in this beautiful two-story home. Partial brick exterior adds a touch of charm! Step inside to see the meticulously maintained hard surface flooring and high ceiling in the foyer. Spacious kitchen is equipped with numerous cabinets perfect for storage, kitchen island, and a roomy breakfast bar that opens up to the living room. Tucked away on the main level is the primary bedroom, featuring a gorgeous bay window allowing natural lighting, double sinks, walk-in closet, separate jetted tub, and walk-in shower. On the second level is the second family room area, perfect for movie nights! Remaining three bedrooms are similar in size with the additional full bathroom. Right outside is the fully fenced backyard expansive enough for outdoor entertaining. Enjoy the covered patio on a sunny day, or a night of relaxation. This residence checks all the boxes!
|















 Your Privacy Choices
Phone: 425-283-2930
Address: 335 Madison Avenue, New York, NY 10017