Check Availability
$284,999
↓ $15K (5%)
● House - For Sale

6703 Karnes Leaf

San Antonio, TX 78253
bedrooms
3 Beds
bathrooms
2 Baths, 1 Half Bath
square feet
2,087 Ft²
$1,953
Est. Monthly
$114
HOA / Fees

About This Property

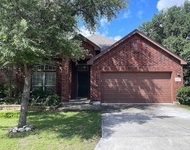
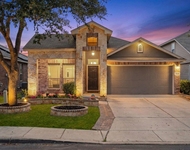
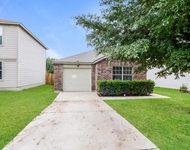
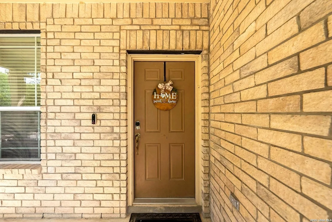
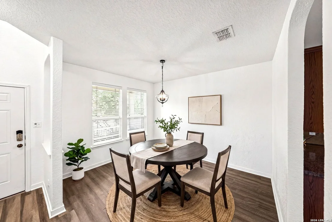
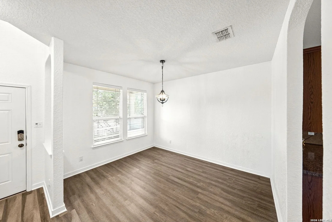
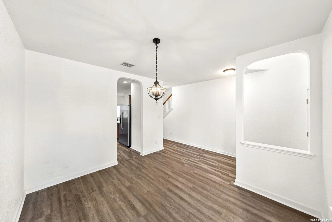
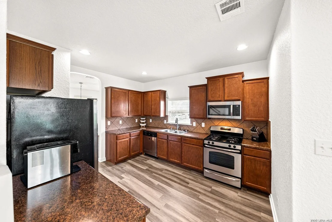
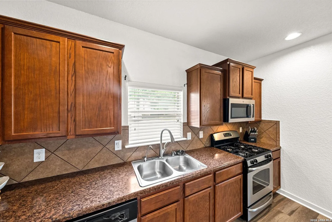
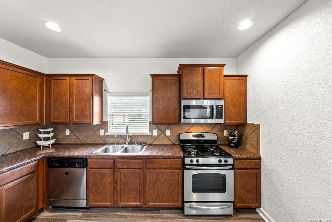
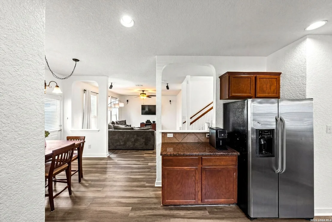
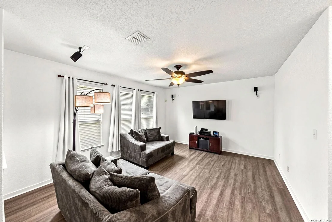
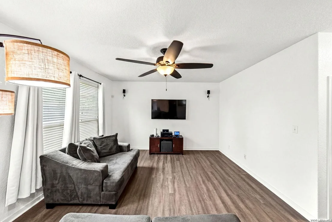
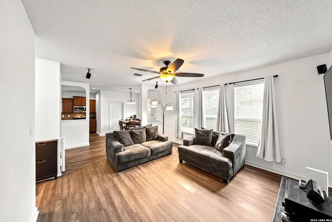
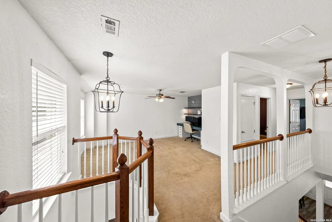
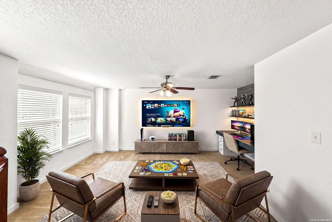
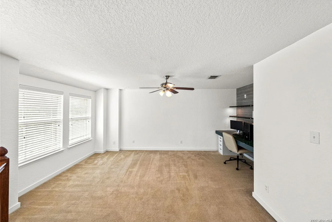
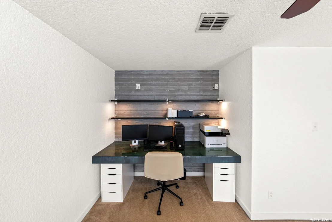
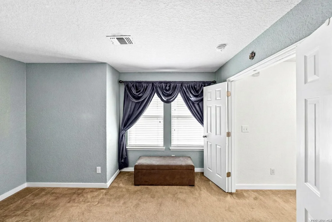
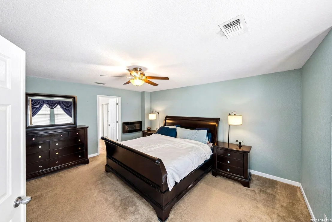
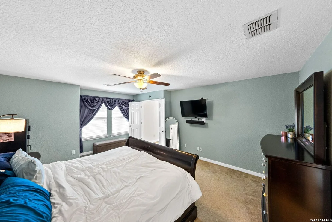
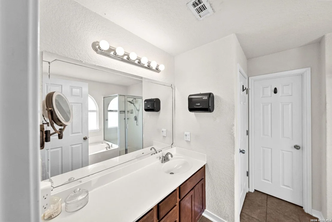
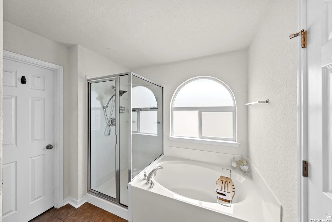
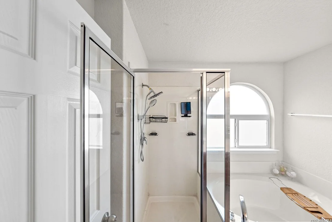
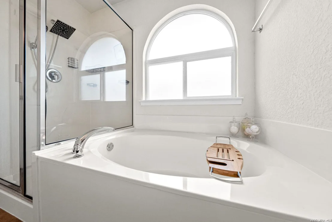
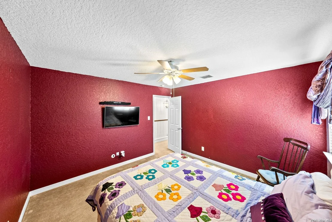
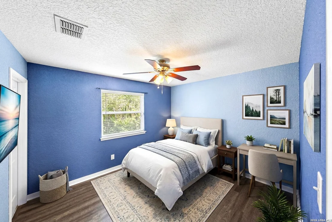
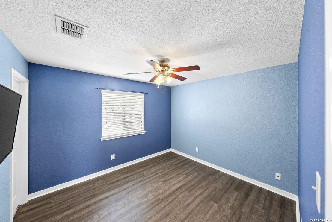
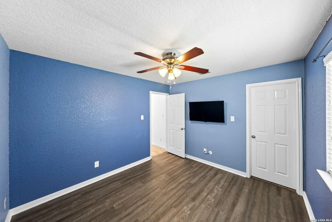
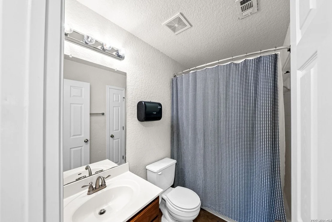
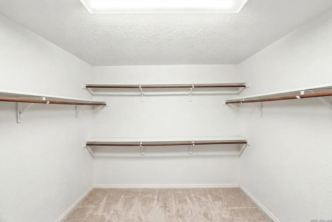
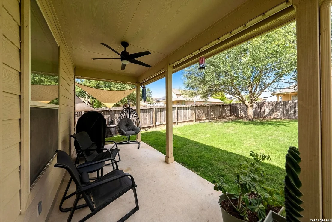
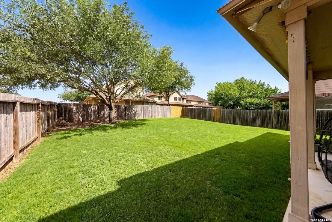
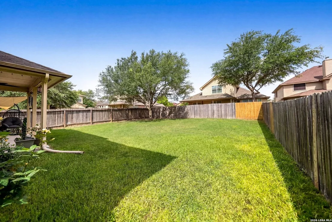
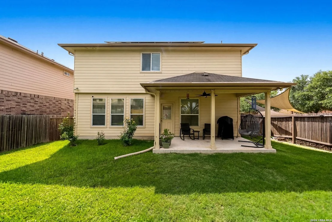
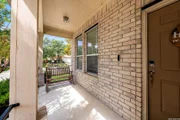
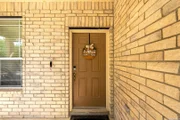
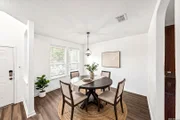
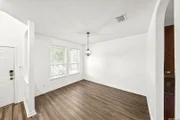
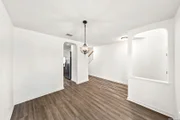
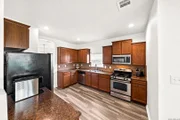
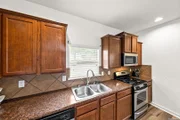
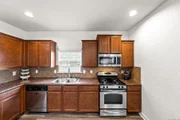
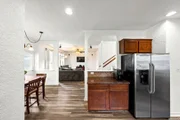
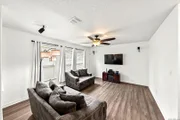
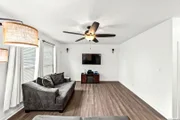
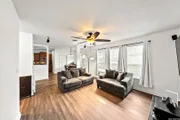
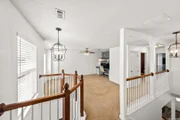
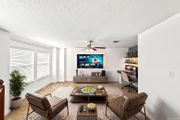
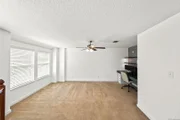
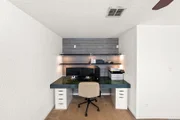
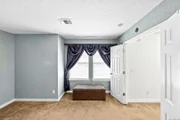
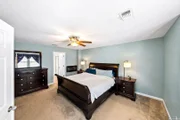
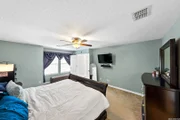
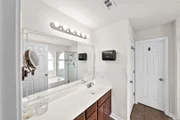
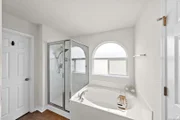
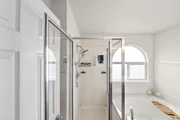
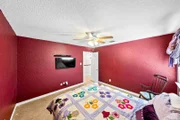
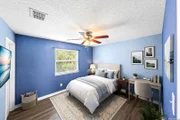
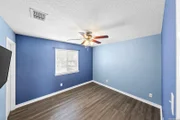
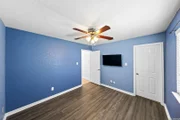
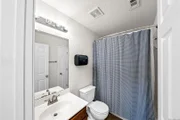
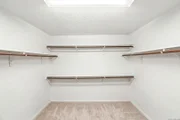
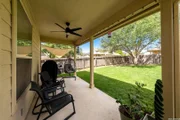
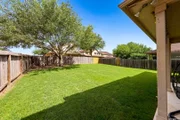
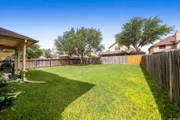
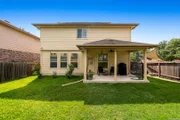
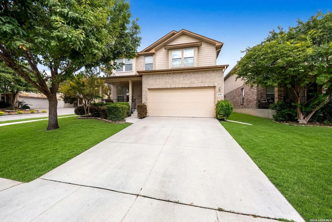
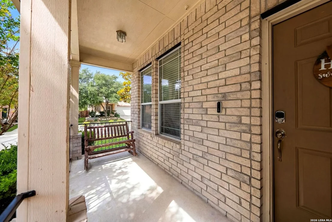
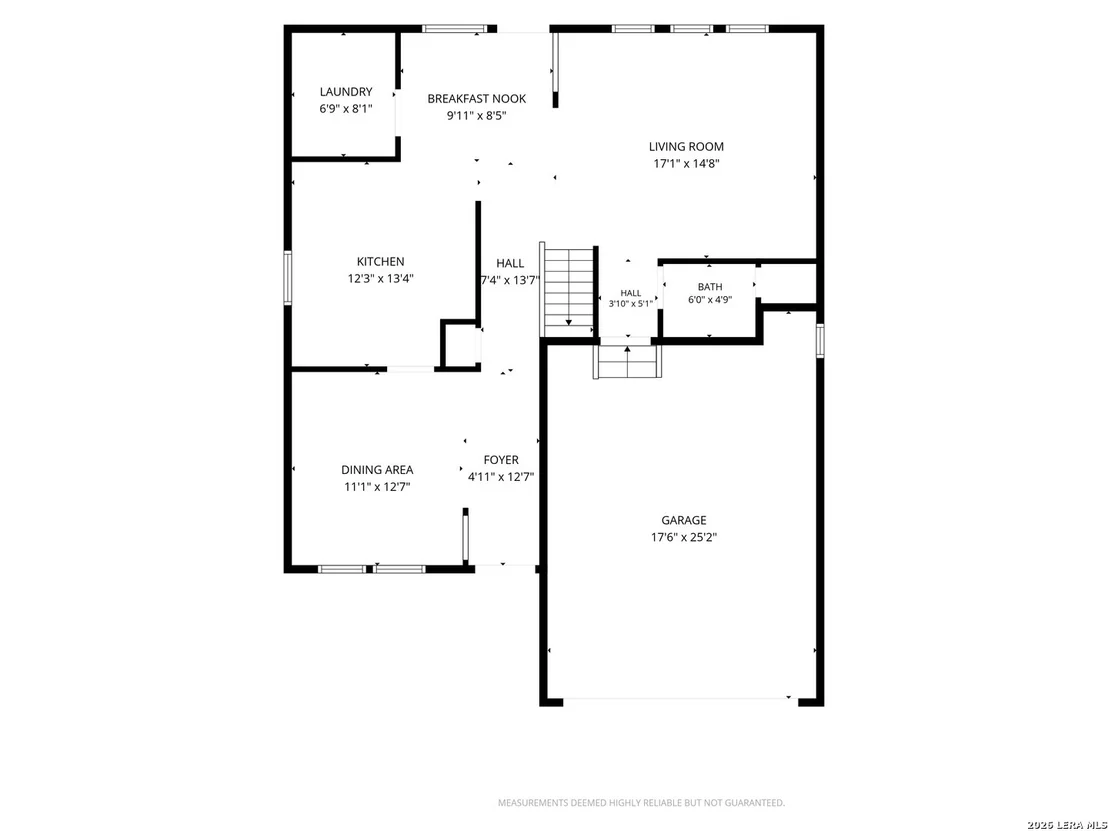
Welcome home to this charming two-story traditional residence situated on a desirable corner lot in a family-friendly community! Offering 3 spacious bedrooms, 2.5 bathrooms, and a versatile upstairs game room, this home combines comfort, functionality, and thoughtful updates throughout. Recent improvements include fresh interior paint, new baseboards, beautiful new vinyl flooring downstairs, updated lighting, and a new water heater installed in 2022. Even better, the home is equipped with solar panels, providing added energy efficiency and long-term savings. The inviting front porch creates wonderful curb appeal, while the covered back patio overlooks a large backyard perfect for entertaining, relaxing, or creating your own outdoor retreat. Inside, you'll find a welcoming open layout featuring a spacious living area, formal dining room, breakfast nook, and a well-appointed kitchen. All bedrooms are conveniently located upstairs, including a generously sized primary suite with a private bath. As an added benefit, the kitchen refrigerator, gun safe, and primary bedroom furniture set will convey with the home. Located in a vibrant neighborhood with access to a community pool, basketball court, park, and playground, this move-in-ready home offers exceptional value, convenience, and lifestyle amenities you won't want to miss!
Unit Size
2,087 Ft²
Days on Market
-
Land Size
0.14 acres
Price per sqft
$137
Property Type
House
Property Taxes
$439
HOA Dues
$114
Year Built
2009

Listed By

Payment Calculator

Cap Rate Calculator

Last updated: 2 months ago (LERA #1990397)

Price History

Date / Event Date Event Price
Aug 22, 2026 Price Decreased $284,999
↓ $15K (5%)
Price Decreased
Jun 9, 2026 Listed by eXp Realty $299,999
Listed by eXp Realty

Property Highlights

Air Conditioning
Fireplace
Interior Details
Half Bathrooms: 1
Full Bathrooms: 2
Interior Features: Eat-in Kitchen, High Ceilings, Walk-In Closet(s), Chandelier, Two Living Area, Separate Dining Room, Two Eating Areas, Game Room, Loft, Utility Room Inside, All Bedrooms Upstairs, Cable TV Available, Laundry Room, Telephone
Appliances: Microwave, Refrigerator, Disposal, Dishwasher, Water Softener Owned, Vented Exhaust Fan, Water Softener, Washer Connection, Dryer Connection, Stove/Range, Gas Cooking, Ice Maker Connection, Security System (Owned), Pre-Wired for Security, In Wall Pest Control, Central Distribution Plumbing System
Flooring Type: Carpet, Ceramic Tile
Fireplace Features: Not Applicable
Exterior Details
Square Footage: 2087
Security Features: Smoke Detector(s)
Property Condition: Pre-Owned
Architectural Style: Traditional, Two Story
Year Built: 2009
Builder Name: DR Horton
Window Features: Double Pane Windows
Construction Materials: Brick, Fiber Cement, 3 Sides Masonry
Patio and Porch Features: Patio
Pool Features: None
Lot Features: Corner Lot
Lot Size Area: 6098.4
Lot Size Units: Square Feet
Lot Size Acres: 0.14
Lot Size Square Feet: 6098.4
Financial Details
Tax Annual Amount: $5,270
Utilities Details
Cooling Type: Central Air, Zoned, Attic Fan, Ceiling Fan(s)
Heating Type: Central, Zoned
Location Details
HOA/Condo/Coop Amenities: Pool, Basketball Court, Cable TV, Park/Playground
HOA Fee: $114
HOA Fee Frequency: Quarterly

Building Info

Overview

    General

  • Year Built: 2009
  • Effective Year Built: 2009
  • Building Count: 1
  • Total Rooms: 7
  • Bedroom Count: 4
  • Bathroom Count: 3
  • Full Bathrooms: 2
  • Partial Bathrooms: 3
  • Building Condition: 0
  • Building Quality: 0
  • Construction Type: 0
  • Building Style: 21
  • Exterior Walls Type: 23
  • Interior Walls Type: 0
  • Roof Shape Type: 0
  • Roof Cover Type: 15
  • Floor Count: 200
  • Floor Cover: 0
  • Basement Type: 0
  • Basement Area: 0
  • Garage Type: 1
  • Garage Square Area: 369
  • Parking Space Count: 1
  • Patio Type: 59
  • Porch Type: 102
  • Pool Type: 0

    Dimensions

  • Lot Size Square Feet: 6,185
  • Total Building Area: 2,456
  • Gross Building Area: 2,456
  • Building Area: 2,087
  • Building Area Measurement: L

    Heating and Cooling

  • Air Conditioning: 1
  • Heating: 4
  • Heated Square Feet: 2,087
  • Heating Fuel Type: 0

    Utilities

  • Sewer System: 0
  • Water Service: 0

Building

  • Building Type: 0
  • Property Class: R
  • Subdivision: CB 4411C (ALAMO RANCH UT-12A & 12B)
  • Land Acres: 0000000142
  • Standard Land Use Code: 1001
  • County Land Use Code: A1
  • State Land Use Code: A1
  • Legal Description 1: CB 4411C (ALAMO RANCH UT-12A & 12B), BLOCK 14 LOT 10 PER PLAT 9604/36-40

Neighborhood

  • School District Name: Northside Independent School District
  • School Tax School District: 79
  • Census Tract: 172005

Geography

  • Subdivision Tract Number: 10
  • Parcel: 04411-314-0100
  • Block: 14
  • Lot: 10
  • Municipality: SAN ANTONIO
  • Latitude: 29.5008
  • Longitude: -98.7344

    Address

  • Full Address: 6703 Karnes Leaf
  • Address - House Number: 6703
  • Address - Street Name: Karnes Leaf
  • State: TX
  • City Name: San Antonio
  • Carrier Code: R271
  • 4-Digit Zip Code: 5882
  • Zip Code: 78253

Valuation

    Tax

  • Tax Year: 2023
  • Tax Amount: $580,911
  • Tax Rate Code Area: FSF

    Appraisal Valuation

  • Standard Deviation: 0.1849
  • Valuation Date: Jan 17, 2024
  • Confidence Score: 75
  • Final Value: 341,193
  • High Value: 404,295
  • Low Value: 278,090

    Market Valuation

  • Market Total Value: $315,880
  • Market Land Value: $80,900
  • Market Improvement Value: $234,980

    Assessments Valuation

  • Assessed Year: 2023
  • Assessed Total Value: $315,880
  • Assessed Land Value: $80,900
  • Assessed Improvements Value: $234,980

    Sales

  • Current Sale Contract Date: Nov 09, 2018
  • Current Sale Recording Date: Nov 15, 2018
  • Current Sale Price:
  • Current Sale Document Type: 40
  • Current Sale Input Document Number: 20180224771
  • Previous Sale Recording Date: May 03, 2010
  • Previous Sale Contract Date: Apr 30, 2010
  • Previous Sale Amount: $231,500
  • Previous Sale Document Type: 71
Data used for valuation calculations is provided by RealtyHop, and other third party sources

Comparables

Unit
Status
Type
Beds
Baths
ft²
Price/ft²
Asking Price
Listed On
Closing Price
Sold On
HOA + Taxes

About Far West Side


Similar Homes for Sale

Currently no similar homes around

Nearby Rentals

Unit for rent at 4807 Barboli, San Antonio, TX, 78253

$1,910 /mo

  • 3 Beds
  • 2 Baths
  • 2,033 ft²
4807 Barboli, San Antonio, TX, 78253 Listing by Jameshia Meridyth
Unit for rent at 9426 Palomino Path, San Antonio, TX, 78254

$1,950 /mo

  • 3 Beds
  • 2 Baths
  • 1,713 ft²
9426 Palomino Path, San Antonio, TX, 78254 Listing by Albert Yanez
Unit for rent at 11210 Ranger Cavern, San Antonio, TX, 78254

$1,570 /mo

  • 3 Beds
  • 2 Baths
  • 1,212 ft²
11210 Ranger Cavern, San Antonio, TX, 78254 Listing by Jameshia Meridyth


Frequently Asked Questions

When was property at 6703 Karnes Leaf built and last sold?
The property at 6703 Karnes Leaf was built in 2009 and last sold on Nov 9, 2018 for $221,500.
How much is this home worth?
The estimated value of the home located at 6703 Karnes Leaf is $289,983.
What are some comparable homes to 6703 Karnes Leaf?
There are currently no comparable homes to 6703 Karnes Leaf.