Check Availability
$299,900
● House - In Contract

6703 Hawthorne Drive

Cary, IL 60013
bedrooms
3 Beds
bathrooms
2 Baths
square feet
1,716 Ft²
$2,039
Est. Monthly

About This Property

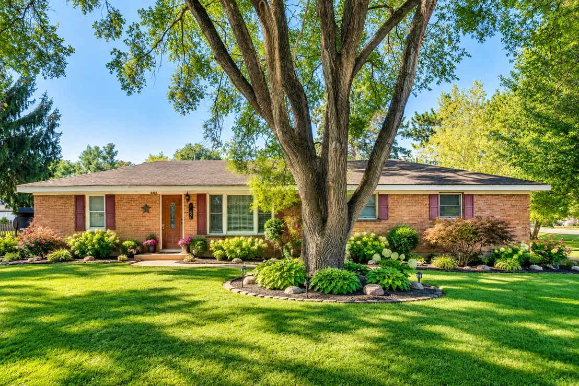
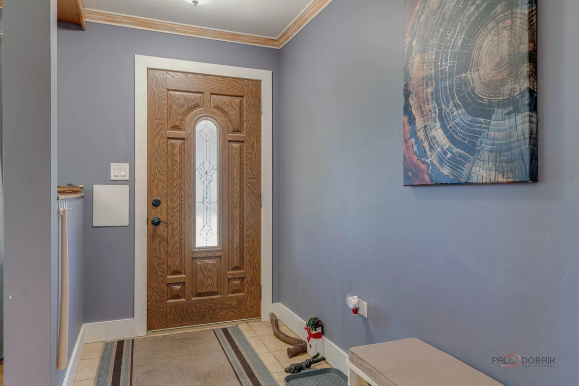
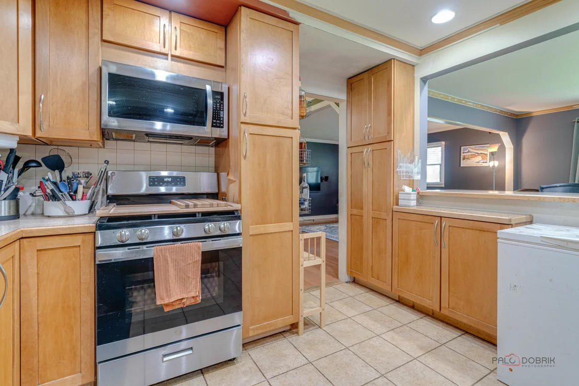
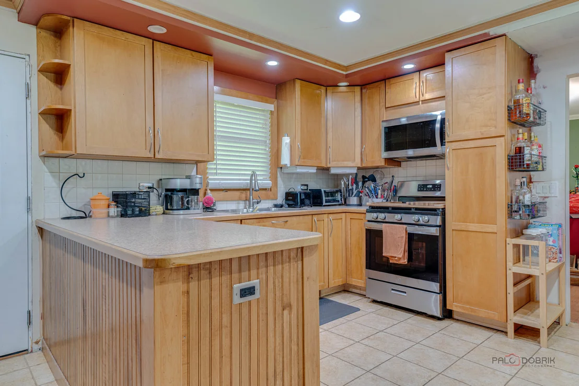
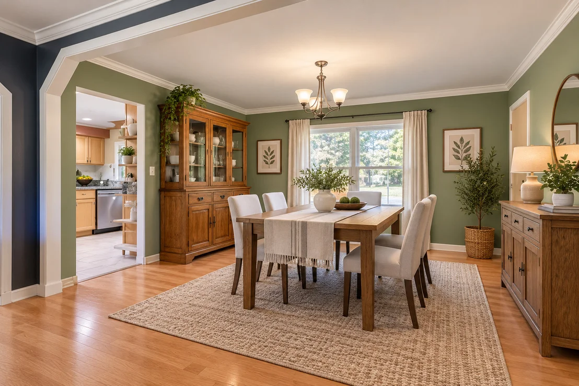
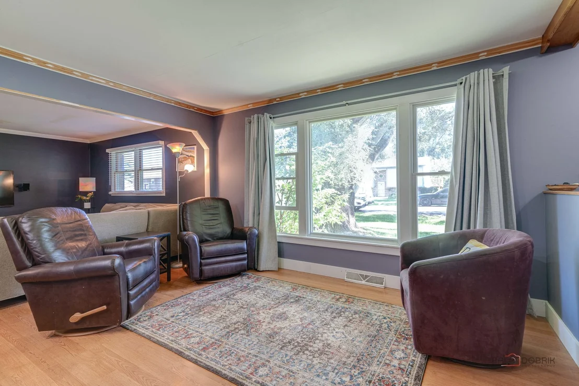
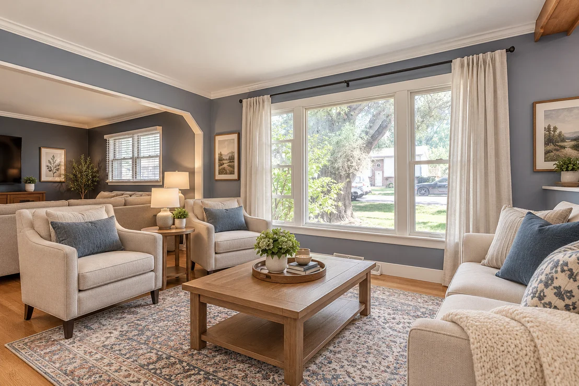
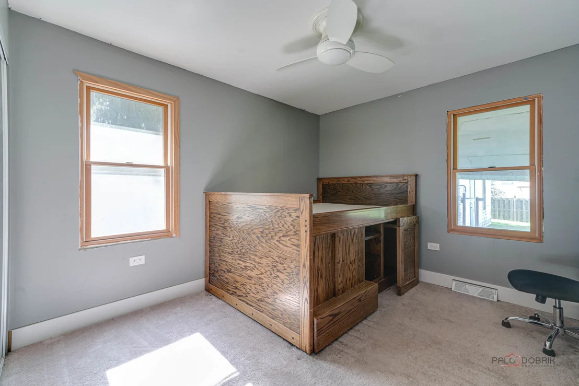
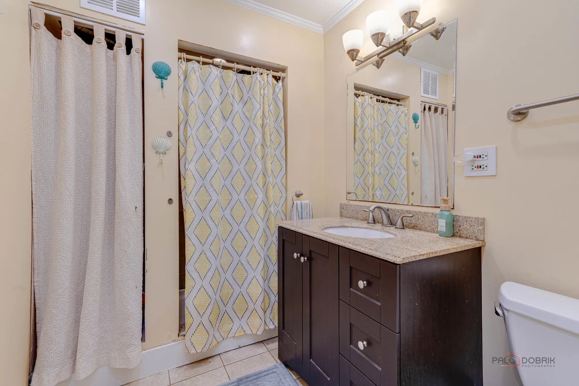
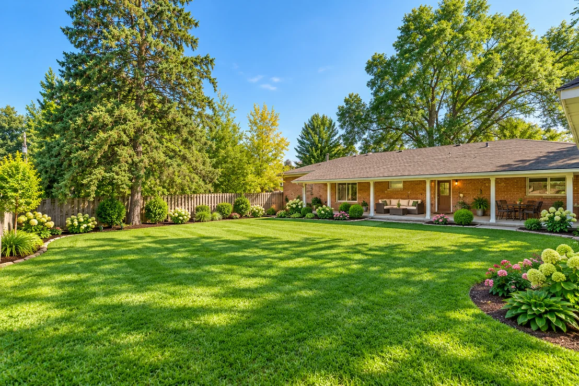
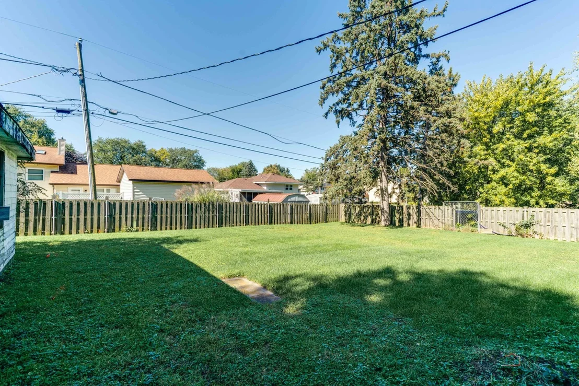
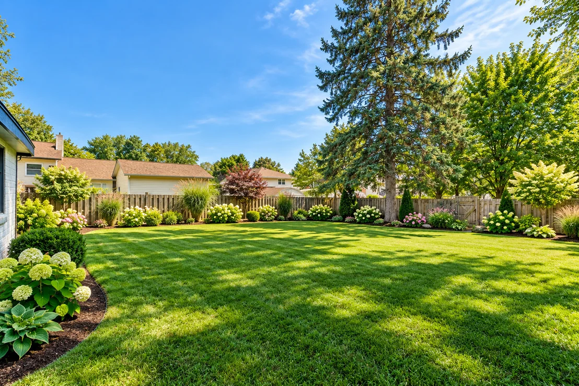
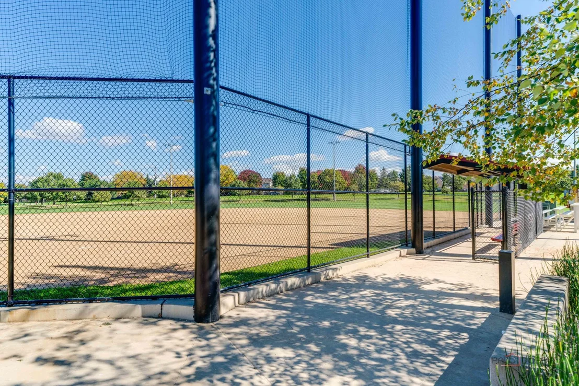
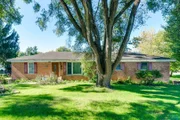
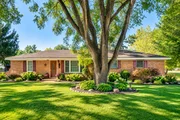
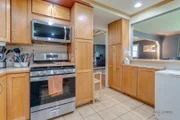
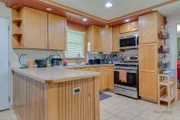
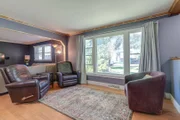
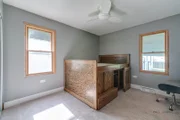
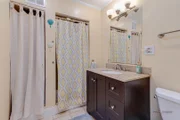
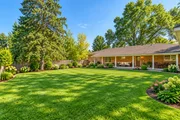
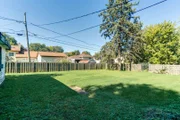
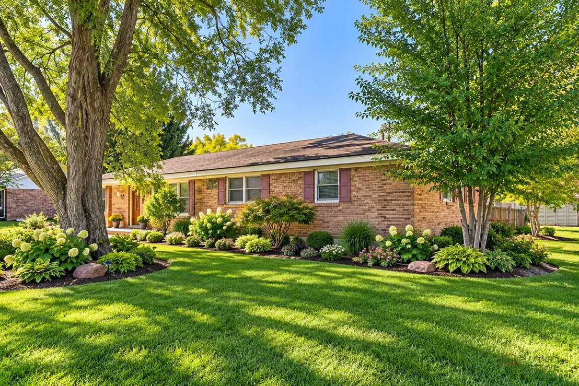
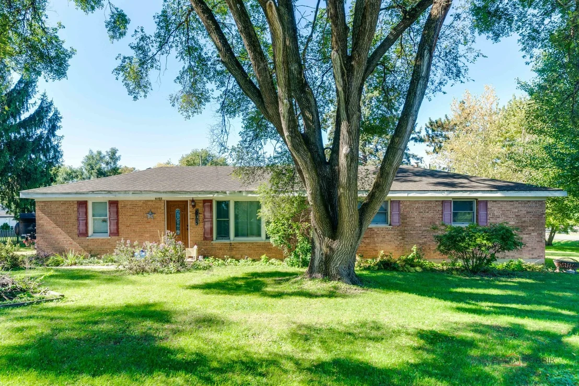
Welcome to this charming 3-bedroom, 2-bath all-brick ranch offering 1,716 square feet of comfortable living space on a large, wooded double lot. This home presents a fantastic opportunity for buyers looking to bring their tools, vision, and creativity and make the property their own.  The open-concept layout provides an inviting space for everyday living and entertaining, with plenty of room for family and friends to gather. The spacious kitchen features ample cabinet and counter space plus a convenient breakfast bar, while the open living and dining areas flow naturally into a bright and airy family room.  The home also offers a partially finished basement, providing additional space for recreation, hobbies, storage, or future finishing possibilities.  Step outside to enjoy the large wooded double lot and fenced-in yard, offering privacy and plenty of room for outdoor activities, gardening, entertaining, or simply relaxing. Conveniently located with easy access to Route 14 and nearby commuter train services, as well as shopping, restaurants, parks, and everyday conveniences.  Best of all, there are NO HOA fees and NO association rules, giving you greater freedom and fewer monthly expenses. 2 car detached garage does need an overhaul. Property is being sold AS-IS. Bring your ideas and turn this property into the home you've been envisioning. Don't miss this opportunity-schedule your private showing today!
Unit Size
1,716 Ft²
Days on Market
-
Land Size
-
Price per sqft
$175
Property Type
House
Property Taxes
$566
HOA Dues
-
Year Built
-

Listed By

Lori Slowiak
Coldwell Banker Real Estate Group

Payment Calculator

Cap Rate Calculator

Property Highlights

Garage
Air Conditioning
Parking Details
Has Garage
Has Open Parking
Parking Features: Gravel, Garage, Detached, Yes
Garage Spaces: 2
Interior Details
Full Bathrooms: 2
Interior Features: 1st Floor Full Bath
Appliances: Range, Microwave, Dishwasher, Refrigerator, Washer, Dryer, Water Softener
Door Features: Mirrored Closet Door(s), Sliding Doors, Sliding Glass Door(s)
Laundry Features: Main Level, Gas Dryer Hookup, In Kitchen
Rooms: 8
Basement: Partially Finished, Partial
Exterior Details
Square Footage: 1716
Square Footage Source: $0
Architectural Style: Ranch
Year Built: 1961
Window Features: Screens, Shutters
Construction Materials: Brick, Cedar
Lot Features: Mature Trees
Lot Size Dimensions: 140x115
Water Source: Well
Financial Details
Tax Annual Amount: $6,789
Utilities Details
Cooling Type: Central Air
Heating Type: Natural Gas
Sewer : Septic Tank
Location Details
HOA/Condo/Coop Fee Includes: None

Building Info

Overview

    General

  • Bedroom Count: 0
  • Building Condition: 0
  • Building Quality: 0
  • Construction Type: 0
  • Building Style: 0
  • Exterior Walls Type: 0
  • Interior Walls Type: 0
  • Roof Shape Type: 0
  • Roof Cover Type: 0
  • Floor Cover: 0
  • Basement Type: 0
  • Basement Area: 0
  • Garage Type: 0
  • Parking Space Count: 0
  • Patio Type: 0
  • Porch Type: 0
  • Pool Type: 0

    Dimensions

  • Lot Size Square Feet: 8,050
  • Total Building Area: 0
  • Building Area: 0

    Heating and Cooling

  • Air Conditioning: 0
  • Heating: 0
  • Heating Fuel Type: 0

    Utilities

  • Sewer System: 0
  • Water Service: 0

Building

  • Building Type: 0
  • Property Class: V
  • Subdivision: SILVER LAKES OAKWOOD HILLS UNIT 1
  • Land Acres: 0000000185
  • Standard Land Use Code: 8000
  • County Land Use Code: 0030
  • Legal Description 1: DOC 1995R0013153 LT 13 BLK 46 SILVER LAKES OAKWOOD HILLS UNIT 1 MEMO: STAUDER SEAN L/ AHERN SHARON M

Neighborhood

  • School District Name: Cary Community Consolidated School District 26
  • Census Tract: 871305

Geography

  • Parcel: 19-01-409-013
  • Block: 46
  • Lot: 13
  • Municipality: ALGONQUIN TWP
  • Latitude: 42.2332
  • Longitude: -88.2438

    Address

  • Full Address: 6703 Hawthorne Dr
  • Legal Unit: 1
  • Address - House Number: 6703
  • Address - Street Name: Hawthorne
  • Address - Suffix Type: Dr
  • State: IL
  • City Name: Cary
  • Carrier Code: R008
  • 4-Digit Zip Code: 1315
  • Zip Code: 60013

Valuation

    Tax

  • Tax Year: 2022
  • Tax Amount: $42,130
  • Tax Rate Code Area: 19006

    Market Valuation

  • Market Total Value: $15,447
  • Market Land Value: $15,447

    Assessments Valuation

  • Assessed Year: 2022
  • Assessed Total Value: $5,149
  • Assessed Land Value: $5,149
Data used for valuation calculations is provided by RealtyHop, and other third party sources

Comparables

Unit
Status
Type
Beds
Baths
ft²
Price/ft²
Asking Price
Listed On
Closing Price
Sold On
HOA + Taxes

About Silver Lakes Oakwood Hills


Similar Homes for Sale

Currently no similar homes around

Nearby Rentals

Unit for rent at 1169 Amber Drive, Cary, IL, 60013

$2,600 /mo

  • 2 Beds
  • 2 Baths
  • 1,359 ft²
1169 Amber Drive, Cary, IL, 60013 Listing by Jenni Matts
Unit for rent at 340 Cary-algonquin Road, Cary, IL, 60013

$1,210 /mo

  • 1 Bed
  • 1 Bath
  • 654 ft²
340 Cary-Algonquin Road #101, Cary, IL, 60013 Listing by Linda Dalrymple


Frequently Asked Questions

When was property at 6703 Hawthorne Drive built and last sold?
The property at 6703 Hawthorne Drive was built in and last sold on Jan 1, 1970 for $0.
How much is this home worth?
The estimated value of the home located at 6703 Hawthorne Drive is $305,924.
What are some comparable homes to 6703 Hawthorne Drive?
There are currently no comparable homes to 6703 Hawthorne Drive.