


6702 Spring Vale Drive


About This Property
Payment Calculator
Your Estimated Monthly Payment
Cap Rate Calculator
What does this mean?
Based on our analysis, the cap rate of this property is 1.25%. A negative cap rate indicates that the property might not be feasible as an income-producing asset. The median cap rate for a near zip code 11238 is 4.23%.
How much can I actually make?
Actual monthly rental income may vary between $4,760 and $7,140 depending on unit-specific characteristics. You can change the amount using the slider to further explore.
How is cap rate calculated?
Cap Rate = Net Operating Income (NOI) / Property Asset Value.
When calculating the cap rate, we assume 100% occupancy. Leverage (mortgage) is not considered.
Cap Rate provided by RealtyHop and RentHop, learn more about cap rate here.
Price History
| Date / Event | Date | Event | Price |
|---|---|---|---|
| Jul 20, 2023 | Sold | ||
| Sold | |||
| Jun 5, 2023 | Listed by Keller Williams Realty - Memor | $340,000 | |
| Listed by Keller Williams Realty - Memor | |||
| | |||
|
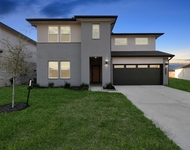
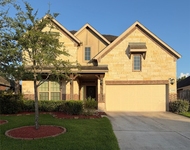
Welcome to 6702 Spring Vale Drive in Rosharon, Texas! This stunning home is situated in a desirable neighborhood & offers an ideal blend of comfort, style, & convenience. As you enter the property, you'll be greeted by a spacious front yard. Step inside to discover a spacious & well-designed floor plan, featuring 4 beds/3.5 baths. The main living area boasts an open-concept layout. Adjacent to the living room is a modern kitchen, ample cabinet space, & a convenient center island. The bedrooms are generously sized, providing a comfortable retreat for everyone in the household. The backyard is a true oasis, offering a private sanctuary for relaxation & recreation. Located in Rosharon, you'll have easy access to local amenities, schools, parks, & shopping centers. The neighborhood provides a peaceful & family-friendly environment, making it a great place to call home. Schedule a showing today & envision the endless possibilities of living in this beautiful home!
| |||
| Apr 29, 2022 | Sold | ||
| Sold | |||
| Aug 23, 2021 | Listed by RE/MAX Fine Properties | $350,400 | |
| Listed by RE/MAX Fine Properties | |||
| | |||
|
Welcome Home to Glendale Lakes! This Christina floor plan with elevation B offers 4 spacious Bedrooms and 3.5 Bathrooms. This open design floor plan is ready for February move-in! A modern Kitchen featuring 42’’ shaker Kitchen flat panel cabinetry, Quartz countertops with ceramic tile backsplash, high quality Frigidaire appliances and Kitchen island. Relaxing bathrooms with double sinks, separate tub and shower in the Primary Bath, ceramic tile surround with tub in Secondary Baths and Quartz countertops. Energy efficiency features: 16 SEER carrier AC system with programmable thermostat, 40 gallon gas water heater. Full sod front and back landscape package included, Rear Patio, Brick fronts with stone accents per elevation and many more. If you are looking for a great community with easy access to outstanding shopping, dining, and majors freeways, in one of the best school districts, look no further! Set up your appointment today!
| |||
Property Highlights
Building Info
Comparables
Status
Price/ft²
Listed On
Sold On
About Fort Bend
Similar Homes for Sale
Currently no similar homes aroundNearby Rentals


Last Updated: 5 months ago
Data Source: HAR , MLS# 6985755
 Your Privacy Choices
Phone: 425-283-2930
Address: 335 Madison Avenue, New York, NY 10017