See Home Value
McLean 22101 McLean
6701 LUMSDEN STREET
$2,558,000
● House - Off Market

6701 LUMSDEN STREET

MCLEAN, VA 22101
bedrooms
5 Beds
bathrooms
5 Baths, 2 Half Baths
square feet
5,444 Ft²
$13,668
Est. Monthly

About This Property

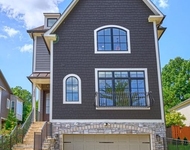
***OFFER DEADLINE TUESDAY 9/10 AT NOON***You will fall in love with this home, but your jaw will drop when you see what awaits you out back. This impressive home offers details expected by buyers seeking "new builds," while also providing a generous WIDE HALF ACRE LOT on a cul-de-sac that BACKS TO PARKLAND.  A winning combination rarely available.  The charming facade with inviting covered front porch belies the grandeur of this 5500+SF home boasting 5 bedrooms/5 full and 2 half baths with an impressive in-law/aupair suite option *** Step inside to enjoy the gorgeous walnut wood floors, 10' ceilings, beautiful wood detail and generous open floor plan. Impressive craftsmanship throughout the house begins in the formal living and dining rooms off the entrance foyer. Near the front of the house is a convenient mudroom with ample storage. A main level office with built-in bookshelves and desks provides superb at-home workspace. ***  Stroll through to the great room with coffered ceilings, a gas fireplace and stunning view of the property. The gourmet kitchen features THERMADOR PROFESSIONAL APPLIANCES, a large cooking island with 6-burner cooktop and large ceiling mount chef's hood. Enjoy outdoor dining year-round in the  21' X 17'  HEATED SCREEN PORCH, with views of the amazing wooded parkland at the rear of the property. An outdoor kitchen with gas grill and 2-burner cooktop is just outside the screen porch; you can grill while enjoying the views! The tree-lined privacy is wonderful, but the width of the property is an unexpected delight  *** Enjoy your morning coffee on the 20'+ balcony, off the spacious primary suite on the upper level, overlooking the tree-lined vista. The primary suite includes a tray ceiling and separate walk-in closets. The luxury primary bath has an ARCHITECTURAL STAND ALONE SOAKING TUB and large walk-in shower. The upper level has three other generous bedrooms, each with an ensuite bath and walk-in closets ***  The incredible lower level is ideally designed for entertaining. The pool table has hidden storage with large copper pendants, shiplap woodwork and a CEILING CLOUD defining the space. The bar area has a copper sink, wine and beverage fridges and drawer-style dishwasher.  The 85" built-in TV is equipped with wiring and mount for a Sonos Arc sound bar plus wiring in the ceiling for Sonos One speakers. The floor-to-ceiling brick tile TV area includes a heat and color controlled 72" linear electric fireplace.  Also on this daylight lower level, is a bright guest suite with large windows and ensuite bath. There is a top quality mirrored workout room and powder room to complete this remarkable garden level. Walk out to the hydrangea-lined patio and landscaped, fully fenced backyard. A gate leads to Pimmit Run at Kent Gardens park which is a perfect place for a stroll. The backyard could easily accommodate a pool with still plenty of green space. ***  The garage offers tons of custom storage including motorized bike and shelving storage from ONRAX *** Kent Gardens, Longfellow, McLean school pyramid.  Easy access to West Falls Church and McLean Metrorail stations, Tysons, Capitol Beltway and DC.
Unit Size
5,444 Ft²
Days on Market
-
Land Size
0.49 acres
Price per sqft
$437
Property Type
House
Property Taxes
$1,986
HOA Dues
-
Year Built
2016

Payment Calculator

Cap Rate Calculator

Last updated: 9 months ago (Bright MLS #VAFX2199028)

Price History

Date / Event Date Event Price
Sep 26, 2024 Sold
Sold
Sep 11, 2024 In contract -
In contract
Sep 6, 2024 Listed by McEnearney Associates, LLC $2,379,000
Listed by McEnearney Associates, LLC
***OFFER DEADLINE TUESDAY 9/10 AT NOON***You will fall in love with this home, but your jaw will drop when you see what awaits you out back. This impressive home offers details expected by buyers seeking “new builds,” while also providing a generous WIDE HALF ACRE LOT on a cul-de-sac that BACKS TO PARKLAND.  A winning combination rarely available.  The charming facade with inviting covered front porch belies the grandeur of this 5500+SF home boasting 5 bedrooms/5 full and 2 half baths with an impressive in-law/aupair suite option *** Step inside to enjoy the gorgeous walnut wood floors, 10' ceilings, beautiful wood detail and generous open floor plan. Impressive craftsmanship throughout the house begins in the formal living and dining rooms off the entrance foyer. Near the front of the house is a convenient mudroom with ample storage. A main level office with built-in bookshelves and desks provides superb at-home workspace. ***  Stroll through to the great room with coffered ceilings, a gas fireplace and stunning view of the property. The gourmet kitchen features THERMADOR PROFESSIONAL APPLIANCES, a large cooking island with 6-burner cooktop and large ceiling mount chef’s hood. Enjoy outdoor dining year-round in the  21’ X 17’  HEATED SCREEN PORCH, with views of the amazing wooded parkland at the rear of the property. An outdoor kitchen with gas grill and 2-burner cooktop is just outside the screen porch; you can grill while enjoying the views! The tree-lined privacy is wonderful, but the width of the property is an unexpected delight  *** Enjoy your morning coffee on the 20’+ balcony, off the spacious primary suite on the upper level, overlooking the tree-lined vista. The primary suite includes a tray ceiling and separate walk-in closets. The luxury primary bath has an ARCHITECTURAL STAND ALONE SOAKING TUB and large walk-in shower. The upper level has three other generous bedrooms, each with an ensuite bath and walk-in closets ***  The incredible lower level is ideally designed for entertaining. The pool table has hidden storage with large copper pendants, shiplap woodwork and a CEILING CLOUD defining the space. The bar area has a copper sink, wine and beverage fridges and drawer-style dishwasher.  The 85” built-in TV is equipped with wiring and mount for a Sonos Arc sound bar plus wiring in the ceiling for Sonos One speakers. The floor-to-ceiling brick tile TV area includes a heat and color controlled 72” linear electric fireplace.  Also on this daylight lower level, is a bright guest suite with large windows and ensuite bath. There is a top quality mirrored workout room and powder room to complete this remarkable garden level. Walk out to the hydrangea-lined patio and landscaped, fully fenced backyard. A gate leads to Pimmit Run at Kent Gardens park which is a perfect place for a stroll. The backyard could easily accommodate a pool with still plenty of green space. ***  The garage offers tons of custom storage including motorized bike and shelving storage from ONRAX *** Kent Gardens, Longfellow, McLean school pyramid.  Easy access to West Falls Church and McLean Metrorail stations, Tysons, Capitol Beltway and DC.
Jun 6, 2016 Sold
Sold
Jun 12, 2015 Sold
Sold

Property Highlights

Garage
Air Conditioning
Fireplace
With View

Building Info

Overview

    General

  • Year Built: 2016
  • Effective Year Built: 2016
  • Building Count: 1
  • Total Rooms: 8
  • Bedroom Count: 5
  • Bathroom Count: 6
  • Full Bathrooms: 5
  • Partial Bathrooms: 6
  • Building Condition: 0
  • Building Quality: 0
  • Construction Type: 6
  • Building Style: 40
  • Exterior Walls Type: 6
  • Interior Walls Type: 0
  • Roof Shape Type: 0
  • Roof Cover Type: 3
  • Floor Count: 200
  • Living Units: 1
  • Floor Cover: 15
  • Basement Type: 1
  • Basement Area: 861
  • Garage Type: 1
  • Garage Square Area: 484
  • Parking Space Count: 2
  • Patio Type: 0
  • Porch Type: 4
  • Pool Type: 0
  • Location Influence Type: 206

    Dimensions

  • Lot Size Square Feet: 21,200
  • Total Building Area: 5,169
  • Gross Building Area: 5,489
  • Building Area: 3,824
  • Building Area Measurement: L

    Heating and Cooling

  • Fireplace Count: 1
  • Air Conditioning: 1
  • Heating: 24
  • Heated Square Feet: 3,824
  • Heating Fuel Type: 2

    Utilities

  • Sewer System: 1
  • Water Service: 2

Building

  • Building Type: 0
  • Property Class: R
  • Subdivision: LEWINSVILLE HEIGHTS
  • Land Acres: 0000000487
  • Standard Land Use Code: 1001
  • County Land Use Code: 011
  • Legal Description 1: LEWINSVILLE HEIGHTS LT 17 SEC 1

Neighborhood

  • School District Name: Fairfax County Public Schools
  • Census Tract: 470700

Zoning

  • Zoning: 130

Geography

  • Assessors Map Reference: 030-4
  • District: Jan 01, 2002
  • Section: 1
  • Parcel: 0304-19-0017
  • Lot: 17
  • Municipality: DRANESVILLE DIST #1A
  • Latitude: 38.9201
  • Longitude: -77.1753

    Address

  • Full Address: 6701 Lumsden St
  • Address - House Number: 6701
  • Address - Street Name: Lumsden
  • Address - Suffix Type: St
  • State: VA
  • City Name: Mc Lean
  • Carrier Code: C004
  • 4-Digit Zip Code: 5122
  • Zip Code: 22101

Valuation

    Tax

  • Total Area: 3,824
  • Tax Year: 2022
  • Tax Amount: $1,977,802
  • Tax Rate Code Area: 20101

    Appraisal Valuation

  • Standard Deviation: 0.1044
  • Valuation Date: Aug 23, 2023
  • Confidence Score: 89
  • Final Value: 2,088,170
  • High Value: 2,306,265
  • Low Value: 1,870,075

    Market Valuation

  • Market Total Value: $1,695,500
  • Market Land Value: $446,000
  • Market Improvement Value: $1,249,500

    Assessments Valuation

  • Assessed Year: 2022
  • Assessed Total Value: $1,695,500
  • Assessed Land Value: $446,000
  • Assessed Improvements Value: $1,249,500

    Sales

  • Current Sale Contract Date: Jun 03, 2016
  • Current Sale Recording Date: Jun 06, 2016
  • Current Sale Price:
  • Current Sale Document Type: 71
  • Current Sale Input Document Number: 2016031139001
  • Previous Sale Recording Date: Jun 12, 2015
  • Previous Sale Contract Date: Jun 01, 2015
  • Previous Sale Amount: $715,000
  • Previous Sale Document Type: 71

    Financing

  • First Mortgage Financing Type: FIX
Data used for valuation calculations is provided by RealtyHop, and other third party sources

Comparables

Unit
Status
Type
Beds
Baths
ft²
Price/ft²
Asking Price
Listed On
Closing Price
Sold On
HOA + Taxes

About McLean


Similar Homes for Sale

Currently no similar homes around

Nearby Rentals

Unit for rent at 1405 Buena Vista Avenue, MCLEAN, VA, 22101

$9,000 /mo

  • 5 Beds
  • 4 Baths
  • 3,625 ft²
1405 Buena Vista Avenue, MCLEAN, VA, 22101 Listing by Matias Leiva
Unit for rent at 1600 Great Falls Street, MCLEAN, VA, 22101

$9,000 /mo

  • 6 Beds
  • 5 Baths
  • 4,874 ft²
1600 Great Falls Street, MCLEAN, VA, 22101 Listing by Jennifer K Chung
Unit for rent at 6413 Divine Street, MCLEAN, VA, 22101

$8,500 /mo

  • 6 Beds
  • 5 Baths
  • 4,934 ft²
6413 Divine Street, MCLEAN, VA, 22101 Listing by kuying yu


Frequently Asked Questions

When was property at 6701 Lumsden Street built and last sold?
The property at 6701 Lumsden Street was built in 2016 and last sold on Jun 3, 2016 for $1,393,775.
How much is this home worth?
The estimated value of the home located at 6701 Lumsden Street is $0.
What are some comparable homes to 6701 Lumsden Street?
There are currently no comparable homes to 6701 Lumsden Street.