


43
Map
Video Tour
6700 Morrison Dr


About This Property
Payment Calculator
Your Estimated Monthly Payment
Cap Rate Calculator
What does this mean?
Based on our analysis, the cap rate of this property is 1.25%. A negative cap rate indicates that the property might not be feasible as an income-producing asset. The median cap rate for a near zip code 11238 is 4.23%.
How much can I actually make?
Actual monthly rental income may vary between $4,760 and $7,140 depending on unit-specific characteristics. You can change the amount using the slider to further explore.
How is cap rate calculated?
Cap Rate = Net Operating Income (NOI) / Property Asset Value.
When calculating the cap rate, we assume 100% occupancy. Leverage (mortgage) is not considered.
Cap Rate provided by RealtyHop and RentHop, learn more about cap rate here.
Price History
| Date / Event | Date | Event | Price |
|---|---|---|---|
| Oct 2, 2024 | Sold | ||
| Sold | |||
| Sep 7, 2024 | In contract | - | |
| In contract | |||
| Aug 22, 2024 | Listed by Keller Williams Integrity Real Estate LLC | $925,000 | |
| Listed by Keller Williams Integrity Real Estate LLC | |||
| | |||
|
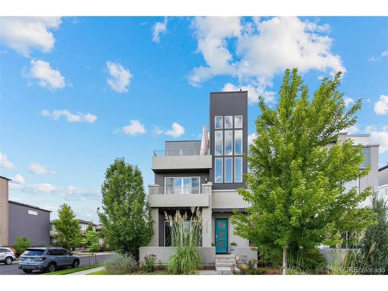
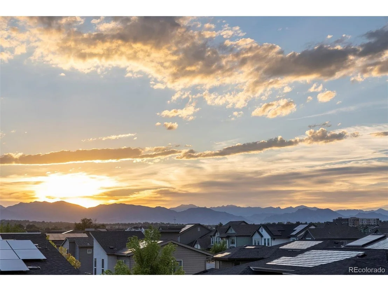
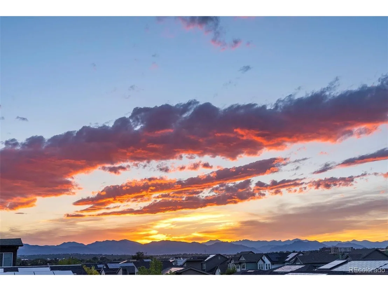
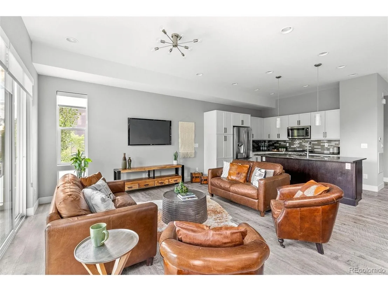
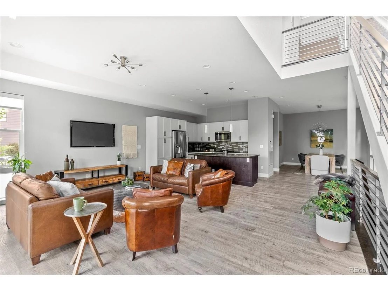
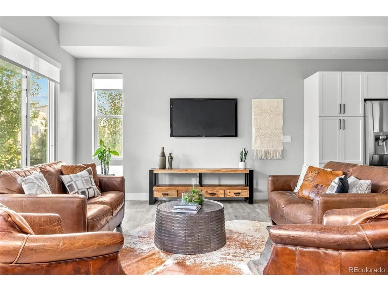
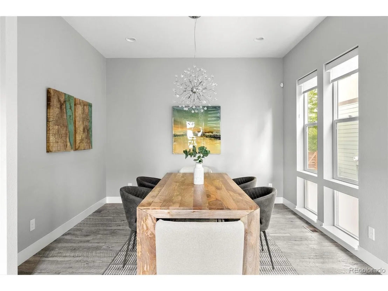
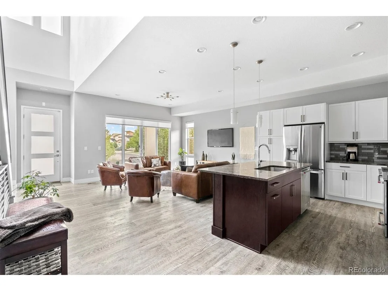
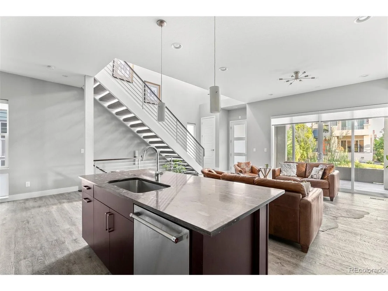
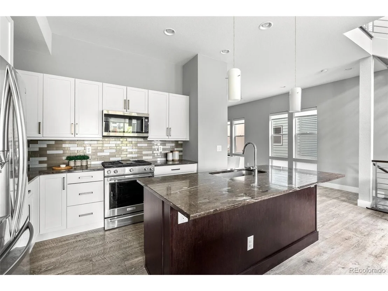
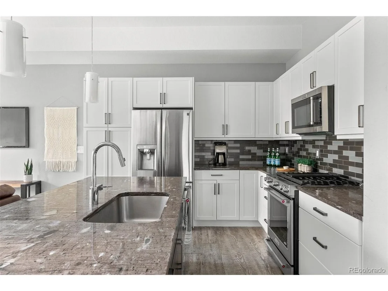
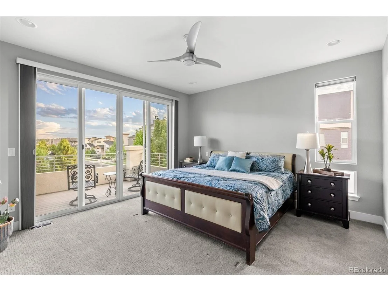
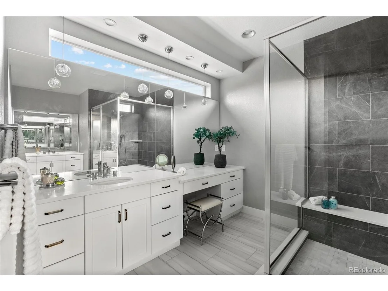
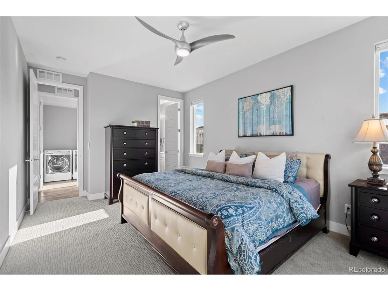
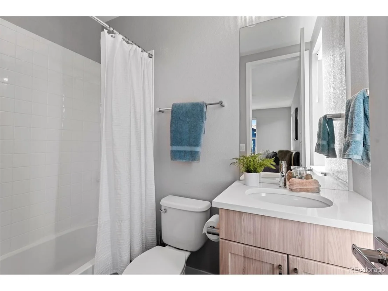
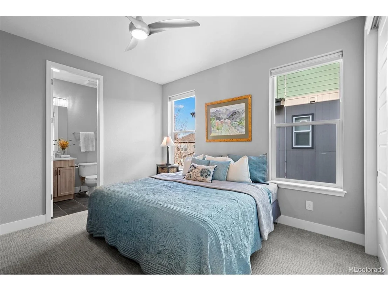
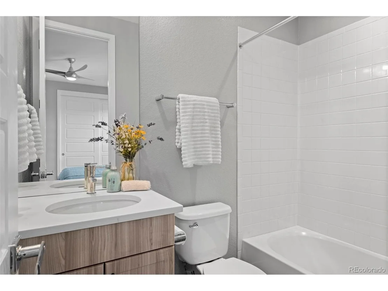
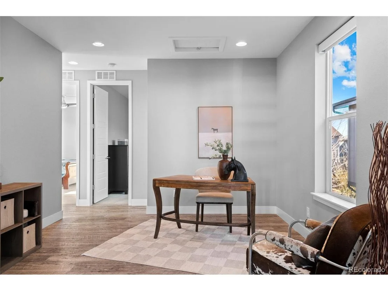
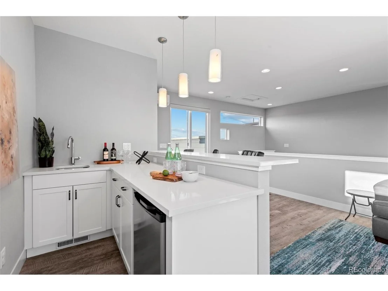
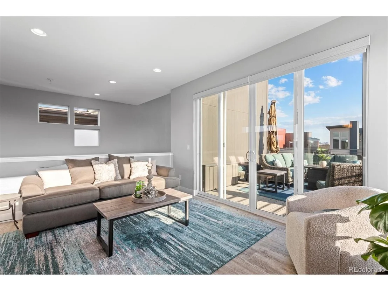
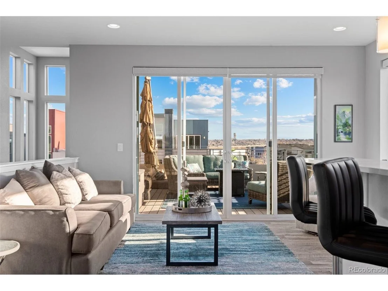
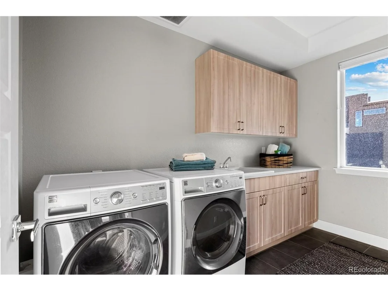
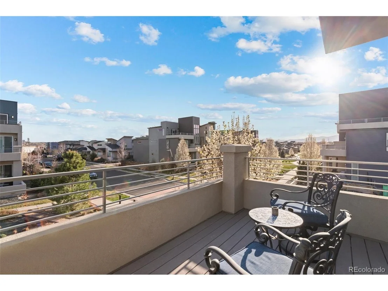
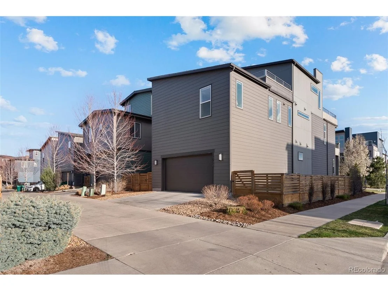
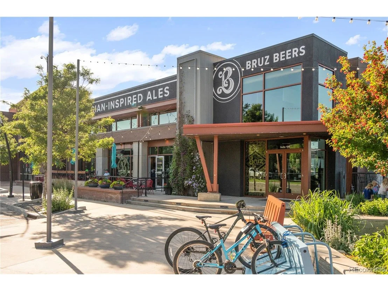
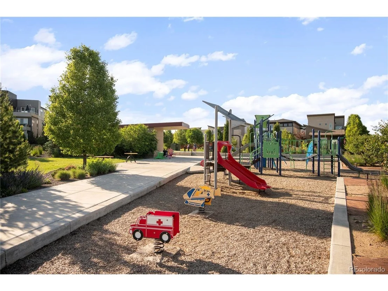
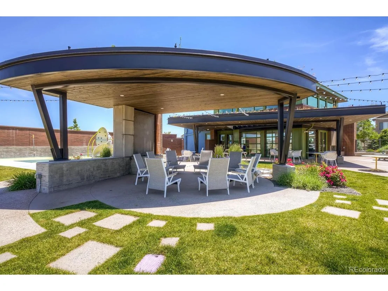
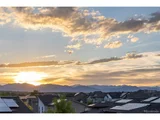
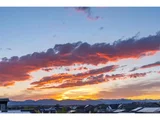
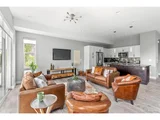
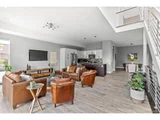
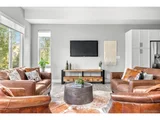
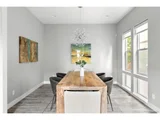
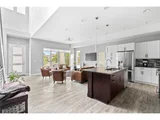
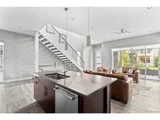
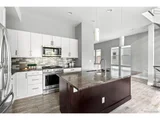
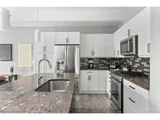
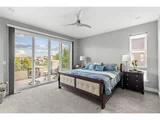
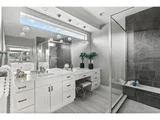
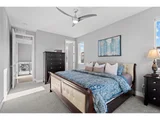
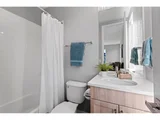
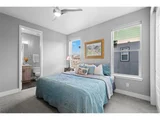
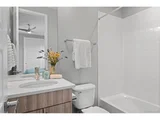
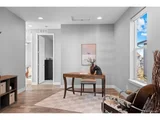
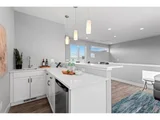
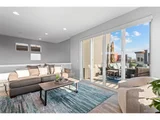
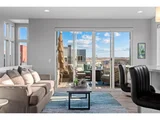
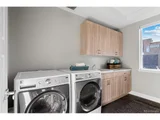
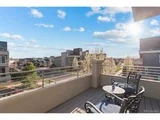
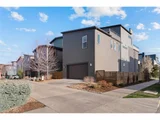
Experience panoramic perfection in this stunning 3-bedroom, 5-bath Infinity Alto 4 home, perfectly positioned on a Southwest-facing corner lot with breathtaking, unobstructed views of the Front Range and Downtown Denver! // Step inside to discover an open-concept layout that seamlessly blends indoor and outdoor living. The main level features durable laminate hardwood flooring, uniting the living, dining, and kitchen areas into one harmonious space. Sliding doors in the living room lead to an inviting patio, ideal for al fresco dining. The contemporary kitchen shines with modern white cabinetry, gleaming granite countertops, stainless steel appliances, and a spacious center island. // Upstairs, the primary suite offers a luxurious retreat with a south-facing balcony, dual walk-in closets, and a spa-inspired ensuite bath. Two additional bedrooms, each with its own ensuite bath, provide comfort and privacy for family or guests. The practical upstairs laundry room features ample storage and a utility sink, while the bright loft area offers versatile space for work or play, enhanced by a dramatic three-story wall of windows. // The crowning jewel of this home is the third-floor "penthouse" level, boasting two separate rooftop patios. Each patio is accessible via sliding doors, creating a refreshing cross breeze. This level also includes a wet bar and powder bath, making it perfect for entertaining or additional office space. The unfinished basement presents an opportunity to customize and add value over time. // Designed for low-maintenance living without compromising on style, this home features a private xeriscape side yard and an oversized two-car garage. Located directly across from a public greenway, park with a water feature, and playground, the home is also within walking distance of neighborhood parks, trails, the local elementary school, and vibrant dining and nightlife options. Lender incentives are available, making this incredible home even more enticing.
| |||
| Apr 18, 2024 | Listed by Keller Williams Integrity Real Estate LLC | $999,000 | |
| Listed by Keller Williams Integrity Real Estate LLC | |||
| | |||
|
Welcome to panoramic perfection in this 3 bed, 5 bath Infinity Alto 4 home situated on a Southwest facing corner lot, where breathing in unobstructed majestic vistas of the Front Range and Downtown Denver is part of your daily routine. We promise you will not take them for granted! The interior is a testament to open concept living, with four outdoor patios providing seamless indoor-outdoor connectivity. The main level features durable laminate hardwood flooring that unifies the living, dining, & kitchen areas into a cohesive space. Sliding doors from the living room open directly onto an outdoor patio, perfect for al-fresco dining.
The contemporary kitchen boasts modern white cabinetry with gleaming granite surfaces, stainless steel appliances, & large center island. The primary suite on the upper level serves as a private retreat, offering a south-facing balcony, dual walk-in closets, & an ensuite spa inspired bath. Two generously appointed bedrooms down the hall each boast their own ensuite bath. Enjoy the practical upstairs laundry with ample storage & a utility sink. The bright loft offers flexible space for play or work with a three-story wall of sunny windows. The crowing jewel of the home is its third floor 'penthouse' level, with TWO separate roof top patios, each with sliding doors to bring a refreshing cross breeze. The interior is open & versatile with a wet bar and powder bath, making it perfect for entertainment or as additional office space. The unfinished basement is your opportunity to build out to your tastes & grow equity over time. The property emphasizes low-maintenance living without sacrificing style, featuring a private xeriscape side yard, & an oversized two-car garage for added convenience. Situated with frontage to a public greenway, a park with a water feature, & a playground, it also benefits from proximity to neighborhood parks, trails, the local elementary school, & walkable dining & nightlife. LENDER INCENTIVES AVAILABLE.
| |||
| Aug 26, 2016 | Sold | ||
| Sold | |||
Property Highlights
Building Info
Comparables
Status
Price/ft²
Listed On
Sold On
About Twin Lakes
Similar Homes for Sale
Currently no similar homes aroundNearby Rentals

Last Updated: 3 months ago
Data Source: REcolorado MLS, MLS# IRE3793947


























 Your Privacy Choices
Phone: 425-283-2930
Address: 335 Madison Avenue, New York, NY 10017