See Home Value
Wheeling 60090
670 Mill Circle #305
$225,000
● Condo - Off Market

670 Mill Circle #305

Wheeling, IL 60090
bedrooms
2 Beds
bathrooms
2 Baths
square feet
1,050 Ft²
$223,731
RealtyHop Estimate
1.74%
Since May 1, 2023
National-US
Primary Model

About This Property

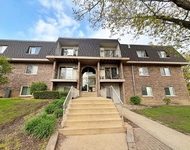
Don't miss this beautiful and convenient condo at River Mill Crossing complex. Gorgeous bright top floor 2bd, 2bt condo with open concept kitchen and vaulted ceilings. Skylight and large balcony overlooking courtyard green areas. 1 car attached garage, In unit laundry room with full size washer/dryer. New stove, microwave in 2022. Also new HVAC in 2022. Low HOA dues and Investor friendly.
Unit Size
1,050 Ft²
Days on Market
-
Land Size
-
Price per sqft
$209
Property Type
Condo
Property Taxes
$313
HOA Dues
$196
Year Built
-

Payment Calculator

Cap Rate Calculator

Last updated: 3 years ago (MRED MLS #11713993)

Price History

Date / Event Date Event Price
Apr 5, 2023 Sold
Sold
Feb 6, 2023 Listed by Irein, LLC $219,900
Listed by Irein, LLC

Property Highlights

Garage
Air Conditioning
Parking Details
Total Number of Parking: 1
Garage Spaces: 1
Garage On-Site: Yes
Garage Type: Attached
Interior Details
Bedrooms: 2
Bathrooms: 2
Full Bathrooms: 2
Interior Features: Vaulted/Cathedral Ceilings
Appliances: Microwave, Range, Refrigerator
Rooms: 5
Basement: None
Basement Description: None
Exterior Details
Ownership: Condo
Exterior Building Type: Aluminum Siding, Brick
Age: 21-25 Years
Rebuilt(Y/N): No
Parcel Number: 03123001981180
Property Type: Residential
Year Built: 2001
No Disability Access
Special Conditions: Exceptions-Call List Office
Lot Size Dimensions: CONDO
Water Source: Lake Michigan
Financial Details
Tax Year: 2021
Tax Annual Amount: $3,751
Tax Exemptions: Homeowner
Utilities Details
Cooling: Central Air
Heating: Natural Gas, Forced Air
Sewer : Public Sewer
Location Details
Township: Wheeling
Corporate Limits: Wheeling
Directions: Milwaukee S of Dundee to Hintz W to River Mill N to Mill Circle
County or Parish: Cook
Elementary School District: 21
Elementary School: Walt Whitman Elementary School
Middle Or Junior School District: 21
Middle Or Junior School: Oliver W Holmes Middle School
High School District: 214
High School: Wheeling High School
Other Details
Association Fee Includes: Parking, Insurance, Exterior Maintenance, Lawn Care, Scavenger, Snow Removal
Association Fee: $196
Association Fee Freq: Monthly
Holds Earnest Money: No
Some Photos Virtually Staged (Y/N): No

Comparables

Unit
Status
Type
Beds
Baths
ft²
Price/ft²
Asking Price
Listed On
Closing Price
Sold On
HOA + Taxes

Past Sales

Date Unit Beds Baths Sqft Price Closed Listed By
20260122 Unit 203
01/22/2026
203
2 Bed
2 Bath
1200 ft²
$299,000
bedrooms
2 Bed
bathrooms
2 Bath
square feet
1200 ft²
$292,000 -2.34%
03/12/2026
Sunny Seon Kim
iProperties
20230206 Unit 305
02/06/2023
305
2 Bed
2 Bath
1050 ft²
$219,900
bedrooms
2 Bed
bathrooms
2 Bath
square feet
1050 ft²
$225,000 +2.32%
04/05/2023
Sun Kang
Irein, LLC
20210603 Unit 303
06/03/2021
303
2 Bed
2 Bath
1200 ft²
$189,000
bedrooms
2 Bed
bathrooms
2 Bath
square feet
1200 ft²
$189,000
08/30/2021
Timothy Austen
Coldwell Banker Realty
20070104 Unit 303
01/04/2007
303
2 Bed
2 Bath
5 ft²
$225,000
bedrooms
2 Bed
bathrooms
2 Bath
square feet
5 ft²
$218,000 -3.11%
04/05/2007
Dawn Mikulski
Baird & Warner

Building Info

670 Mill Circle 670 Mill Circle, Wheeling, IL 60090
More about this Building
670 Mill Circle
Want to find out who owns 670 Mill Circle, Wheeling, IL 60090? Get detailed property transactions here.

About Wheeling


Similar Homes for Sale

Currently no similar homes around

Nearby Rentals

Unit for rent at 55 E Jeffrey Avenue, Wheeling, IL, 60090

$3,100 /mo

  • 3 Beds
  • 1 Bath
  • 1,200 ft²
55 E Jeffrey Avenue #HOUSE, Wheeling, IL, 60090 Listing by Berthene Christos
Unit for rent at 1411 Johnson Drive, Buffalo Grove, IL, 60089

$1,660 /mo

  • 1 Bed
  • 1 Bath
  • 715 ft²
1411 Johnson Drive #1326, Buffalo Grove, IL, 60089 Listing by Justin Pease
Unit for rent at 841 Blossom Lane, Prospect Heights, IL, 60070

$1,700 /mo

  • 2 Beds
  • 1 Bath
  • 885 ft²
841 Blossom Lane #203, Prospect Heights, IL, 60070 Listing by Meha Parikh