Check Availability
Johnston 27501
67 West Fire Opal Court
$544,490
↓ $6K (1%)
● House - For Sale

67 West Fire Opal Court

Clayton, NC 27501
bedrooms
5 Beds
bathrooms
3 Baths
square feet
3,262 Ft²
$2,722
Est. Monthly
$48
HOA / Fees

About This Property

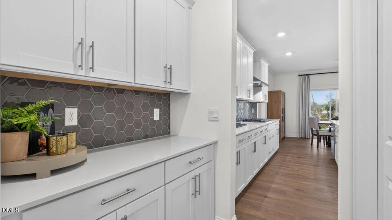
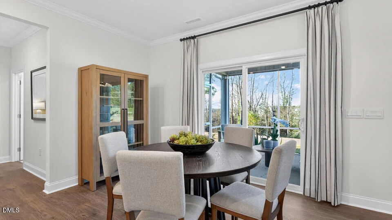
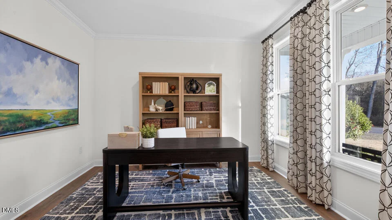
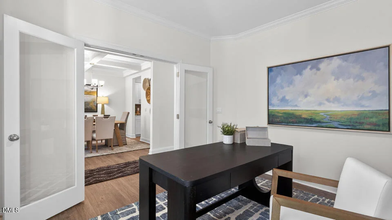
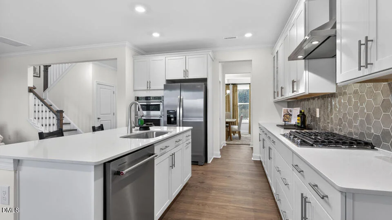
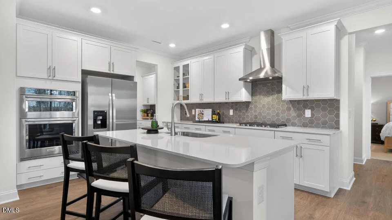
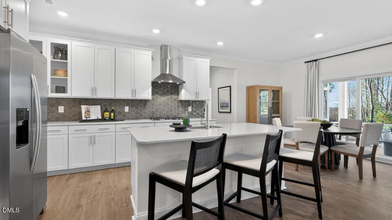
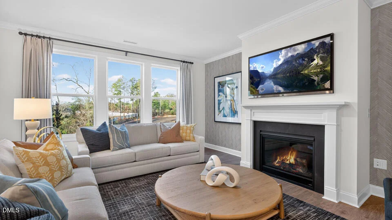
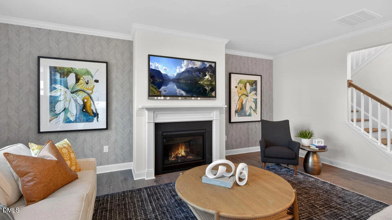
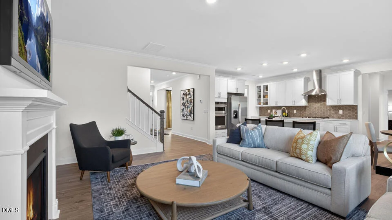
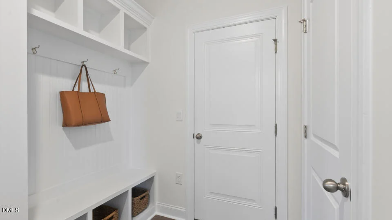
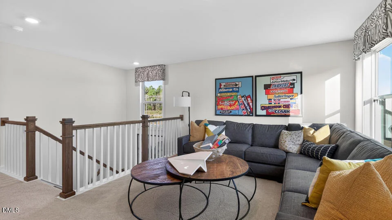
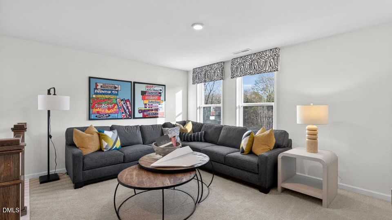
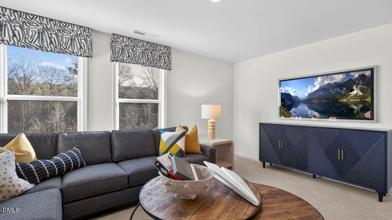
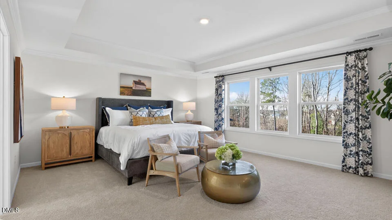
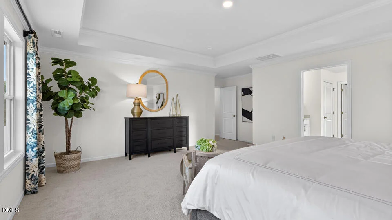
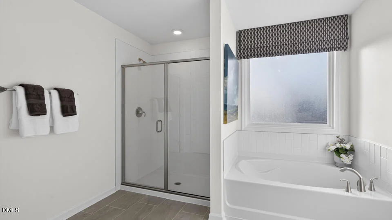
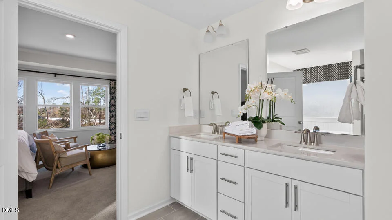
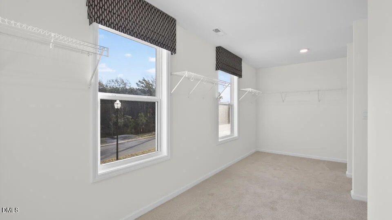
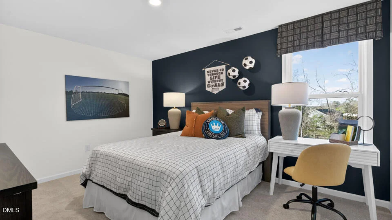
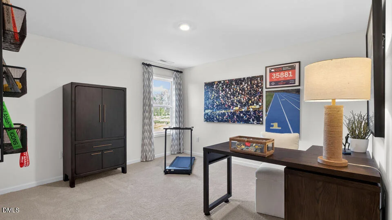
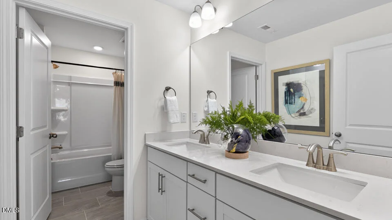
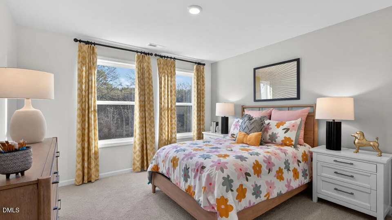
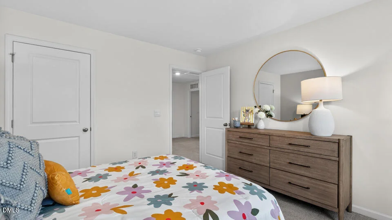
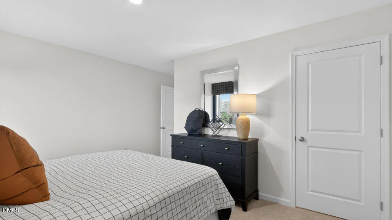
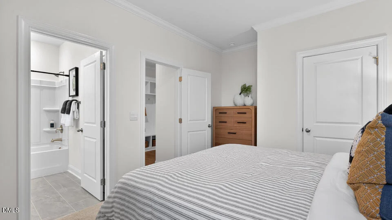
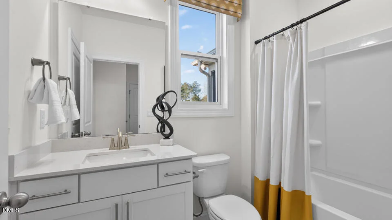
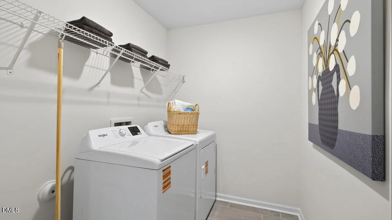
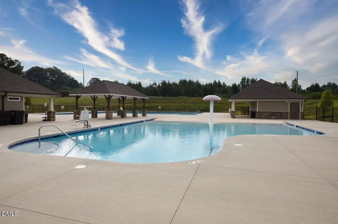
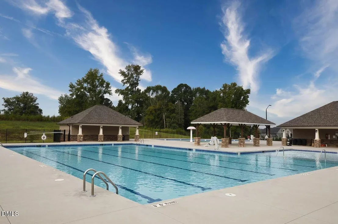
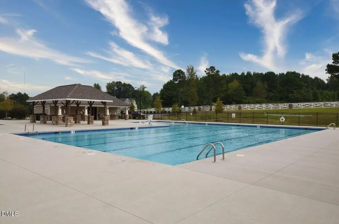
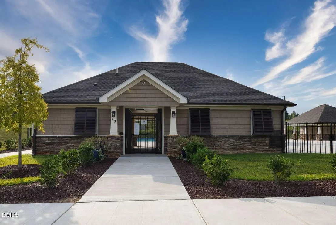
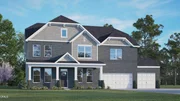
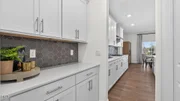
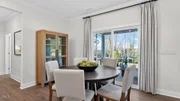
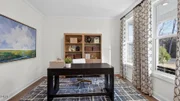
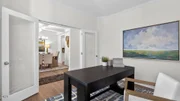
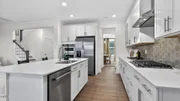
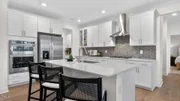
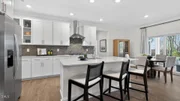
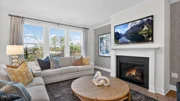
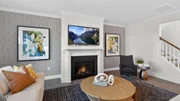
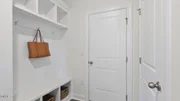
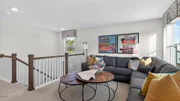
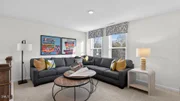
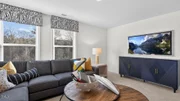
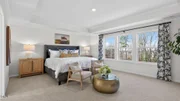
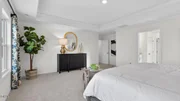
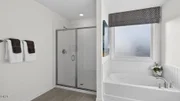
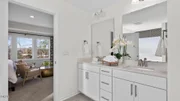
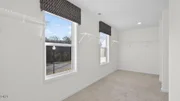
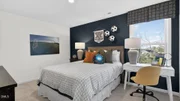
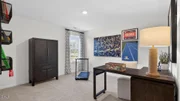
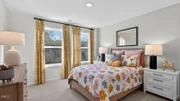
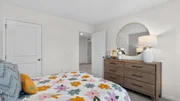
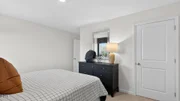
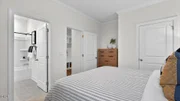
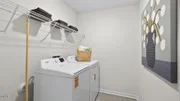
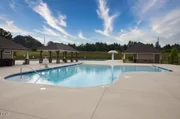
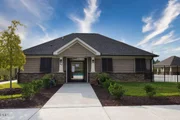
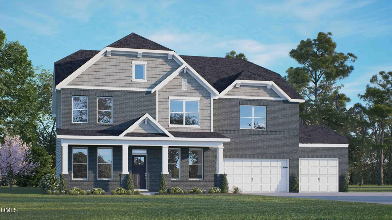
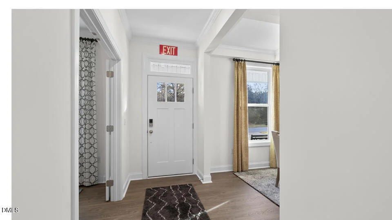
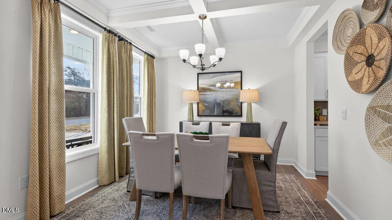
Come tour the Norman at 67 West Fire Opal Court, Clayton, NC 27520, at The Manors at Winston Pointe.      The Norman is a two-story single-family home featured at The Manors at Winston Pointe in Clayton, NC. Offering approximately 3,262 square feet, this spacious floor plan features 5 bedrooms, 3 bathrooms, and a 3-car garage.  The main level is designed for both everyday living and entertaining, with a connected layout that brings together the kitchen, breakfast area, and family room. The gourmet kitchen features quartz countertops, shaker-style cabinetry with crown molding, stainless steel appliances with a gas range, and a large island that provides additional seating and workspace.  A formal dining room and dedicated study at the front of the home offer additional space for gatherings, work, or quiet retreat. A first-floor bedroom and full bathroom provide flexibility for guests or multi-generational living, while a rear patio extends the living space outdoors.  Upstairs, the primary suite offers a spacious retreat with a walk-in closet, dual vanities, and a walk-in shower. Three additional bedrooms and a full bathroom provide ample space, while a centrally located laundry room adds everyday convenience. A loft offers an additional living area that can be used as a media room, workspace, or lounge.  Residents at The Manors at Winston Pointe enjoy planned community amenities including a pool and bathhouse, playground, open green spaces, play fields, pavilion, and dog parks, along with generously sized homesites throughout the community.  With its expansive layout, elevated kitchen features, and flexible living spaces, the Norman offers a well-designed home suited for a variety of lifestyles at The Manors at Winston Pointe.  * Photos are not of actual home or interior features and are representative of floor plan only. *
Unit Size
3,262 Ft²
Days on Market
230 days
Land Size
0.19 acres
Price per sqft
$167
Property Type
House
Property Taxes
-
HOA Dues
$48
Year Built
-

Listed By

Payment Calculator

Cap Rate Calculator

Last updated: 22 days ago (TMLS #10151729)

Price History

Date / Event Date Event Price
Oct 6, 2026 Price Decreased $544,490
↓ $6K (1%)
Price Decreased
Sep 11, 2026 Price Decreased $549,990
↓ $4K (0.8%)
Price Decreased
Sep 2, 2026 Price Decreased $554,290
↓ $10K (1.8%)
Price Decreased
Jul 8, 2026 Price Decreased $564,290
↓ $6K (1%)
Price Decreased
Jun 16, 2026 Price Decreased $569,990
↓ $13K (2.2%)
Price Decreased
Show More

Property Highlights

Garage
Air Conditioning
Parking Details
Has Garage
Attached Garage
Has Open Parking
Parking Features: Attached, Concrete, Driveway, Garage, Garage Faces Front
Garage Spaces: 3
Open Parking Spaces: 6
Interior Details
Full Bathrooms: 3
Interior Features: Coffered Ceiling(s), Eat-in Kitchen, High Ceilings, Kitchen Island, Smart Home, Smart Light(s), Smart Thermostat, Tray Ceiling(s), Walk-In Closet(s), Butler's Pantry, Quartz Counters, Smooth Ceilings, Walk-In Shower
Appliances: Dishwasher, Gas Cooktop, Microwave, Plumbed For Ice Maker, Stainless Steel Appliance(s), Tankless Water Heater, Wall Oven
Flooring Type: Carpet, Luxury Vinyl, Tile
Laundry Features: Electric Dryer Hookup, Laundry Room, Washer Hookup
Rooms: 1
Exterior Details
Square Footage: 3262
Architectural Style: Traditional
Year Built: 2026
Builder Name: D.R. Horton
Builder Model: Norman
Building Area Total: 3262
Levels: Two
Construction Materials: Brick Veneer, Fiber Cement, Shake Siding
Patio and Porch Features: Covered, Porch, Screened
Lot Features: Landscaped
Lot Size Area: 0.19
Lot Size Units: Acres
Lot Size Acres: 0.19
Lot Size Square Feet: 8226
Water Source: Public
Utilities Details
Cooling Type: Central Air
Heating Type: Central
Sewer : Public Sewer
Location Details
HOA/Condo/Coop Fee Includes: None
HOA/Condo/Coop Amenities: Dog Park, Maintenance Grounds, Playground, Pool
HOA Fee: $48
HOA Fee Frequency: Monthly

Comparables

Unit
Status
Type
Beds
Baths
ft²
Price/ft²
Asking Price
Listed On
Closing Price
Sold On
HOA + Taxes

About Johnston


Similar Homes for Sale

Currently no similar homes around

Nearby Rentals


Frequently Asked Questions

When was property at 67 West Road built and last sold?
The property at 67 West Road was built in and last sold on Jan 1, 1970 for $0.
How much is this home worth?
The estimated value of the home located at 67 West Road is $549,935.
What are some comparable homes to 67 West Road?
There are currently no comparable homes to 67 West Road.