


10
Map

67 St Stephens School RD


About This Property
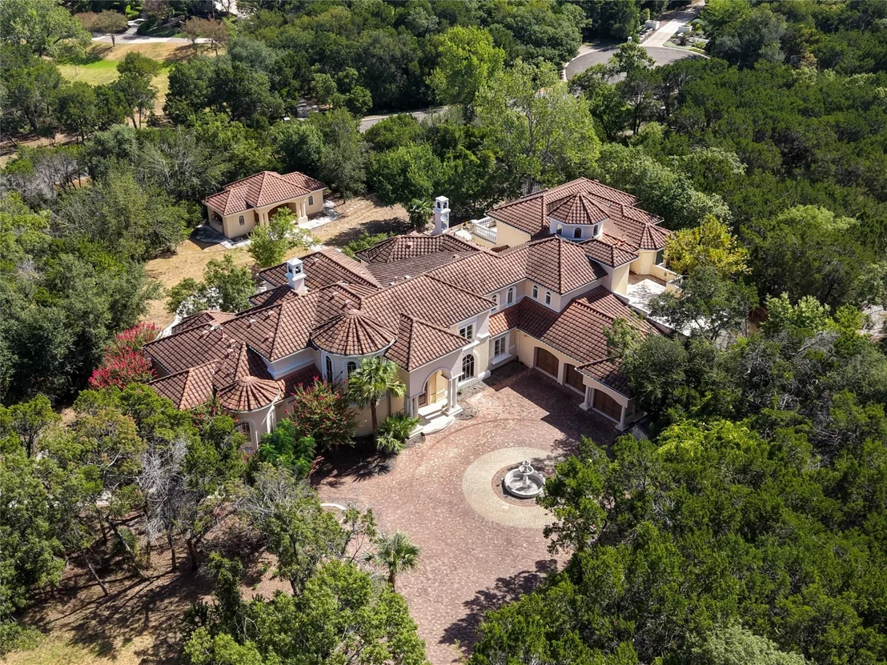
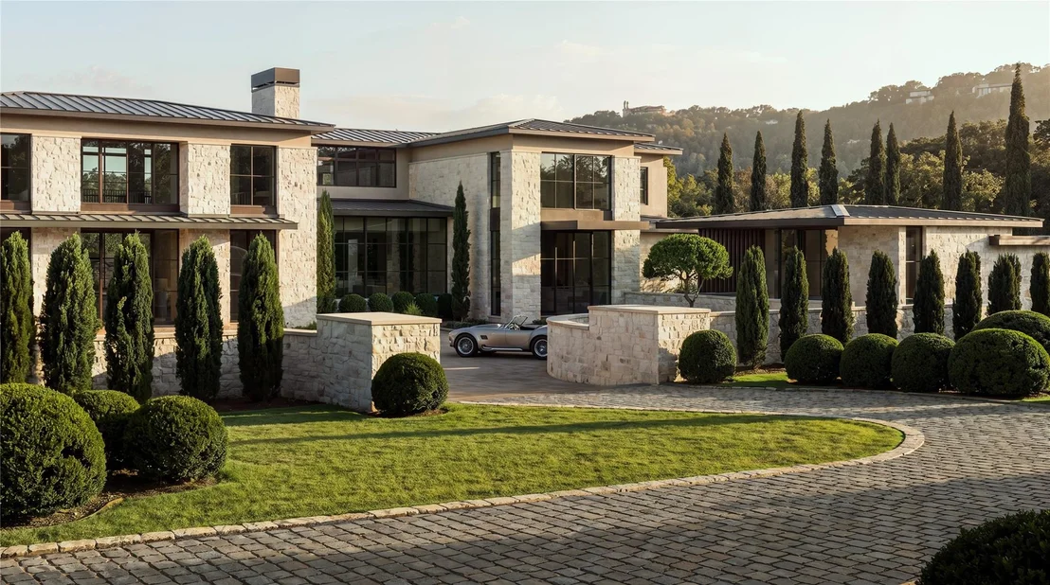
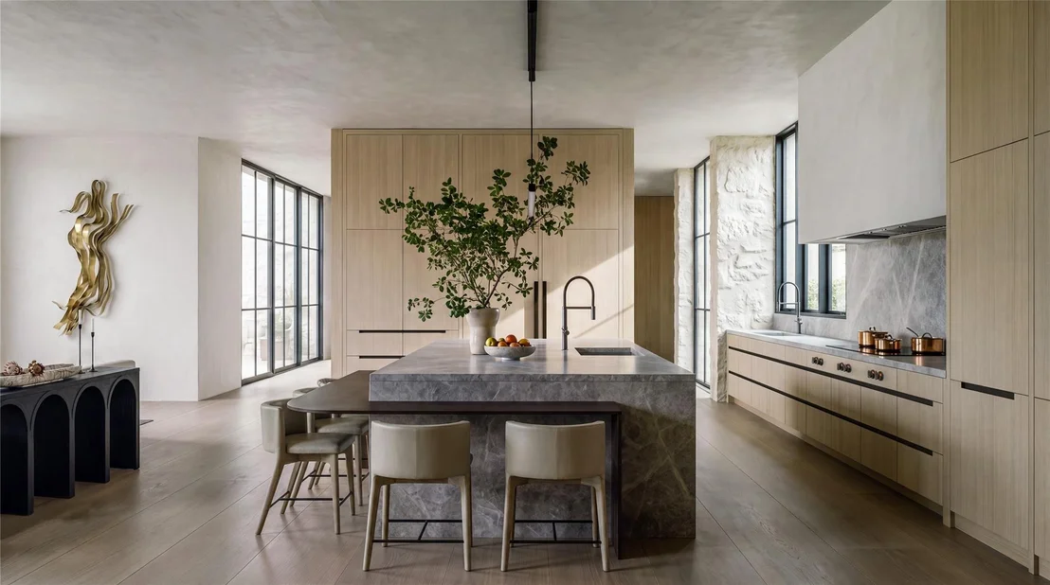
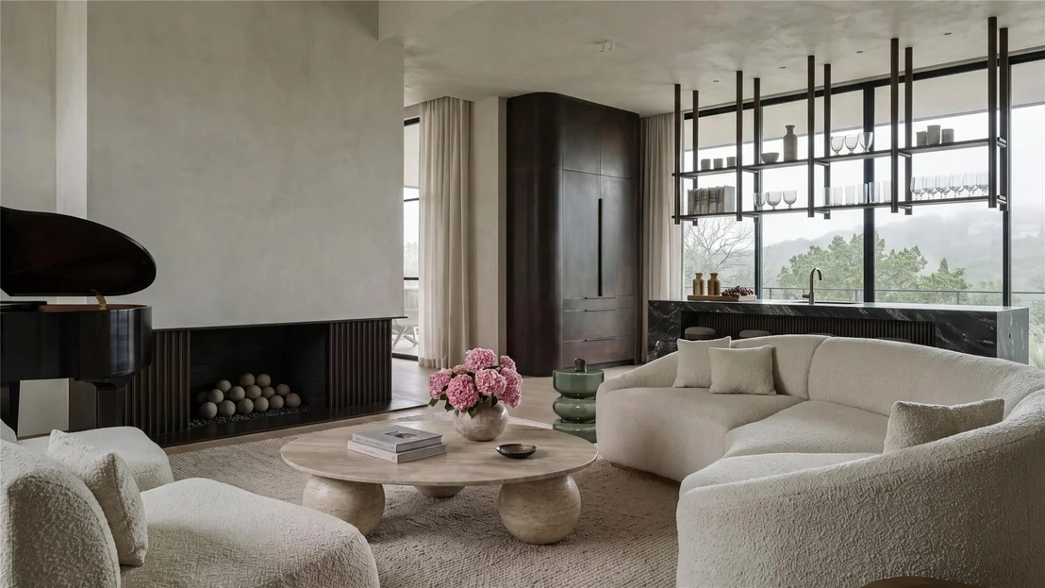
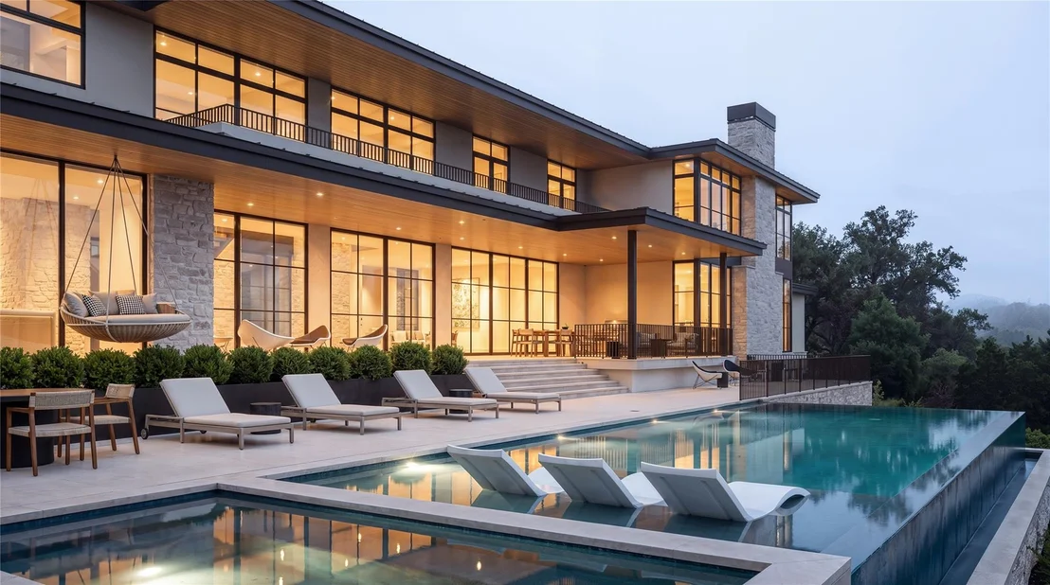
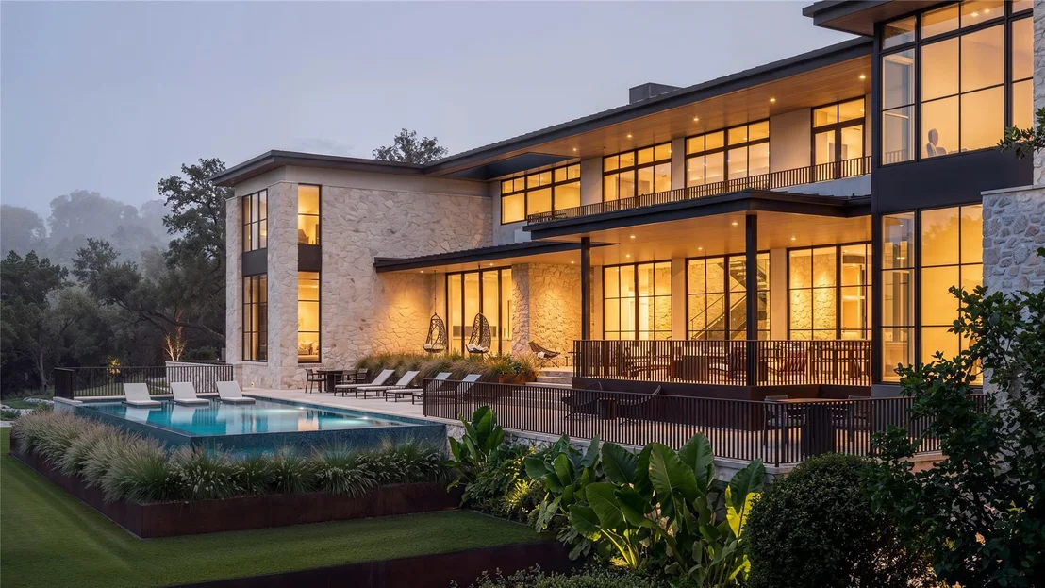
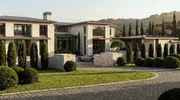
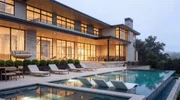
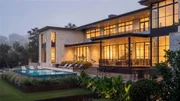
Adding tremendous value to the property, the current owner has invested in fully developed architectural plans, thoughtfully designed by the acclaimed John West Stoddard & Associates for an extraordinary approximately 10,000-square-foot estate. Renovate the existing residence, bring the current plans to life, or use them as the foundation for a vision entirely your own.
67 St. Stephens School Road is more than a home or a homesite. It's a rare opportunity to create a true legacy estate in one of West Austin's most coveted communities-one designed to be enjoyed now and passed down for generations.
Payment Calculator
Your Estimated Monthly Payment
Cap Rate Calculator
What does this mean?
Based on our analysis, the cap rate of this property is 1.25%. A negative cap rate indicates that the property might not be feasible as an income-producing asset. The median cap rate for a near zip code 11238 is 4.23%.
How much can I actually make?
Actual monthly rental income may vary between $4,760 and $7,140 depending on unit-specific characteristics. You can change the amount using the slider to further explore.
How is cap rate calculated?
Cap Rate = Net Operating Income (NOI) / Property Asset Value.
When calculating the cap rate, we assume 100% occupancy. Leverage (mortgage) is not considered.
Cap Rate provided by RealtyHop and RentHop, learn more about cap rate here.
Price History
| Date / Event | Date | Event | Price |
|---|---|---|---|
| Sep 2, 2026 | In contract | - | |
| In contract | |||
| Aug 20, 2026 | Listed by Moreland Properties | $3,950,000 | |
| Listed by Moreland Properties | |||
| Aug 27, 2024 | In contract | - | |
| In contract | |||
| Feb 27, 2024 | Listed by Compass RE Texas, LLC | $4,100,000 | |
| Listed by Compass RE Texas, LLC | |||
| | |||
|
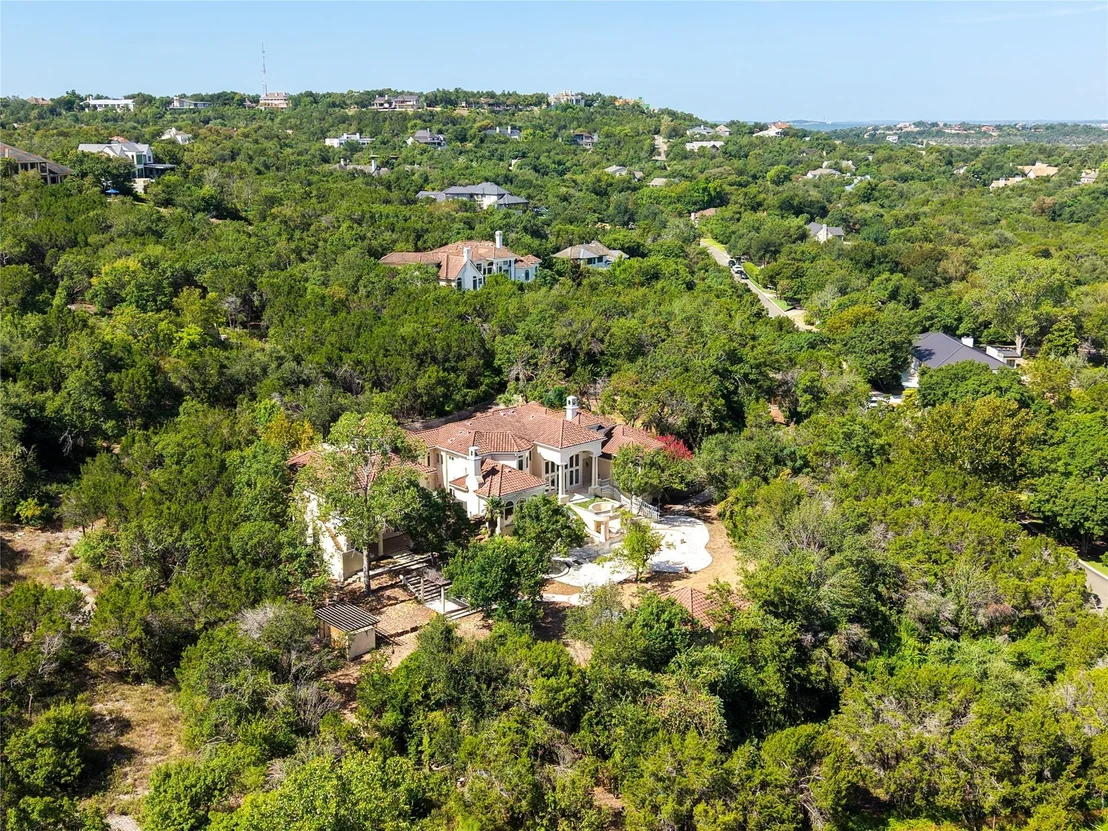
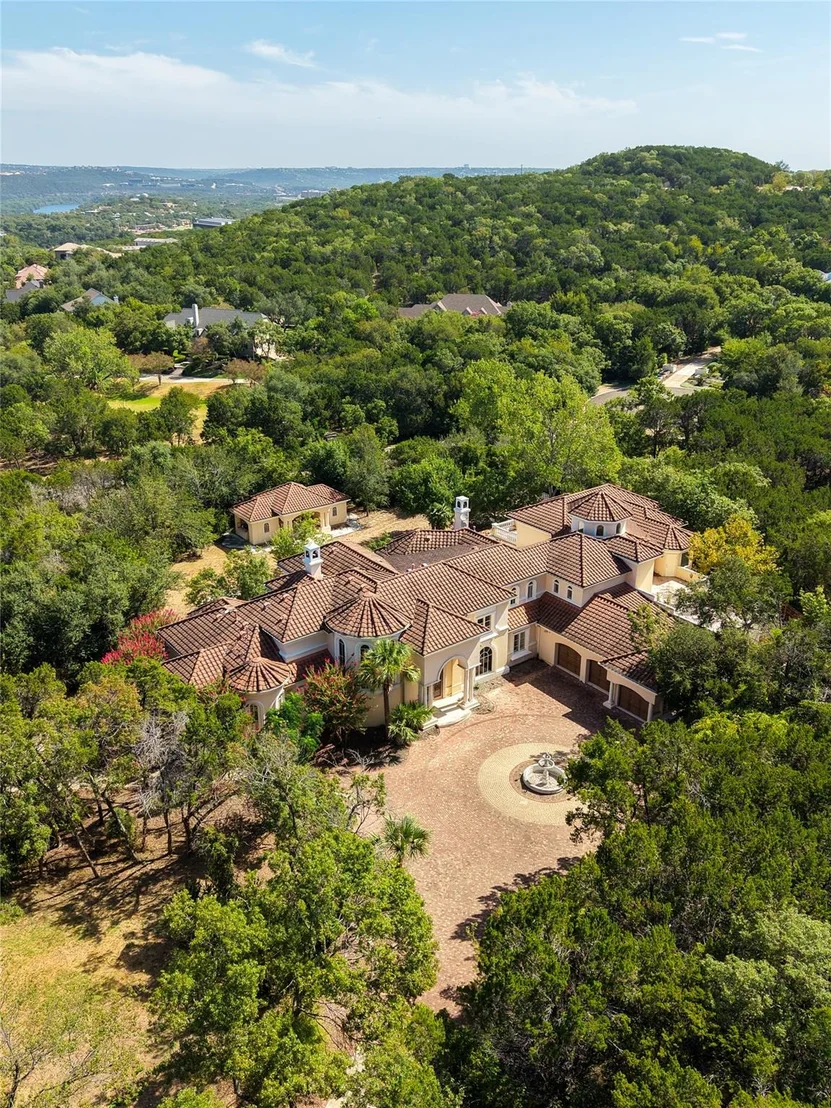
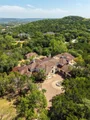
Nestled within the prestigious Rob Roy community of Westlake, this private gated estate sits majestically on almost 3 acres of lush hill country terrain. With an impressive footprint exceeding 10,000 square feet, this Mediterranean villa boasts a remarkable 8 bedrooms and 10 bathrooms, providing a grand canvas for the discerning homeowner to explore endless possibilities.
Upon entering through the secure gates, you are greeted by a sprawling property that offers unparalleled privacy and breathtaking views of the surrounding hill country. The residence itself exudes timeless elegance, featuring light-filled bedrooms that invite the outdoors in and spacious terraces that provide the perfect setting for entertaining against a backdrop of scenic beauty.
The potential of this extraordinary property is limitless, inviting you to embark on a journey of transformation. Whether you choose to renovate, remodel, or completely reimagine the space, the canvas is yours to craft a bespoke dream home.
Imagine redesigning gathering spaces that seamlessly blend indoor and outdoor living, taking full advantage of the picturesque landscape. The property's expansive grounds provide ample room for customization, from creating lush gardens to crafting outdoor living spaces that complement the Mediterranean architecture.
In the heart of one of Austin's most coveted neighborhoods, this estate allows you to tailor the residence to your unique taste and lifestyle. Whether you envision a modern oasis, a classic villa, or a fusion of architectural styles, the robust structure and sprawling grounds provide the perfect foundation for your vision. This property is being sold as is.
| |||
| Sep 18, 2018 | No longer available | - | |
| No longer available | |||

Property Highlights
Building Info
Comparables
Status
Price/ft²
Listed On
Sold On
About Davenport Ranch West
Similar Homes for Sale
Currently no similar homes aroundNearby Rentals


Listed Office: Moreland Properties - Listing courtesy of Unlock MLS
Phone: (512) 480-0848
Last Updated: 2026-09-30 04:07:19
Data Source: Unlock MLS, MLS# ACT8144507
Based on information from Unlock MLS (alternatively, from ACTRIS). Neither the Board nor ACTRIS guarantees or is in any way responsible for its accuracy. All data is provided “AS IS” and with all faults. Data maintained by the Board or ACTRIS may not reflect all real estate activity in the market. Information being provided is for consumers’ personal, non-commercial use and may not be used for any purpose other than to identify prospective properties consumers may be interested in purchasing. Some IDX listings have been excluded from this website.


 Your Privacy Choices
Phone: 425-283-2930
Address: 335 Madison Avenue, New York, NY 10017