


1
Map
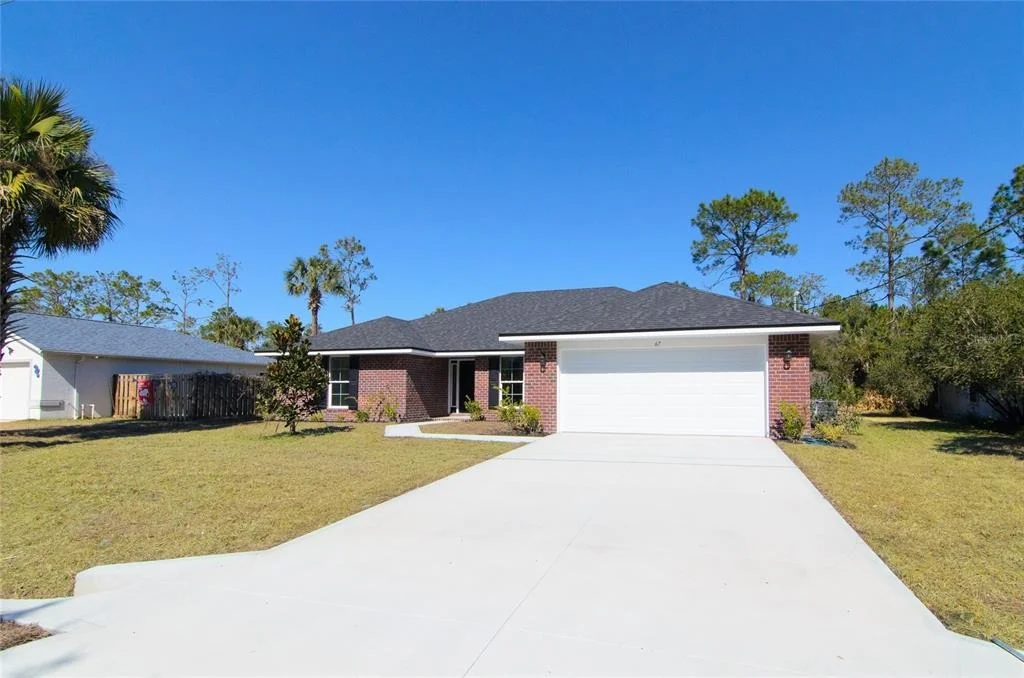
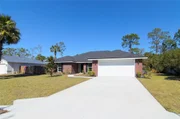
67 ROYAL OAK DRIVE


About This Property
MOVE IN READY HOME!! This brand new all brick home is 2117 square feet and designed for buyers who want a comfortable, low maintenance home with the space and layout to gather, host, and stay connected. Imagine walking into the home and being welcomed by a wide spacious foyer, connected to a large dining room and then leading out to a very large kitchen and great room with cathedral ceilings! The open living area with a cathedral ceiling brings natural light into the home and creates a wide, welcoming flow between the kitchen, dining room, and family room, making it easy to keep everyone part of the conversation. This is perfect for holidays and events or even just family living! The kitchen features quartz countertops, 36-inch upper cabinets with crown molding, Whirlpool stainless steel appliances, a walk-in pantry, and a large center island that anchors the room and adds the kind of prep and seating space that makes entertaining feel effortless. The split bedroom design offers a private owner's suite with a walk-in closet, dual vanities, and a walk-in shower, while the additional bedrooms sit on the opposite side of the home, including two connected by a Jack and Jill bath for added convenience. A covered patio extends the living space outdoors without adding extra upkeep. What sets this home apart is the confidence that comes with Adams Homes construction. Updated systems, energy efficient windows, Moen fixtures, LED lighting, and a built-in pest defense system work together with a full builder warranty to reduce the unpredictability of resale homes and give you a dependable start. This home is built to support comfortable gatherings, everyday flexibility, and a more relaxed daily rhythm. 67 Royal Oak Drive places you close to beaches, parks, schools, shopping, dining, golf, and more than 130 miles of walking and biking trails, giving you easy access to the best parts of Palm Coast living! $1,000 escrow deposit and when using one of our lender partners, we will pay a portion of closing costs. Saving thousands of dollars at the closing table so, now is the perfect time to buy!
Payment Calculator
Your Estimated Monthly Payment
Cap Rate Calculator
What does this mean?
Based on our analysis, the cap rate of this property is 1.25%. A negative cap rate indicates that the property might not be feasible as an income-producing asset. The median cap rate for a near zip code 11238 is 4.23%.
How much can I actually make?
Actual monthly rental income may vary between $4,760 and $7,140 depending on unit-specific characteristics. You can change the amount using the slider to further explore.
How is cap rate calculated?
Cap Rate = Net Operating Income (NOI) / Property Asset Value.
When calculating the cap rate, we assume 100% occupancy. Leverage (mortgage) is not considered.
Cap Rate provided by RealtyHop and RentHop, learn more about cap rate here.
Price History
| Date / Event | Date | Event | Price |
|---|---|---|---|
| May 29, 2026 | Sold | ||
| Sold | |||
| May 18, 2026 | In contract | - | |
| In contract | |||
| May 8, 2026 | Price Decreased |
$347,300
↓ $15K
(4.1%) | |
| Price Decreased | |||
| Apr 28, 2026 | Relisted | $362,300 | |
| Relisted | |||
| Apr 2, 2026 | In contract | - | |
| In contract | |||

Property Highlights
Building Info
Comparables
Status
Price/ft²
Listed On
Sold On
About Lehigh Woods
Similar Homes for Sale
Currently no similar homes aroundNearby Rentals
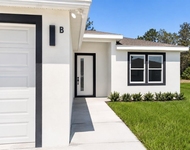
$1,950 /mo
- 3 Beds
- 2 Baths
- 1,300 ft²
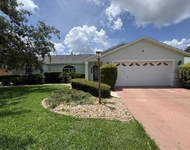
$2,000 /mo
- 3 Beds
- 2 Baths
- 1,675 ft²

ADAMS HOMES REALTY, INC
Last Updated: 6 months ago
Data Source: Stellar MLS, MLS# FC313520
 Your Privacy Choices
Phone: 425-283-2930
Address: 335 Madison Avenue, New York, NY 10017