


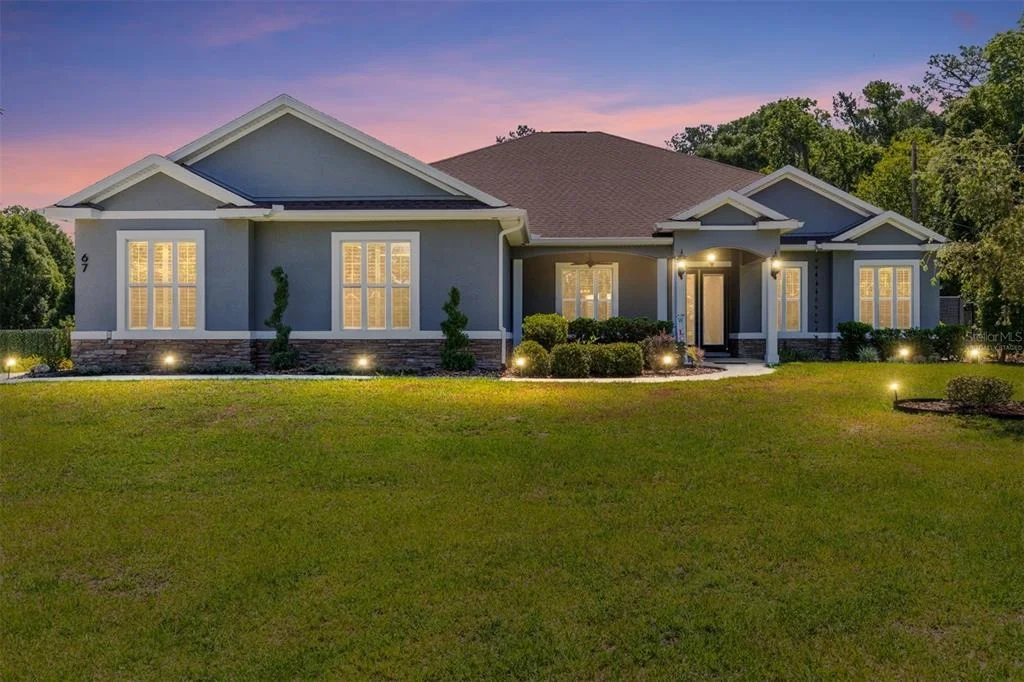
67 NE 41ST AVENUE


About This Property
Designed with both everyday comfort and entertaining in mind, the home features gorgeous luxury vinyl plank flooring throughout, soaring ceilings, and a thoughtfully designed split floor plan. The spacious primary suite is a true sanctuary, complete with a tray ceiling accented by custom lighting, direct access to the screened pool lanai, and an expansive spa-inspired bathroom. An adjoining office or flex space makes the perfect nursery, home office, or private sitting room.
At the heart of the home is a stunning chef's kitchen featuring abundant cabinetry, premium finishes, and an enormous walk-in pantry that offers exceptional storage and organization. The oversized 3-car attached garage includes a convenient pet shower, adding even more practicality to this thoughtfully designed property.
Step outside to your own backyard paradise. The screened-in pool is heated by solar power, creating the ideal setting for year-round relaxation and entertaining. The expansive lanai provides ample room for outdoor dining and lounging while overlooking the beautifully maintained grounds.
A standout feature of this property is the impressive 26' x 32' detached garage and workshop with its own full bathroom. With extra-high clearance suitable for RV storage, this versatile building is ideal for hobbyists, business owners, collectors, or anyone needing substantial workspace and storage.
This home is also equipped with a top-of-the-line 26 KW Generac Guardian 26 kW Generator powered by liquid propane through TECO Gas. The generator powers the entire property-including the home, pool equipment, and workshop-and activates automatically in less than 15 seconds during a power outage. Professionally serviced annually by a licensed dealer, the system also performs automatic biweekly self-tests for maximum reliability and peace of mind.
Ideally located just minutes from historic downtown Ocala, Fort King National Historic Landmark, shopping, dining, and everyday amenities, this extraordinary property offers the rare combination of modern luxury, exceptional utility, and uncompromising preparedness.
This is more than a home-it is a lifestyle. Schedule your private showing today and discover this remarkable property!
Payment Calculator
Your Estimated Monthly Payment
Cap Rate Calculator
What does this mean?
Based on our analysis, the cap rate of this property is 1.25%. A negative cap rate indicates that the property might not be feasible as an income-producing asset. The median cap rate for a near zip code 11238 is 4.23%.
How much can I actually make?
Actual monthly rental income may vary between $4,760 and $7,140 depending on unit-specific characteristics. You can change the amount using the slider to further explore.
How is cap rate calculated?
Cap Rate = Net Operating Income (NOI) / Property Asset Value.
When calculating the cap rate, we assume 100% occupancy. Leverage (mortgage) is not considered.
Cap Rate provided by RealtyHop and RentHop, learn more about cap rate here.
Price History
| Date / Event | Date | Event | Price |
|---|---|---|---|
| Jul 23, 2026 | Sold | ||
| Sold | |||
| Jun 3, 2026 | In contract | - | |
| In contract | |||
| May 20, 2026 | Listed by PEPINE REALTY | $649,900 | |
| Listed by PEPINE REALTY | |||
Property Highlights
Building Info
Comparables
Status
Price/ft²
Listed On
Sold On
About Ocala
Similar Homes for Sale
Currently no similar homes aroundNearby Rentals


PEPINE REALTY
Last Updated: 4 months ago
Data Source: Stellar MLS, MLS# GC540460
 Your Privacy Choices
Phone: 425-283-2930
Address: 335 Madison Avenue, New York, NY 10017