by RH Advisors

See Home Value
Listed by: Whitney Poginy, Century 21 Farm & Forest, 802-334-1200 Selling Office: KW Vermont-Stowe, Listing Courtesy of Prime MLS
$309,000
● House - Off Market

67 Highland

Derby, VT 05830
bedrooms
5 Beds
bathrooms
1 Bath
square feet
3,757 Ft²
$1,834
Est. Monthly

About This Property

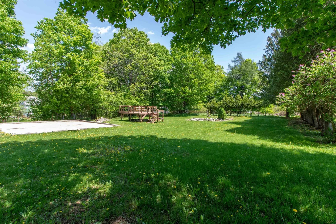
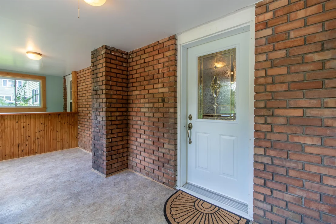
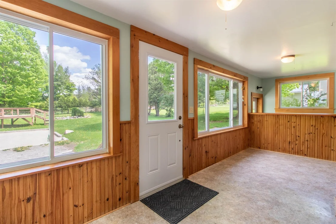
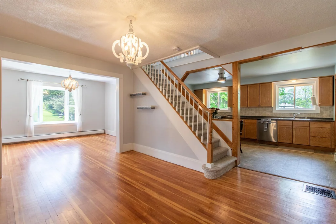
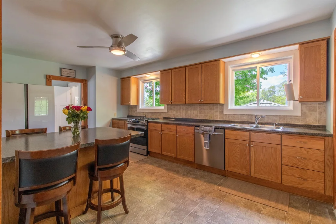
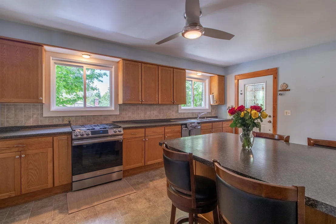
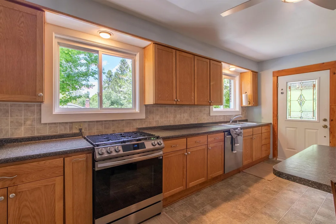
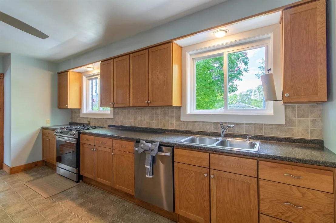
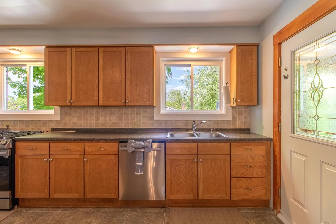
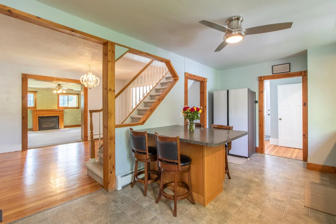
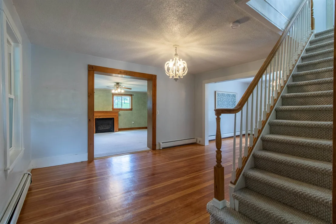
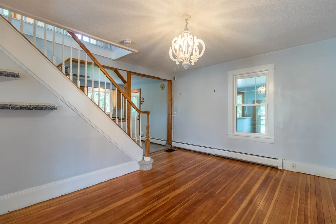
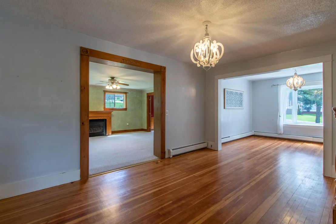
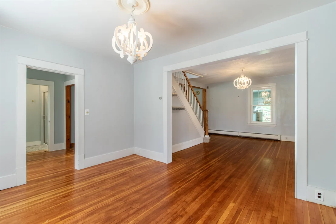
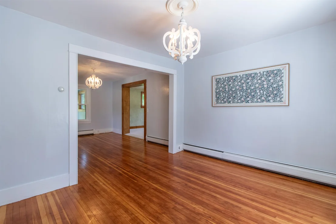
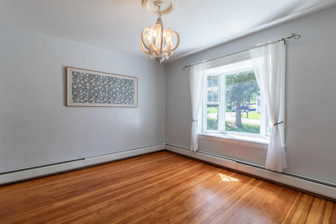
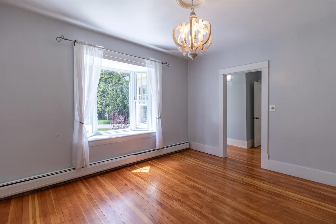
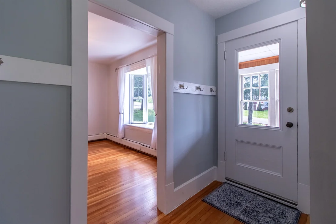
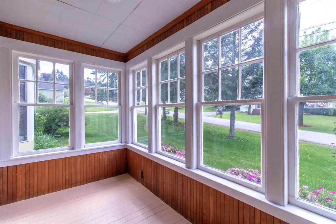
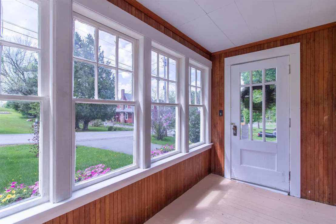
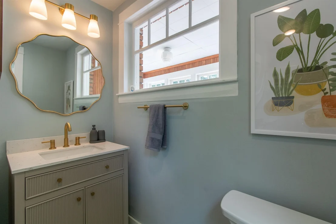
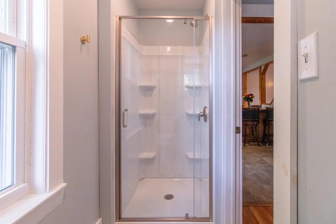
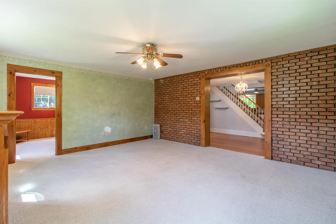
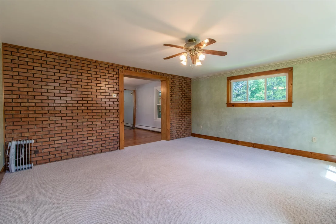
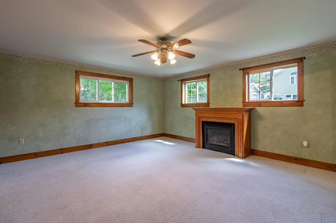
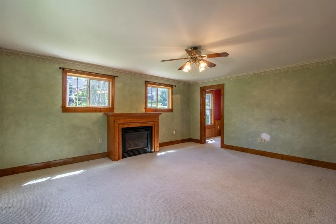
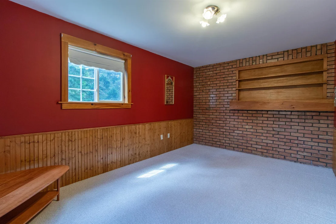
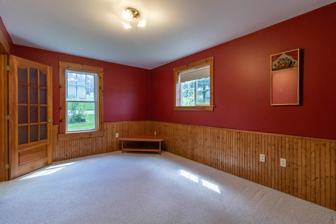
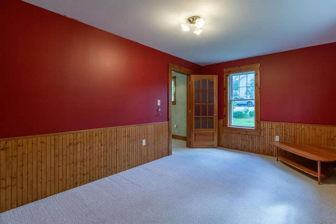
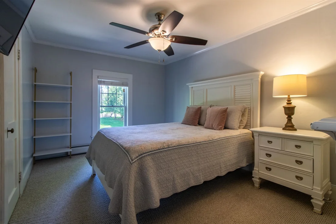
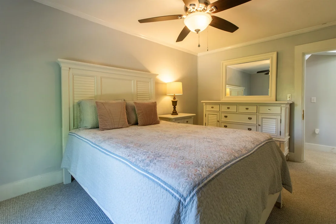
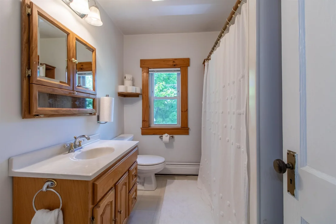
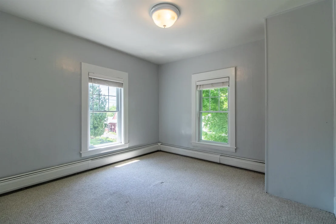
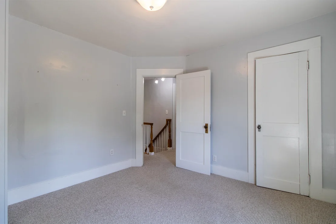
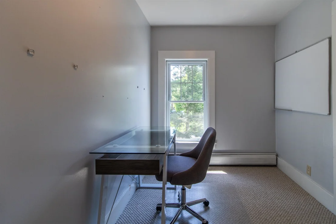
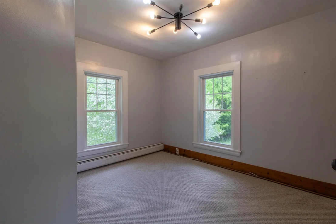
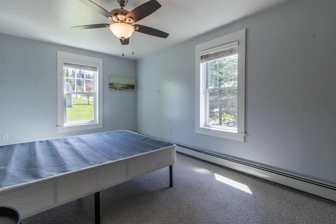
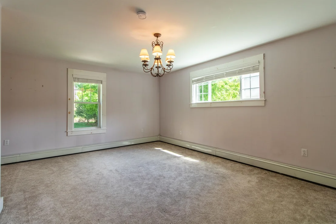
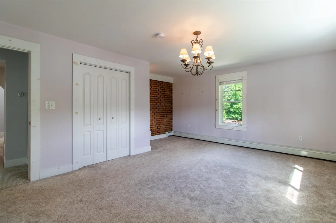
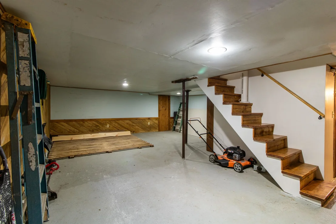
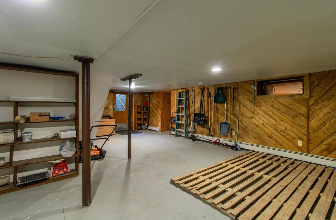
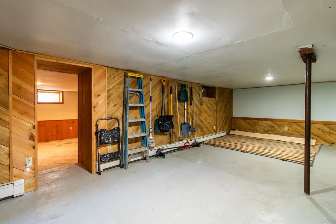
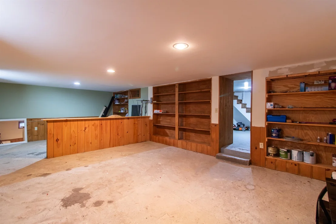
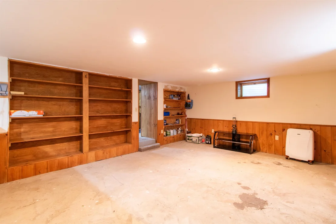
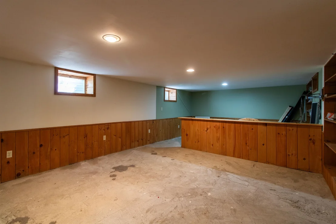
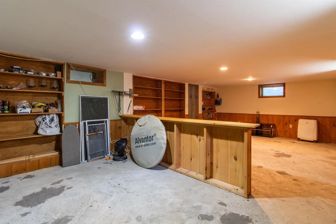
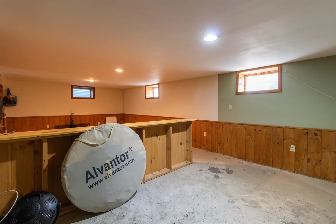
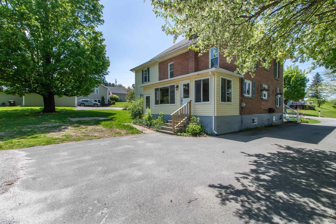
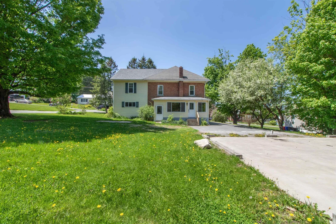
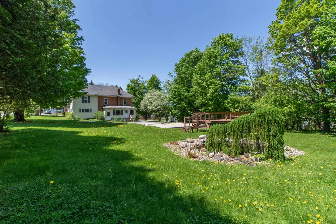
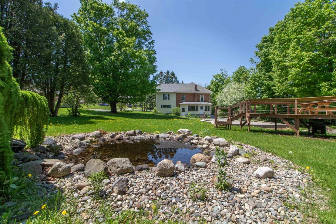
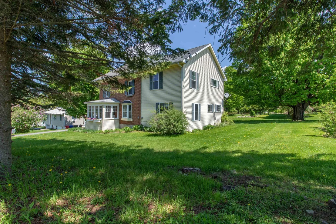
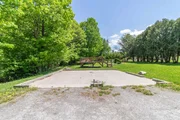
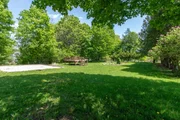
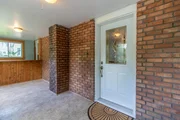
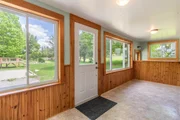
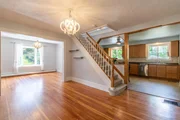
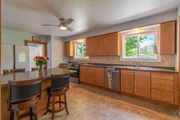
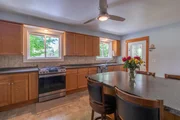
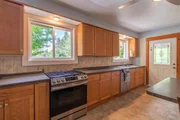
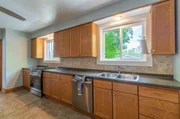
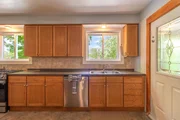
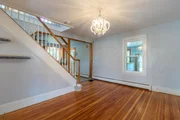
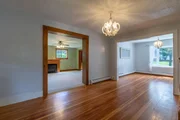
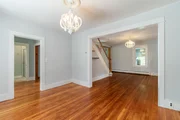
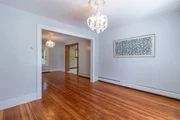
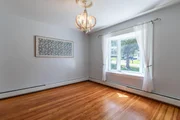
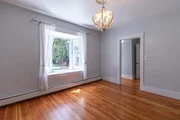
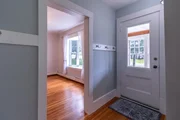
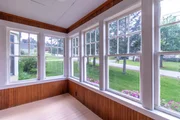
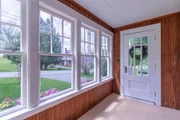
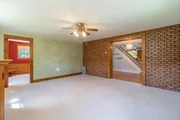
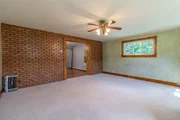
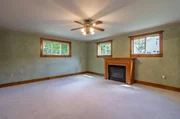
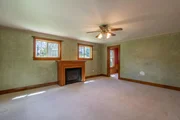
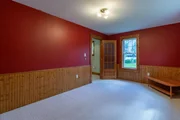
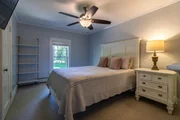
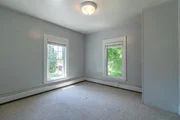
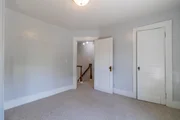
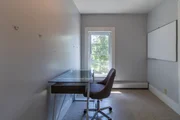
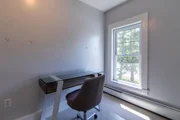
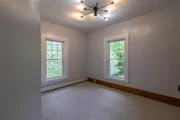
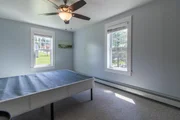
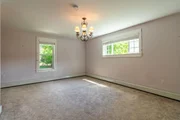
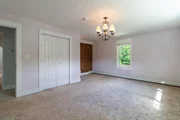
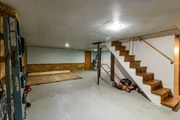
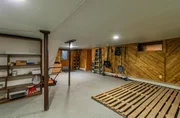
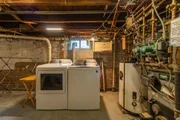
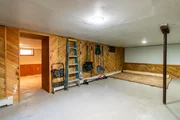
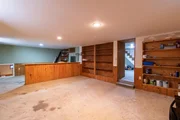
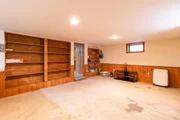
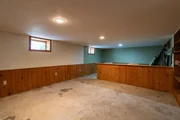
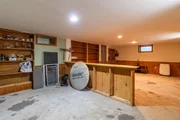
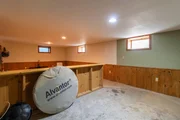
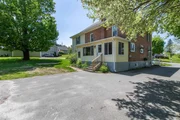
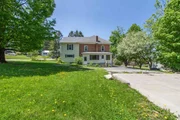
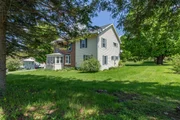
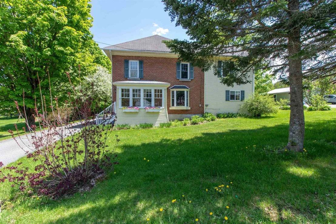
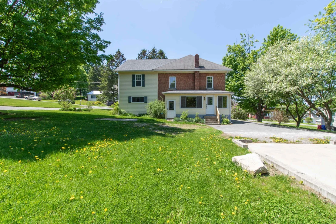
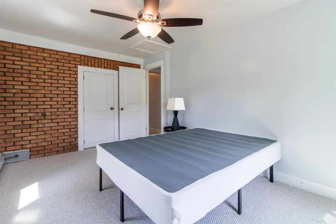
Fresh and ready for your vision to come to life, this beautiful brick home is a true eye-catcher located in a desirable Derby Line neighborhood. Offering 5 bedrooms, 2 bathrooms, and a spacious layout with room for everyone, this home combines charm, functionality, and opportunity. Step inside to find large windows that fill the home with natural light, creating a bright and welcoming atmosphere throughout. The oversized mudroom provides plenty of space for coats, shoes, and everyday storage, while the kitchen features brand-new appliances ready for use. The spacious basement offers even more potential for storage, hobbies, or additional living space. Outside, the curb appeal continues with eye-catching landscaping, mature trees providing shade and privacy, a peaceful koi pond, and a flat, level yard perfect for entertaining, gardening, or enjoying the outdoors. A 26x26 concrete pad is already in place, ready for your future garage or additional project. With character, space, and endless possibilities, this property is ready for its next chapter. Come see all it has to offer!
Unit Size
3,757 Ft²
Days on Market
-
Land Size
0.45 acres
Price per sqft
$82
Property Type
House
Property Taxes
$317
HOA Dues
-
Year Built
1929

Payment Calculator (Computations Provided by RealtyHop)

Cap Rate Calculator

Last updated: 4 months ago (Prime MLS #5091192)

Price History

Date / Event Date Event Price
Jul 22, 2026 Sold
Sold
Jun 5, 2026 In contract -
In contract
May 27, 2026 Listed by Century 21 Farm & Forest $309,000
Listed by Century 21 Farm & Forest
Jul 7, 2022 Sold
Sold
May 4, 2022 Listed by RE/MAX All Seasons Realty $239,000
Listed by RE/MAX All Seasons Realty
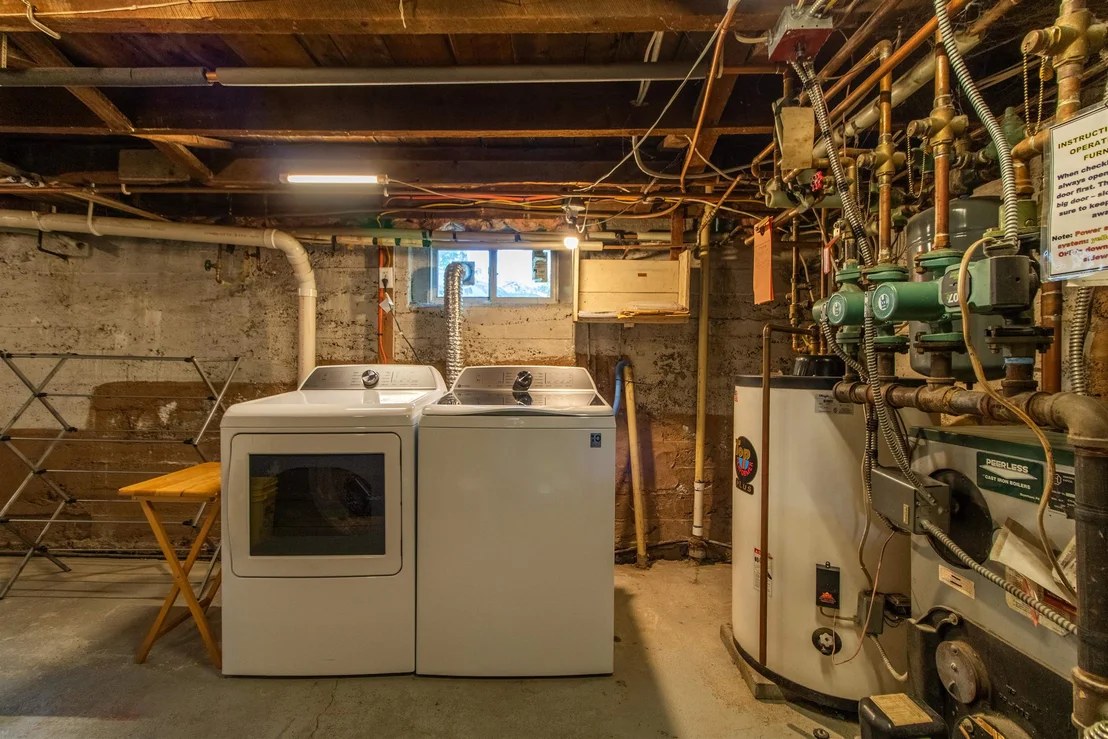
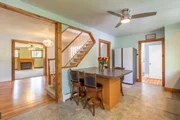
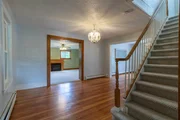
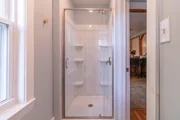
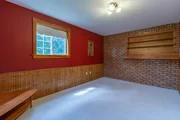
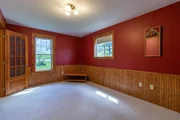
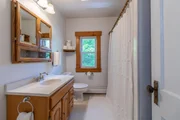
You don't want to miss this well maintained Brick home with a lovely addition, making up close to 2000sq ft of living space. A nicely designed kitchen with room for gatherings and around the corner is a formal dining area, A spacious living room with a propane fireplace. A private office rounds out the first floor. You may enter thru the front, enclosed porch into foyer, or the back into the mud room. The second floor host 5+ bedrooms, all good size with closets!. The master bedroom has a large walk-in closet A full bath up and a half bath on the first floor. The basement offers a "Man Cave"/game room. The wood/oil furnace is the perfect combination. Outside there is a quiet sitting area with a small goldfish pond. The foundation for a new, 2-car garage is ready to be built upon.

Property Highlights


Building Info

Overview

    General

  • Year Built: 1929
  • Effective Year Built: 1929
  • Building Count: 1
  • Total Rooms: 9
  • Bedroom Count: 5
  • Bathroom Count: 2
  • Full Bathrooms: 1
  • Partial Bathrooms: 2
  • Building Condition: 6
  • Building Quality: 0
  • Construction Type: 6
  • Building Style: 5
  • Exterior Walls Type: 2
  • Interior Walls Type: 0
  • Roof Shape Type: 8
  • Roof Cover Type: 20
  • Floor Count: 200
  • Floor Cover: 0
  • Basement Type: 0
  • Basement Area: 1,218
  • Garage Type: 7
  • Parking Space Count: 0
  • Patio Type: 0
  • Porch Type: 0
  • Pool Type: 0

    Dimensions

  • Lot Size Square Feet: 19,602
  • Total Building Area: 2,436
  • Gross Building Area: 3,910
  • Building Area: 2,436
  • Building Area Measurement: L

    Heating and Cooling

  • Air Conditioning: 0
  • Heating: 4
  • Heated Square Feet: 2,436
  • Heating Fuel Type: 9

    Utilities

  • Sewer System: 0
  • Water Service: 0

Building

  • Building Type: 0
  • Property Class: R
  • Land Acres: 0000000450
  • Standard Land Use Code: 1001
  • County Land Use Code: 101
  • Legal Description 1: HOUSE GAR. AND LOT

Neighborhood

  • School District Name: North Country Supervisory Union
  • Census Tract: 951200

Geography

  • Parcel: (056) HLDAV004A7L
  • Municipality: DERBY
  • Latitude: 45.0043
  • Longitude: -72.0927

    Address

  • Full Address: 67 Highland Ave
  • Address - House Number: 67
  • Address - Street Name: Highland
  • Address - Suffix Type: Ave
  • State: VT
  • City Name: Derby Line
  • Carrier Code: R011
  • 4-Digit Zip Code: 8890
  • Zip Code: 05830

Valuation

    Tax

  • Tax Year: 2021
  • Tax Amount: $276,100
  • Tax Rate Code Area: 056

    Appraisal Valuation

  • Standard Deviation: 0.2107
  • Valuation Date: Jan 27, 2024
  • Confidence Score: 57
  • Final Value: 197,794
  • High Value: 239,485
  • Low Value: 156,102

    Assessments Valuation

  • Assessed Year: 2022
  • Assessed Total Value: $137,900
  • Assessed Land Value: $33,400
  • Assessed Improvements Value: $104,500

    Exemptions

  • Homeowner Exemption: Yes

    Sales

  • Current Sale Contract Date: Jul 07, 2022
  • Current Sale Recording Date: Jul 13, 2022
  • Current Sale Price:
  • Current Sale Document Type: 27
  • Current Sale Input Document Number: DK1526822464
Data used for valuation calculations is provided by RealtyHop, and other third party sources

Comparables

Unit
Status
Type
Beds
Baths
ft²
Price/ft²
Asking Price
Listed On
Closing Price
Sold On
HOA + Taxes

About Derby Line


Similar Homes for Sale

Currently no similar homes around

Nearby Rentals


Frequently Asked Questions

When was property at 67 Highland Avenue built and last sold?
The property at 67 Highland Avenue was built in 1929 and last sold on Jul 7, 2022 for $245,000.
How much is this home worth?
The estimated value of the home located at 67 Highland Avenue is $312,090.
What are some comparable homes to 67 Highland Avenue?
There are currently no comparable homes to 67 Highland Avenue.