Check Availability
Albany 12159
67 Gullane Drive
$749,900
● House - In Contract

67 Gullane Drive

Bethlehem, NY 12159
bedrooms
5 Beds
bathrooms
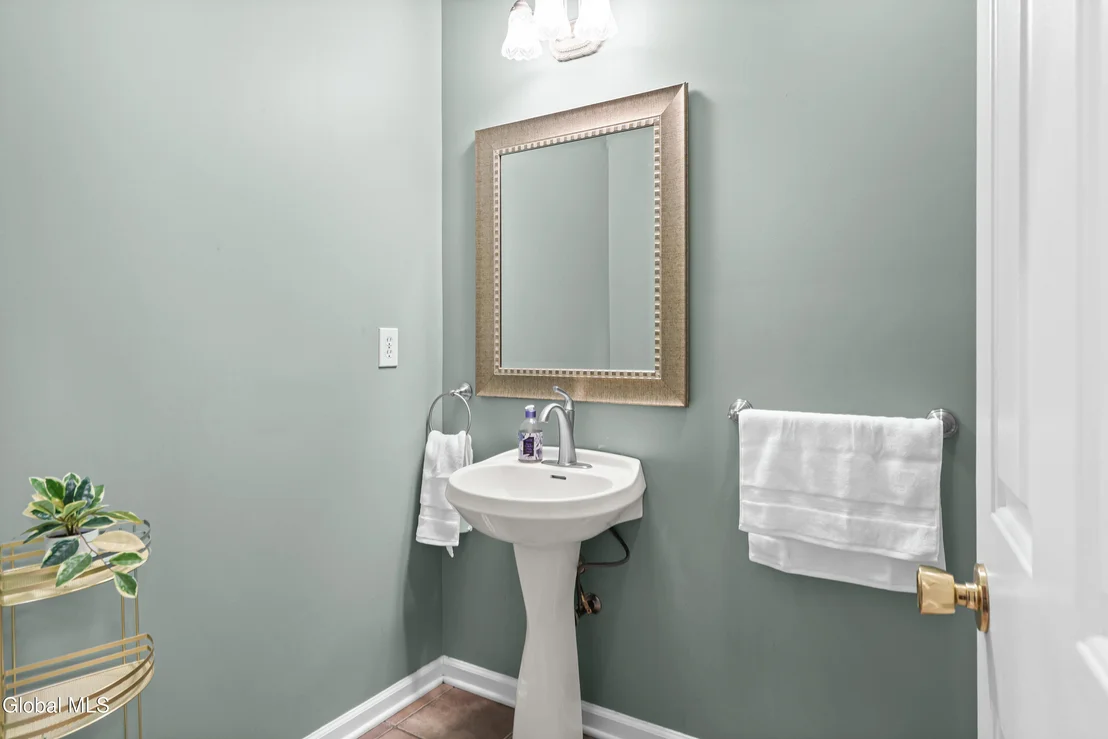
2 Baths, 1 Half Bath
square feet
3,354 Ft²
$5,080
Est. Monthly

About This Property

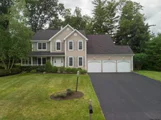
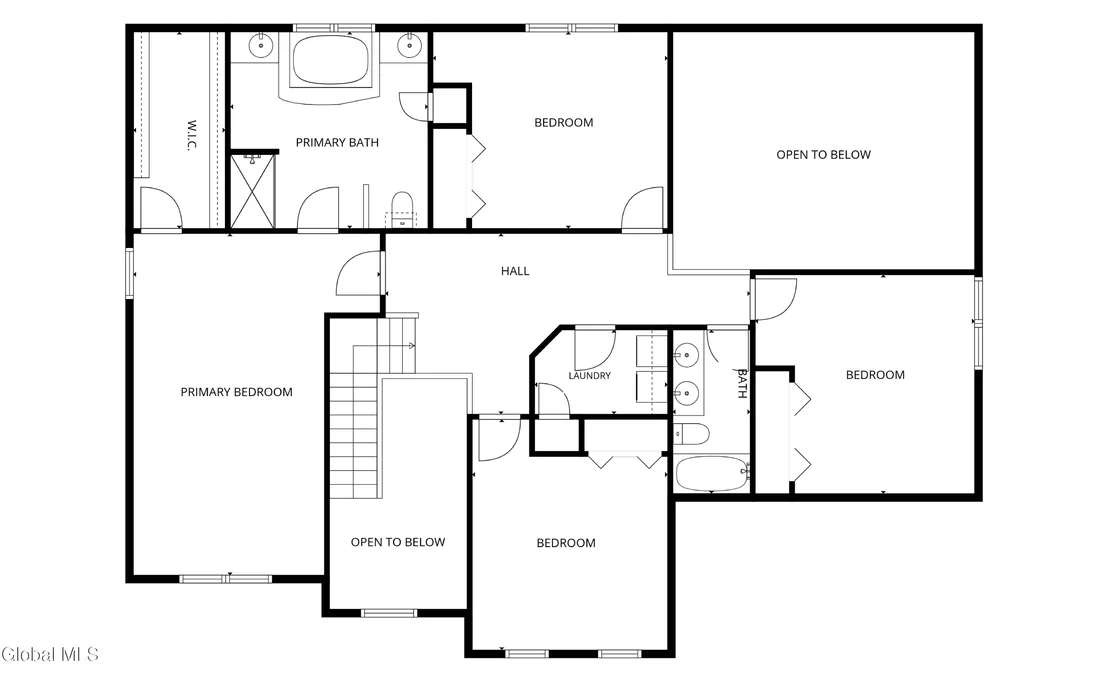
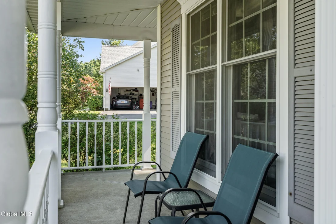
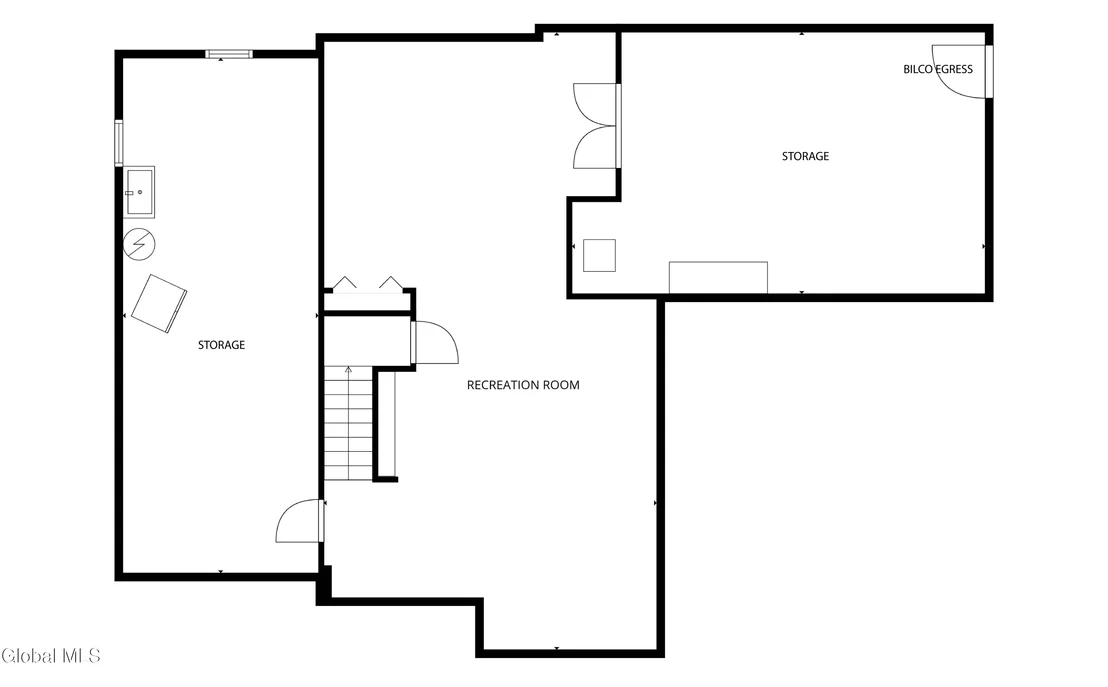
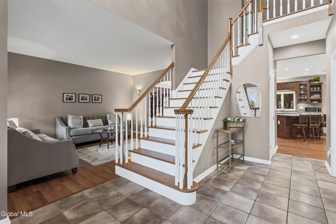
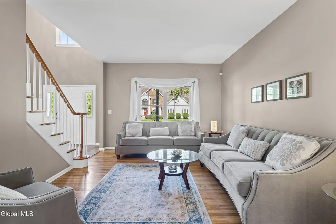
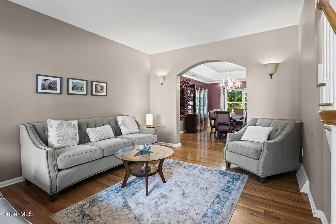
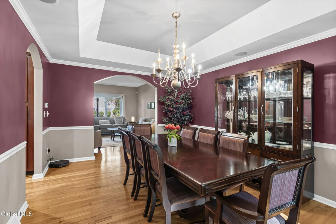
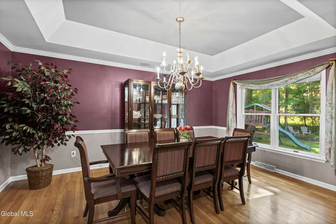
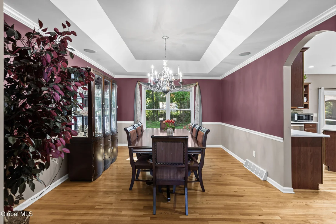
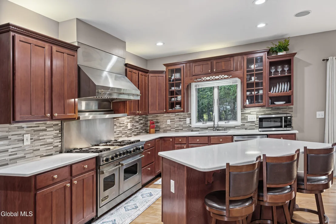
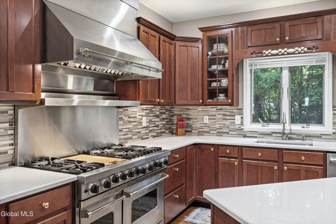
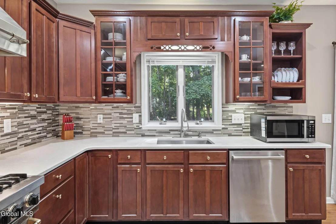
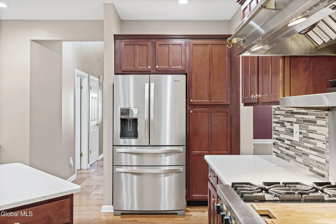
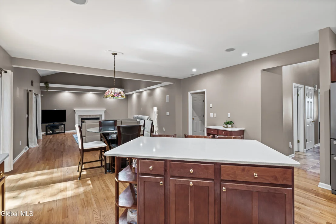
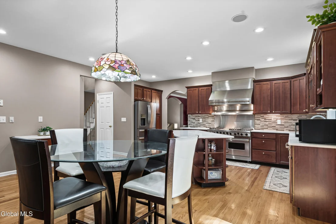
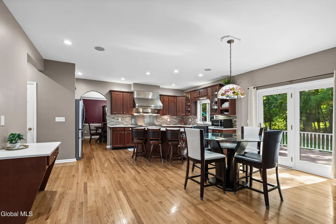
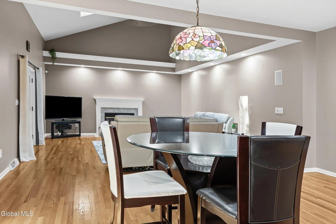
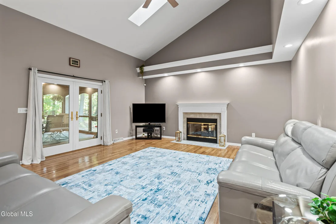
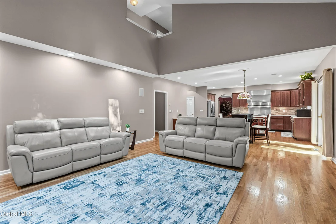
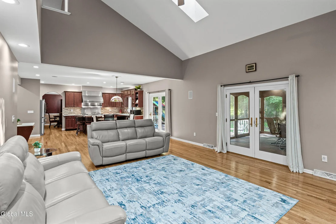
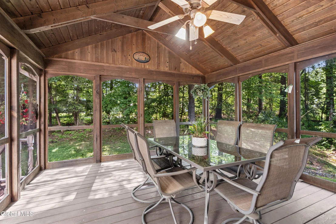
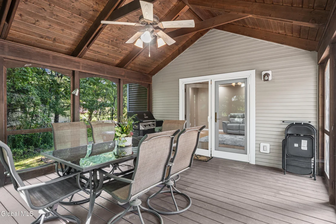
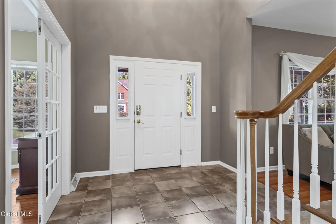
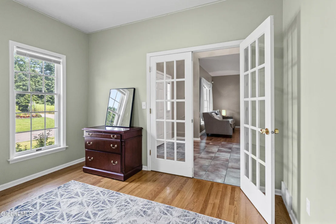
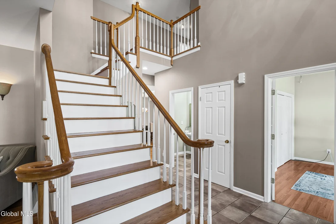
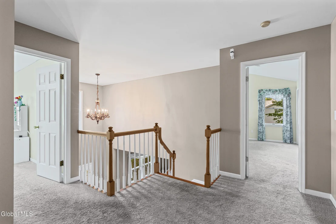
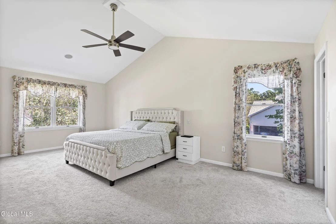
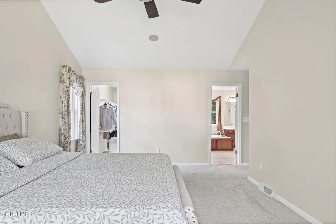
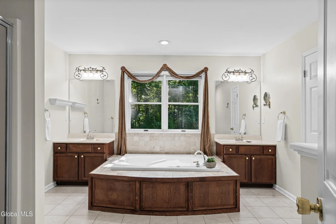
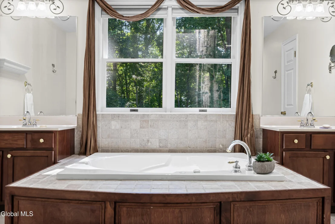
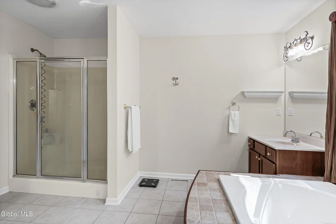
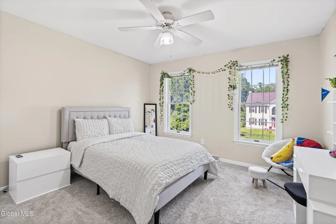
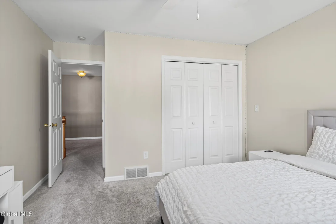
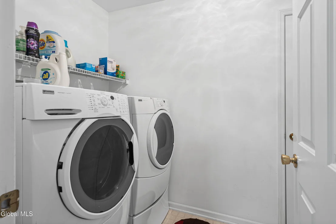
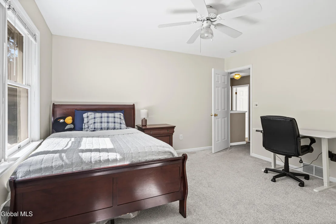
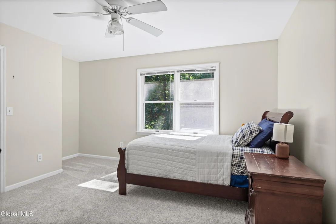
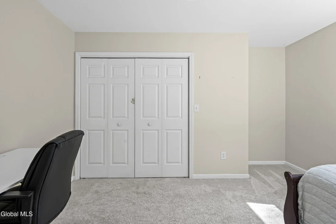
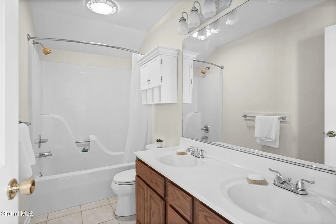
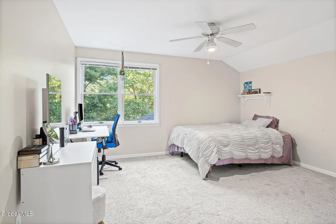
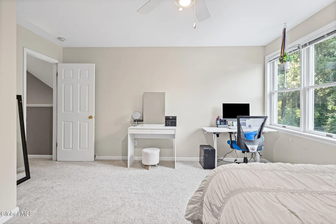
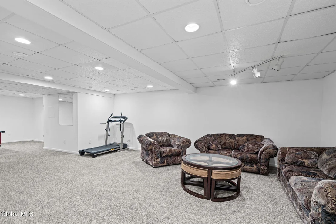
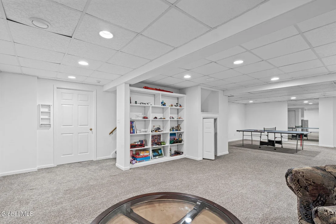
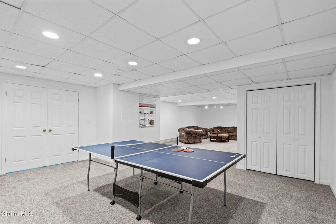
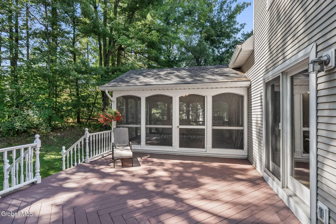
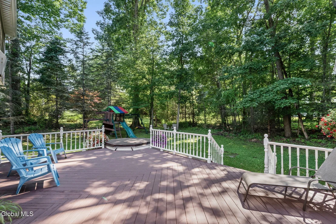
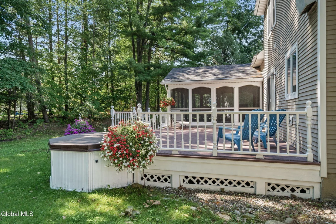
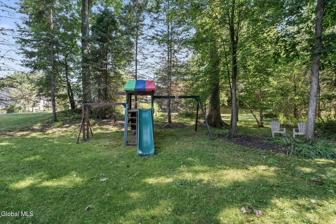
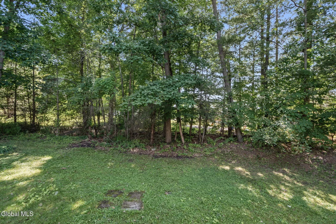
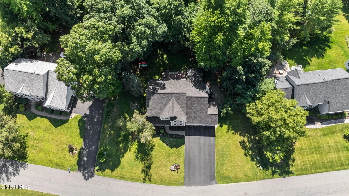
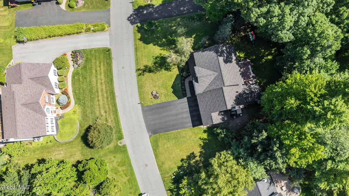
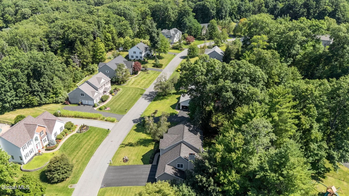
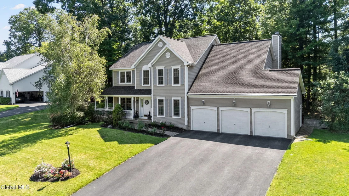
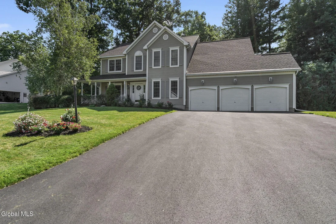
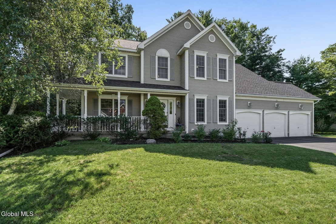
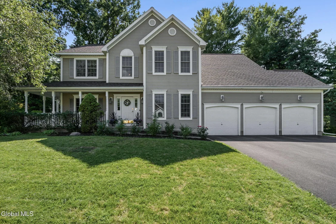
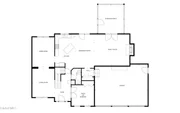
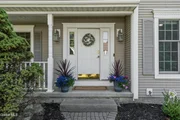
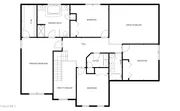
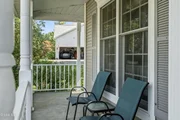
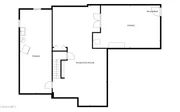
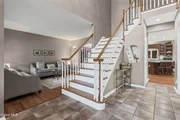
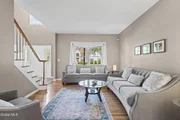
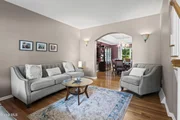
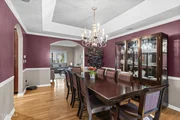
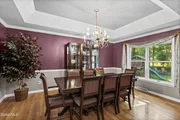
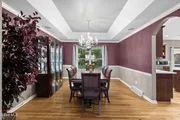
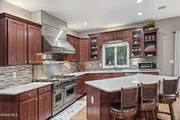
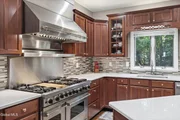
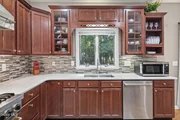
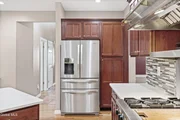
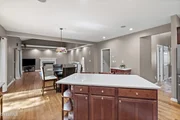
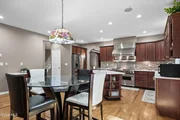
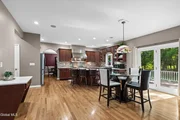
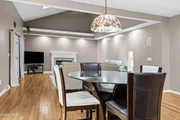
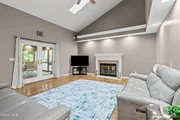
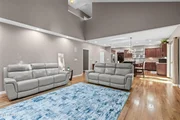
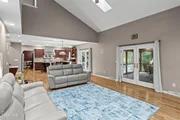
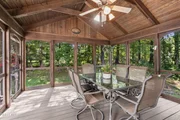
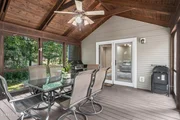
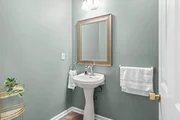
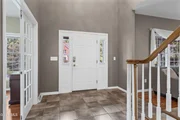
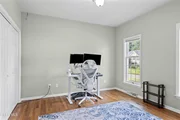
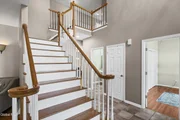
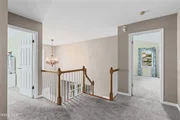
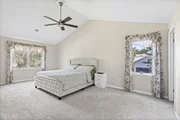
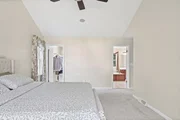
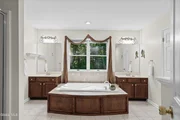
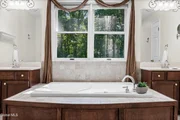
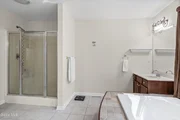
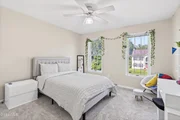
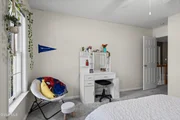
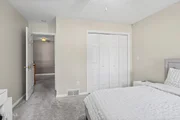
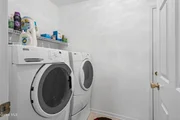
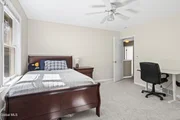
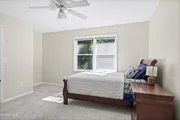
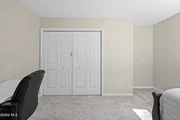
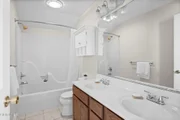
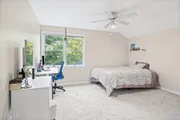
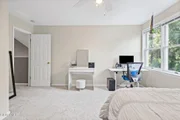
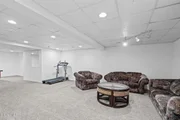
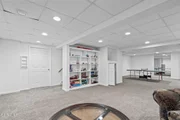
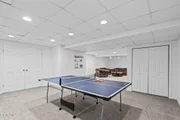
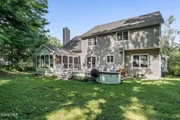
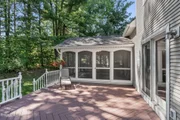
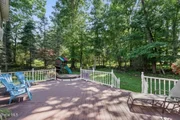
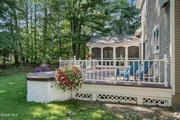
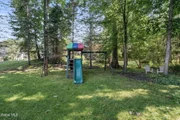
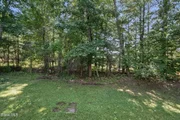
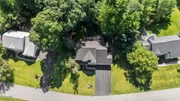
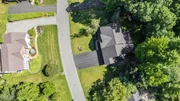
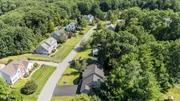
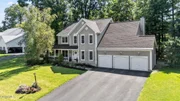
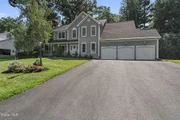
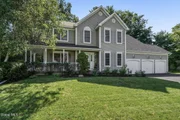
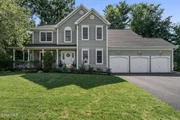
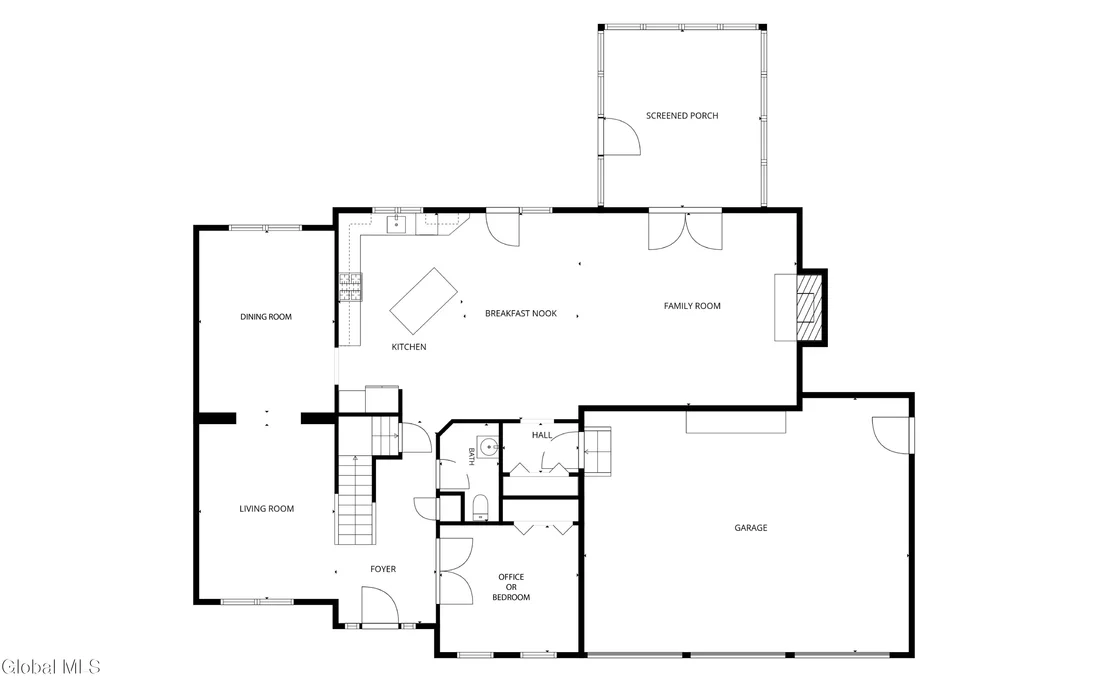
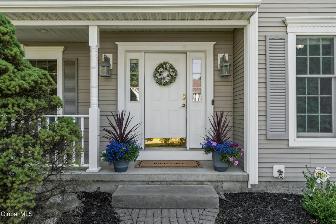
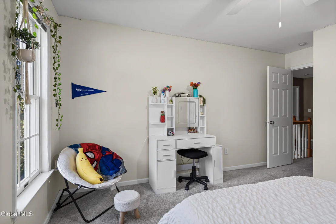
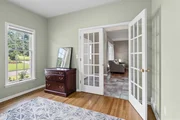
Welcome to this expanded Amedore-built colonial nestled on a quiet, low-traffic street in the highly desirable Cedar Ridge neighborhood of Slingerlands and in the top-rated Bethlehem School District. From the moment you arrive, you will be charmed by the lovely curb appeal, featuring an in-ground sprinkler system, a newer driveway, a rare three-car attached garage, and a charming wrap-around front porch.  Step inside to a grand two-story foyer highlighting Italian tile flooring. Painted throughout in tasteful colors, the home boasts gleaming hardwood floors across the first level. The beautifully updated kitchen is a chef's dream, featuring rich cherry cabinets, new quartz countertops and tile backsplash, and updated lighting, all complemented by a 6-burner gourmet stove with heat lamp, dual ovens, and commercial stainless steel hood for the discerning chef.  Entertain with ease in the formal dining room with an elegant tray ceiling, or enjoy casual meals in the sunny breakfast area. The spacious family room is the heart of the home, showcasing a cathedral ceiling, gas fireplace, skylight, and ceiling fan. A glass-door first-floor office with a closet offers the perfect flex space and could easily serve as a 5th bedroom.  Outdoor living is exceptional here. A huge, fully screened porch opens directly into the family room and connects to a very large, re-stained deck, all overlooking a private backyard.  Upstairs, retreat to the primary suite featuring a luxurious bath with Jacuzzi. Newer carpeting flows throughout the second floor, complete with a convenient second-floor laundry room.   Downstairs, the basement has a great finished space with bilco egress doors, and a delightful secret reading nook! Enjoy ultimate peace of mind with big-ticket items already updated, including a newer roof, furnace, central A/C, and new gutter guards with helmets. Don't miss out on this Slingerlands beauty!
Unit Size
3,354 Ft²
Days on Market
-
Land Size
0.42 acres
Price per sqft
$224
Property Type
House
Property Taxes
$1,398
HOA Dues
-
Year Built
1999

Listed By

Judith Gabler
Miranda Real Estate Group Inc

Payment Calculator

Cap Rate Calculator

Last updated: 3 days ago (Global MLS #202623332)

Price History

Date / Event Date Event Price
Nov 6, 2026 In contract -
In contract
Oct 2, 2026 Price Decreased $749,900
↓ $25K (3.2%)
Price Decreased
Aug 24, 2026 Price Decreased $774,900
↓ $15K (1.9%)
Price Decreased
Aug 5, 2026 Listed by Gabler Realty LLC $789,900
Listed by Gabler Realty LLC
Oct 6, 2020 Sold
Sold
Show More

Property Highlights

Parking Available
Garage
Air Conditioning
Fireplace
Parking Details
Has Garage
Attached Garage
Has Open Parking
Parking Features: Off Street, Paved, Attached, Driveway, Garage Door Opener
Garage Spaces: 3
Interior Details
Half Bathrooms: 1
Full Bathrooms: 2
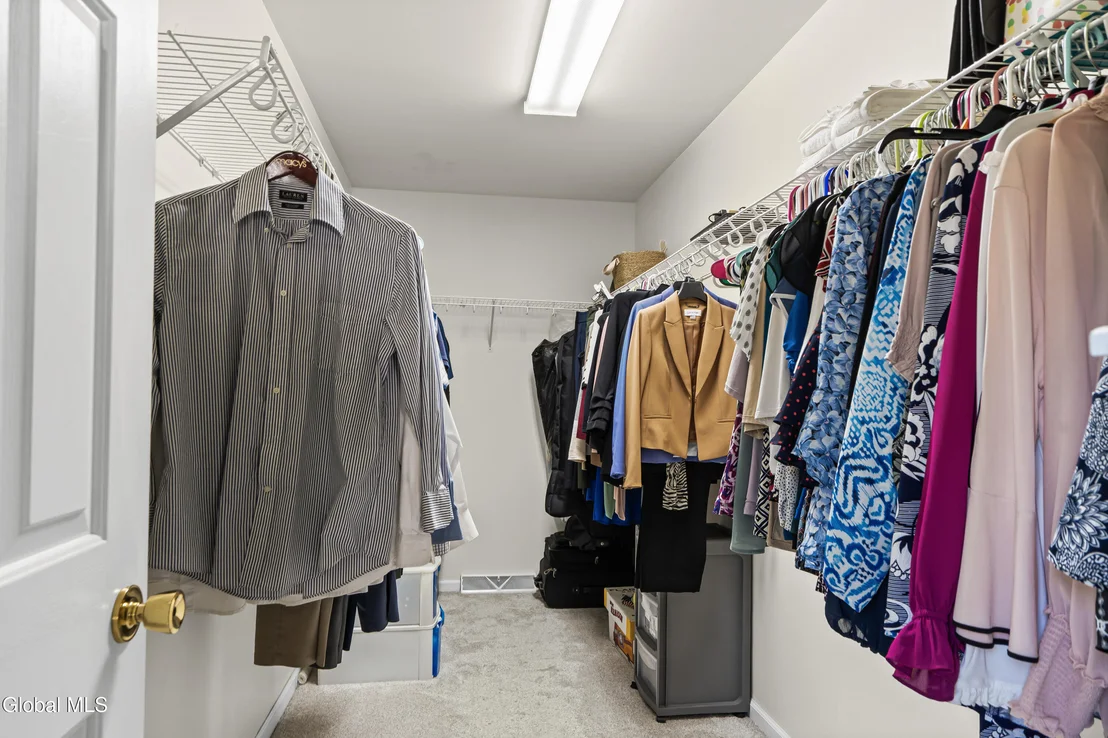
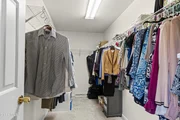
Interior Features: High Speed Internet, Tray Ceiling(s), Walk-In Closet(s), Cathedral Ceiling(s), Crown Molding, Kitchen Island, Paddle Fan, Chair Rail
Appliances: Dishwasher, Disposal, Dryer, Microwave, Oven, Range, Range Hood, Refrigerator, Washer
Flooring Type: Tile, Carpet, Hardwood
Door Features: French Doors
Laundry Features: Laundry Room, Upper Level
Rooms: 16
Has Fireplace
Fireplace Features: Family Room, Gas
Fireplaces: 1
Basement: Exterior Entry, Finished, Full, Interior Entry, Bilco Doors
Exterior Details
Square Footage: 3354
Security Features: Security System
Property Condition: Updated/Remodeled
Architectural Style: Colonial
Year Built: 1999
Construction Materials: Vinyl Siding
Patio and Porch Features: Screened, Wrap Around, Deck, Front Porch, Porch
Lot Features: Level, Sprinklers In Front, Sprinklers In Rear, Landscaped
Lot Size Area: 0.42
Lot Size Units: Acres
Lot Size Acres: 0.42
Lot Size Square Feet: 18295.2
Lot Size Dimensions: 122.9X162.8
Tax Lot: 15.000
Water Source: Public
Financial Details
Tax Annual Amount: $16,774
Utilities Details
Cooling Type: Central Air
Heating Type: Forced Air, Natural Gas
Sewer : Public Sewer

Building Info

Overview

    General

  • Year Built: 1999
  • Effective Year Built: 1999
  • Bedroom Count: 4
  • Bathroom Count: 3
  • Full Bathrooms: 2
  • Partial Bathrooms: 3
  • Building Condition: 6
  • Building Quality: 4
  • Construction Type: 0
  • Building Style: 5
  • Exterior Walls Type: 19
  • Interior Walls Type: 0
  • Roof Shape Type: 0
  • Roof Cover Type: 0
  • Floor Count: 200
  • Floor Cover: 0
  • Basement Type: 2
  • Basement Area: 0
  • Garage Type: 1
  • Garage Square Area: 720
  • Parking Space Count: 3
  • Patio Type: 0
  • Porch Type: 6
  • Pool Type: 0

    Dimensions

  • Lot Size Square Feet: 18,295
  • Lot Size Depth Feet: 1,628
  • Lot Size Frontage Feet: 1,229
  • Total Building Area: 3,354
  • Building Area: 3,354
  • Building Area Measurement: L

    Heating and Cooling

  • Fireplace Count: 1
  • Air Conditioning: 1
  • Heating: 3
  • Heated Square Feet: 3,354
  • Heating Fuel Type: 3

    Utilities

  • Sewer System: 1
  • Water Service: 2

Building

  • Building Type: 0
  • Property Class: R
  • Subdivision: SLINGERLANDS
  • Land Acres: 0000000420
  • Standard Land Use Code: 1001
  • County Land Use Code: 210
  • Legal Description 1: CEDAR RIDGE SEC 4 LOT 95 SLINGERLANDS

Neighborhood

  • School District Name: Bethlehem Central School District
  • School Tax School District: BETHLEHEM
  • Census Tract: 014202

Zoning

  • Zoning: RA

Geography

  • Account Number: 08401600010150000000
  • District: 012200
  • Section: 84.16
  • Parcel: 012200 84.16-1-15
  • Block: 1
  • Lot: 15.000
  • Municipality: BETHLEHEM
  • Latitude: 42.6208
  • Longitude: -73.8735

    Address

  • Full Address: 67 Gullane Dr
  • Address - House Number: 67
  • Address - Street Name: Gullane
  • Address - Suffix Type: Dr
  • State: NY
  • City Name: Slingerlands
  • Carrier Code: R003
  • 4-Digit Zip Code: 9287
  • Zip Code: 12159

Valuation

    Tax

  • Tax Year: 2023
  • Tax Amount: $1,552,165
  • Tax Rate Code Area: 012206

    Appraisal Valuation

  • Standard Deviation: 0.2351
  • Valuation Date: Feb 07, 2024
  • Confidence Score: 67
  • Final Value: 641,550
  • High Value: 792,424
  • Low Value: 490,676

    Market Valuation

  • Market Total Value: $653,333
  • Market Land Value: $101,333
  • Market Improvement Value: $552,000

    Assessments Valuation

  • Assessed Year: 2023
  • Assessed Total Value: $490,000
  • Assessed Land Value: $76,000
  • Assessed Improvements Value: $414,000

    Sales

  • Current Sale Contract Date: Feb 14, 2020
  • Current Sale Recording Date: Mar 05, 2020
  • Current Sale Price:
  • Current Sale Document Type: 71
  • Current Sale Input Document Number: R2020-05297
  • Previous Sale Recording Date: Oct 31, 2011
  • Previous Sale Contract Date: Oct 24, 2011
  • Previous Sale Amount: $490,000
  • Previous Sale Document Type: 71
Data used for valuation calculations is provided by RealtyHop, and other third party sources

Comparables

Unit
Status
Type
Beds
Baths
ft²
Price/ft²
Asking Price
Listed On
Closing Price
Sold On
HOA + Taxes

About Albany


Similar Homes for Sale

Currently no similar homes around

Nearby Rentals

Unit for rent at 3 Minnowbrook Avenue, Delmar, NY, 12054

$1,950 /mo

  • 2 Beds
  • 1 Bath
  • 1,050 ft²
3 Minnowbrook Avenue #APTA, Delmar, NY, 12054 Listing by Melissa Hems
Unit for rent at 93 Cherry Avenue, Delmar, NY, 12054

$2,600 /mo

  • 4 Beds
  • 2 Baths
  • 1,561 ft²
93 Cherry Avenue, Delmar, NY, 12054 Listing by Douglas S Schenk


Frequently Asked Questions

When was property at 67 Gullane Drive built and last sold?
The property at 67 Gullane Drive was built in 1999 and last sold on Feb 14, 2020 for $900,000.
How much is this home worth?
The estimated value of the home located at 67 Gullane Drive is $748,925.
What are some comparable homes to 67 Gullane Drive?
There are currently no comparable homes to 67 Gullane Drive.