Check Availability
$620,000
● House - For Sale

67 Ellsworth Rd

Peabody, MA 01960
bedrooms
3 Beds
bathrooms
1 Bath
square feet
1,566 Ft²
$3,517
Est. Monthly

About This Property

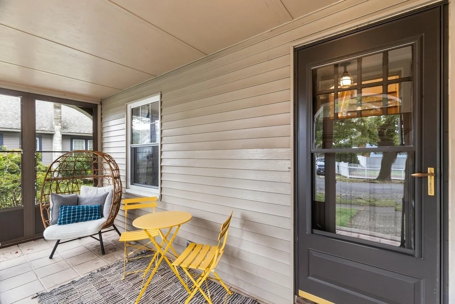
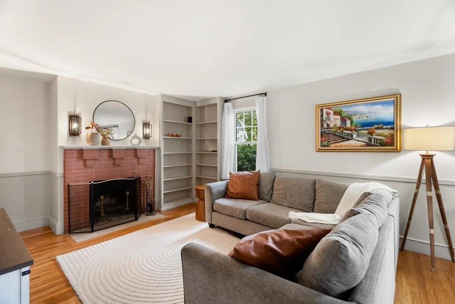
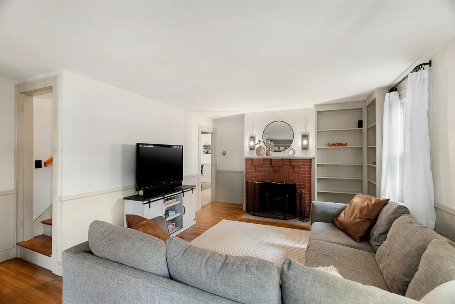
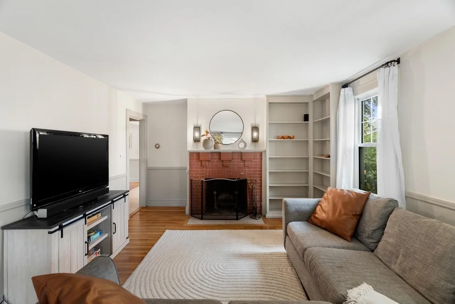
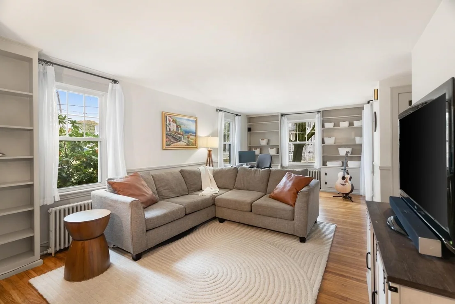
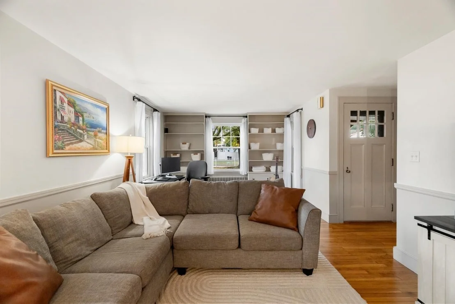
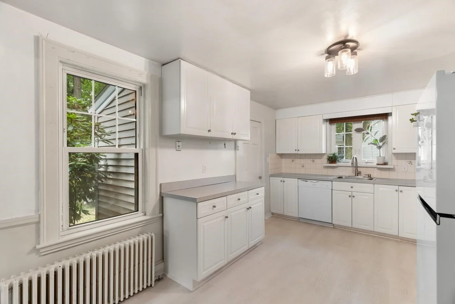
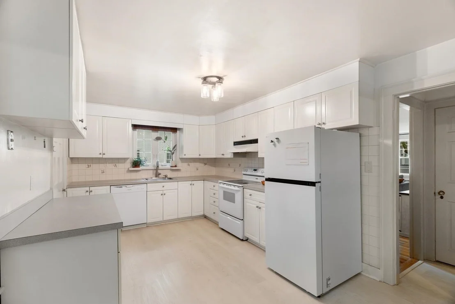
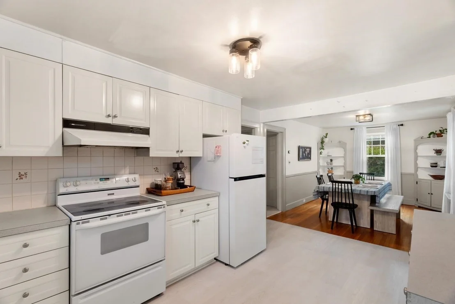
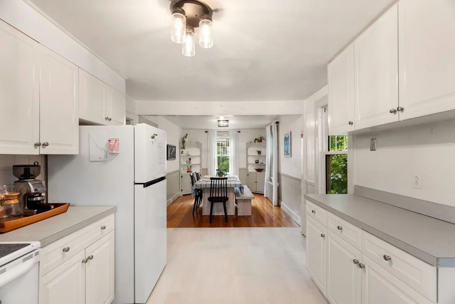
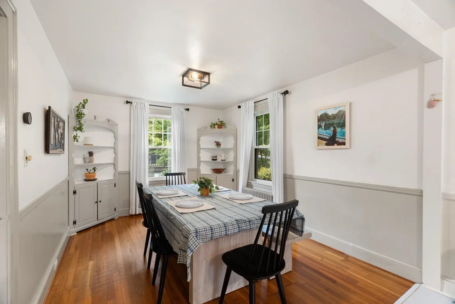
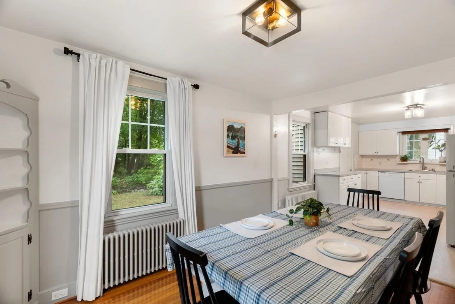
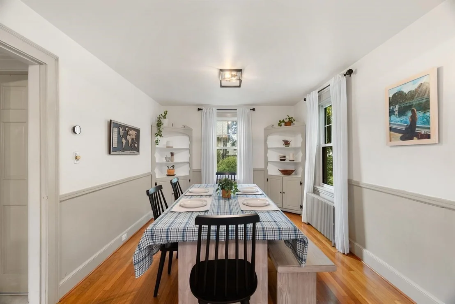
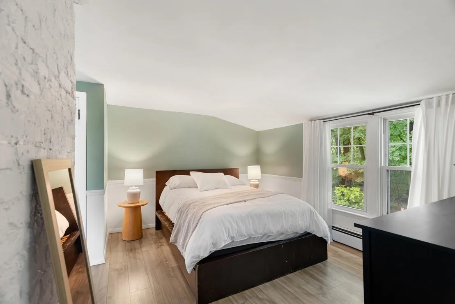
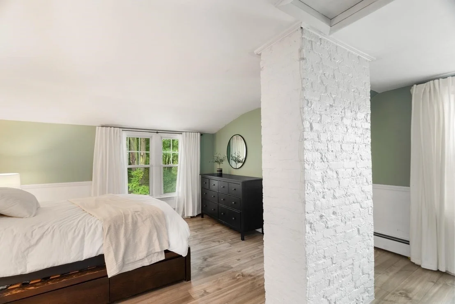
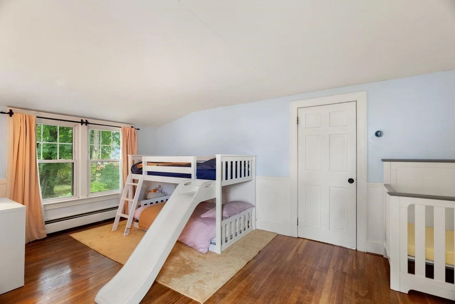
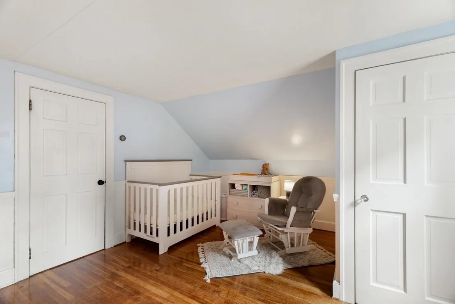
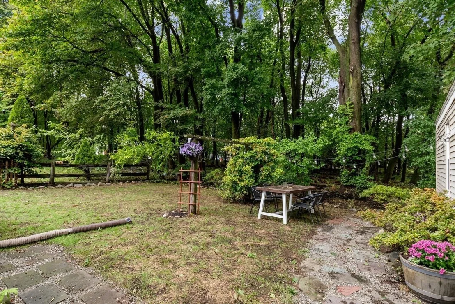
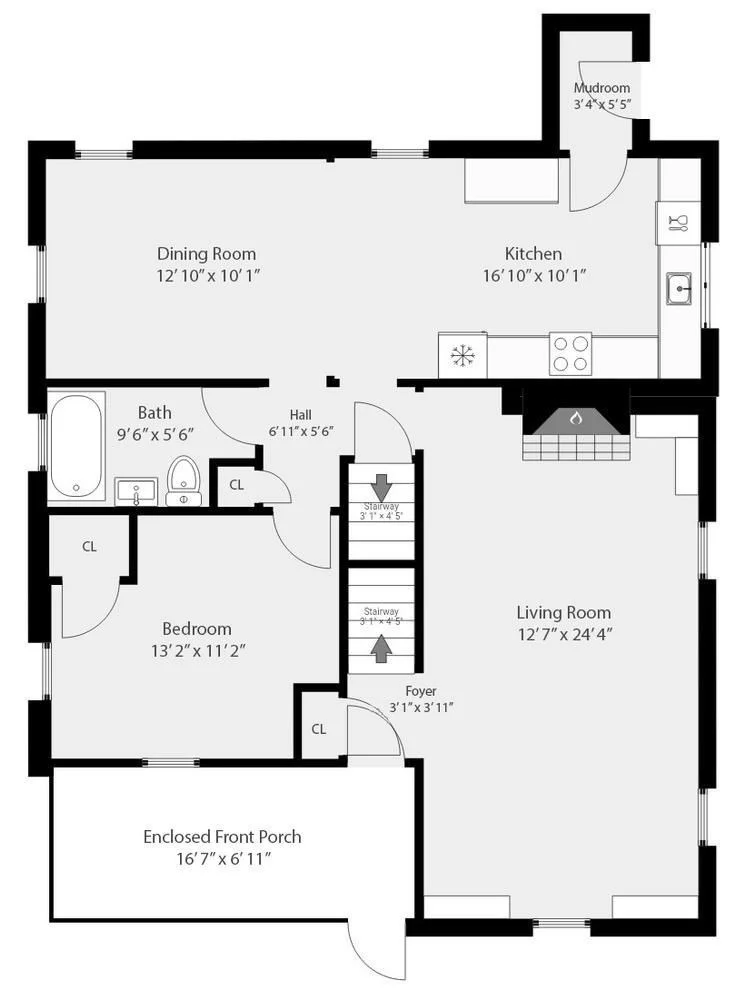
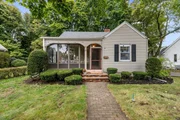
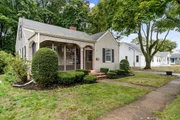
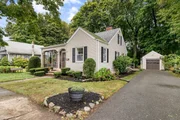
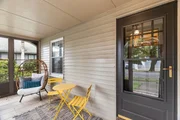
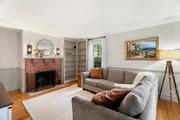
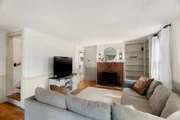
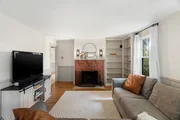
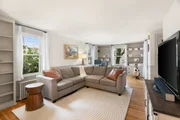
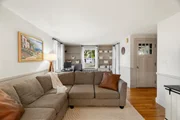
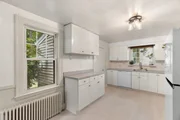
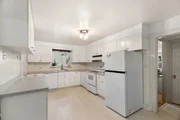
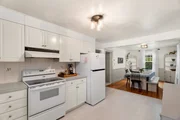
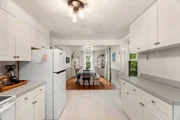
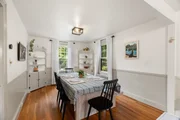
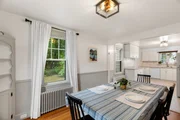
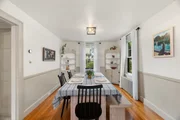
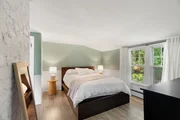
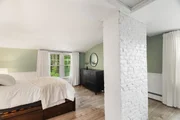
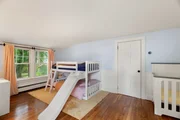
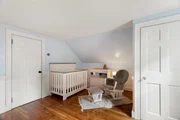
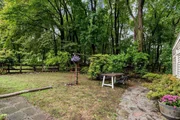
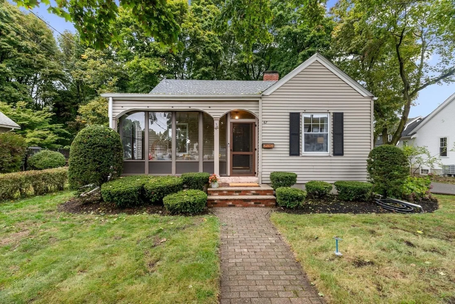
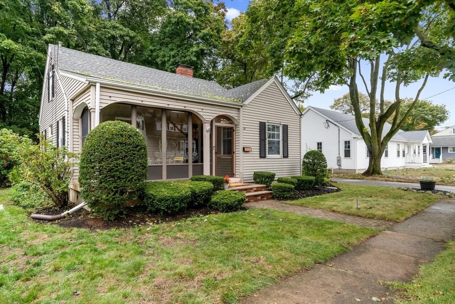
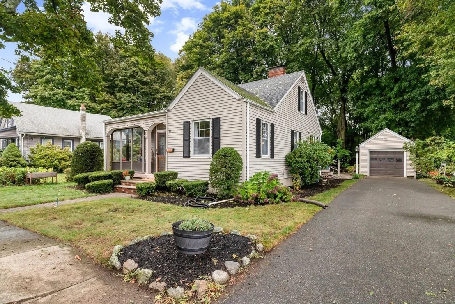
Welcome to 67 Ellsworth Road, a warm and inviting storybook cape with an enclosed front porch, detached garage and inviting perennial gardens.  This well-maintained home features a spacious kitchen with multiple work areas to prepare culinary delights. The open floor plan offers the functionality of a formal dining experience with an eat-in kitchen.  Quaint built-in hutches add a sense of historic character and charm. The spacious living room features a craftsman fireplace, hardwood floors and plenty of built-in bookshelves, ideal for sharing the space as a home office or cozy reading area.  The first-floor bedroom and full bath on the main floor offers the flexibility for one-level living with two generously sized bedrooms on the second floor to complete the home.  Conveniently located between Forest Street Park and Emerson Park, this home is walkable to nearby schools and offers an abundance of outdoor recreational opportunities.  Commuter friendly access to nearby highways and unlimited dining and shopping experiences at the North Shore Mall and downtown Peabody.    Come explore all that Peabody has to offer.  Showings begin at the first open house!
Unit Size
1,566 Ft²
Days on Market
-
Land Size
0.14 acres
Price per sqft
$396
Property Type
House
Property Taxes
$473
HOA Dues
-
Year Built
1940

Listed By

Norman Banville
J. Barrett & Company

Payment Calculator

Cap Rate Calculator

Last updated: 16 hours ago (MLSPIN #73584462)

Price History

Date / Event Date Event Price
Sep 30, 2026 Listed by J. Barrett & Company $620,000
Listed by J. Barrett & Company
Jul 6, 2021 Sold
Sold
May 12, 2021 Listed by J. Barrett & Company $488,000
Listed by J. Barrett & Company

Property Highlights

Garage
Parking Available
Fireplace
Parking Details
Has Garage
Has Open Parking
Parking Features: Detached, Garage Door Opener, Storage, Paved, Off Street, Paved
Garage Spaces: 1
Open Parking Spaces: 2
Interior Details
Full Bathrooms: 1
Interior Features: Closet/Cabinets - Custom Built, Chair Rail, Office, Mud Room, Internet Available - Unknown
Appliances: Water Heater, Range, Dishwasher, Disposal, Refrigerator, Washer, Dryer
Flooring Type: Tile, Hardwood, Flooring - Hardwood
Door Features: Storm Door(s)
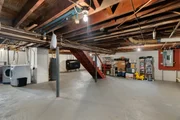
Laundry Features: In Basement, Electric Dryer Hookup, Washer Hookup
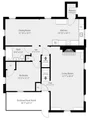
Rooms: 6
Has Fireplace
Fireplace Features: Living Room
Fireplaces: 1
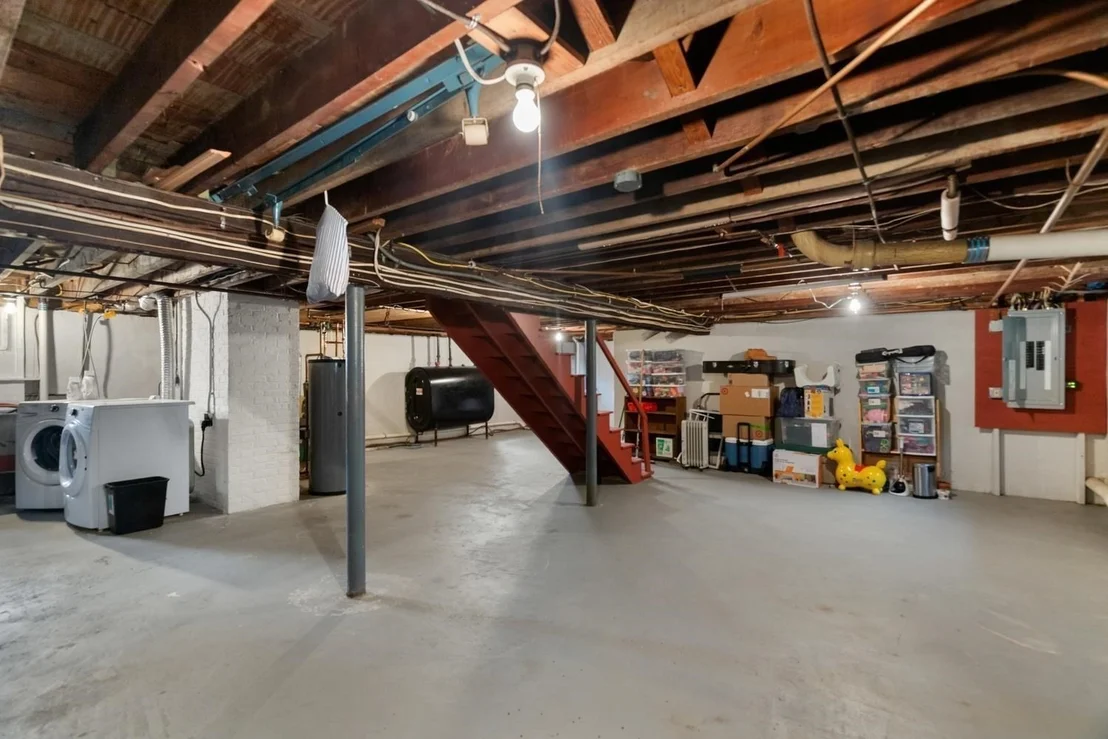
Basement: Full, Interior Entry, Sump Pump, Concrete, Unfinished, Bulkhead
Exterior Details
Square Footage: 1566
Architectural Style: Cape
Year Built Source: Public Records
Year Built: 1940
Building Area Total: 1566
Building Area Units: Square Feet
Window Features: Insulated Windows, Screens
Construction Materials: Frame
Patio and Porch Features: Enclosed
Lot Features: Level
Lot Size Area: 0.14
Lot Size Units: Acres
Lot Size Acres: 0.14
Lot Size Square Feet: 5920
Water Source: Public
Financial Details
Tax Assessed Value: $598,900
Tax Annual Amount: $5,672
Utilities Details
Cooling Type: None
Heating Type: Hot Water, Oil
Sewer : Public Sewer

Building Info

Overview

    General

  • Year Built: 1940
  • Effective Year Built: 1940
  • Building Count: 1
  • Total Rooms: 6
  • Bedroom Count: 3
  • Bathroom Count: 1
  • Full Bathrooms: 1
  • Partial Bathrooms: 1
  • Building Condition: 6
  • Building Quality: 0
  • Construction Type: 0
  • Building Style: 4
  • Exterior Walls Type: 19
  • Interior Walls Type: 0
  • Roof Shape Type: 0
  • Roof Cover Type: 0
  • Floor Count: 200
  • Living Units: 1
  • Floor Cover: 0
  • Basement Type: 2
  • Basement Area: 240
  • Garage Type: 7
  • Parking Space Count: 0
  • Patio Type: 0
  • Porch Type: 0
  • Pool Type: 0

    Dimensions

  • Lot Size Square Feet: 5,920
  • Total Building Area: 1,566
  • Gross Building Area: 1,566
  • Building Area: 1,566
  • Building Area Measurement: L

    Heating and Cooling

  • Fireplace Count: 1
  • Air Conditioning: 0
  • Heating: 10
  • Heated Square Feet: 1,566
  • Heating Fuel Type: 6

    Utilities

  • Sewer System: 0
  • Water Service: 0

Building

  • Building Type: 0
  • Property Class: R
  • Land Acres: 0000000136
  • Standard Land Use Code: 1001
  • County Land Use Code: 101

Neighborhood

  • School District Name: Peabody School District
  • School Tax School District: PEABODY SD
  • Census Tract: 210402

Zoning

  • Zoning: R1A

Geography

  • Account Number: 9033
  • Parcel: PEAB M:0074 B:0173
  • Block: 173
  • Municipality: PEABODY
  • Latitude: 42.5303
  • Longitude: -70.9415

    Address

  • Full Address: 67 Ellsworth Rd
  • Address - House Number: 67
  • Address - Street Name: Ellsworth
  • Address - Suffix Type: Rd
  • State: MA
  • City Name: Peabody
  • Carrier Code: C044
  • 4-Digit Zip Code: 4237
  • Zip Code: 01960

Valuation

    Tax

  • Tax Year: 2024
  • Tax Amount: $470,900

    Appraisal Valuation

  • Standard Deviation: 0.1784
  • Valuation Date: Mar 06, 2024
  • Confidence Score: 80
  • Final Value: 634,350
  • High Value: 734,548
  • Low Value: 534,151

    Assessments Valuation

  • Assessed Year: 2024
  • Assessed Total Value: $516,300
  • Assessed Land Value: $227,000
  • Assessed Improvements Value: $289,300

    Sales

  • Current Sale Contract Date: Jul 06, 2021
  • Current Sale Recording Date: Jul 06, 2021
  • Current Sale Price:
  • Current Sale Document Type: O
  • Current Sale Input Document Number: 20210706004040
Data used for valuation calculations is provided by RealtyHop, and other third party sources

Comparables

Unit
Status
Type
Beds
Baths
ft²
Price/ft²
Asking Price
Listed On
Closing Price
Sold On
HOA + Taxes

About Proctor


Similar Homes for Sale

Currently no similar homes around

Nearby Rentals

Currently no nearby rentals


Frequently Asked Questions

When was property at 67 Ellsworth Road built and last sold?
The property at 67 Ellsworth Road was built in 1940 and last sold on Jul 6, 2021 for $520,000.
How much is this home worth?
The estimated value of the home located at 67 Ellsworth Road is $619,602.
What are some comparable homes to 67 Ellsworth Road?
There are currently no comparable homes to 67 Ellsworth Road.