by RH Advisors

See Home Value
Rochester 03868
67 Eagle Drive
Listed by: Beverly Brooks, RE/MAX On the Move/Dover, Selling Office: Alex & Associates Realty, Listing Courtesy of Prime MLS
$133,000
● Mobile Manufactured - Off Market

67 Eagle Drive

Rochester, NH 03868
bedrooms
2 Beds
bathrooms
2 Baths
square feet
1,404 Ft²
$167,869
RealtyHop Estimate
24.35%
Since Apr 1, 2021
National-US
Primary Model

About This Property

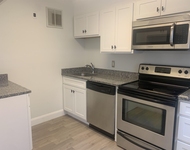
Spacious & gracious home perfectly sited on a landscaped corner lot in popular Tara Estates a 55+ community! This lovely ranch boasts a great floorplan with generous rooms, flexible space and many updates. The welcoming, expansive kitchen has newer appliances, center island, lots of cabinetry and open to dining area for family meals & entertaining. Living room has a corner wood burning fireplace, fabulous  private master suite has lots of closets, huge master bath, 2nd bedroom & office/study or guest quarters, cheerful full bath, nice mudroom/laundry area & storage. Newer laminate flooring throughout, ceiling fans in all the rooms, neutral decor & more. Newer roof and oversized deck for entertaining & al fresco dining. Great lot with lovely landscaping & garden shed.  Desirable Tara Estates has all of the amenitities for community living, social clubs, activities, exercise & game rooms & RV storage area & more. Great location commutable to all services. Pets limited to 25 lbs. & approval. Welcome home!
Unit Size
1,404 Ft²
Days on Market
-
Land Size
-
Price per sqft
$96
Property Type
Mobile Manufactured
Property Taxes
$152
HOA Dues
$525
Year Built
1993

Payment Calculator (Computations Provided by RealtyHop)

Cap Rate Calculator

Last updated: 3 years ago (Prime MLS #4840150)

Price History

Date / Event Date Event Price
Apr 26, 2023 Sold
Sold
Feb 8, 2023 Listed by KW Coastal and Lakes & Mountains Realty/Rochester $176,900
Listed by KW Coastal and Lakes & Mountains Realty/Rochester
This lovely updated double wide home in Tara Estates 55+ park, feels like a Ranch with an open concept living/dining/kitchen area, cathedral ceilings and gorgeous electric fireplace. The large primary suite has custom sliding barn doors to the en suite, and 2 bedroom closets. The guest bedroom is spacious with a view of the side and back yard. The large bonus room can be used for a home office, den, craft room, exercise room, and more. The kitchen has updated stainless appliances, and new energy star washer/dryer in laundry room. The oversized deck off of the laundry room is made of Trex and vinyl, with beautiful views of the flowers garden landscaping, and the wooded side yard with sounds of the babbling brook. Delayed SCHEDULED showings begin on Saturday 2/11/23 between 11:00-1:00. *Please contact for a private 10 min showing within this timeframe.*
Mar 31, 2021 Sold
Sold
Nov 28, 2020 Listed by RE/MAX On the Move/Dover $135,000
Listed by RE/MAX On the Move/Dover

Property Highlights

Fireplace

Building Info

Overview

    General

  • Year Built: 1993
  • Effective Year Built: 1993
  • Building Count: 1
  • Total Rooms: 6
  • Bedroom Count: 2
  • Bathroom Count: 2
  • Full Bathrooms: 2
  • Partial Bathrooms: 2
  • Building Condition: 6
  • Building Quality: 0
  • Construction Type: 6
  • Building Style: 33
  • Exterior Walls Type: 19
  • Interior Walls Type: 0
  • Roof Shape Type: 1
  • Roof Cover Type: 15
  • Floor Count: 100
  • Living Units: 1
  • Floor Cover: 0
  • Basement Type: 0
  • Basement Area: 0
  • Garage Type: 0
  • Parking Space Count: 0
  • Patio Type: 0
  • Porch Type: 0
  • Pool Type: 0

    Dimensions

  • Lot Size Square Feet: 0
  • Total Building Area: 1,404
  • Gross Building Area: 1,663
  • Building Area: 1,404
  • Building Area Measurement: L

    Heating and Cooling

  • Fireplace Count: 1
  • Air Conditioning: 0
  • Heating: 4
  • Heated Square Feet: 1,404
  • Heating Fuel Type: 6

    Utilities

  • Sewer System: 0
  • Water Service: 0

Building

  • Building Type: 0
  • Property Class: R
  • Standard Land Use Code: 1006
  • County Land Use Code: 103
  • Mobile Home Indicator: T

Neighborhood

  • School District Name: Rochester School District
  • School Tax School District: ROCHESTER
  • Census Tract: 084202

Zoning

  • Zoning: A

Geography

  • Account Number: 8161
  • Parcel: RCHE M:0224 B:0309 L:0327
  • Block: 309
  • Lot: 327
  • Municipality: ROCHESTER
  • Latitude: 43.3158
  • Longitude: -70.9271

    Address

  • Full Address: 67 Eagle Dr
  • Address - House Number: 67
  • Address - Street Name: Eagle
  • Address - Suffix Type: Dr
  • State: NH
  • City Name: Rochester
  • Carrier Code: R003
  • 4-Digit Zip Code: 7041
  • Zip Code: 03868

Valuation

    Tax

  • Tax Year: 2023
  • Tax Amount: $216,700

    Appraisal Valuation

  • Standard Deviation: 0.2012
  • Valuation Date: Jan 27, 2024
  • Confidence Score: 72
  • Final Value: 185,010
  • High Value: 222,245
  • Low Value: 147,776

    Assessments Valuation

  • Assessed Year: 2023
  • Assessed Total Value: $84,200
  • Assessed Improvements Value: $84,200
Data used for valuation calculations is provided by RealtyHop, and other third party sources

Comparables

Unit
Status
Type
Beds
Baths
ft²
Price/ft²
Asking Price
Listed On
Closing Price
Sold On
HOA + Taxes

About Rochester


Similar Homes for Sale

Currently no similar homes around

Nearby Rentals

Unit for rent at 616 Portland, Rochester, 03867

$2,195 /mo

  • 2 Beds
  • 1 Bath
  • 856 ft²
616 Portland #69, Rochester, 03867 Listing by Andy Yau


Frequently Asked Questions

When was property at 67 Eagle Drive built and last sold?
The property at 67 Eagle Drive was built in 1993 and last sold on Jan 1, 1970 for $0.
How much is this home worth?
The estimated value of the home located at 67 Eagle Drive is $185,590.
What are some comparable homes to 67 Eagle Drive?
There are currently no comparable homes to 67 Eagle Drive.