


67 Cobblestone Lane #63


About This Property
Payment Calculator
Your Estimated Monthly Payment
Cap Rate Calculator
What does this mean?
Based on our analysis, the cap rate of this property is 1.25%. A negative cap rate indicates that the property might not be feasible as an income-producing asset. The median cap rate for a near zip code 11238 is 4.23%.
How much can I actually make?
Actual monthly rental income may vary between $4,760 and $7,140 depending on unit-specific characteristics. You can change the amount using the slider to further explore.
How is cap rate calculated?
Cap Rate = Net Operating Income (NOI) / Property Asset Value.
When calculating the cap rate, we assume 100% occupancy. Leverage (mortgage) is not considered.
Cap Rate provided by RealtyHop and RentHop, learn more about cap rate here.
Price History
| Date / Event | Date | Event | Price |
|---|---|---|---|
| Jul 31, 2025 | Sold | ||
| Sold | |||
| Jun 21, 2025 | In contract | - | |
| In contract | |||
| Jun 10, 2025 | Listed | $407,500 | |
| Listed | |||
   | |||
|
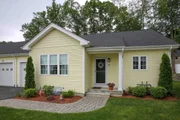
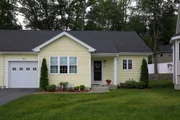
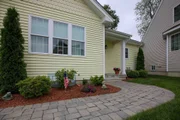
STUNNING ONE-LEVEL Condo in 55+ Country Club Acres! Tucked away in a quiet, well-maintained adult community, this 6-year-old unit features lovely wainscoting, a bright open floor plan with pristine hardwood flooring. The kitchen boasts white shaker cabinetry, granite countertops, huge Chef's Island, and full appliance package. Enjoy seamless flow to the dining/living area with a gas fireplace and slider to a private deck and newly fenced yard. The primary suite has hardwood floors, large walk-in closet, and en-suite bath with walk-in shower and elegant stone-topped vanity. The 2nd generously sized bedroom/office/den offers two closets. 2nd bath also has walk-in shower. Enjoy the convenience of main-level laundry, attached 1-car garage, full basement with high ceilings, tankless hot water, annually serviced furnace & A/C. The unit is also wired for alarm. Newly remodeled clubhouse offers many social events. Close to Golf course, shopping, dining, and most major routes & highways.
| |||
| Jan 28, 2020 | Sold | ||
| Sold | |||
| Mar 5, 2019 | Listed by King Realty | $319,900 | |
| Listed by King Realty | |||
Property Highlights
Comparables
Status
Price/ft²
Listed On
Sold On
Past Sales
| Date | Unit | Beds | Baths | Sqft | Price | Closed | Listed By |
|---|---|---|---|---|---|---|---|
|
06/10/2025
|
2 Bed
|
2 Bath
|
1456 ft²
|
$407,500
2 Bed
2 Bath
1456 ft²
|
$410,000
+0.61%
07/31/2025
|
Denise Foley
ERA Key Realty Services - Worcester
| |
|
03/05/2019
|
2 Bed
|
2 Bath
|
1426 ft²
|
$319,900
2 Bed
2 Bath
1426 ft²
|
$328,650
+2.74%
01/28/2020
|
Barbara Vosdagalis
King Realty
|
Building Info

 Your Privacy Choices
Phone: 425-283-2930
Address: 335 Madison Avenue, New York, NY 10017