Check Availability
Middlesex
67 Byron Road
$14,850,000
● House - For Sale

67 Byron Road

Weston, MA 02493
bedrooms
7 Beds
bathrooms
6 Baths, 6 Half Baths
square feet
18,725 Ft²
$84,441
Est. Monthly

About This Property

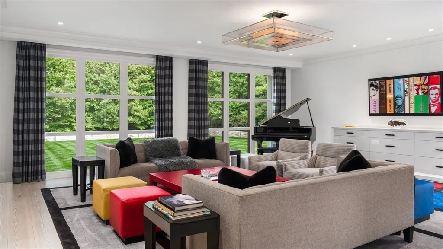
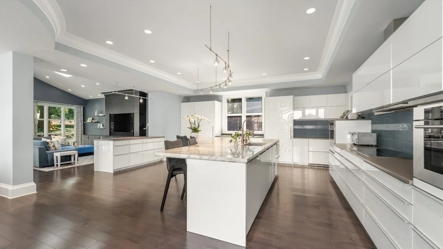
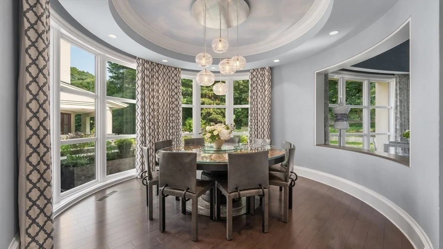
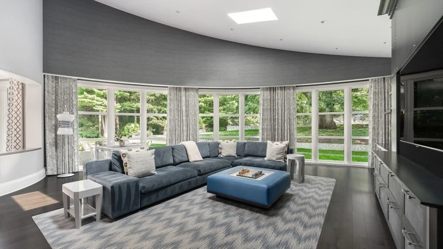
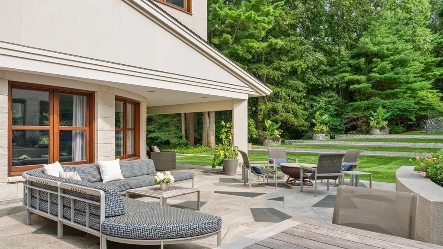
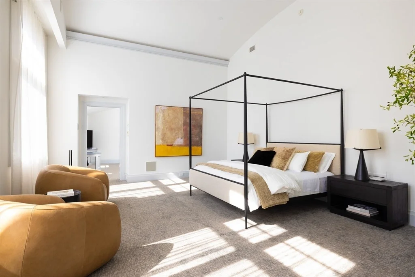
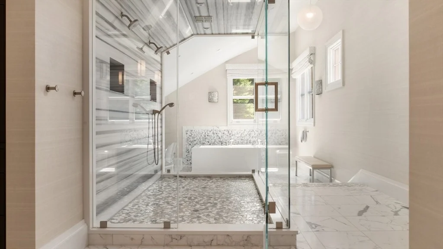
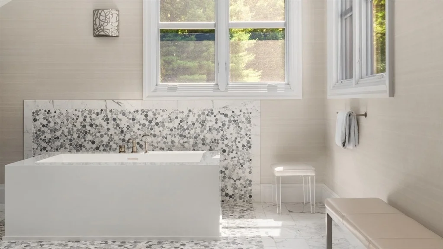
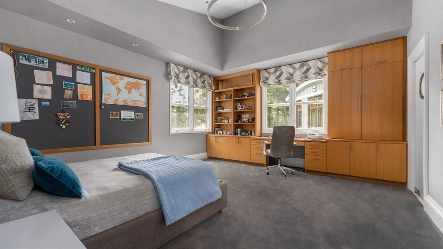
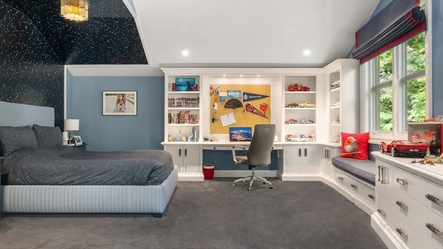
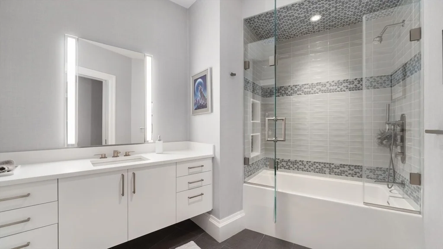
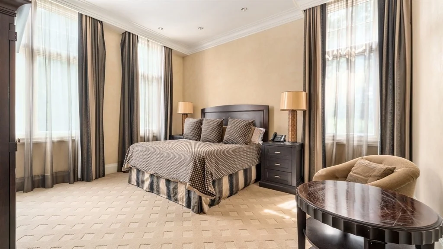
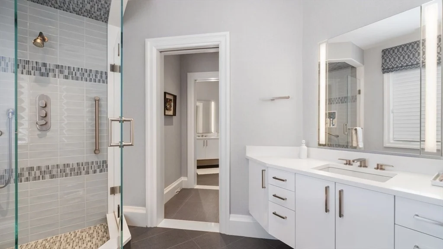
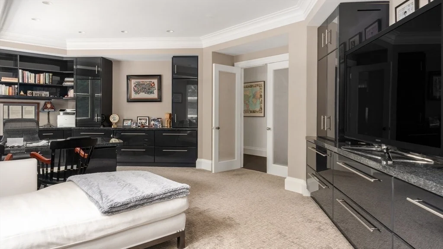
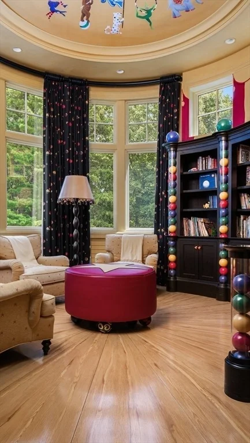
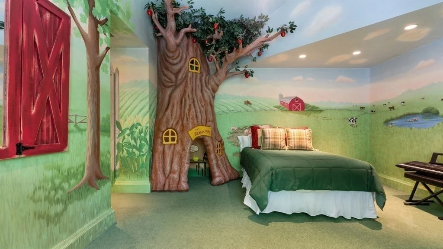
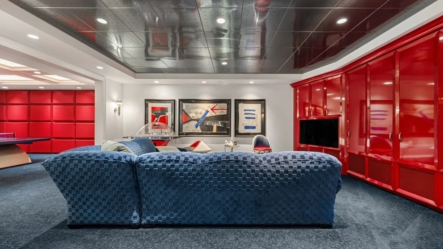
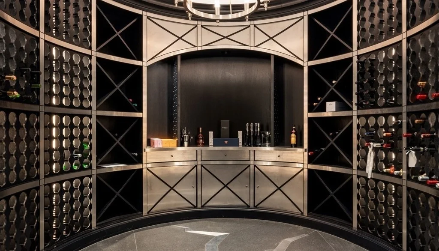
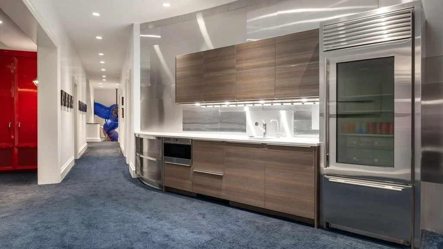
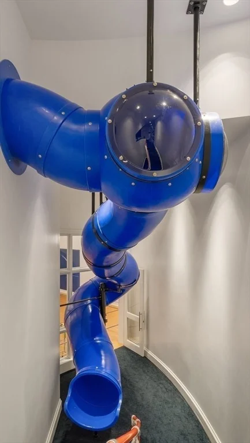
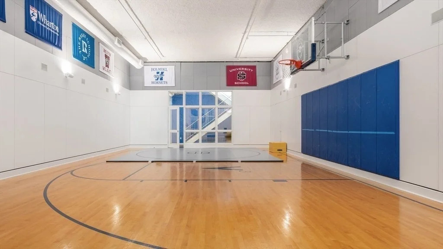
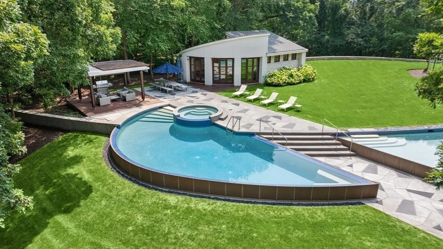
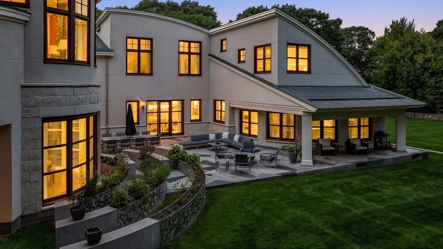
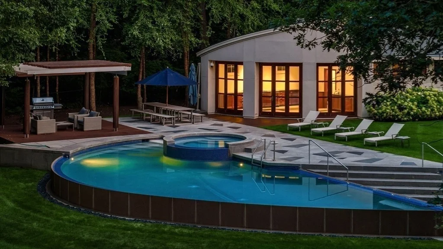
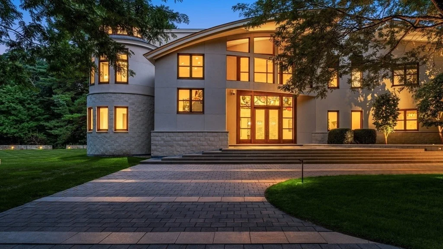
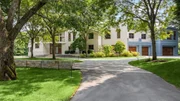
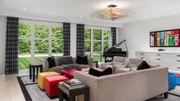
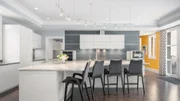
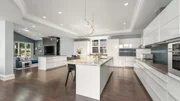
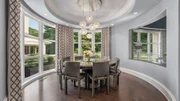
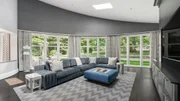
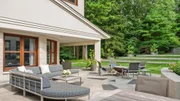
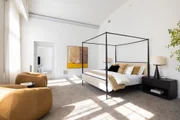
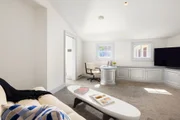
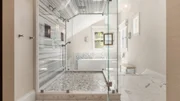
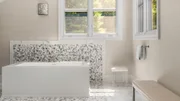
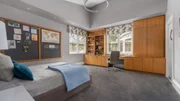
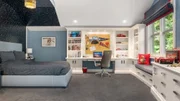
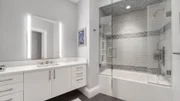
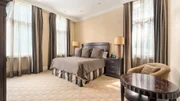
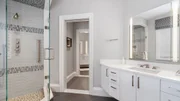
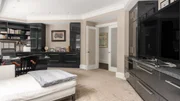
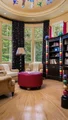
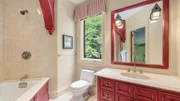
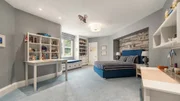
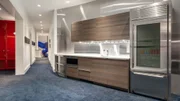
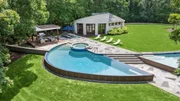
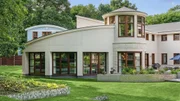
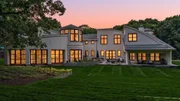
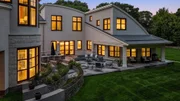
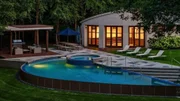
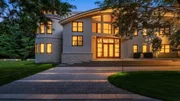
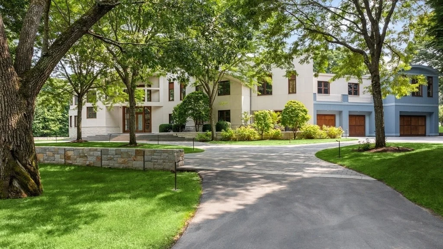
Timeless elegance meets modern luxury in this extraordinary Weston estate, situated on 5.3 stunning acres just minutes from Boston. Built by a renowned local builder and reimagined with Leslie Fine Interiors, this home blends superior craftsmanship, global influences and design. Bright, inviting spaces include a newly renovated kitchen, luxurious primary suite, soaring ceilings, and dramatic walls of glass. The property is a haven for entertaining, featuring a resort-style pool, pool house, orchard, indoor basketball court, private theater, and a space-themed arcade. Custom elements and unique spaces add sophistication, while a wine cellar, billiards/ping pong area, and expansive granite patios elevate the experience. Every inch of this masterpiece is crafted with exquisite attention to detail, offering a seamless fusion of elegance and comfortable living! A true destination home where art, design, and luxury converge to create an amazing property!
Unit Size
18,725 Ft²
Days on Market
-
Land Size
5.30 acres
Price per sqft
$793
Property Type
House
Property Taxes
$11,525
HOA Dues
-
Year Built
2002

Listed By

Maggie Gold Seelig
MGS Group Real Estate LTD

Payment Calculator

Cap Rate Calculator

Last updated: 28 days ago (MLSPIN #73493889)

Price History

Date / Event Date Event Price
Mar 31, 2026 Temporarily off market -
Temporarily off market
Mar 31, 2026 Listed by MGS Group Real Estate LTD $14,850,000
Listed by MGS Group Real Estate LTD
Nov 25, 2025 Withdrawn -
Withdrawn
Mar 5, 2025 Listed by MGS Group Real Estate LTD $19,850,000
Listed by MGS Group Real Estate LTD
Timeless elegance meets modern luxury in this extraordinary Weston estate, situated on 5.3 stunning acres just minutes from Boston. Built by a renowned local builder and reimagined with Leslie Fine Interiors, this home blends superior craftsmanship, global influences and design. Bright, inviting spaces include a newly renovated kitchen, luxurious primary suite, soaring ceilings, and dramatic walls of glass. The property is a haven for entertaining, featuring a resort-style pool, pool house, orchard, indoor basketball court, private theater, and a space-themed arcade. Custom elements and unique spaces add sophistication, while a wine cellar, billiards/ping pong area, and expansive granite patios elevate the experience. Every inch of this masterpiece is crafted with exquisite attention to detail, offering a seamless fusion of elegance and comfortable living! A true destination home where art, design, and luxury converge to create an amazing property!
Jan 16, 2015 Sold
Sold
Show More

Property Highlights

Garage
Parking Available
Elevator
Air Conditioning
Parking Details
Has Garage
Attached Garage
Has Open Parking
Parking Features: Attached, Paved, Off Street, Paved
Garage Spaces: 4
Open Parking Spaces: 14
Interior Details
Half Bathrooms: 6
Full Bathrooms: 6
Interior Features: Central Vacuum, Wired for Sound, Elevator, Finish - Cement Plaster
Appliances: Gas Water Heater, Range, Oven, Dishwasher, Disposal, Microwave, Refrigerator, Freezer, Washer, Dryer, Water Treatment, Vacuum System
Flooring Type: Wood, Tile, Vinyl, Carpet, Marble, Stone / Slate
Door Features: French Doors, Insulated Doors
Laundry Features: Gas Dryer Hookup, Washer Hookup
Rooms: 19
Basement: Finished
Exterior Details
Square Footage: 18725
Security Features: Security System
Architectural Style: Contemporary
Year Built Source: Owner
Year Built: 2002
Building Area Total: 18725
Other Structures: Cabana
Building Area Units: Square Feet
Window Features: Insulated Windows
Construction Materials: Stone
Patio and Porch Features: Patio
Pool Features: In Ground
Pool is Private
Lot Size Area: 5.3
Lot Size Units: Acres
Lot Size Acres: 5.3
Lot Size Square Feet: 230868
Water Source: Public
Financial Details
Tax Assessed Value: $142,415
Tax Annual Amount: $138,299
Utilities Details
Cooling Type: Central Air
Heating Type: Central, Hydro Air
Sewer : Private Sewer

Building Info

Overview

    General

  • Year Built: 2002
  • Effective Year Built: 2002
  • Building Count: 2
  • Total Rooms: 23
  • Bedroom Count: 7
  • Bathroom Count: 10
  • Full Bathrooms: 7
  • Partial Bathrooms: 10
  • Building Condition: 0
  • Building Quality: 0
  • Construction Type: 0
  • Building Style: 0
  • Exterior Walls Type: 12
  • Interior Walls Type: 0
  • Roof Shape Type: 0
  • Roof Cover Type: 15
  • Floor Count: 200
  • Living Units: 1
  • Floor Cover: 0
  • Basement Type: 0
  • Basement Area: 0
  • Garage Type: 0
  • Parking Space Count: 0
  • Patio Type: 0
  • Porch Type: 0
  • Pool Type: 0

    Dimensions

  • Lot Size Square Feet: 231,191
  • Total Building Area: 12,882
  • Gross Building Area: 26,599
  • Building Area: 12,882
  • Building Area Measurement: L

    Heating and Cooling

  • Air Conditioning: 13
  • Heating: 4
  • Heated Square Feet: 12,882
  • Heating Fuel Type: 3

    Utilities

  • Sewer System: 0
  • Water Service: 0

Building

  • Building Type: 0
  • Property Class: R
  • Land Acres: 0000005307
  • Standard Land Use Code: 1001
  • County Land Use Code: 109

Neighborhood

  • School District Name: Weston School District
  • School Tax School District: WESTON SD
  • Census Tract: 367200

Geography

  • Account Number: 3418
  • Parcel: WEST M:057.0 L:0069 S:000.0
  • Lot: 69
  • Municipality: WESTON
  • Latitude: 42.3331
  • Longitude: -71.2846

    Address

  • Full Address: 67 Byron Rd
  • Address - House Number: 67
  • Address - Street Name: Byron
  • Address - Suffix Type: Rd
  • State: MA
  • City Name: Weston
  • Carrier Code: C003
  • 4-Digit Zip Code: 2274
  • Zip Code: 02493

Valuation

    Tax

  • Tax Year: 2024
  • Tax Amount: $13,514,400

    Assessments Valuation

  • Assessed Year: 2024
  • Assessed Total Value: $12,153,200
  • Assessed Land Value: $2,543,700
  • Assessed Improvements Value: $9,609,500

    Sales

  • Current Sale Recording Date: Jan 16, 2015
  • Current Sale Price:
  • Current Sale Document Type: O
  • Current Sale Input Document Number: 7434
  • Previous Sale Recording Date: Sep 30, 1997
  • Previous Sale Amount: $2,300,000
  • Previous Sale Document Type: 27
Data used for valuation calculations is provided by RealtyHop, and other third party sources

Comparables

Unit
Status
Type
Beds
Baths
ft²
Price/ft²
Asking Price
Listed On
Closing Price
Sold On
HOA + Taxes

About Middlesex


Similar Homes for Sale

Currently no similar homes around

Nearby Rentals


Frequently Asked Questions

When was property at 67 Byron Road built and last sold?
The property at 67 Byron Road was built in 2002 and last sold on Jan 1, 1970 for $8,848,200.
How much is this home worth?
The estimated value of the home located at 67 Byron Road is $14,998,500.
What are some comparable homes to 67 Byron Road?
There are currently no comparable homes to 67 Byron Road.