


67 Burns Place


About This Property
Spectacular Lower Level Sunken Home Theater with a 110" Stewart Projection Screen, Plush Leather Recliner Power Seating, a Sony 6.1 Surround Sound System and a Mendota Gas Fired Fireplace for Your Theater Enjoyment. Lower Level bedroom and bathroom with a Jacuzzi tub and space to entertain! This Home Has 3 Independent Lennox Efficient Heating & Cooling systems, with Efficiency Ratings for Furnaces up to 97.5% & Air Conditioners up to 18 SEER, and I-Comfort Wi-Fi Thermostats.
As This Home Faces the Best Directions for Sunshine & Efficiency, enjoy the Sunrise every morning from the Kitchen as the Home faces East, & Sets in the West in the Backyard. You can enjoy the Sunshine from every angle of the Living Areas.
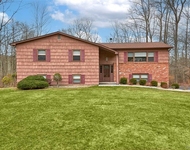
Set on ½ an acre, Private Park-like Property including but not limited to Japanese Red Maple Trees, Rhododendrons, Azaleas, and Forsythias throughout the grounds including a Rare Red Bark Tree, a Weeping Cherry Tree, and a Mimosa Tree, for a true nature enthusiast providing Backyard Privacy. A Patio that features custom granite inlay and stone with a Gas-line Fired Weber Grill that is surrounded by nature's beauty.
You'll See that This Home is a Rare Gem after you Tour the Custom and Unique Design Features Inside as well as Outside the Home! **Buyer has the Option to Purchase the Adjacent ½ Acre fully Improved Lot w/Landscaping, and the Home Furniture & Furnishings *** Additional Information: Amenities:Storage,ParkingFeatures:2 Car Attached,
Payment Calculator
Your Estimated Monthly Payment
Cap Rate Calculator
What does this mean?
Based on our analysis, the cap rate of this property is 1.25%. A negative cap rate indicates that the property might not be feasible as an income-producing asset. The median cap rate for a near zip code 11238 is 4.23%.
How much can I actually make?
Actual monthly rental income may vary between $4,760 and $7,140 depending on unit-specific characteristics. You can change the amount using the slider to further explore.
How is cap rate calculated?
Cap Rate = Net Operating Income (NOI) / Property Asset Value.
When calculating the cap rate, we assume 100% occupancy. Leverage (mortgage) is not considered.
Cap Rate provided by RealtyHop and RentHop, learn more about cap rate here.
Price History
| Date / Event | Date | Event | Price |
|---|---|---|---|
| Mar 4, 2022 | Sold | ||
| Sold | |||
| Aug 5, 2021 | Listed by Exp Realty | $1,250,000 | |
| Listed by Exp Realty | |||
| | |||
|
Welcome to Burns Pl., Briarcliff Manor! One-of-a-kind Custom Built Contemporary Home w/ 3,991 sq. ft., 4bedrooms, 3baths, in a Top Ranked School District Location. Walk up to the home on custom granite steps with stone walls with entry through a Custom 84" Double-Entry Raised Panel Doors surrounded with Fixed Insulated Glass above, to then be welcomed with a Two-Story Foyer. Walk up to the Living Area and be Captured by the Beautiful, Breathtaking Natural Lighting with Fixed Insulated Glass units overlooking the Outside Tiered Deck with High Vaulted Ceilings offered throughout the Living Areas. Don't forget to take a minute to admire the Sunken Living Room which features a Custom Stone Wood Burning Fireplace with a marble Ledge. A Large, Spacious Kitchen with an Open Concept that offers an abundance of Counter space, a Wet bar with Stained Glass Panels with Inside Door Lights combined with a Desk, a Large Pantry, and Stainless Steel Bosch & Thermador Appliances. Spectacular Lower Level Sunken Home Theater with a 110" Stewart Projection Screen, Plush Leather Recliner Power Seating, a Sony 6.1 Surround Sound System and a Mendota Gas Fired Fireplace for Your Theater Enjoyment. Lower Level bedroom and bathroom with a Jacuzzi tub and space to entertain! This Home Has 3 Independent Lennox Efficient Heating & Cooling systems, with Efficiency Ratings for Furnaces up to 97.5% & Air Conditioners up to 18 SEER, and I-Comfort Wi-Fi Thermostats. As This Home Faces the Best Directions for Sunshine & Efficiency, enjoy the Sunrise every morning from the Kitchen as the Home faces East, & Sets in the West in the Backyard. You can enjoy the Sunshine from every angle of the Living Areas. Set on 1/2 an acre, Private Park-like Property including but not limited to Japanese Red Maple Trees, Rhododendrons, Azaleas, and Forsythias throughout the grounds including a Rare Red Bark Tree, a Weeping Cherry Tree, and a Mimosa Tree, for a true nature enthusiast providing Backyard Privacy. A Patio that features custom granite inlay and stone with a Gas-line Fired Weber Grill that is surrounded by nature's beauty. You'll See that This Home is a Rare Gem after you Tour the Custom and Unique Design Features Inside as well as Outside the Home! **Buyer has the Option to Purchase the Adjacent 1/2 Acre fully Improved Lot w/Landscaping, and the Home Furniture & Furnishings ***
| |||
Property Highlights
Building Info
Comparables
Status
Price/ft²
Listed On
Sold On
About Briarcliff Manor
Similar Homes for Sale
Currently no similar homes aroundNearby Rentals

Data Source: OneKey MLS
 Your Privacy Choices
Phone: 425-283-2930
Address: 335 Madison Avenue, New York, NY 10017