


50
Map
67 Bald Eagle Rd


About This Property
Listed By
Payment Calculator
Your Estimated Monthly Payment
Cap Rate Calculator
What does this mean?
Based on our analysis, the cap rate of this property is 1.25%. A negative cap rate indicates that the property might not be feasible as an income-producing asset. The median cap rate for a near zip code 11238 is 4.23%.
How much can I actually make?
Actual monthly rental income may vary between $4,760 and $7,140 depending on unit-specific characteristics. You can change the amount using the slider to further explore.
How is cap rate calculated?
Cap Rate = Net Operating Income (NOI) / Property Asset Value.
When calculating the cap rate, we assume 100% occupancy. Leverage (mortgage) is not considered.
Cap Rate provided by RealtyHop and RentHop, learn more about cap rate here.
Price History
| Date / Event | Date | Event | Price |
|---|---|---|---|
| Oct 8, 2026 | Listed by WEICHERT REALTORS | $750,000 | |
| Listed by WEICHERT REALTORS | |||
| Aug 26, 2026 | Listed by WEICHERT REALTORS | $750,000 | |
| Listed by WEICHERT REALTORS | |||
   | |||
|
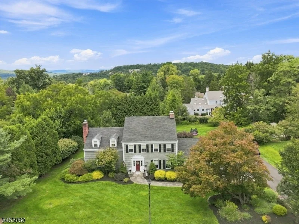
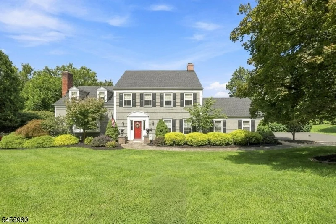
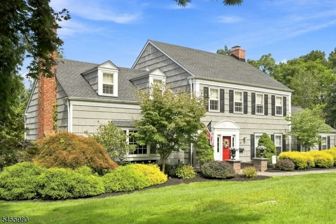
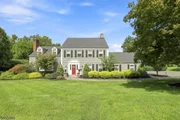
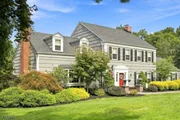
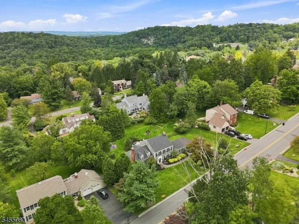
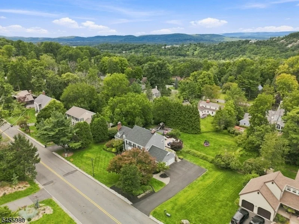
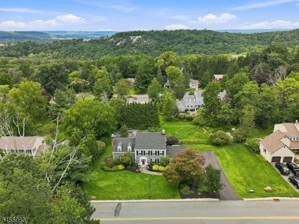
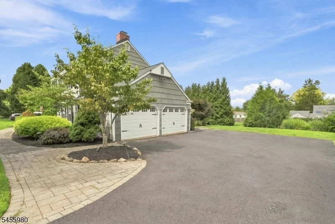
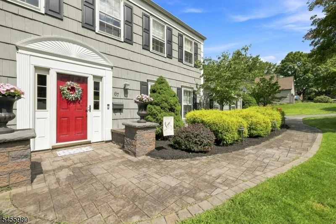
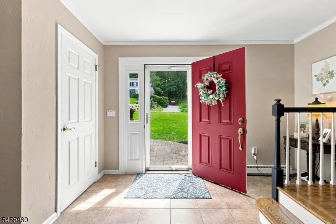
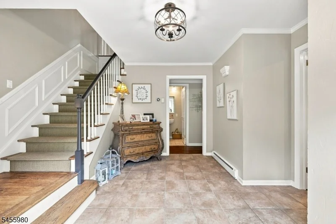
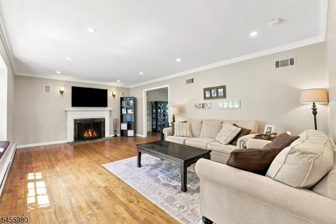
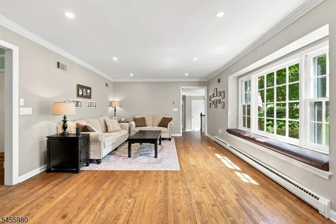
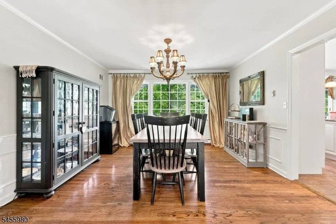
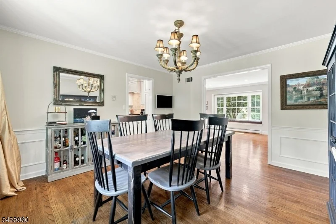
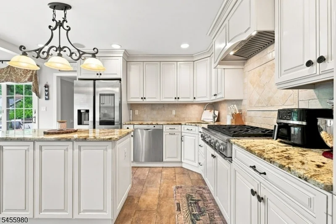
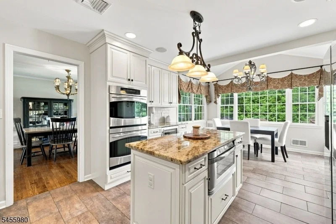
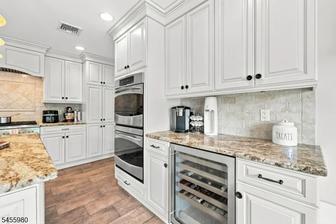
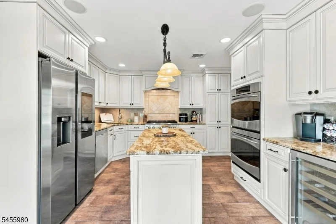
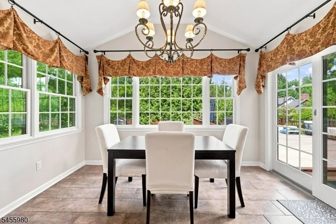
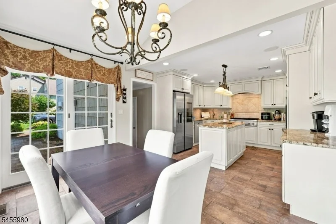
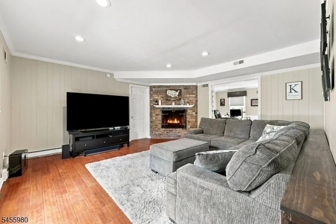
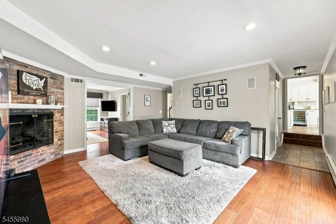
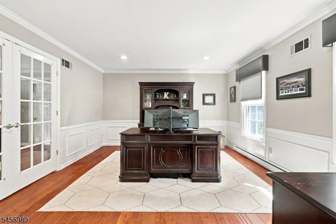
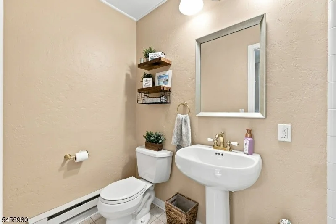
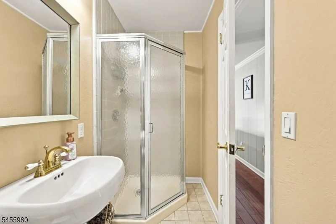
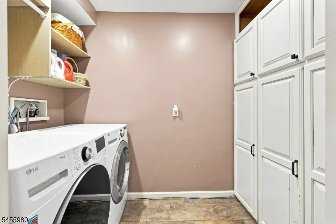
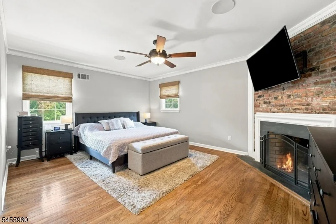
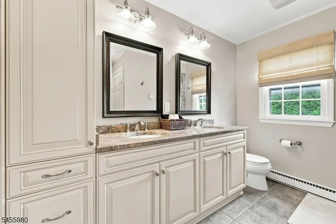
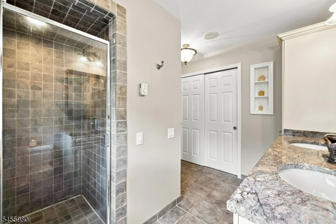
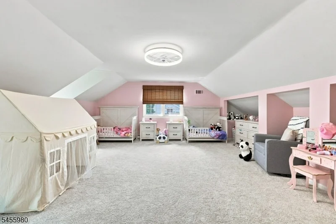
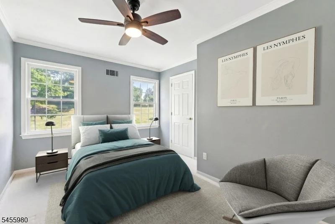
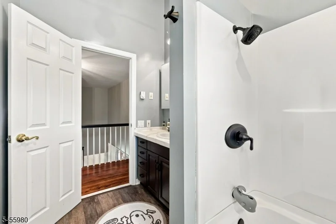
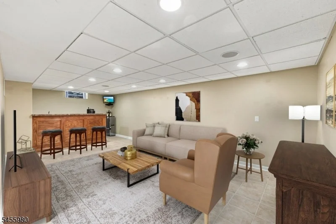
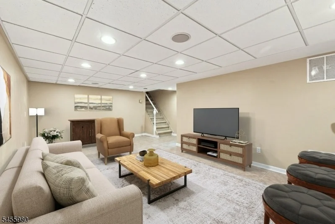
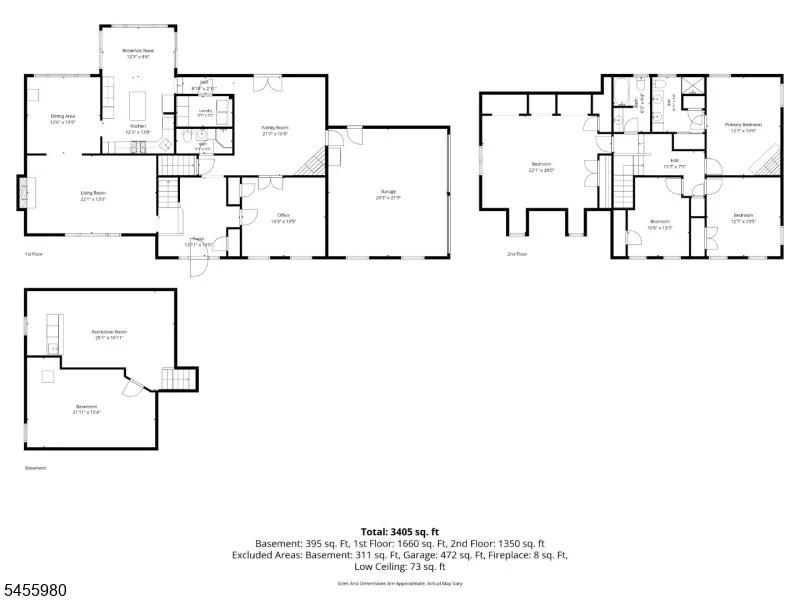
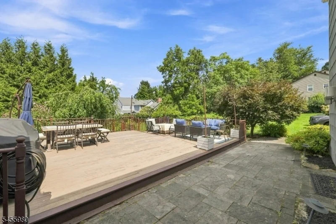
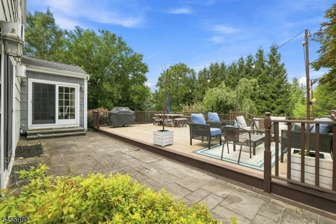
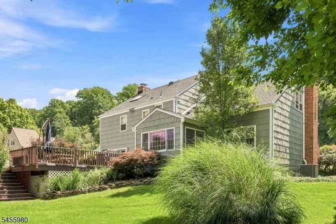
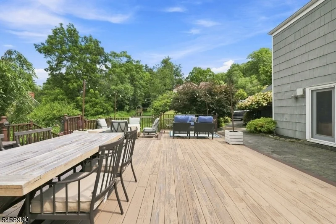
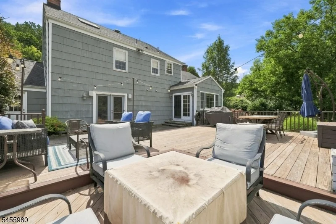
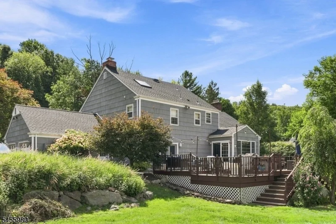
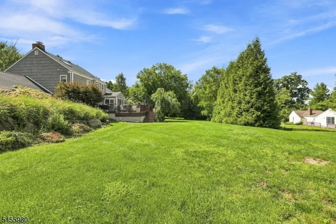
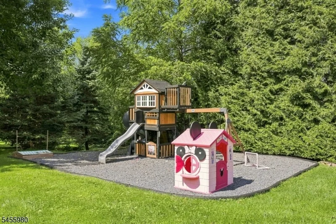
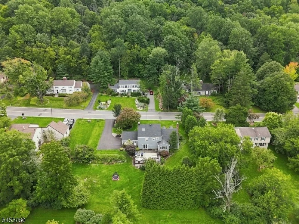
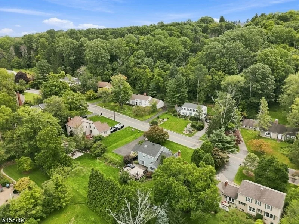
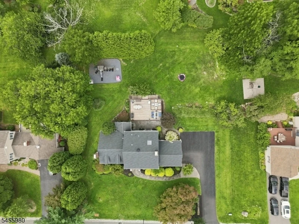
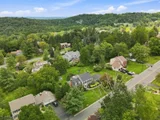
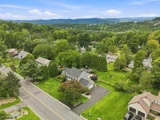
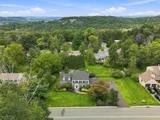
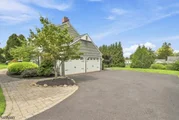
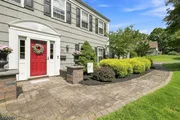
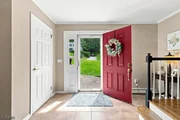
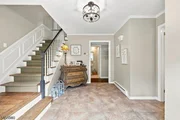
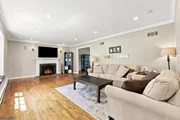
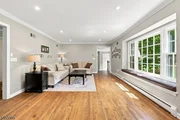
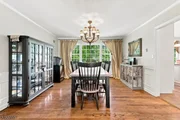
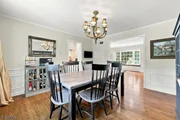
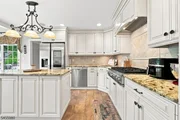
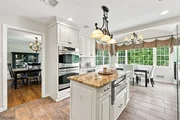
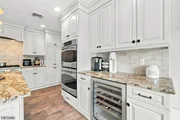
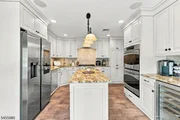
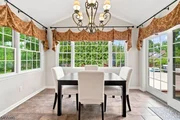
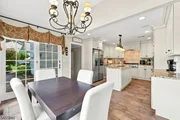
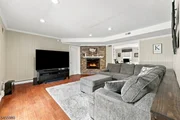
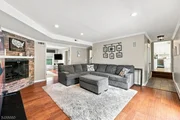
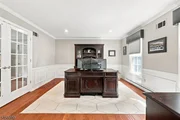
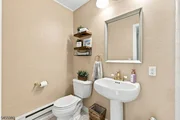
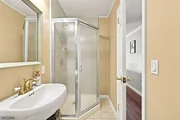
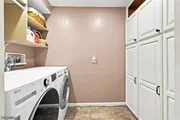
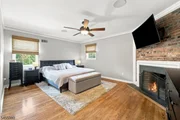
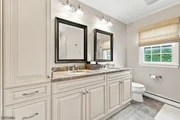
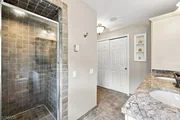
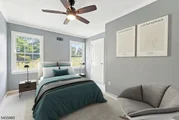
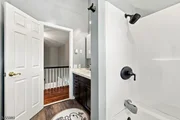
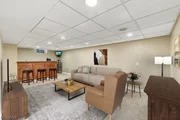
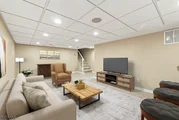
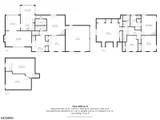
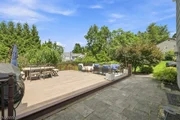
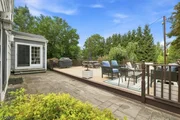
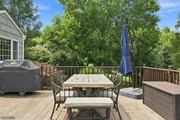
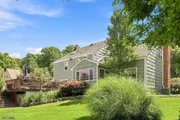
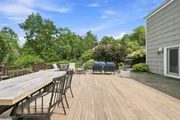
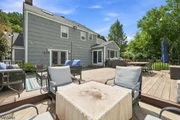
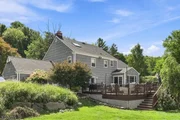
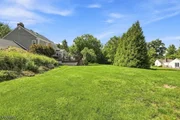
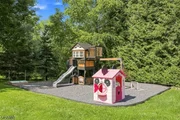
Stunning 5-bedroom, 3-bath colonial is truly turnkey and ready to enjoy. Magnificent custom kitchen features premium cabinetry with pull-out shelving, a tile backsplash, center island with built-in microwave, 6-burner gas range, double wall oven, recessed lighting, and an impressive 120-ft addition creating a spacious eat-in area ideal for gatherings. A first-floor bedroom/home office adds valuable flexibility. Outdoor living shines with paver patio and walkway, a 25 30 cedar deck, and a large open lot perfect for entertaining. The primary bedroom offers a wood-burning fireplace with brick surround, two closets, and a remodeled en-suite bath featuring a tile-surround shower, double-sink vanity, custom cabinetry, and granite countertops. Surround-sound speakers in the kitchen, family room, living room, primary bedroom, primary bath, basement, and deck. The first-floor laundry includes deep built-in cabinetry for exceptional storage. Crown molding, shadow-box trim, and hardwood flooring, and recessed lighting. The partial finished basement provides a comfortable rec room, while the family room features a brick-surround gas fireplace and French doors leading directly to the deck. Newer Roof (2019) and HVAC (2026). Panther Valley's amenities, including 3 pools, tennis, basketball, pickleball, volleyball courts, and several playgrounds. Just minutes to Route 80 and close to Hackettstown, you'll have access to a variety of restaurants, shopping, and the Centenary Stage Company.
| |||
Property Highlights
Building Info
Comparables
Status
Price/ft²
Listed On
Sold On
About Panther Valley
Similar Homes for Sale
Currently no similar homes aroundNearby Rentals


Data Source: GSMLS, MLS#








 Your Privacy Choices
Phone: 425-283-2930
Address: 335 Madison Avenue, New York, NY 10017