Check Availability
$599,999
● House - In Contract

67 Andover St

Peabody, MA 01960
bedrooms
3 Beds
bathrooms
3 Baths
square feet
2,185 Ft²
$3,440
Est. Monthly

About This Property

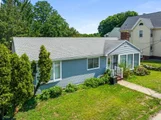
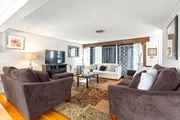
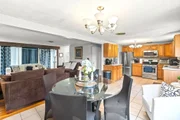
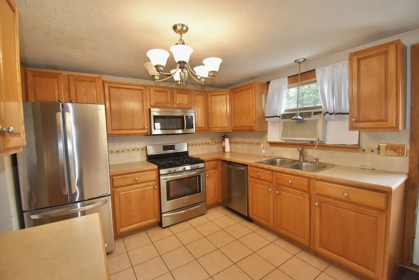
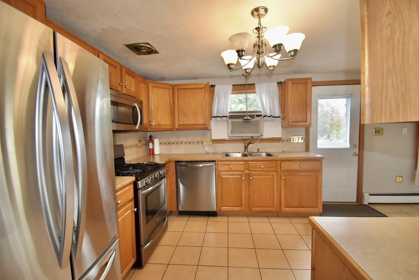
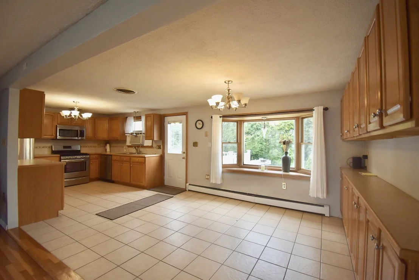
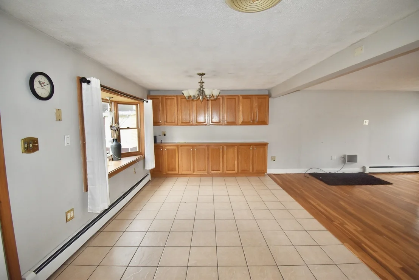
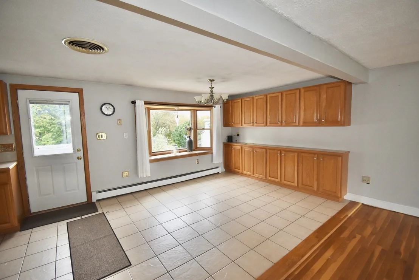
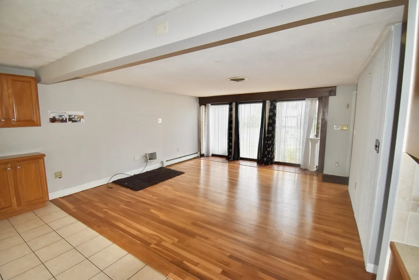
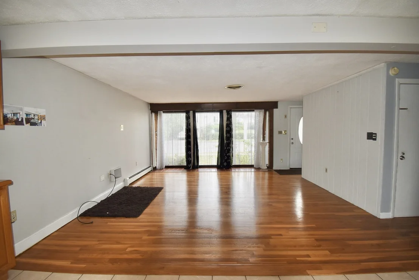
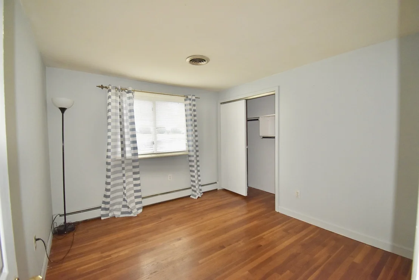
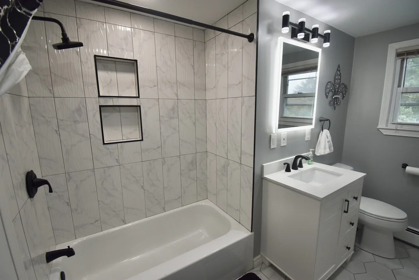
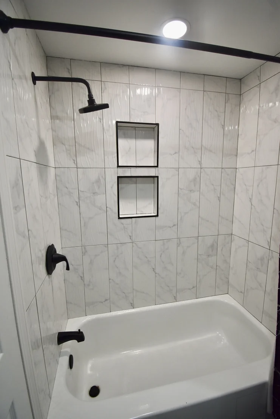
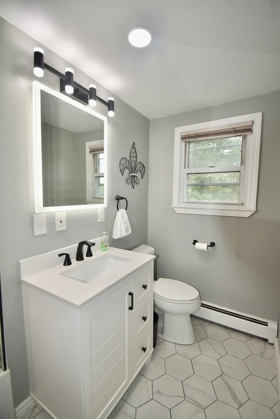
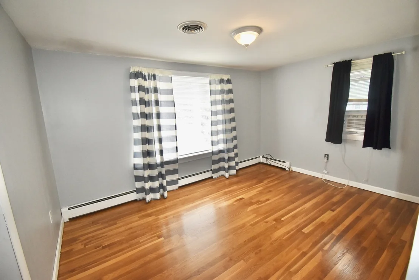
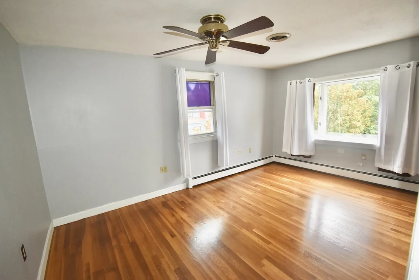
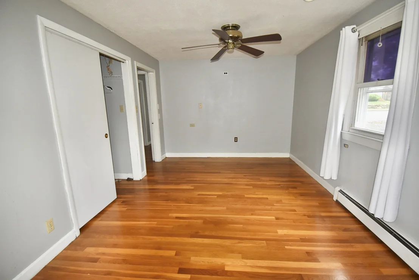
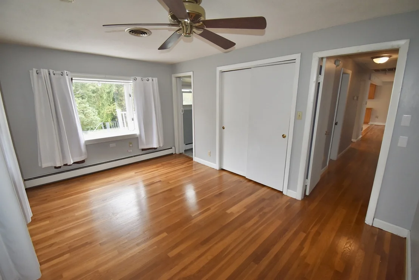
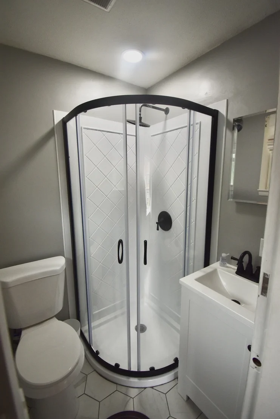
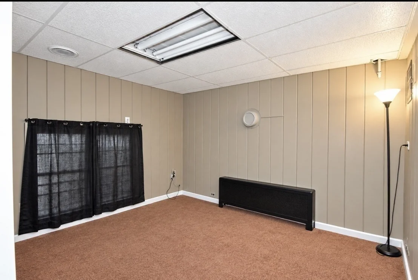
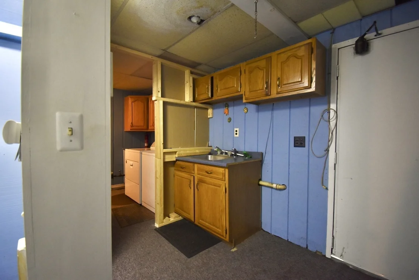
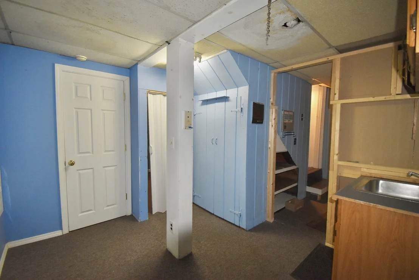
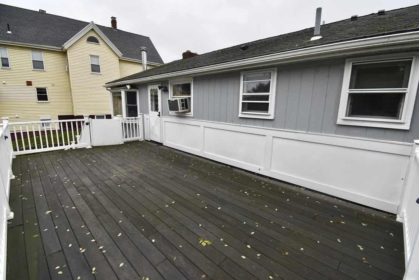
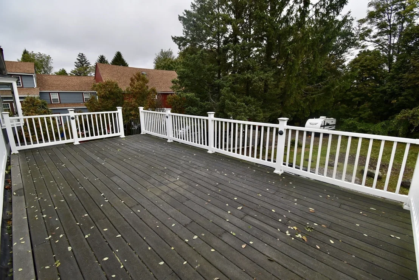
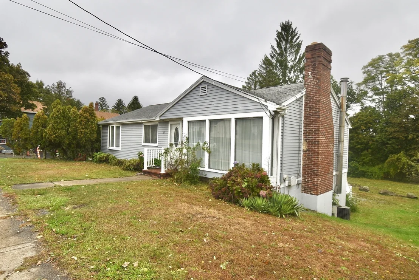
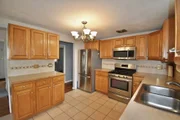
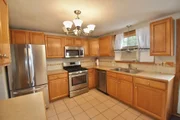
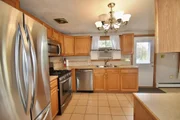
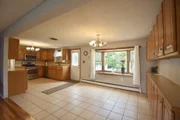
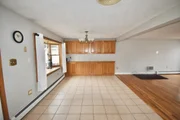
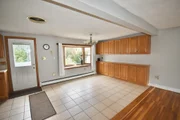
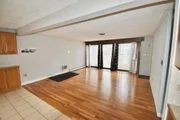
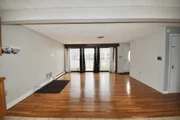
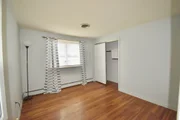
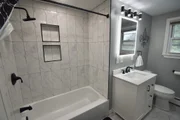
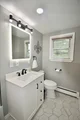
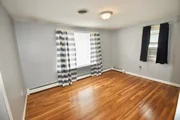
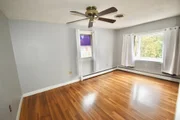
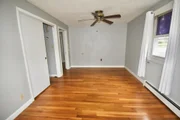
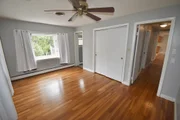
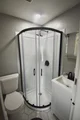
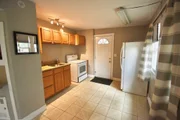
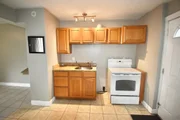
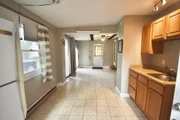
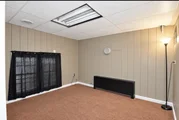
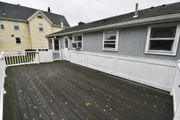
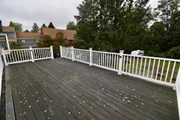
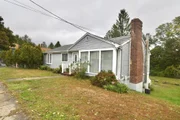
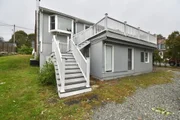
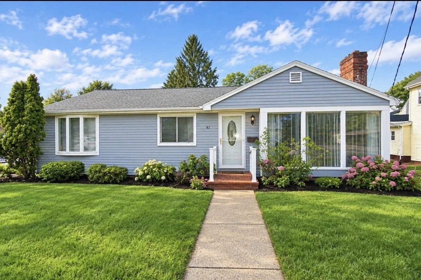
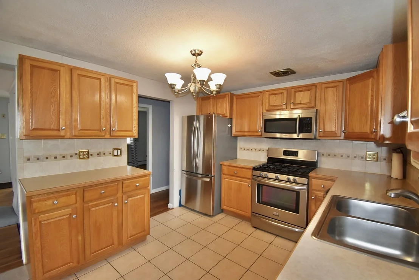
Welcome to 67 Andover St. in Peabody! This charming ranch-style single-family home features 3 bedrooms and 3 full bathrooms, including a spacious primary suite with its own private bathroom. The home offers beautiful hardwood floors throughout, an inviting open-concept layout connecting the kitchen and dining area to the living room, and a kitchen equipped with stainless-steel appliances. The finished basement provides additional living space with excellent in-law potential, while the nice-sized backyard and huge deck offer plenty of room for outdoor entertaining, relaxing, and enjoying the warmer months. With its flexible layout, generous living spaces, and desirable indoor and outdoor features, this home is ready to welcome its next owner.
Unit Size
2,185 Ft²
Days on Market
-
Land Size
0.20 acres
Price per sqft
$275
Property Type
House
Property Taxes
$494
HOA Dues
-
Year Built
1973

Listed By

Desiree Taylor
Hayward REALTORS® , Inc.

Payment Calculator

Cap Rate Calculator

Last updated: 14 days ago (MLSPIN #73585745)

Price History

Date / Event Date Event Price
Oct 24, 2026 In contract -
In contract
Oct 1, 2026 Listed by Desired Homes Realty LLC $599,999
Listed by Desired Homes Realty LLC
Sep 30, 2026 Temporarily off market -
Temporarily off market
Sep 3, 2026 In contract -
In contract
Aug 12, 2026 Listed by Keller Williams Realty Evolution $595,000
Listed by Keller Williams Realty Evolution
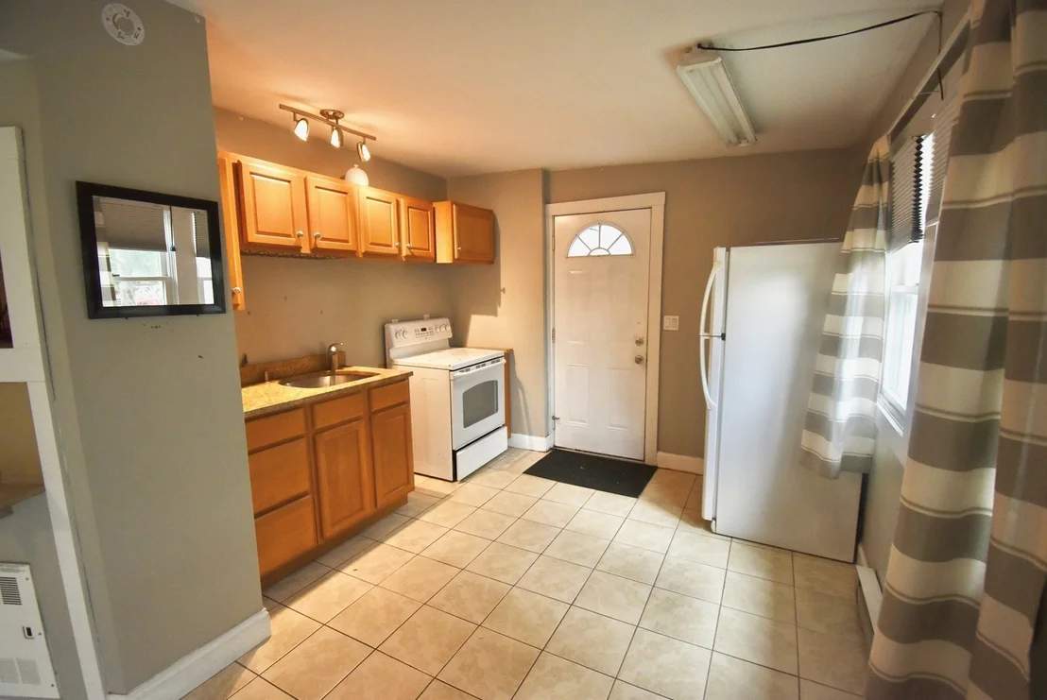
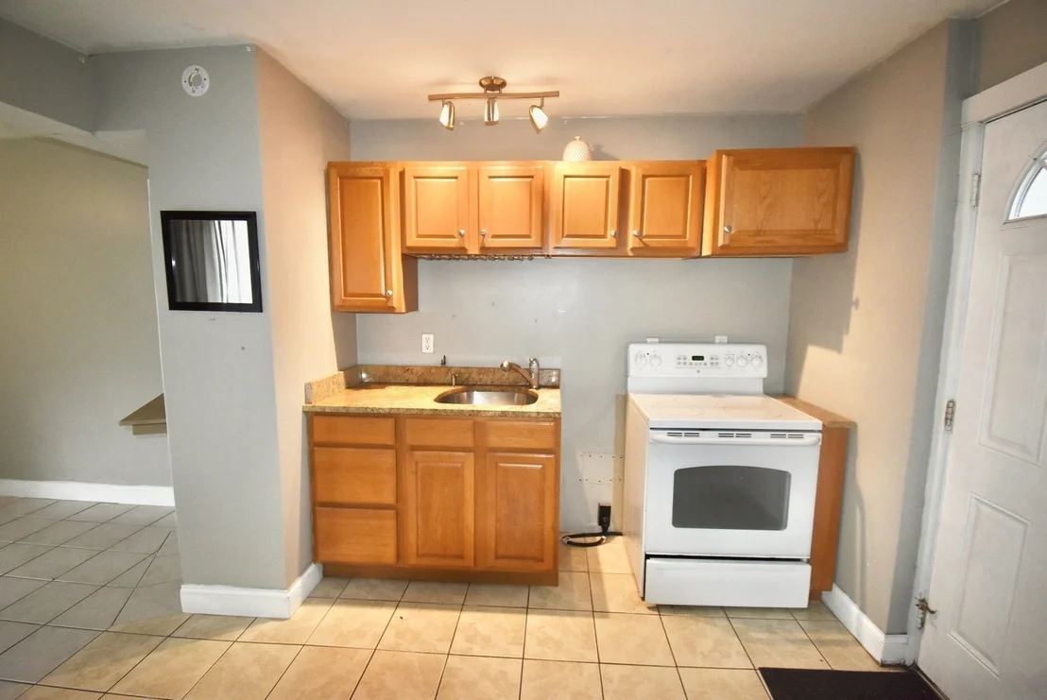
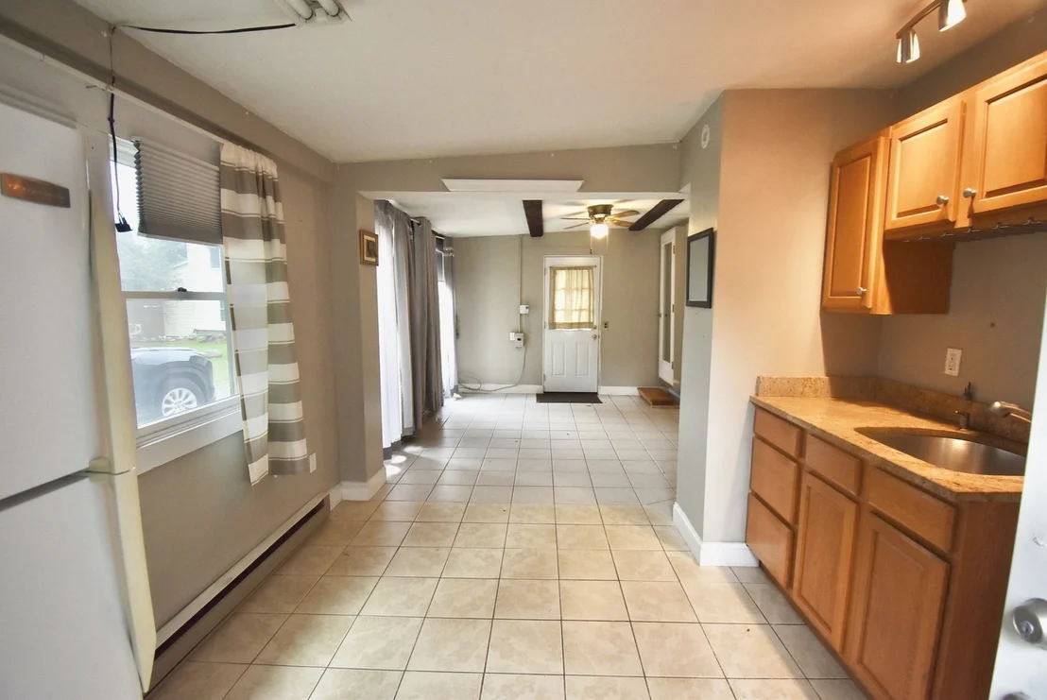
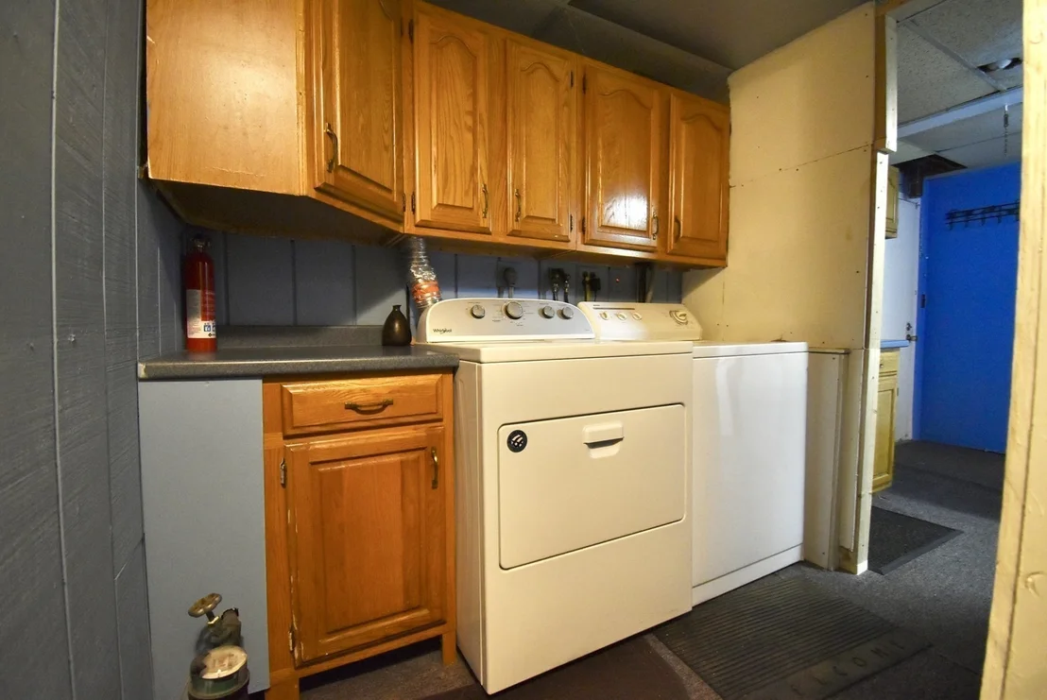
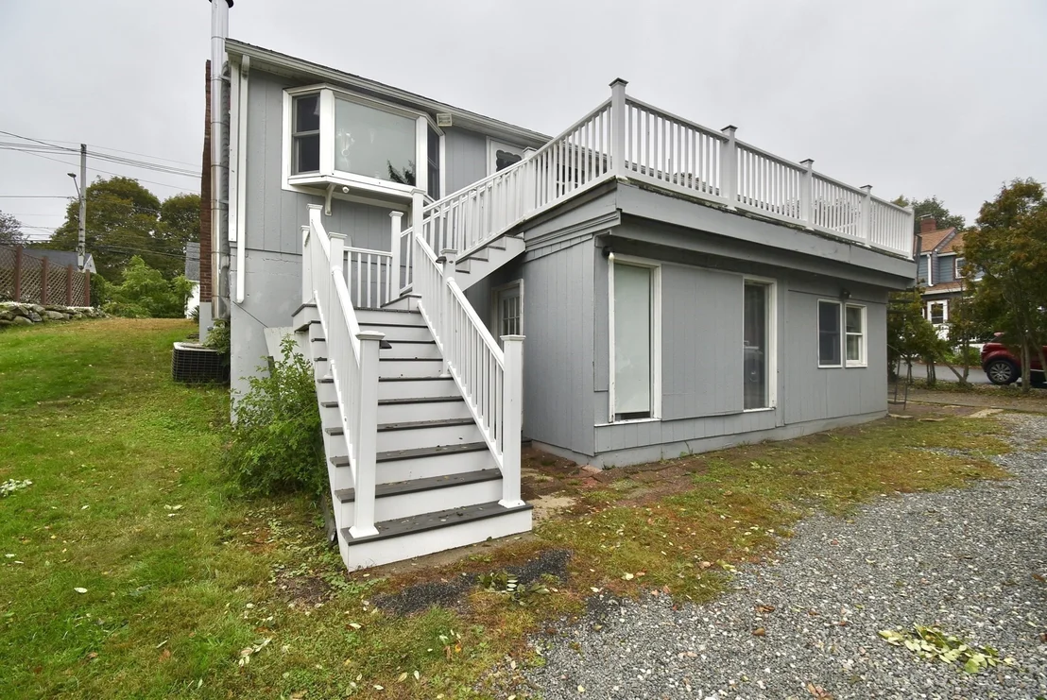
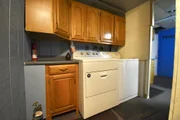
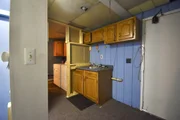
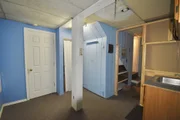
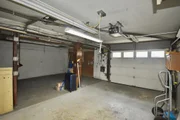
A unique opportunity to own a spacious and exceptionally versatile 3 bedroom, 3 full-bath home offering flexible living arrangements across 2 finished levels. The main level features an inviting open-concept kitchen, dining, & living area, along w/3 bedrooms & 2 full bathrooms conveniently located on one floor. An oversized exterior deck completes the main level & provides generous space for outdoor dining & relaxation. The lower level includes 2 additional bonus rooms, a full bath, laundry area, & 2nd kitchen w/generous dining & living space; ideal for extended living, guests, home office, or potential accessory use. An oversized garage provides abundant space for 1 car plus storage or workshop needs. Conveniently located near Northshore Mall with easy access to shopping, dining, major routes, & area amenities.
Show More

Property Highlights

Parking Available
Garage
Air Conditioning
Fireplace
Parking Details
Has Garage
Attached Garage
Parking Features: Off Street, Under
Garage Spaces: 1
Open Parking Spaces: 5
Interior Details
Full Bathrooms: 3
Appliances: Gas Water Heater, Range, Dishwasher, Disposal, Microwave, Refrigerator, Washer, Dryer
Flooring Type: Tile, Carpet, Hardwood
Door Features: Insulated Doors
Laundry Features: Electric Dryer Hookup, Washer Hookup
Rooms: 6
Has Fireplace
Fireplaces: 1
Basement: Full, Finished
Exterior Details
Square Footage: 2185
Architectural Style: Ranch
Year Built Source: Public Records
Year Built: 1973
Building Area Total: 2185
Building Area Units: Square Feet
Window Features: Insulated Windows, Storm Window(s)
Construction Materials: Frame
Lot Features: Sloped
Lot Size Area: 0.2
Lot Size Units: Acres
Lot Size Acres: 0.2
Lot Size Square Feet: 8533
Water Source: Public
Financial Details
Tax Assessed Value: $625,300
Tax Annual Amount: $5,922
Utilities Details
Cooling Type: Window Unit(s)
Heating Type: Baseboard, Baseboard, Natural Gas, Electric
Sewer : Public Sewer

Building Info

Overview

    General

  • Year Built: 1973
  • Effective Year Built: 1986
  • Building Count: 1
  • Total Rooms: 6
  • Bedroom Count: 3
  • Bathroom Count: 2
  • Full Bathrooms: 1
  • Partial Bathrooms: 2
  • Building Condition: 6
  • Building Quality: 0
  • Construction Type: 0
  • Building Style: 11
  • Exterior Walls Type: 18
  • Interior Walls Type: 0
  • Roof Shape Type: 0
  • Roof Cover Type: 0
  • Floor Count: 100
  • Living Units: 1
  • Floor Cover: 0
  • Basement Type: 2
  • Basement Area: 0
  • Garage Type: 17
  • Parking Space Count: 1
  • Patio Type: 0
  • Porch Type: 0
  • Pool Type: 0

    Dimensions

  • Lot Size Square Feet: 8,533
  • Total Building Area: 1,485
  • Gross Building Area: 1,485
  • Building Area: 1,485
  • Building Area Measurement: L

    Heating and Cooling

  • Fireplace Count: 1
  • Air Conditioning: 13
  • Heating: 10
  • Heated Square Feet: 1,485
  • Heating Fuel Type: 3

    Utilities

  • Sewer System: 0
  • Water Service: 0

Building

  • Building Type: 0
  • Property Class: R
  • Land Acres: 0000000196
  • Standard Land Use Code: 1001
  • County Land Use Code: 101

Neighborhood

  • School District Name: Peabody School District
  • School Tax School District: PEABODY SD
  • Census Tract: 210401

Zoning

  • Zoning: R1A

Geography

  • Account Number: 7217
  • Parcel: PEAB M:0063 B:0061-A
  • Block: 61-A
  • Municipality: PEABODY
  • Latitude: 42.5375
  • Longitude: -70.9345

    Address

  • Full Address: 67 Andover St
  • Address - House Number: 67
  • Address - Street Name: Andover
  • Address - Suffix Type: St
  • State: MA
  • City Name: Peabody
  • Carrier Code: C057
  • 4-Digit Zip Code: 3138
  • Zip Code: 01960

Valuation

    Tax

  • Tax Year: 2024
  • Tax Amount: $523,700

    Appraisal Valuation

  • Standard Deviation: 0.2378
  • Valuation Date: Mar 06, 2024
  • Confidence Score: 76
  • Final Value: 637,400
  • High Value: 754,129
  • Low Value: 520,672

    Assessments Valuation

  • Assessed Year: 2024
  • Assessed Total Value: $574,200
  • Assessed Land Value: $218,900
  • Assessed Improvements Value: $355,300

    Sales

  • Current Sale Recording Date: Sep 04, 2009
  • Current Sale Price:
  • Current Sale Document Type: 27
  • Previous Sale Recording Date: Feb 23, 1993
  • Previous Sale Amount: $90,000
  • Previous Sale Document Type: 27
Data used for valuation calculations is provided by RealtyHop, and other third party sources

Comparables

Unit
Status
Type
Beds
Baths
ft²
Price/ft²
Asking Price
Listed On
Closing Price
Sold On
HOA + Taxes

About Proctor


Similar Homes for Sale

Currently no similar homes around

Nearby Rentals

Unit for rent at 160 Federal St, Salem, MA, 01970

$1,725 /mo

  • 1 Bed
  • 1 Bath
160 Federal St, Salem, MA, 01970 Listing by Rick Rivera


Frequently Asked Questions

When was property at 67 Andover Street built and last sold?
The property at 67 Andover Street was built in 1973 and last sold on Jan 1, 1970 for $250,000.
How much is this home worth?
The estimated value of the home located at 67 Andover Street is $612,824.
What are some comparable homes to 67 Andover Street?
There are currently no comparable homes to 67 Andover Street.