See Home Value
Plymouth 02532
67 Algonquin St
$464,500
● House - Off Market

67 Algonquin St

Wareham, MA 02532
bedrooms
3 Beds
bathrooms
3 Baths
square feet
1,812 Ft²
$472,339
RealtyHop Estimate
-0.56%
Since Sep 1, 2023
National-US
Primary Model

About This Property

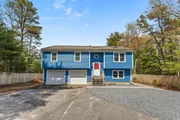
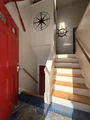
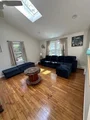
Walk to the gorgeous, neighborhood Saltwater beach from this year-round home with a beautiful floor plan. Grab your kayak & spend the day on the water. Large living room with skylights and cathedral ceiling opens to fully appliance kitchen with gas cooking and plenty of cabinets. New windows throughout. You will love the 14 x 14 skylit family room with cathedral ceiling that steps out onto deck overlooking private backyard perfect for entertaining & enjoying time with your family & friends. Primary bedroom has a walk-in closet and full bath. There are two additional generous bedrooms and a full bath. Finished walk out lower level offers opportunity space for a game room, home office, gym or entertainment room, another full bath and a washer & dryer. Two car garage. There is loads of storage. Town water, town sewer, natural gas heat and a whole house fan. Nearby to Lyman Nature Reserve, Cape Cod Canal, golf,sandy beaches, shopping and great dining options.You will love where you live!
Unit Size
1,812 Ft²
Days on Market
-
Land Size
0.34 acres
Price per sqft
$262
Property Type
House
Property Taxes
$396
HOA Dues
-
Year Built
1996

Payment Calculator

Cap Rate Calculator

Last updated: 4 months ago (MLSPIN #73137202)

Price History

Date / Event Date Event Price
May 29, 2026 Sold
Sold
Apr 16, 2026 In contract -
In contract
Mar 19, 2026 Price Decreased $629,900
↓ $20K (3.1%)
Price Decreased
Feb 20, 2026 Listed by Torrey & Associates R. E. $649,900
Listed by Torrey & Associates R. E.
**Property is Eligible for Grants up to $17,500!**Welcome to this Turnkey Coastal Retreat beach assc. for Indian Mound Beach (under ¼ mile/3 min walk). This beautifully remodeled 4-bedroom,3-bath Raised Ranch blends coastal charm with modern luxury. The Sun-filled Main Level features Skylights, an Elegant lLiving Area, and a Stylish Updated kitchen with stainless steel appliances and dining area. French doors open to a formal dining space with access to a private deck—perfect for indoor-outdoor Entertaining. Enjoy year-round comfort with central A/C on the Main Level and mini-splits below. The Finished Lower Level offers Exceptional flexibility with a private entrance, full bath, kitchenette, and shared laundry—ideal for guests or as an in-law. Outside, unwind in the fenced backyard with a stone patio, built-in fire pit, and a Pristine Two-Car Garage with epoxy floors. **See attached Rental Market Analysis for AirBnb & short term rentals for savvy investors** Living Room TV to stay
Jul 30, 2024 No longer available -
No longer available
Show More

Property Highlights

Garage
Parking Available

Building Info

Overview

    General

  • Year Built: 1996
  • Effective Year Built: 1996
  • Building Count: 1
  • Total Rooms: 6
  • Bedroom Count: 3
  • Bathroom Count: 3
  • Full Bathrooms: 3
  • Partial Bathrooms: 3
  • Building Condition: 6
  • Building Quality: 0
  • Construction Type: 0
  • Building Style: 19
  • Exterior Walls Type: 18
  • Interior Walls Type: 0
  • Roof Shape Type: 1
  • Roof Cover Type: 15
  • Floor Count: 100
  • Living Units: 1
  • Floor Cover: 0
  • Basement Type: 9
  • Basement Area: 480
  • Garage Type: 0
  • Parking Space Count: 0
  • Patio Type: 0
  • Porch Type: 0
  • Pool Type: 0

    Dimensions

  • Lot Size Square Feet: 15,000
  • Total Building Area: 1,332
  • Gross Building Area: 2,906
  • Building Area: 1,332
  • Building Area Measurement: L

    Heating and Cooling

  • Air Conditioning: 0
  • Heating: 10
  • Heated Square Feet: 1,332
  • Heating Fuel Type: 3

    Utilities

  • Sewer System: 0
  • Water Service: 0

Building

  • Building Type: 0
  • Property Class: R
  • Land Acres: 0000000344
  • Standard Land Use Code: 1001
  • County Land Use Code: 101

Neighborhood

  • School District Name: Wareham School District
  • School Tax School District: WAREHAM SD
  • Census Tract: 545300

Geography

  • Parcel: WARE M:00007 B:000 L:00416
  • Lot: 416
  • Municipality: WAREHAM
  • Latitude: 41.7585
  • Longitude: -70.6343

    Address

  • Full Address: 67 Algonquin St
  • Address - House Number: 67
  • Address - Street Name: Algonquin
  • Address - Suffix Type: St
  • State: MA
  • City Name: Buzzards Bay
  • Carrier Code: R004
  • 4-Digit Zip Code: 4416
  • Zip Code: 02532

Valuation

    Tax

  • Tax Year: 2024
  • Tax Amount: $509,000

    Appraisal Valuation

  • Standard Deviation: 0.2046
  • Valuation Date: Mar 13, 2024
  • Confidence Score: 72
  • Final Value: 495,877
  • High Value: 597,357
  • Low Value: 394,397

    Assessments Valuation

  • Assessed Year: 2024
  • Assessed Total Value: $435,800
  • Assessed Land Value: $96,900
  • Assessed Improvements Value: $338,900

    Sales

  • Current Sale Contract Date: Aug 25, 2023
  • Current Sale Recording Date: Aug 25, 2023
  • Current Sale Price:
  • Current Sale Document Type: O
  • Current Sale Input Document Number: 54679
  • Previous Sale Recording Date: Oct 05, 2017
  • Previous Sale Document Type: 27
Data used for valuation calculations is provided by RealtyHop, and other third party sources

Comparables

Unit
Status
Type
Beds
Baths
ft²
Price/ft²
Asking Price
Listed On
Closing Price
Sold On
HOA + Taxes

About Plymouth


Similar Homes for Sale

Currently no similar homes around

Nearby Rentals


Frequently Asked Questions

When was property at 67 Algonquin Street built and last sold?
The property at 67 Algonquin Street was built in 1996 and last sold on Aug 25, 2023 for $464,500.
How much is this home worth?
The estimated value of the home located at 67 Algonquin Street is $630,125.
What are some comparable homes to 67 Algonquin Street?
There are currently no comparable homes to 67 Algonquin Street.