


1
Map
6692 Sutton


About This Property
beautifully remodeled private bath, plus an additional bedroom-creating an ideal retreat for parents, extended family,
guests, or a private home office. On the left wing, you'll find another inviting primary suite along with two additional
bedrooms and a full bathroom, providing plenty of room for family, children, guests, or work-from-home needs. Offering
an exceptionally versatile layout ideal for multi-generational living, extended families, or anyone looking for added
privacy and flexibility. Thoughtfully arranged into two distinct bedroom wings, this home provides separation of space
while maintaining a comfortable, connected floor plan. At the heart of the home is the fully remodeled kitchen, featuring
stylish finishes, generous cabinetry, beautiful countertops, and new appliances, creating a fresh and functional space for
everyday living and entertaining. The home's updated interiors continue throughout with modern flooring, recessed
lighting, remodeled bathrooms, fresh finishes, and a clean contemporary design. With five bedrooms, three bathrooms,
two primary suites, and two separate bedroom wings, this is a floor plan that offers something increasingly difficult to
find: space, privacy, and flexibility under one roof. Whether accommodating multiple generations, adult children,
extended family, guests, or simply creating separate living and working areas, this home adapts beautifully to today's
lifestyle. Turnkey, thoughtfully remodeled all with permit, and designed for the way families live today-6692 Sutton is a
home that truly needs to be seen to appreciate its unique layout and possibilities.
Listed By
Payment Calculator
Your Estimated Monthly Payment
Cap Rate Calculator
What does this mean?
Based on our analysis, the cap rate of this property is 1.25%. A negative cap rate indicates that the property might not be feasible as an income-producing asset. The median cap rate for a near zip code 11238 is 4.23%.
How much can I actually make?
Actual monthly rental income may vary between $4,760 and $7,140 depending on unit-specific characteristics. You can change the amount using the slider to further explore.
How is cap rate calculated?
Cap Rate = Net Operating Income (NOI) / Property Asset Value.
When calculating the cap rate, we assume 100% occupancy. Leverage (mortgage) is not considered.
Cap Rate provided by RealtyHop and RentHop, learn more about cap rate here.
Price History
| Date / Event | Date | Event | Price |
|---|---|---|---|
| Nov 5, 2026 | Listed by NEW BEGINNING REALTY, INC | $1,399,000 | |
| Listed by NEW BEGINNING REALTY, INC | |||
| Oct 25, 2026 | Price Decreased |
$1,459,000
↓ $21K
(1.4%) | |
| Price Decreased | |||
| Sep 10, 2026 | Listed by NEW BEGINNING REALTY, INC | $1,479,888 | |
| Listed by NEW BEGINNING REALTY, INC | |||
   | |||
|
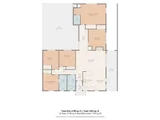
Two primary suites” and “two separate wings. The right wing features a spacious primary bedroom with its own beautifully remodeled private bath, plus an additional bedroom—creating an ideal retreat for parents, extended family, guests, or a private home office.
On the left wing, you'll find another inviting primary suite along with two additional bedrooms and a full bathroom, providing plenty of room for family, children, guests, or work-from-home needs.
Offering an exceptionally versatile layout ideal for multi-generational living, extended families, or anyone looking for added privacy and flexibility. Thoughtfully arranged into two distinct bedroom wings, this home provides separation of space while maintaining a comfortable, connected floor plan.
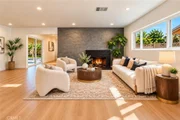
At the heart of the home is the fully remodeled kitchen, featuring stylish finishes, generous cabinetry, beautiful countertops, and new appliances, creating a fresh and functional space for everyday living and entertaining. The home's updated interiors continue throughout with modern flooring, recessed lighting, remodeled bathrooms, fresh finishes, and a clean contemporary design.
With five bedrooms, three bathrooms, two primary suites, and two separate bedroom wings, this is a floor plan that offers something increasingly difficult to find: space, privacy, and flexibility under one roof. Whether accommodating multiple generations, adult children, extended family, guests, or simply creating separate living and working areas, this home adapts beautifully to today's lifestyle.
Turnkey, thoughtfully remodeled all with permit, and designed for the way families live today—6692 Sutton is a home that truly needs to be seen to appreciate its unique layout and possibilities.
| |||
| May 12, 2026 | Sold | ||
| Sold | |||
| Apr 28, 2026 | In contract | - | |
| In contract | |||

Property Highlights
Building Info
Comparables
Status
Price/ft²
Listed On
Sold On
About Westminster
Similar Homes for Sale
Currently no similar homes aroundNearby Rentals


Last Updated: 13 hours ago
Data Source: CRMLS, MLS# IV26237964

 Your Privacy Choices
Phone: 425-283-2930
Address: 335 Madison Avenue, New York, NY 10017