


669 OGLETHORPE STREET NE


About This Property
Sunlight pours through expansive windows, showcasing the rich hardwood floors that continue throughout the main and upper levels. The open and airy main floor features a combined living and dining area that flows into a modern kitchen equipped with sleek quartz countertops, stylish cabinetry, and stainless steel appliances including a gas range. Access to the back deck off the kitchen makes grilling and entertaining a breeze. A convenient powder room completes this level.
Upstairs, three sunny bedrooms offer generous closet space and share a stylish hall bath. The versatile lower level offers a recreation room with a built-in bar, a fourth bedroom with an egress window, and a full bath with a walk-in shower. Direct access to the backyard, a laundry area, and ample storage round out this level.
Fort Totten is a vibrant community. Check out Art Space, where a state-of-the-art gym, children's museum, and Menomale (coming soon) anchor the area. Nearby groceries include Aldi, Giant, and Walmart. Within a mile of this home, Fort Totten Metro offers access to the Green, Yellow, and Red lines. Or, a bit further afield, hop in your car to enjoy some of the Washington area's cutest neighborhoods full of coffee shops, restaurants, and other local favorites: Takoma Park is 5 minutes away, Brookland is 9, and Hyattsville is 11.
Payment Calculator
Your Estimated Monthly Payment
Cap Rate Calculator
What does this mean?
Based on our analysis, the cap rate of this property is 1.25%. A negative cap rate indicates that the property might not be feasible as an income-producing asset. The median cap rate for a near zip code 11238 is 4.23%.
How much can I actually make?
Actual monthly rental income may vary between $4,760 and $7,140 depending on unit-specific characteristics. You can change the amount using the slider to further explore.
How is cap rate calculated?
Cap Rate = Net Operating Income (NOI) / Property Asset Value.
When calculating the cap rate, we assume 100% occupancy. Leverage (mortgage) is not considered.
Cap Rate provided by RealtyHop and RentHop, learn more about cap rate here.
Price History
| Date / Event | Date | Event | Price |
|---|---|---|---|
| Apr 25, 2025 | Sold | ||
| Sold | |||
| Mar 26, 2025 | In contract | - | |
| In contract | |||
| Mar 6, 2025 | Listed | $625,000 | |
| Listed | |||
| | |||
|
Welcome to this stunning semi-detached rowhome in the heart of Riggs Park! Beautifully updated throughout, this home has the amenities you’ve been looking for including four real bedrooms, a private fenced-in yard, two off-street parking spaces, new windows and a new roof.
Sunlight pours through expansive windows, showcasing the rich hardwood floors that continue throughout the main and upper levels. The open and airy main floor features a combined living and dining area that flows into a modern kitchen equipped with sleek quartz countertops, stylish cabinetry, and stainless steel appliances including a gas range. Access to the back deck off the kitchen makes grilling and entertaining a breeze. A convenient powder room completes this level.
Upstairs, three sunny bedrooms offer generous closet space and share a stylish hall bath. The versatile lower level offers a recreation room with a built-in bar, a fourth bedroom with an egress window, and a full bath with a walk-in shower. Direct access to the backyard, a laundry area, and ample storage round out this level.
Fort Totten is a vibrant community. Check out Art Space, where a state-of-the-art gym, children's museum, and Menomale (coming soon) anchor the area. Nearby groceries include Aldi, Giant, and Walmart. Within a mile of this home, Fort Totten Metro offers access to the Green, Yellow, and Red lines. Or, a bit further afield, hop in your car to enjoy some of the Washington area’s cutest neighborhoods full of coffee shops, restaurants, and other local favorites: Takoma Park is 5 minutes away, Brookland is 9, and Hyattsville is 11.
| |||
Property Highlights
Building Info
Comparables
Status
Price/ft²
Listed On
Sold On
About Northeast Washington
Similar Homes for Sale
Currently no similar homes aroundNearby Rentals
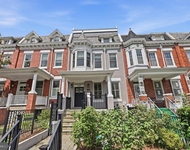
$4,600 /mo
- 3 Beds
- 3 Baths
- 1,359 ft²
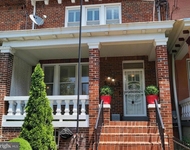
$4,250 /mo
- 3 Beds
- 2 Baths
- 2,554 ft²

City Chic Real Estate
Last Updated: 2 hours ago
Data Source: Bright MLS , MLS# DCDC2187762
 Your Privacy Choices
Phone: 425-283-2930
Address: 335 Madison Avenue, New York, NY 10017