Check Availability
$16,000,000
● House - For Sale

669 Dragon Peak Drive

Henderson, NV 89012
bedrooms
5 Beds
bathrooms
3 Baths, 2 Half Baths
square feet
9,289 Ft²
$84,945
Est. Monthly
$390
HOA / Fees

About This Property

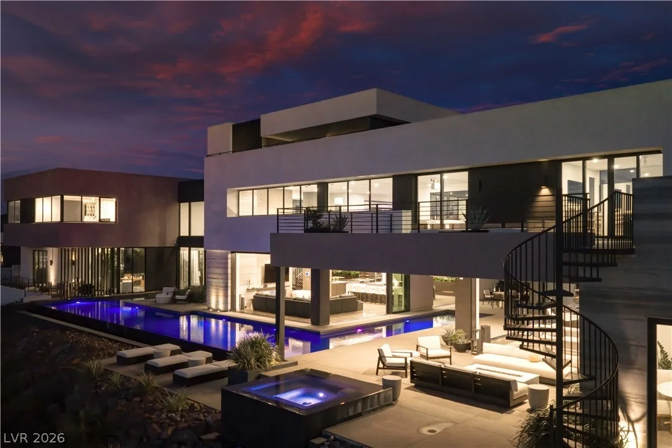
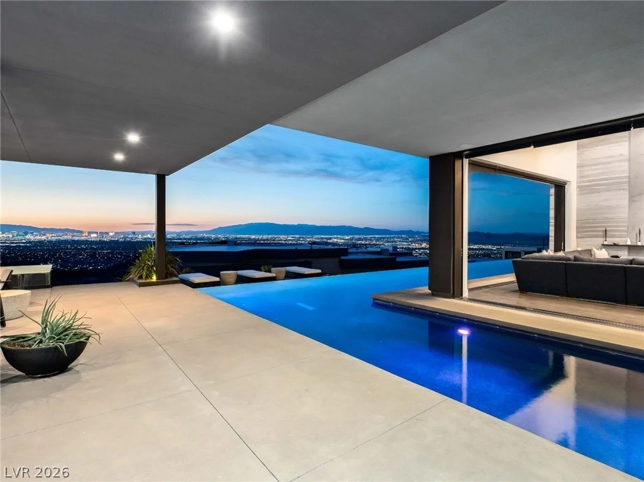
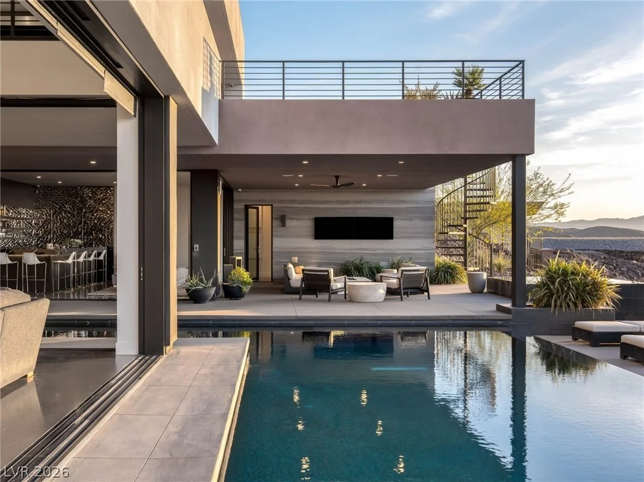
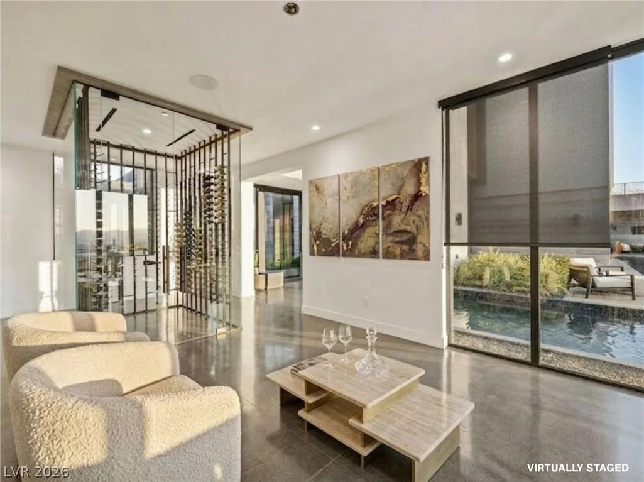
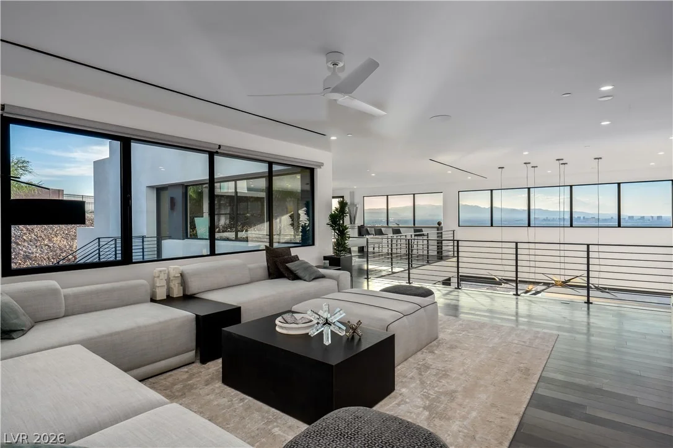
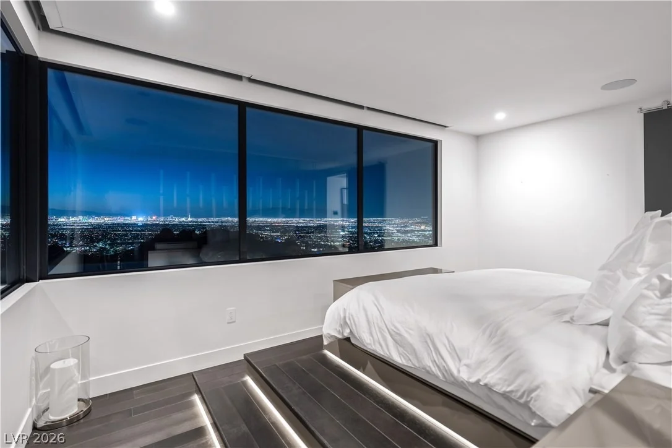
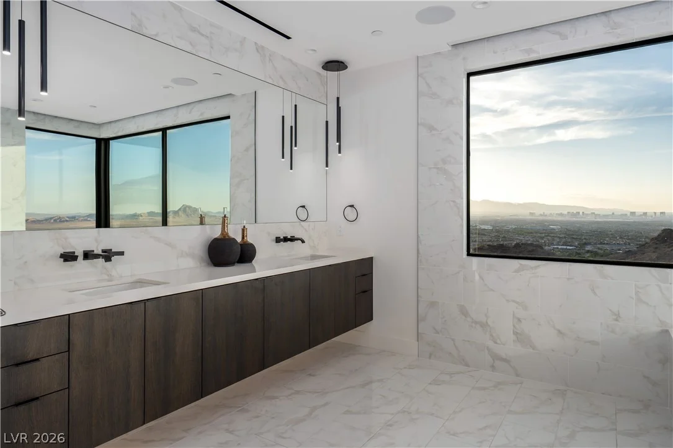
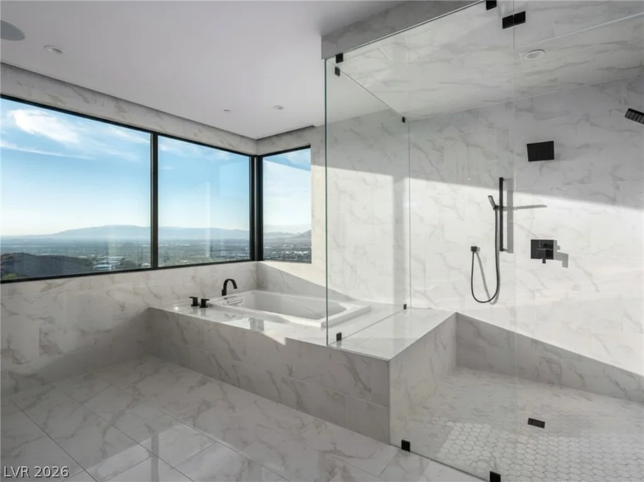
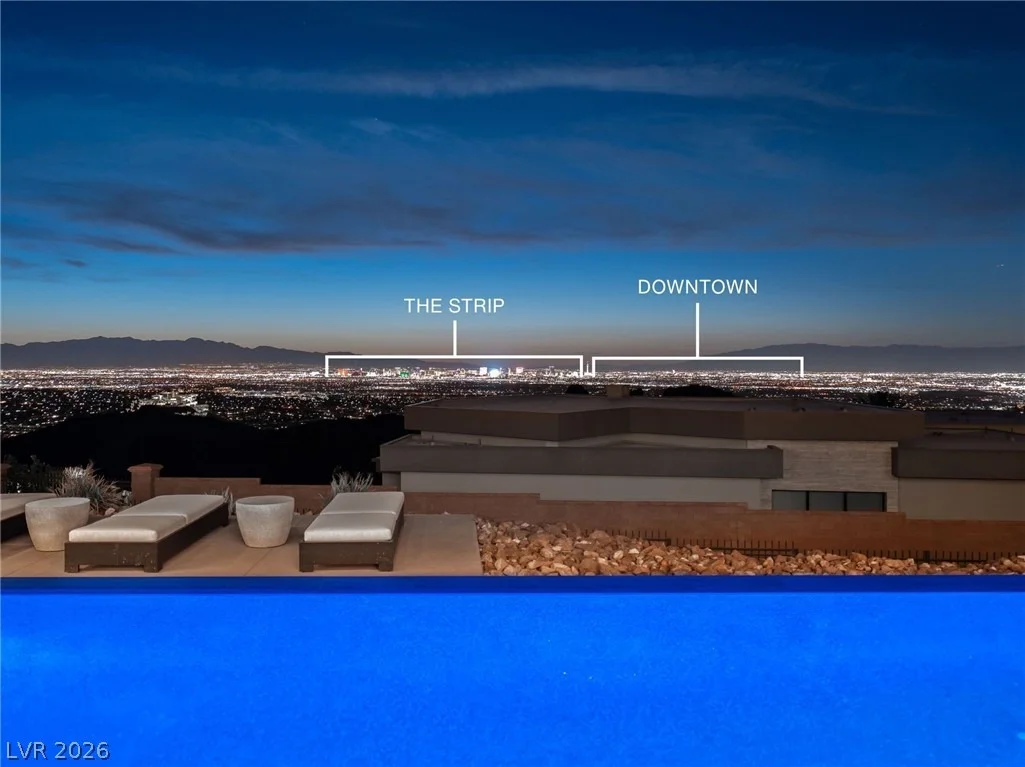
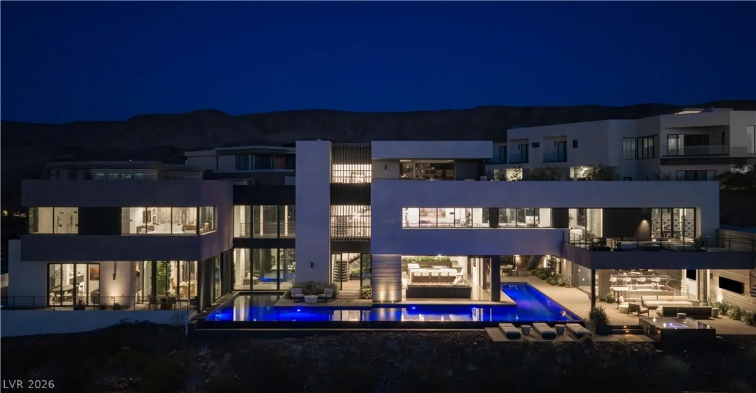
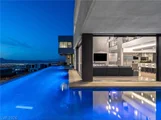
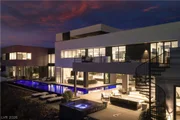
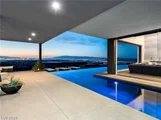
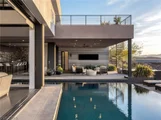
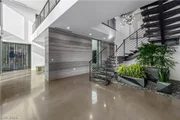
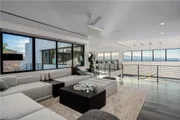
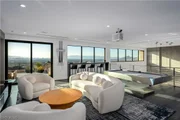
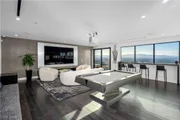
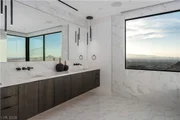
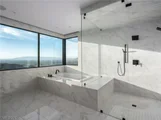
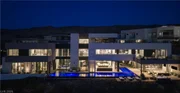
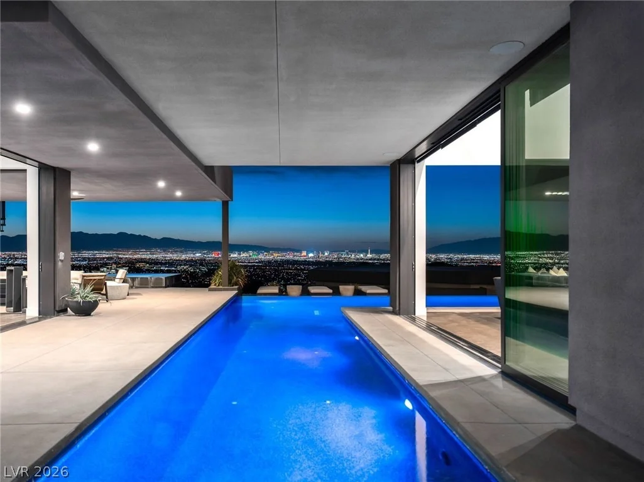
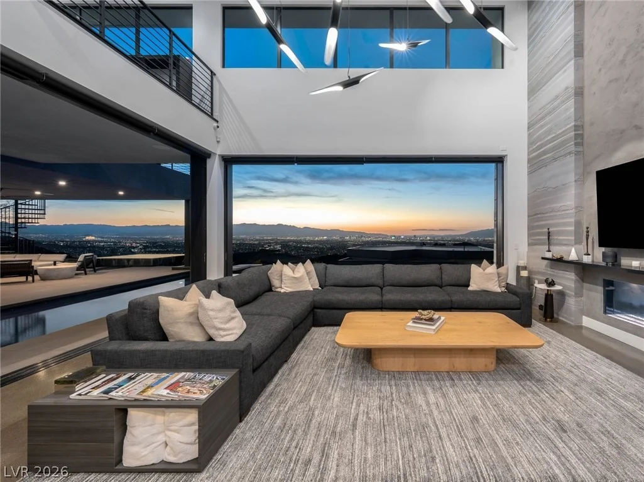
An architectural statement at the peak of double-gated MacDonald Highlands, this 9,289-square-foot Blue Heron custom estate occupies .88 acres and was designed to capture sweeping Las Vegas Strip, valley and mountain views across three levels.
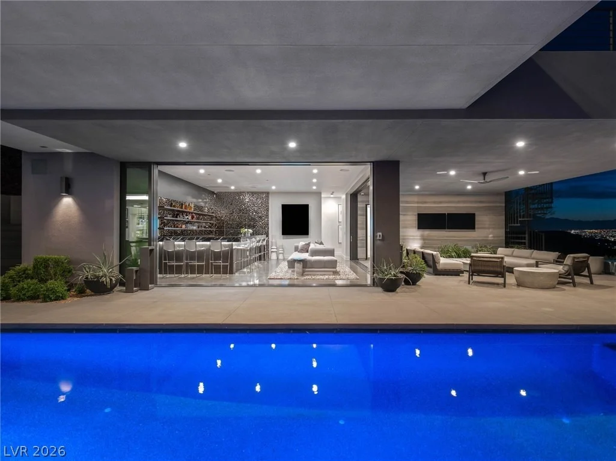
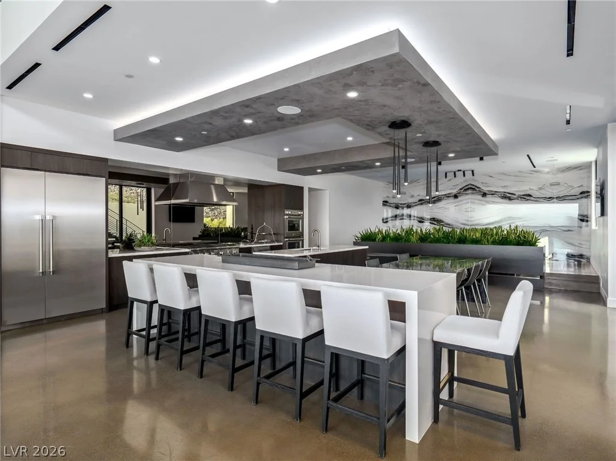
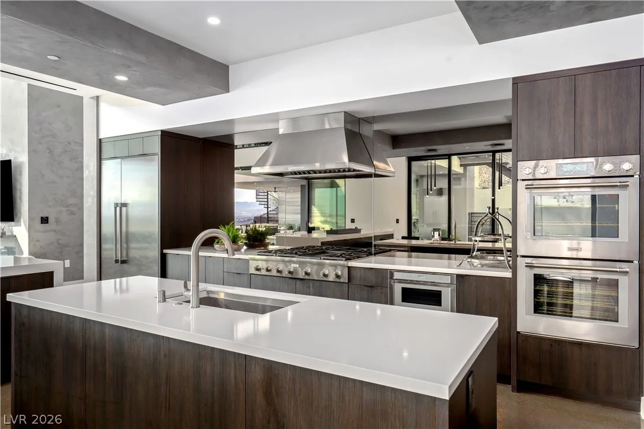
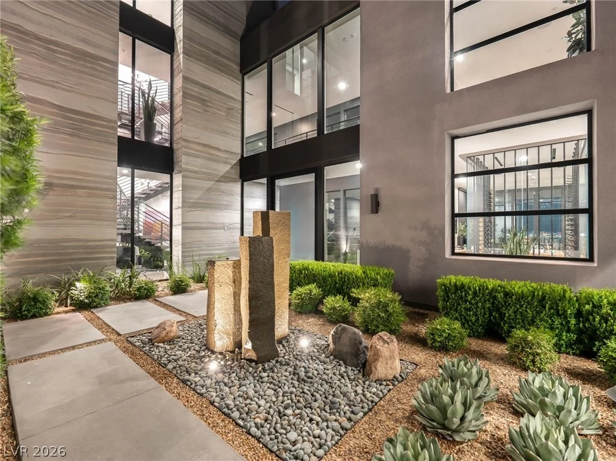
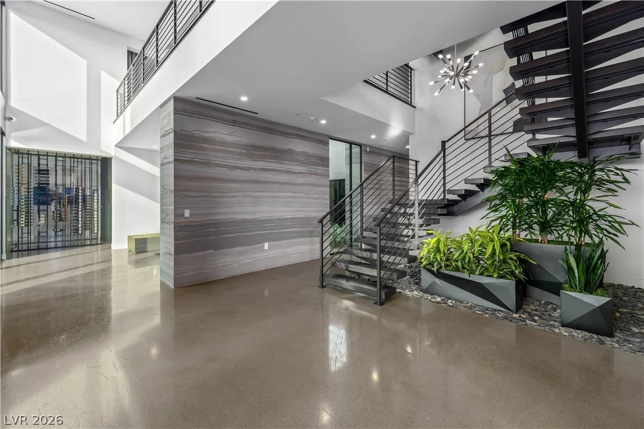
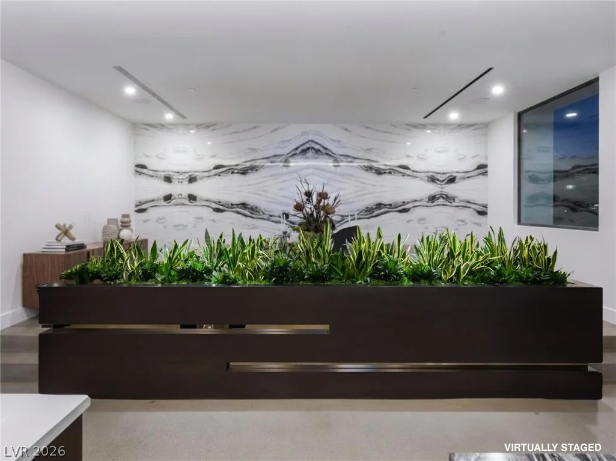
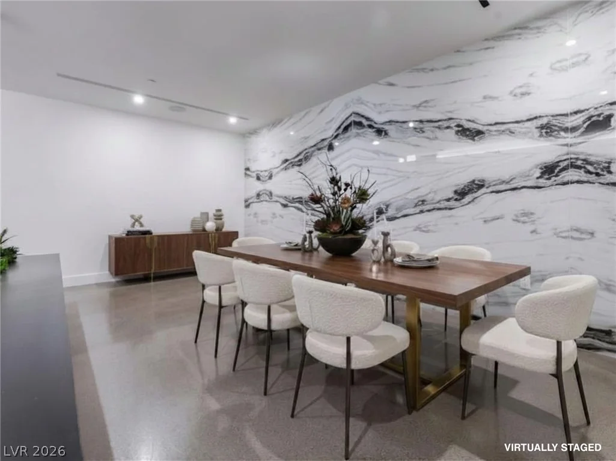
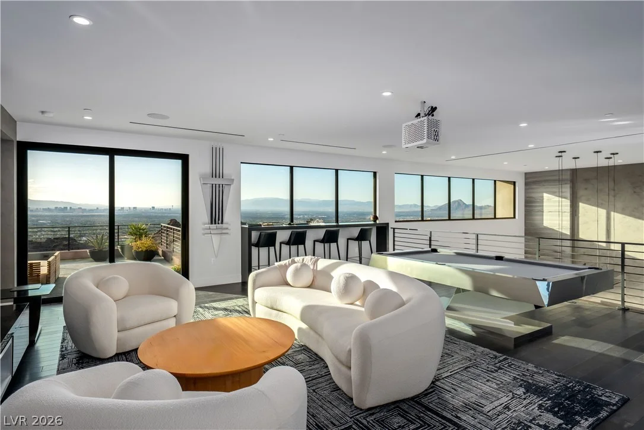
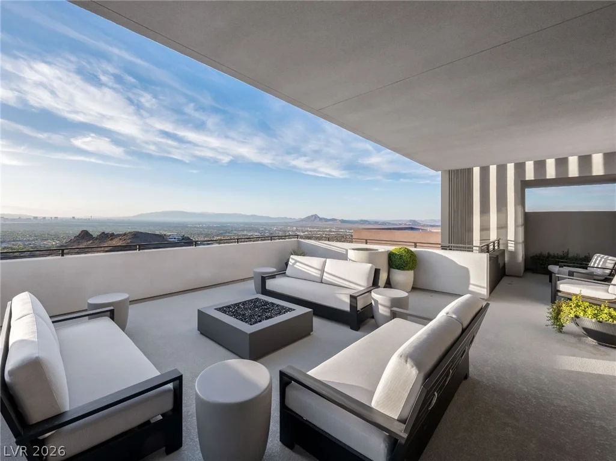
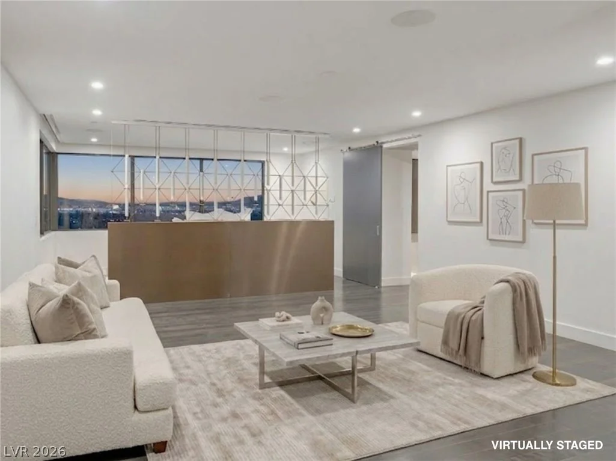
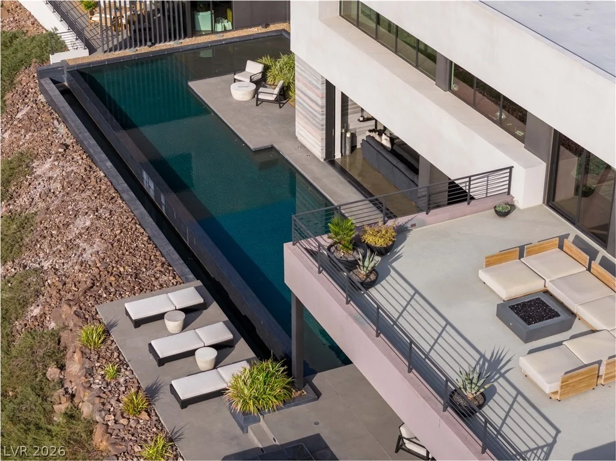
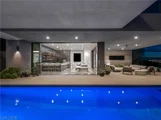
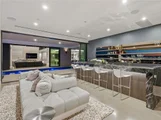
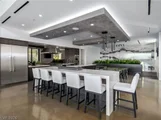
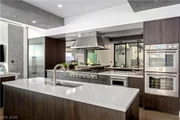
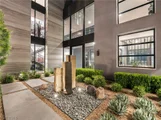
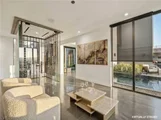
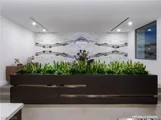
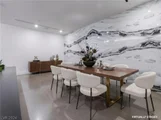
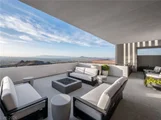
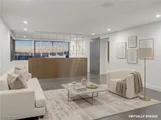
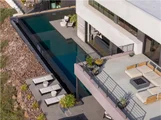
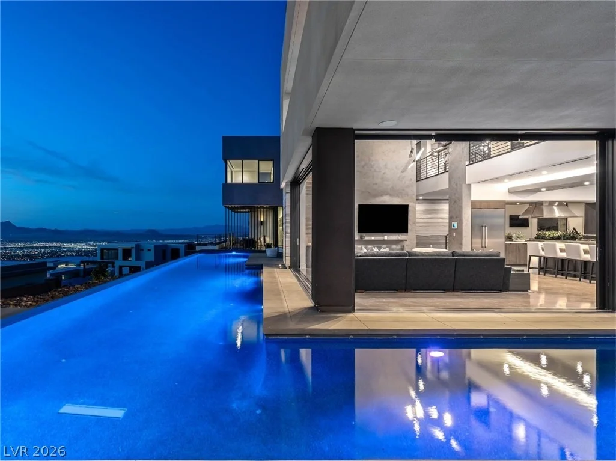
Expansive glass walls erase the boundary between indoors and out, connecting the main living spaces to an infinity pool and spa, covered terraces and dramatic entertaining areas overlooking the city. Inside, a pivot-door entry opens to a private courtyard with water feature, followed by a wine lounge with living greenery wall, sophisticated entertaining spaces and a Thermador-equipped kitchen.
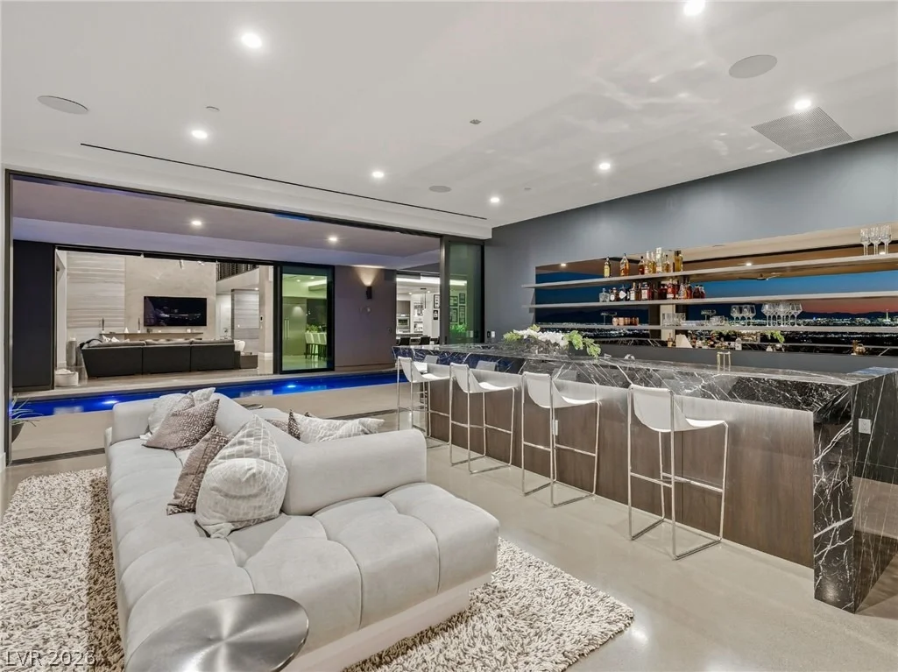
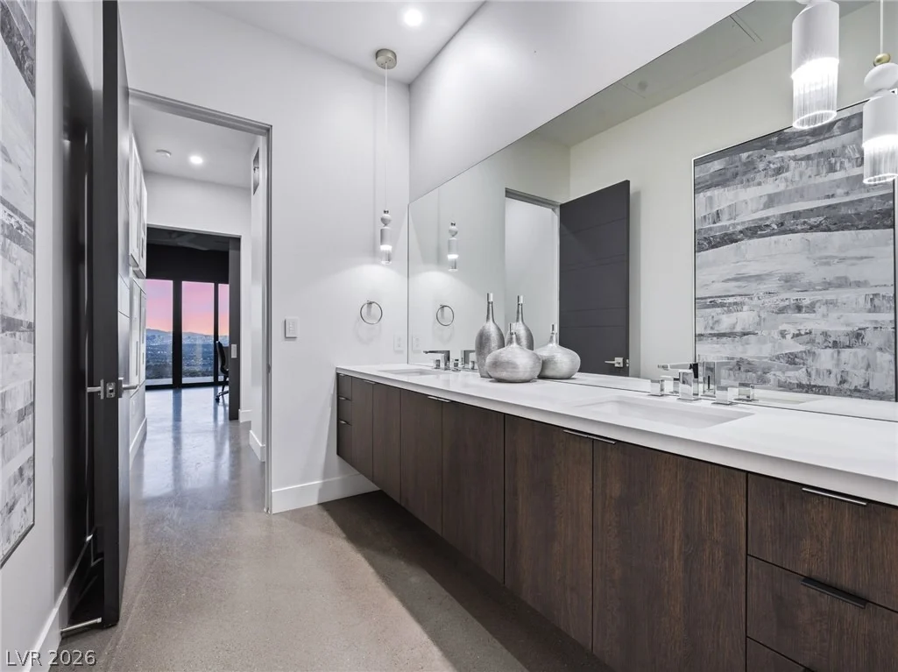
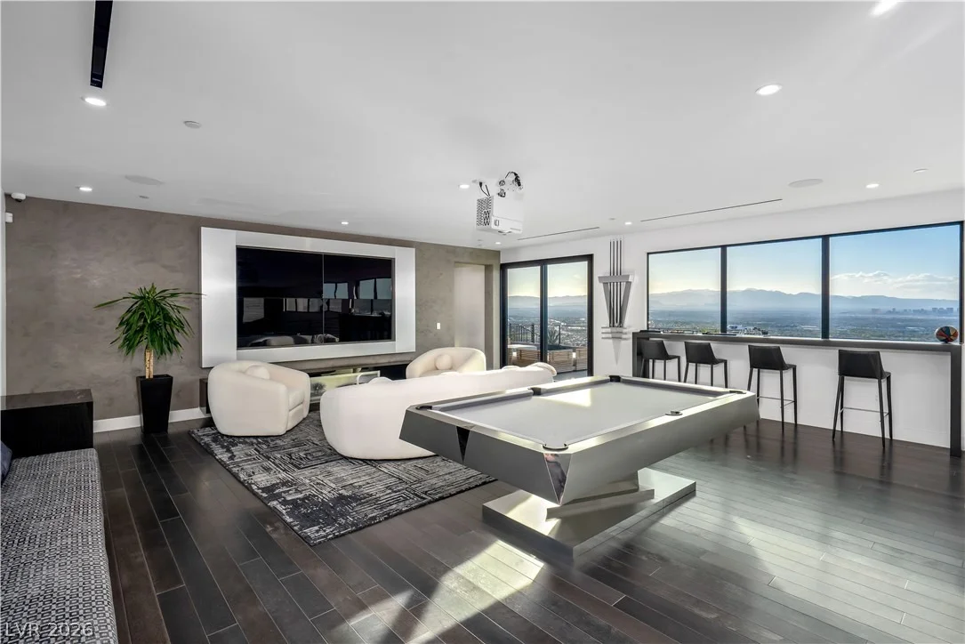
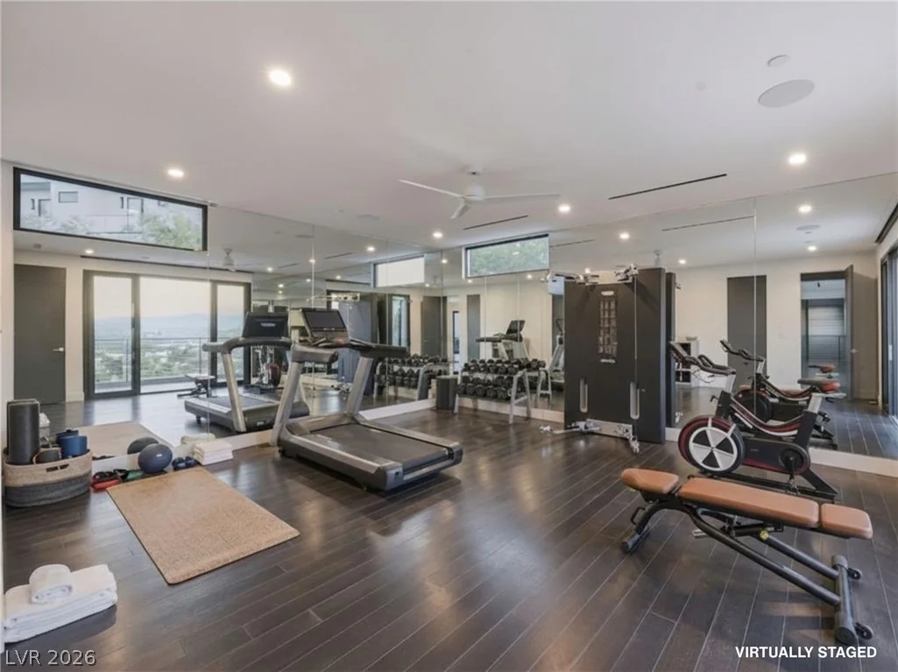
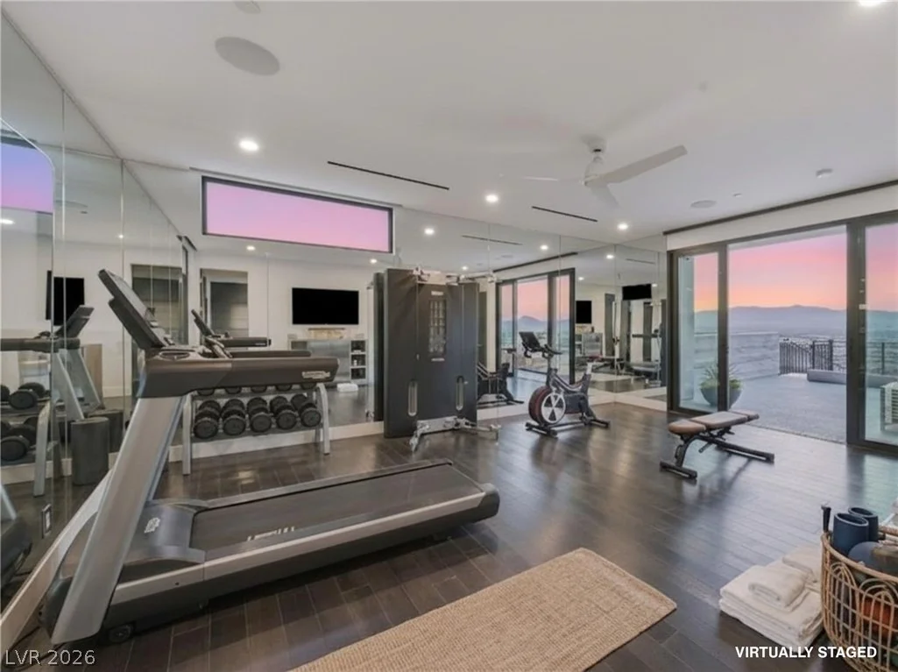
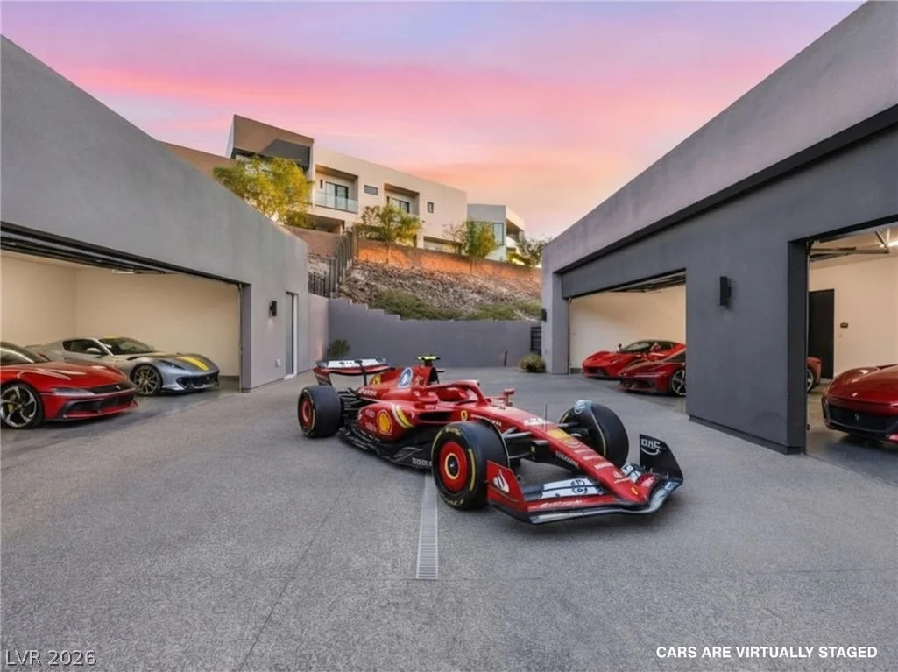
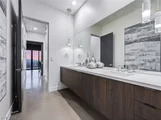
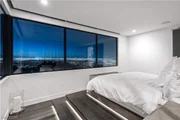
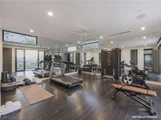
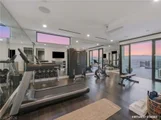
The residence includes five bedrooms, a private casita with full bar, theater/media room, gaming and recreation rooms, fitness room, top-floor bar with walk-out balcony and multiple indoor/outdoor gathering spaces. A private elevator, Lutron lighting, Elon smart-home platform and five-car garage complete the property.
Positioned to showcase one of MacDonald Highlands' defining views, 669 Dragon Peak is a residence where the architecture, elevation and Las Vegas skyline become part of the experience.
Unit Size
9,289 Ft²
Days on Market
-
Land Size
0.88 acres
Price per sqft
$1,722
Property Type
House
Property Taxes
$5,992
HOA Dues
$390
Year Built
2022

Listed By

Nathan Strager
Luxury Estates International

Payment Calculator

Cap Rate Calculator

Last updated: 3 days ago (GLVAR #2787939)

Price History

Date / Event Date Event Price
Jun 5, 2026 Listed by Virtue Real Estate Group $16,000,000
Listed by Virtue Real Estate Group
Dec 4, 2024 Listed $15,900,000
Listed
Positioned Elegantly on Dragon Peak inside the prestigious MacDonald Highlands, Blue Heron gives you HAOJIA. WELCOME HOME TO UNPRECEDENTED STRIP VIEWS as well as the entire Las Vegas Valley. 3 Levels with Elevator, 6 Bedroom/7 Bath, Fire Features on both Strip Viewing Decks, Live Foliage wall, Private Casita with Lounge & Separate Entrance. Motorized Pocket/Corner Sliders located in Great Room and Casita Lounge, which open up to the large Infiniti Pool / Outdoor Lounge area. Smart, Luxurious & Remarkable Architecture. Elon Low Voltage Platform with Lutron lighting system, 5 Car Garage, Guard Gated, Double Gated.
Jun 2, 2022 No longer available -
No longer available
Feb 2, 2022 Relisted $15,500,000
Relisted
Jan 28, 2022 No longer available -
No longer available
Show More

Property Highlights

Garage
Elevator
Air Conditioning
Fireplace
With View
Parking Details
Has Garage
Attached Garage
Parking Features: Attached, Garage, Garage Door Opener, Inside Entrance, Private, EpoxyFlooring
Garage Spaces: 5
Interior Details
Half Bathrooms: 2
Full Bathrooms: 3
Interior Features: Ceiling Fan(s), Elevator, BathroomonMainLevel, BedroomOnMainLevel, FullBathOnMainLevel, PrimaryDownstairs, AdditionalLivingQuarters
Appliances: Built-In Gas Oven, Double Oven, Dryer, Dishwasher, Gas Cooktop, Disposal, Microwave, Refrigerator, Washer
Flooring Type: Concrete, Laminate, Tile
Laundry Features: Laundry Closet, Gas Dryer Hookup, Main Level, Laundry Room, Sink
Rooms: 14
Has Fireplace
Fireplace Features: Electric, Living Room, Bedroom
Fireplaces: 2
Exterior Details
Square Footage: 9289
Security Features: Prewired
Property Condition: Resale
Architectural Style: ThreeStory, Custom
Year Built: 2022
Builder Name: Blue Heron
Building Area Total: 9289
Window Features: Double Pane Windows
Construction Materials: Frame, Stucco
Patio and Porch Features: Covered, Deck, Patio, Balcony
Pool Features: In Ground, Private, NegativeEdge
Pool is Private
Lot Features: Landscaped, QuarterToOneAcre, DripIrrigationBubblers, DesertLandscaping
Lot Size Area: 0.88
Lot Size Units: Acres
Lot Size Acres: 0.88
Lot Size Square Feet: 38333
Water Source: Public
Financial Details
Tax Annual Amount: $71,905
Utilities Details
Cooling Type: Central Air, Electric, TwoUnits
Heating Type: Central, Natural Gas, MultipleHeatingUnits
Sewer : Public Sewer
Location Details
HOA/Condo/Coop Fee Includes: Security, AssociationManagement
HOA Fee: $390
HOA Fee Frequency: Monthly

Building Info

Overview

    General

  • Year Built: 2022
  • Effective Year Built: 2022
  • Building Count: 1
  • Total Rooms: 11
  • Bedroom Count: 6
  • Bathroom Count: 7
  • Full Bathrooms: 6
  • Partial Bathrooms: 7
  • Bathroom Plumbing Fixtures: 38
  • Building Condition: 0
  • Building Quality: 4
  • Construction Type: 0
  • Building Style: 40
  • Exterior Walls Type: 23
  • Interior Walls Type: 0
  • Roof Shape Type: 0
  • Roof Cover Type: 0
  • Floor Count: 200
  • Floor Cover: 0
  • Basement Type: 0
  • Basement Area: 0
  • Garage Type: 1
  • Garage Square Area: 966
  • Parking Space Count: 0
  • Patio Type: 0
  • Porch Type: 0
  • Pool Type: 8

    Dimensions

  • Lot Size Square Feet: 38,172
  • Total Building Area: 10,255
  • Gross Building Area: 10,255
  • Building Area: 9,289
  • Building Area Measurement: L

    Heating and Cooling

  • Fireplace Count: 1
  • Air Conditioning: 1
  • Heating: 4
  • Heated Square Feet: 9,289
  • Heating Fuel Type: 0

    Utilities

  • Sewer System: 0
  • Water Service: 0

Building

  • Building Type: 0
  • Property Class: R
  • Subdivision: MACDONALD HIGHLANDS PLANNING AREA 7-PHAS
  • Land Acres: 0000000876
  • Standard Land Use Code: 1001
  • County Land Use Code: 110
  • State Land Use Code: 20.110
  • Legal Description 1: MACDONALD HIGHLANDS PLANNING AREA 7-PHASE 2A PLAT BOOK 148 PAGE 35 LOT 11

Neighborhood

  • School District Name: Clark County School District
  • Census Tract: 005356

Geography

  • Assessors Map Reference: PB B0148 P0035
  • District: HEND
  • Subdivision Phase Number: 2A
  • Parcel: 178-28-817-005
  • Lot: 11
  • Meridian: SEC 28 TWN 22S RNG 62E
  • Municipality: HENDERSON CITY
  • Latitude: 36.0009
  • Longitude: -115.051

    Address

  • Full Address: 669 Dragon Peak Dr
  • Address - House Number: 669
  • Address - Street Name: Dragon Peak
  • Address - Suffix Type: Dr
  • State: NV
  • City Name: Henderson
  • Carrier Code: R005
  • 4-Digit Zip Code: 7303
  • Zip Code: 89012

Valuation

    Tax

  • Tax Year: 2023
  • Tax Amount: $6,402,284
  • Initial Tax Delinquent Year: 2021
  • Tax Rate Code Area: 500

    Appraisal Valuation

  • Standard Deviation: 0.1279
  • Valuation Date: Dec 13, 2023
  • Confidence Score: 85
  • Final Value: 3,891,005
  • High Value: 4,388,729
  • Low Value: 3,393,282

    Market Valuation

  • Market Total Value: $1,801,194
  • Market Land Value: $1,800,000
  • Market Improvement Value: $1,194

    Assessments Valuation

  • Assessed Year: 2024
  • Assessed Total Value: $2,457,424
  • Assessed Land Value: $630,000
  • Assessed Improvements Value: $1,827,424

    Sales

  • Current Sale Contract Date: Jun 08, 2020
  • Current Sale Recording Date: Jun 15, 2020
  • Current Sale Price:
  • Current Sale Document Type: 52
  • Current Sale Input Document Number: 20200615-0001377
  • Previous Sale Recording Date: Aug 20, 2015
  • Previous Sale Contract Date: Aug 19, 2015
  • Previous Sale Amount: $1,200,000
  • Previous Sale Document Type: 12
Data used for valuation calculations is provided by RealtyHop, and other third party sources

Comparables

Unit
Status
Type
Beds
Baths
ft²
Price/ft²
Asking Price
Listed On
Closing Price
Sold On
HOA + Taxes

About Henderson


Similar Homes for Sale

Currently no similar homes around

Nearby Rentals

Unit for rent at 692 Scenic Cliff Drive, Henderson, NV, 89012

$10,000 /mo

  • 3 Beds
  • 1 Bath
  • 3,024 ft²
692 Scenic Cliff Drive, Henderson, NV, 89012 Listing by Kenneth C. Ravago
Unit for rent at 1721 Choice Hills Drive, Henderson, NV, 89012

$8,900 /mo

  • 3 Beds
  • 3 Baths
  • 3,220 ft²
1721 Choice Hills Drive, Henderson, NV, 89012 Listing by Cody R. Sanders
Unit for rent at 768 Tozzetti Lane, Henderson, NV, 89012

$8,000 /mo

  • 4 Beds
  • 3 Baths
  • 5,476 ft²
768 Tozzetti Lane, Henderson, NV, 89012 Listing by Husheng Gao


Frequently Asked Questions

When was property at 669 Dragon Peak Drive built and last sold?
The property at 669 Dragon Peak Drive was built in 2022 and last sold on Jun 8, 2020 for $35,495.
How much is this home worth?
The estimated value of the home located at 669 Dragon Peak Drive is $16,160,000.
What are some comparable homes to 669 Dragon Peak Drive?
There are currently no comparable homes to 669 Dragon Peak Drive.

Nearby Counties