


669 Chicora Drive


About This Property
Payment Calculator
Your Estimated Monthly Payment
Cap Rate Calculator
What does this mean?
Based on our analysis, the cap rate of this property is 1.25%. A negative cap rate indicates that the property might not be feasible as an income-producing asset. The median cap rate for a near zip code 11238 is 4.23%.
How much can I actually make?
Actual monthly rental income may vary between $4,760 and $7,140 depending on unit-specific characteristics. You can change the amount using the slider to further explore.
How is cap rate calculated?
Cap Rate = Net Operating Income (NOI) / Property Asset Value.
When calculating the cap rate, we assume 100% occupancy. Leverage (mortgage) is not considered.
Cap Rate provided by RealtyHop and RentHop, learn more about cap rate here.
Price History
| Date / Event | Date | Event | Price |
|---|---|---|---|
| Jun 30, 2025 | Sold | ||
| Sold | |||
| Apr 8, 2025 | In contract | - | |
| In contract | |||
| Mar 27, 2025 | Listed by Keller Williams Realty WNY | $765,000 | |
| Listed by Keller Williams Realty WNY | |||
   | |||
|
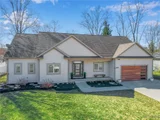
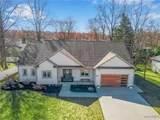
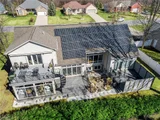
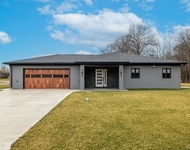
Welcome to this expansive, custom-built ranch home in the heart of Lewiston, designed with a contemporary flair & crafted for the most selective homeowner. This property is truly a designer’s dream, featuring stunning high-end finishes throughout & unique designer touches. The home provides a spacious, open concept that’s perfect for both everyday living & entertaining. Unique accent walls throughout kitchen & great room, w/custom Red Cedar slatted accent wall piece. Pellet stove in great room for added coziness & comfort. Kitchen is filled with high-end touches: custom cabinetry, granite counters, accent pieces & high-end appliances. The home boasts 4 BR, including 2 with ensuites on main floor. Primary ensuite offers a spa-like atmosphere w/premium finishes: Smart toilet, elec room darkening blinds, patio doors to private deck, tray ceiling. In total, there are 3 full baths & 2 half baths. While this home lives like a ranch, it also offers a unique twist with an additional 539 sq. ft. of space on the 2nd floor. This versatile area could be used as a spacious guest BR or office with 1/2 bath & storage rm. The room opens up to its own private balcony w/awning. The home boasts 2667 sq ft, plus the fin basement adds additional 1425 sq. ft, for a total of 4092 sq ft, with 4 egress windows. This space includes a fitness rm, BR, full bath & large private office space w/built in desk & cabinetry. All brand-new light fixtures throughout the home. Additional media rm/sitting rm on 1st floor, for even more space. Convenience is key with 1st floor laundry. For year-round comfort and sustainability, the home features geothermal heating and cooling, along with solar panels to help significantly reduce your energy costs. The inviting 3-season room & multiple Trex decks provide ample outdoor space to relax, entertain, and enjoy the beautiful surroundings, with unique landscape designs and rock garden. 3 car tandem garage. This home combines the best of both worlds: the ease & convenience of ranch-style living w/additional space & flexibility. See attached list of features & updates. Don’t miss your chance to own this one-of-a-kind gem, within walking distance to the Village!
| |||
| Aug 30, 2021 | Sold | ||
| Sold | |||
| Jun 7, 2021 | Listed by Hunt Real Estate ERA | $599,900 | |
| Listed by Hunt Real Estate ERA | |||

Property Highlights
Building Info
Comparables
Status
Price/ft²
Listed On
Sold On
About Lewiston
Similar Homes for Sale
Currently no similar homes aroundNearby Rentals

Data Source: NYSAMLSs, MLS# B1341688
 Your Privacy Choices
Phone: 425-283-2930
Address: 335 Madison Avenue, New York, NY 10017