


6687 S Forest Way #E


About This Property
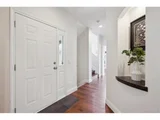
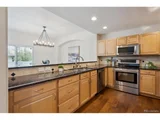
This home has the kind of layout that just works. You walk into vaulted ceilings, hardwood floors, and big windows that bring in great natural light. The main level feels open but still cozy, with an electric fireplace in the living room, a dedicated office space if you're working from home, and a kitchen with granite counters and plenty of room to cook or entertain.
Upstairs, you've got two bedrooms, each with its own attached bathroom. The primary suite has two walk-in closets and a nicely updated en-suite. The second bedroom is perfect for guests or kids, with its own full bath. And downstairs? A finished basement with a third bedroom, full bath, and a great bonus space with a wet bar, perfect for movie nights, hobbies, or hosting.
You also get a two-car attached garage, central A/C, and in-unit laundry. The HOA takes care of the exterior, snow removal, water, and more, so things stay low-maintenance. You're in the highly rated Littleton school district, and just minutes from parks, trails, shopping, and restaurants.
It's easy to imagine settling in here. Whether you're upsizing, downsizing, or just looking for a place that feels like home, this one's worth a look.
Payment Calculator
Your Estimated Monthly Payment
Cap Rate Calculator
What does this mean?
Based on our analysis, the cap rate of this property is 1.25%. A negative cap rate indicates that the property might not be feasible as an income-producing asset. The median cap rate for a near zip code 11238 is 4.23%.
How much can I actually make?
Actual monthly rental income may vary between $4,760 and $7,140 depending on unit-specific characteristics. You can change the amount using the slider to further explore.
How is cap rate calculated?
Cap Rate = Net Operating Income (NOI) / Property Asset Value.
When calculating the cap rate, we assume 100% occupancy. Leverage (mortgage) is not considered.
Cap Rate provided by RealtyHop and RentHop, learn more about cap rate here.
Price History
| Date / Event | Date | Event | Price |
|---|---|---|---|
| Jun 12, 2025 | Sold | ||
| Sold | |||
| May 20, 2025 | In contract | - | |
| In contract | |||
| Apr 24, 2025 | Listed | $550,000 | |
| Listed | |||
   | |||
|
Welcome to 6687 S Forest Way Unit E, a bright, inviting townhome tucked into the quiet Carriage Gate community in Centennial.
This home has the kind of layout that just works. You walk into vaulted ceilings, hardwood floors, and big windows that bring in great natural light. The main level feels open but still cozy, with an electric fireplace in the living room, a dedicated office space if you're working from home, and a kitchen with granite counters and plenty of room to cook or entertain.
Upstairs, you've got two bedrooms, each with its own attached bathroom. The primary suite has two walk-in closets and a nicely updated en-suite. The second bedroom is perfect for guests or kids, with its own full bath. And downstairs? A finished basement with a third bedroom, full bath, and a great bonus space with a wet bar, perfect for movie nights, hobbies, or hosting.
You also get a two-car attached garage, central A/C, and in-unit laundry. The HOA takes care of the exterior, snow removal, water, and more, so things stay low-maintenance. You're in the highly rated Littleton school district, and just minutes from parks, trails, shopping, and restaurants.
It's easy to imagine settling in here. Whether you're upsizing, downsizing, or just looking for a place that feels like home, this one's worth a look.
| |||
Property Highlights
Comparables
Status
Price/ft²
Listed On
Sold On
Past Sales
| Date | Unit | Beds | Baths | Sqft | Price | Closed | Listed By |
|---|---|---|---|---|---|---|---|
|
04/24/2025
|
3 Bed
|
2 Bath
|
2524 ft²
|
$565,000
3 Bed
2 Bath
2524 ft²
|
$540,000
-4.42%
06/12/2025
|
Alexander Saldana
Denver Property Team
|
Building Info

About Carriage Gate Condominiums
Similar Homes for Sale
Currently no similar homes aroundNearby Rentals

Last Updated: 12 months ago
Data Source: REcolorado MLS, MLS# 4417402
 Your Privacy Choices
Phone: 425-283-2930
Address: 335 Madison Avenue, New York, NY 10017