See Home Value
Twin Lakes 80221
6680 Morrison Dr
$980,000
● House - Off Market

6680 Morrison Dr

Denver, CO 80221
bedrooms
4 Beds
bathrooms
1 Bath, 2 Half Baths
square feet
3,591 Ft²
$933,783
RealtyHop Estimate
-5.20%
Since Jul 1, 2022
CO-Denver
Primary Model

About This Property

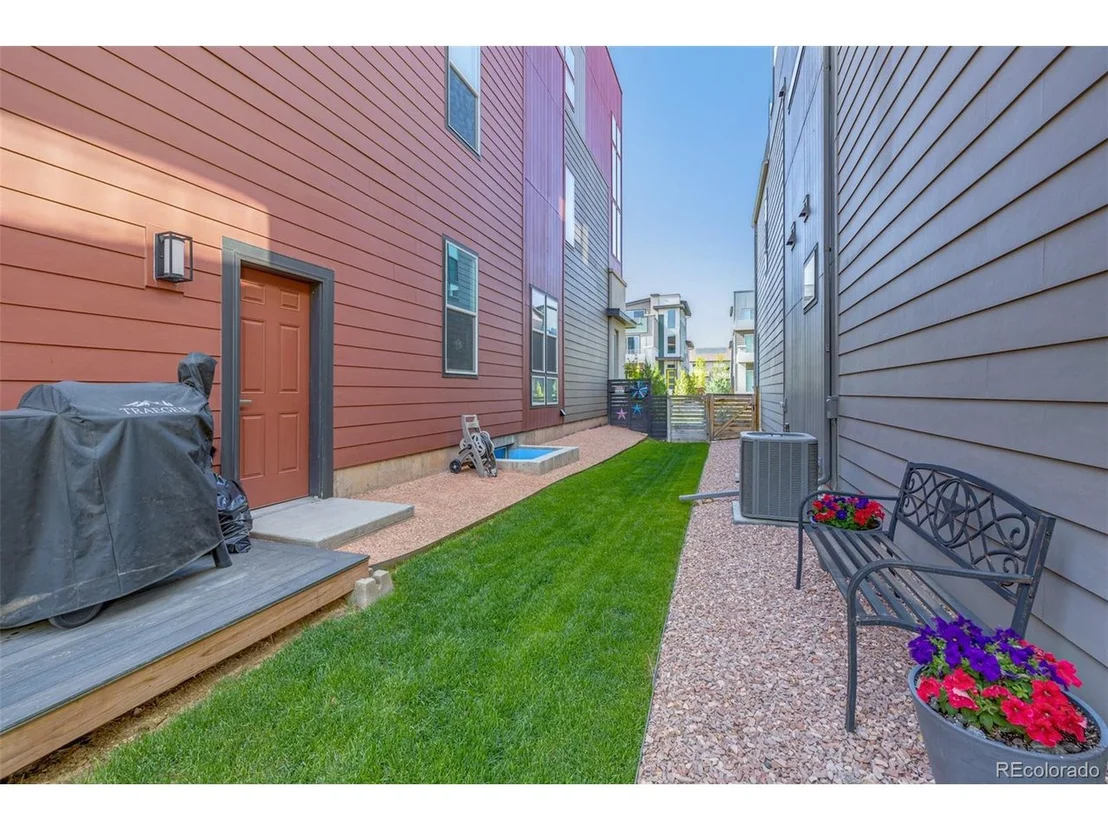
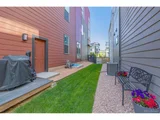
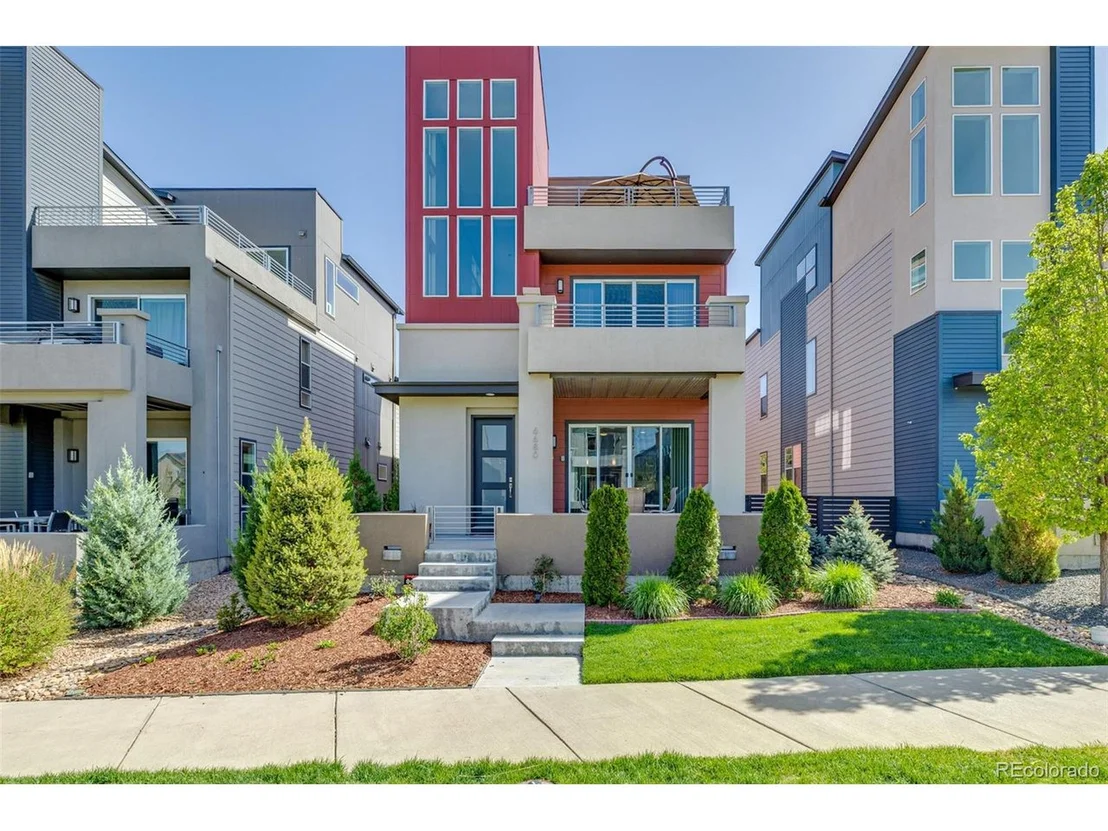
Location - One of only 32 Infinity Alto homes, located in the heart of Midtown, an 800+ home, master planned community minutes from downtown Denver.  This house is located on the "green" Paseo; grass, landscaping and sidewalks out your front door, not a street. Close distance to the Westminster RTD Park & Ride Commuter Rail (12-min to Union Station) or a mere 6-mile drive to Coors field in the heart of LoDo. Easy access to highways makes your get-away to the mountains a breeze. Hundreds of miles of paved, off street, hike and bike trails right out your back door.  Head downtown or to Boulder along the Little Dry Creek or the Clear Creek Trails.

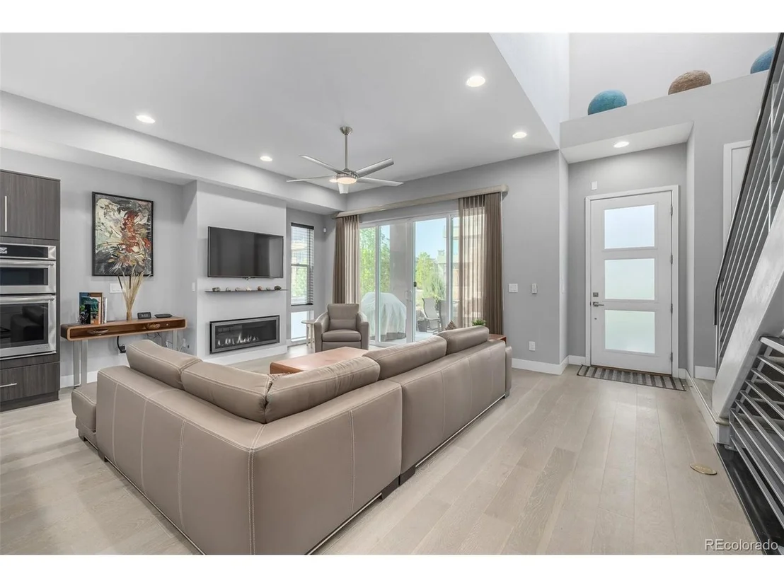
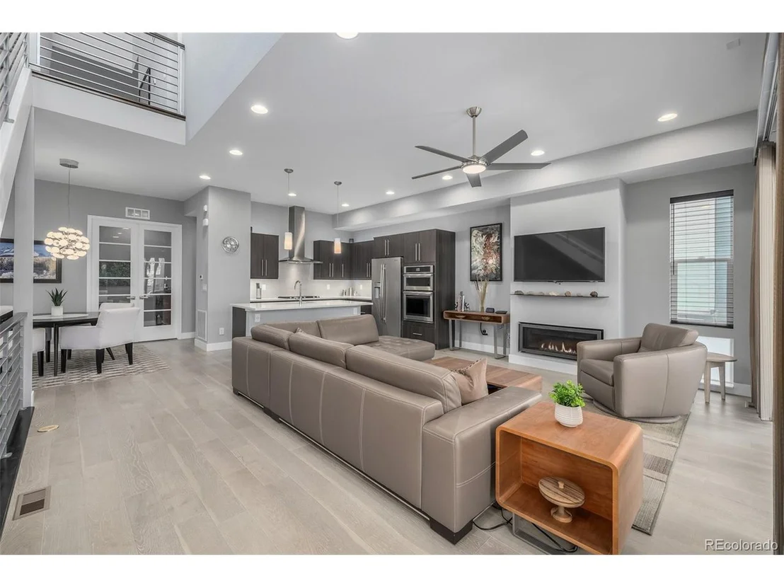
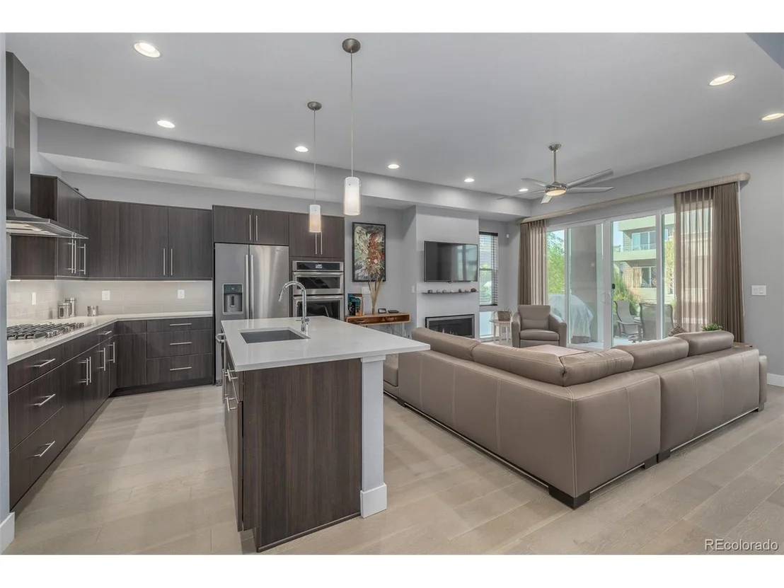
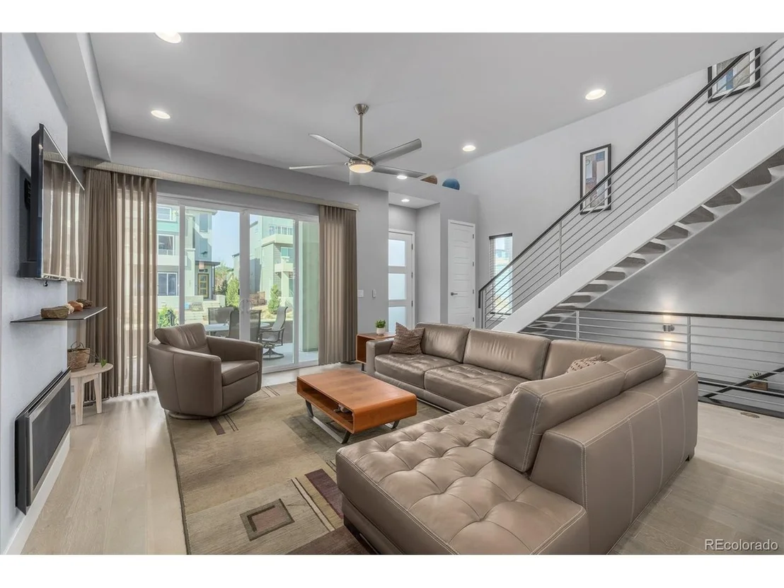
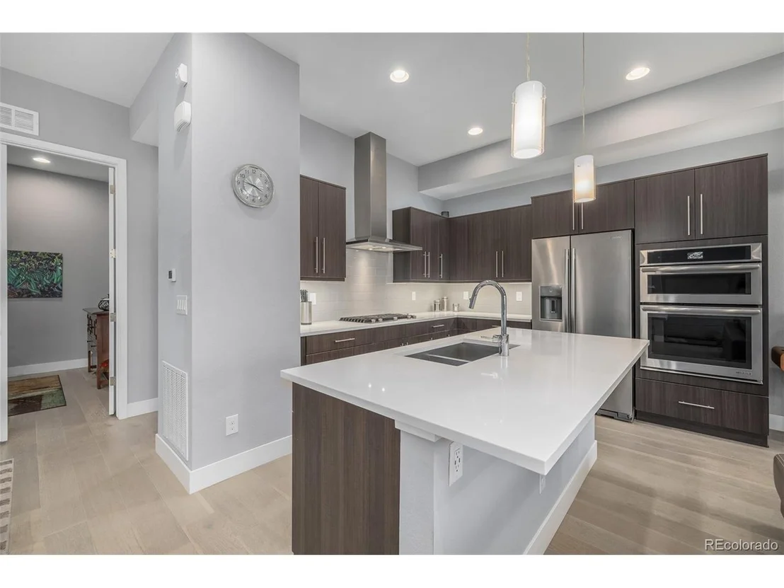
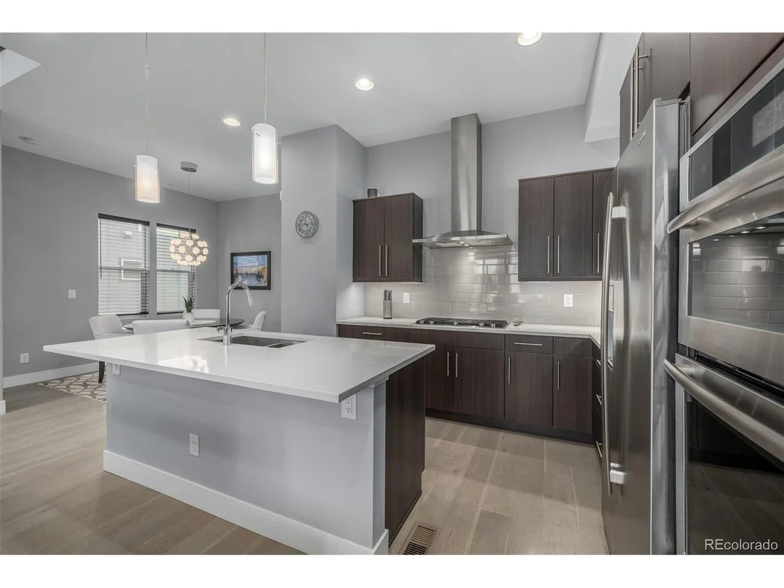
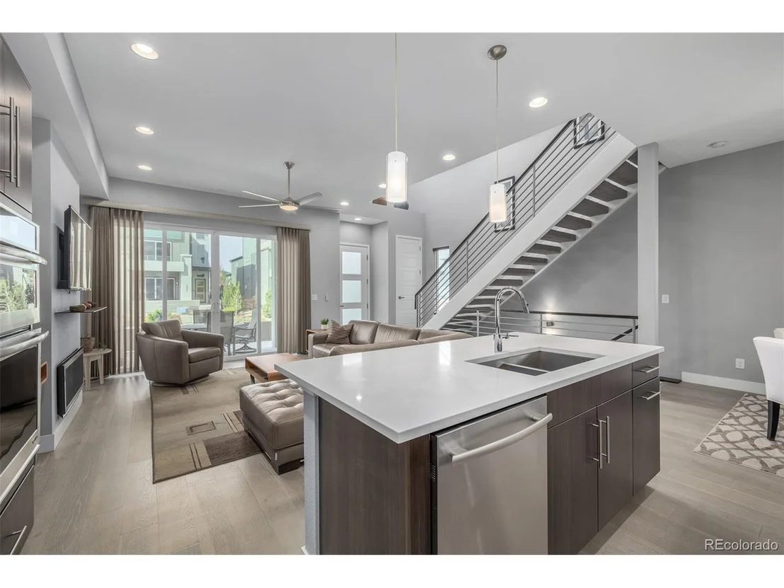
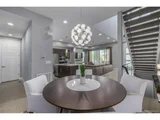
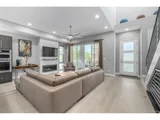
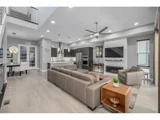
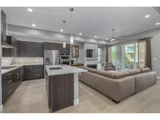
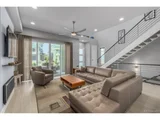
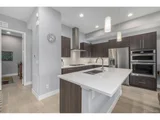
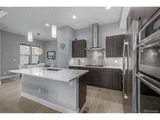
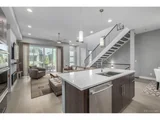
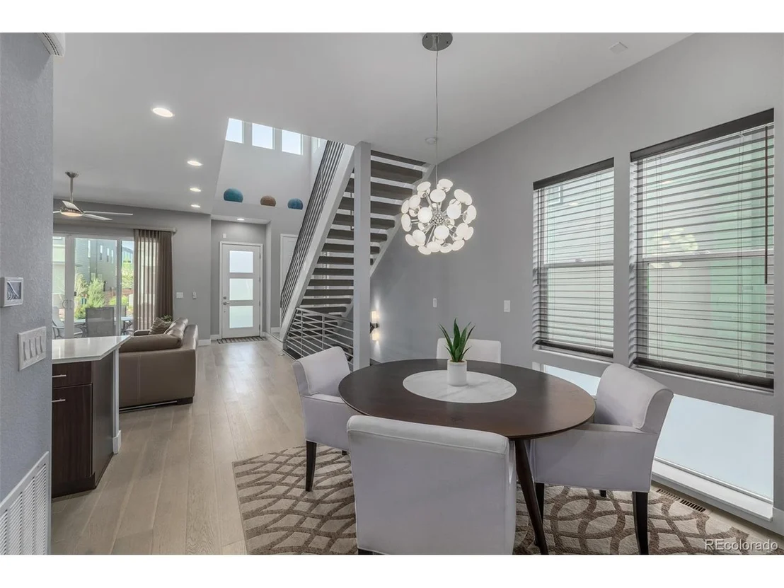
Award winning Infinity Alto, modern, open-floor plan. Bring the outdoors in through an upgraded 12' glass slider that opens the kitchen and living area to a covered oversized gated patio. Enjoy one of the few gas fireplaces in Midtown. The gourmet kitchen features upgraded cabinets with slow close hardware and stainless Jenn-Aire appliances.

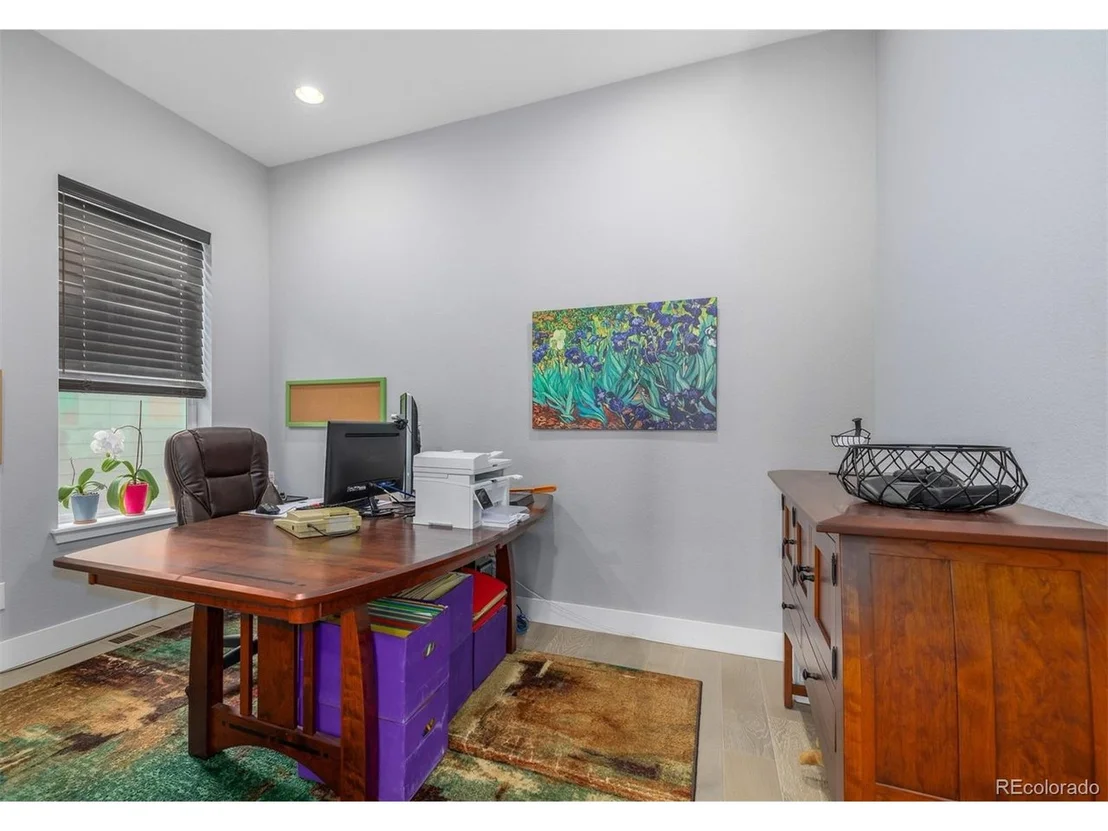
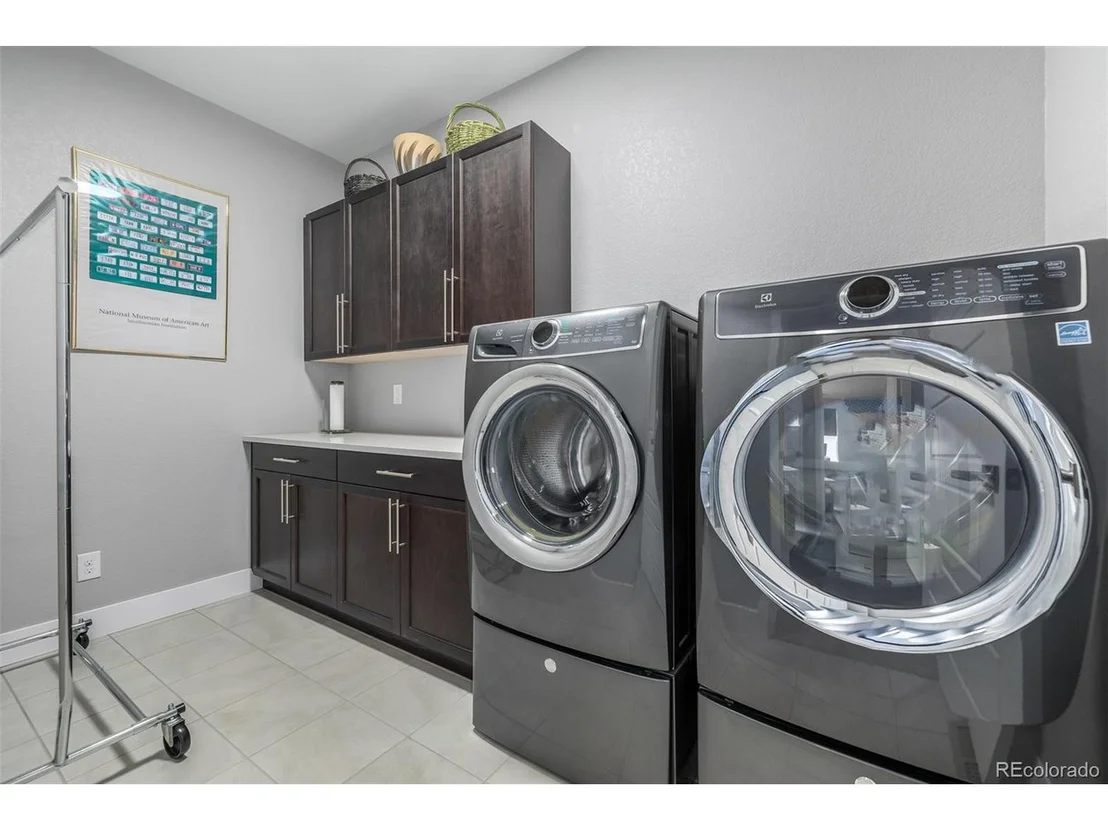
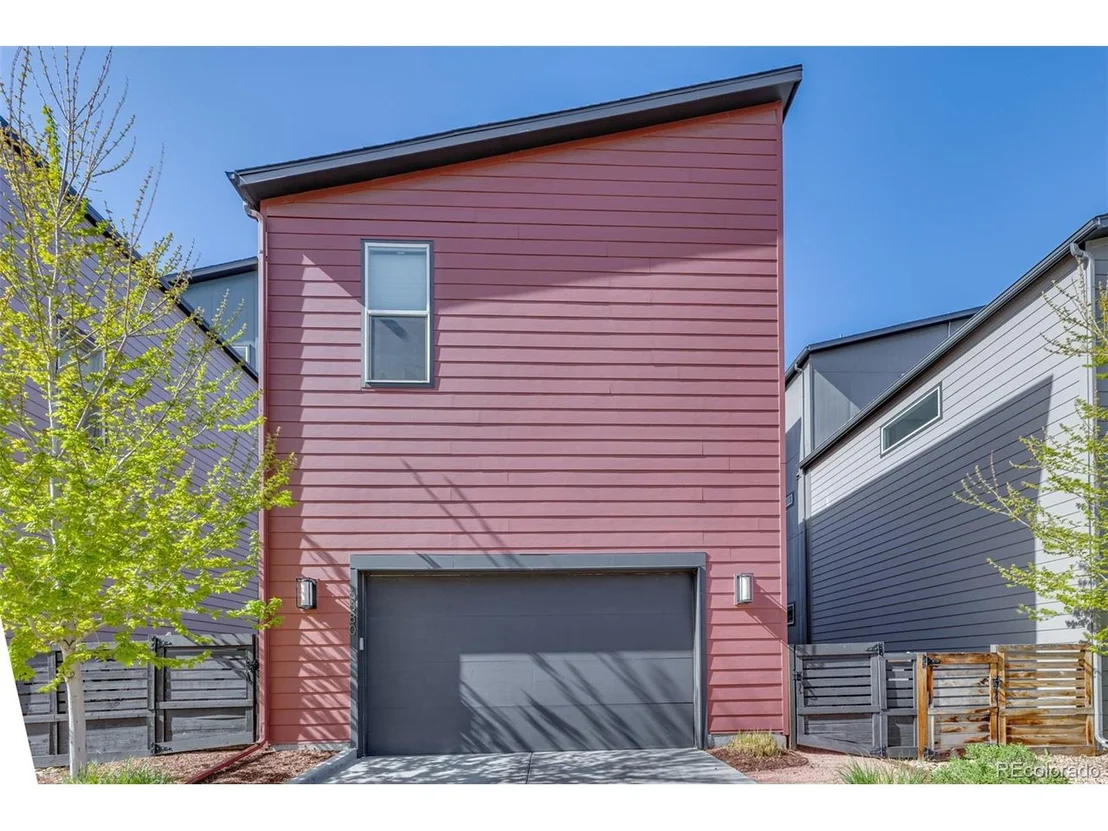
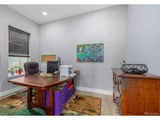
Also on this level you'll find a home office and cozy eating area. With a powder bath and mud room accessing the oversized two car garage, featuring a highly durable unique Polyaspartic floor coating and upgraded lighting.

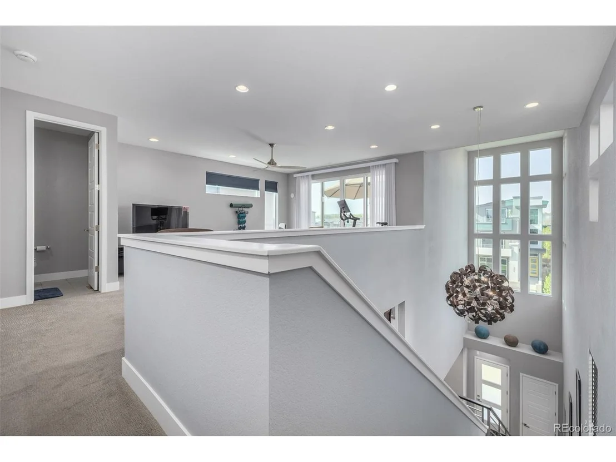
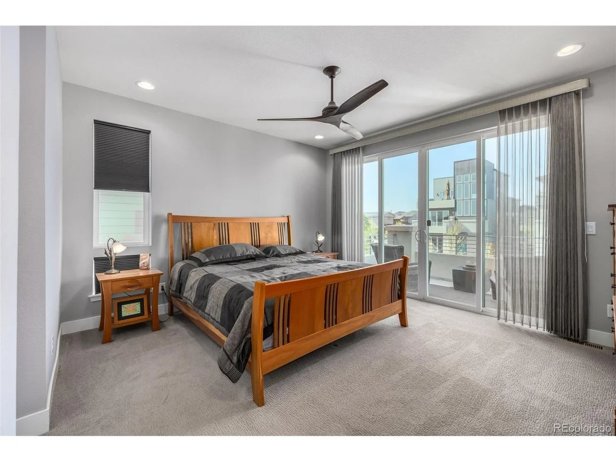
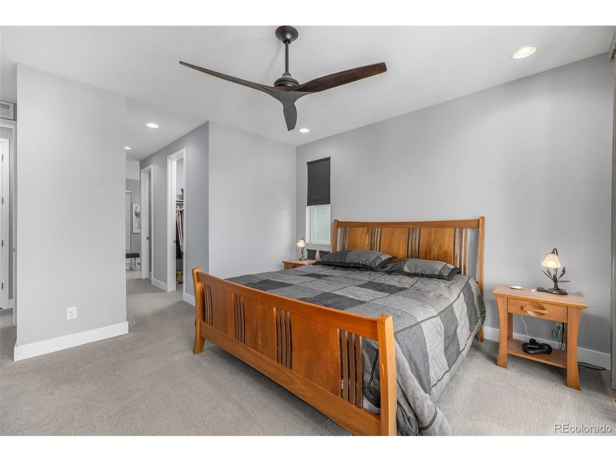
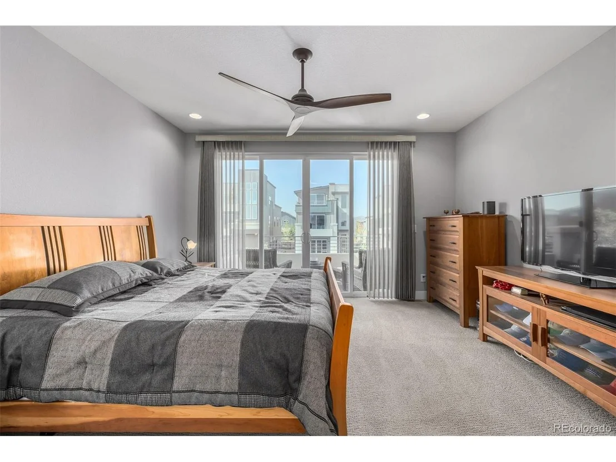
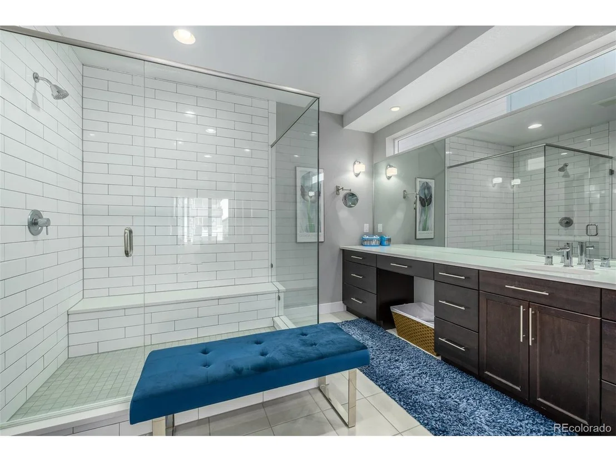
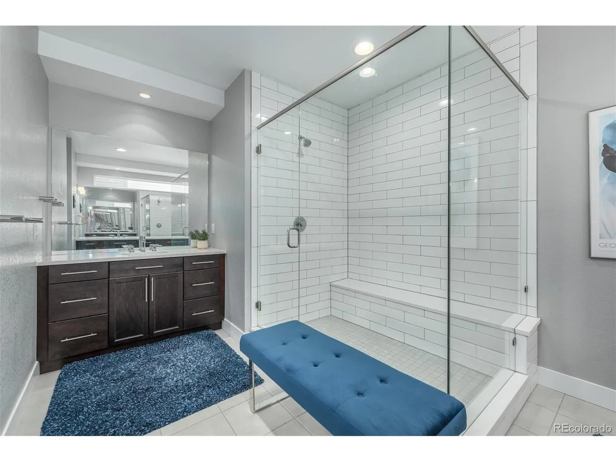
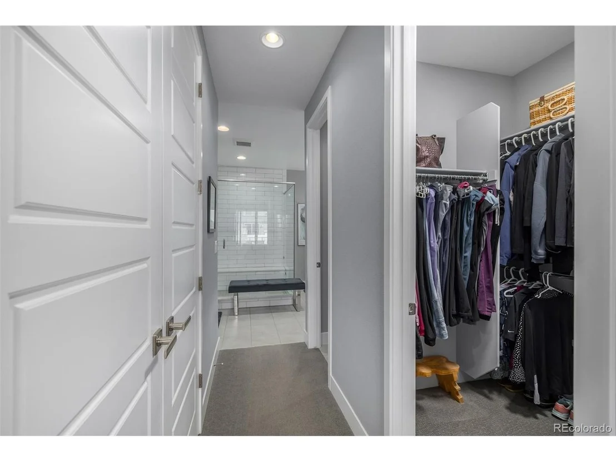
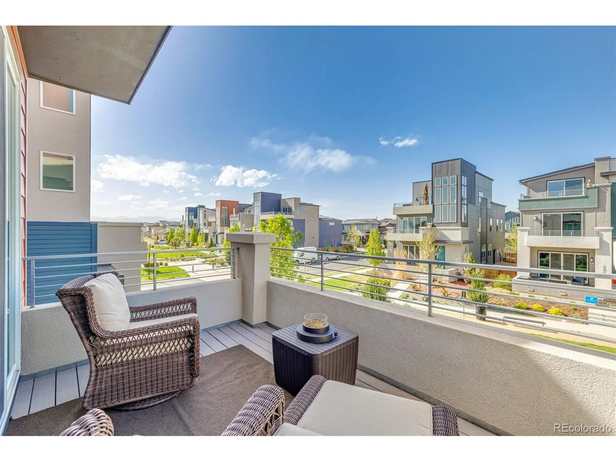
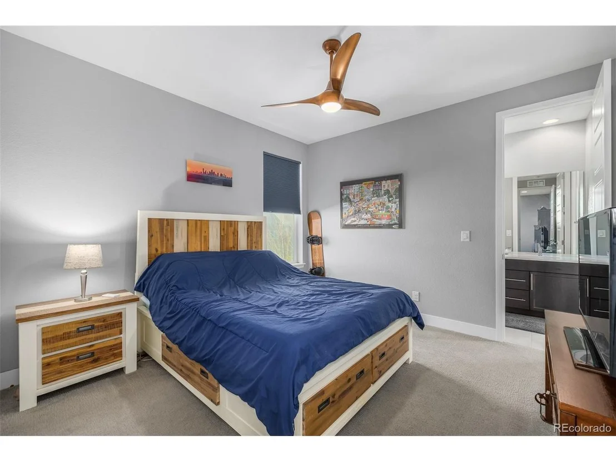
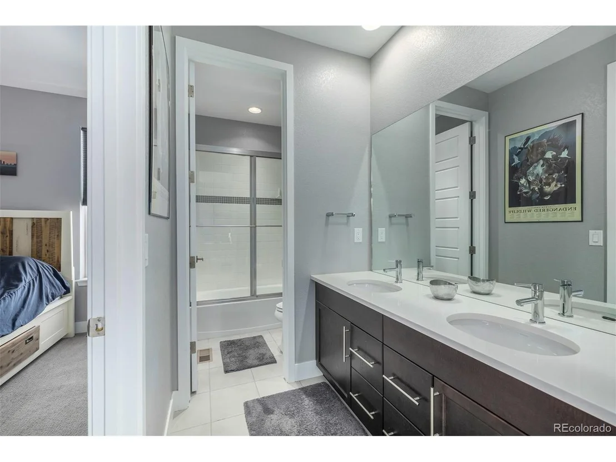
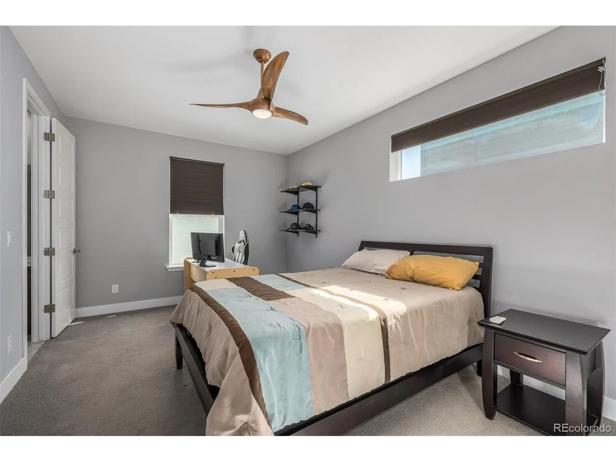
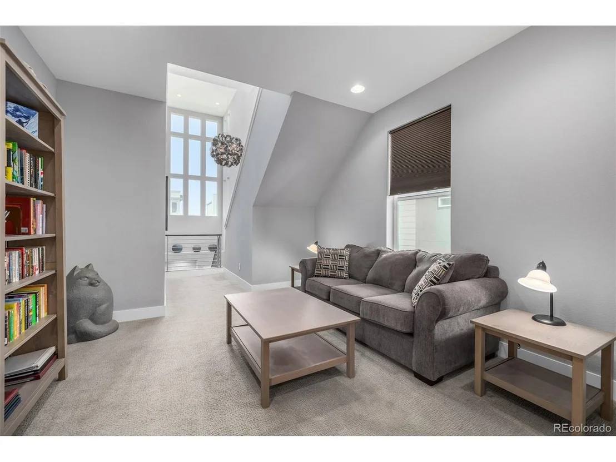
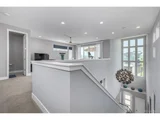
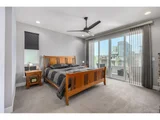
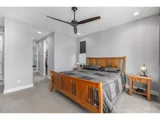
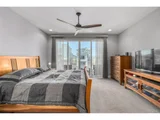
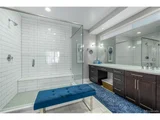
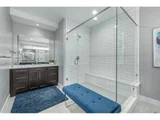
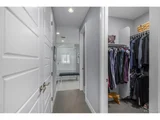
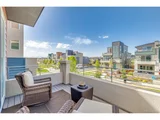
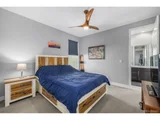
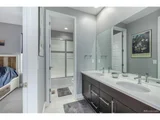
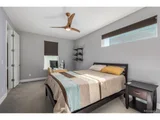
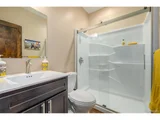
A trip up the open tread stairway leads to family's private area with two secondary bedrooms sharing a Jack & Jill bath off the second living area. The Primary Suite features 12' glass slider opening to the owner's private balcony, his & her closets, and an upgraded en-suite bath.

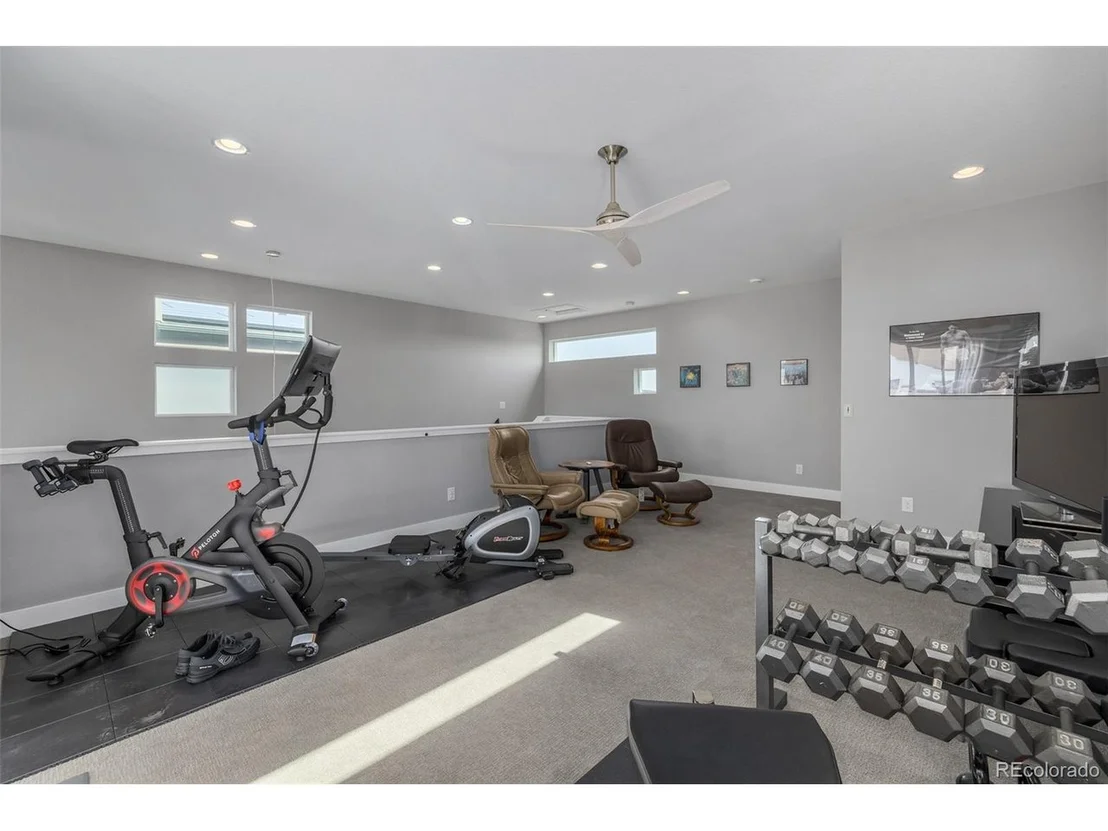
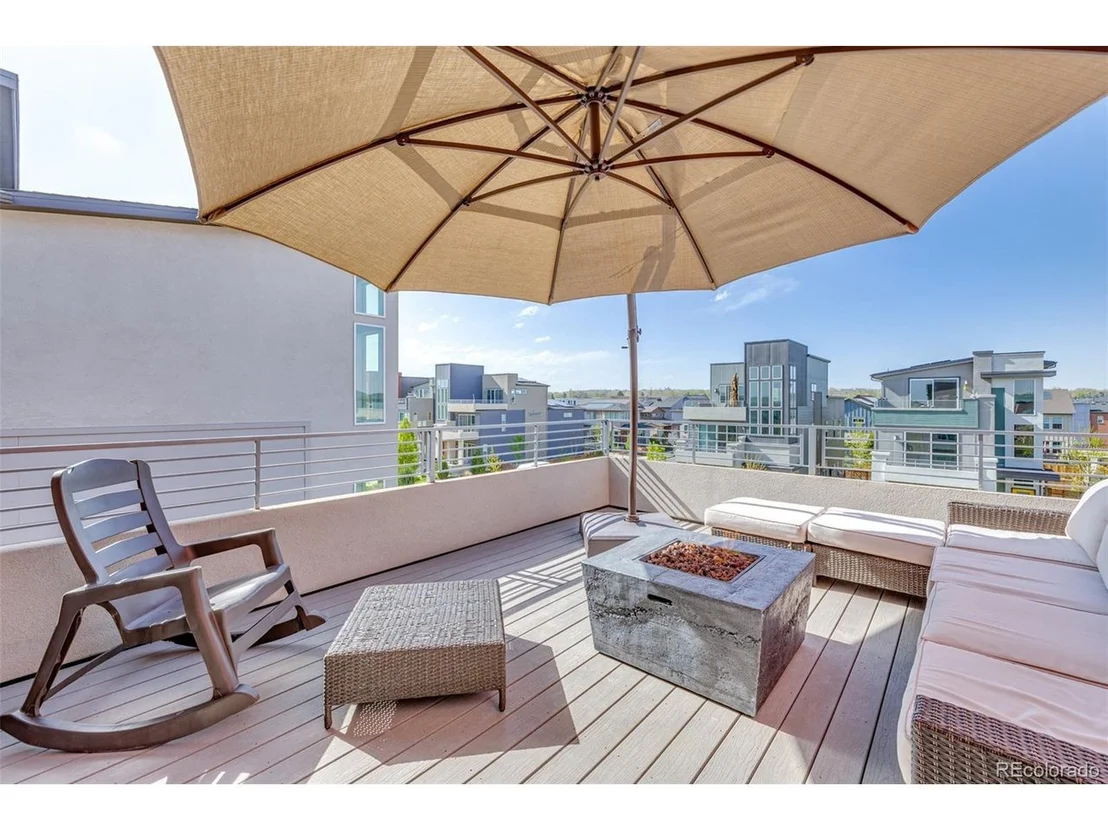
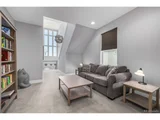
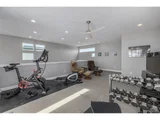
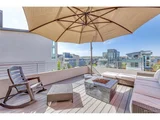
The 3rd floor features a third living area with 1/2 bath, great for watching a movie or working out. Open the glass sliding doors to access the terrace and bring in the captivating views of the front range while relaxing by the gas fire pit.

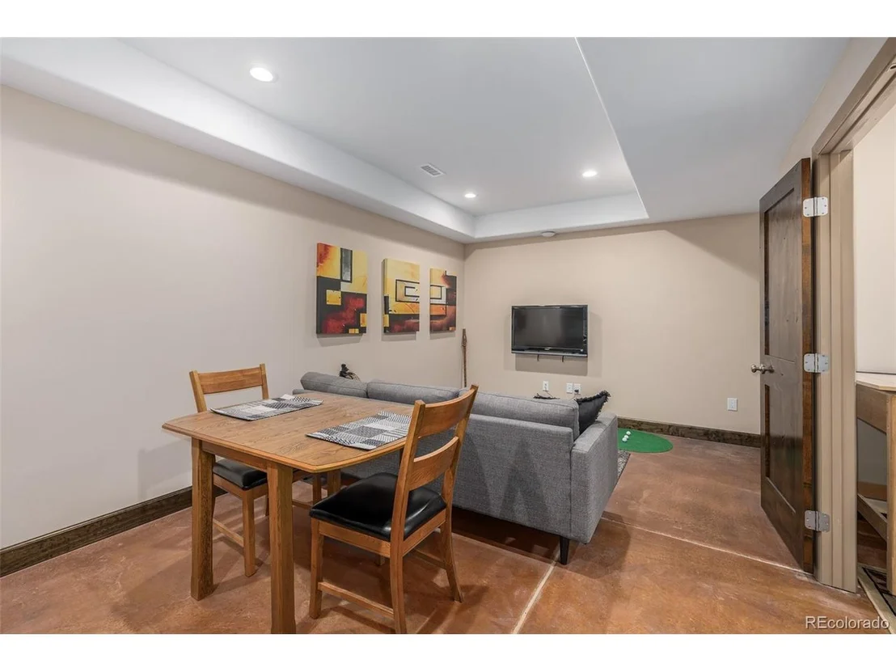
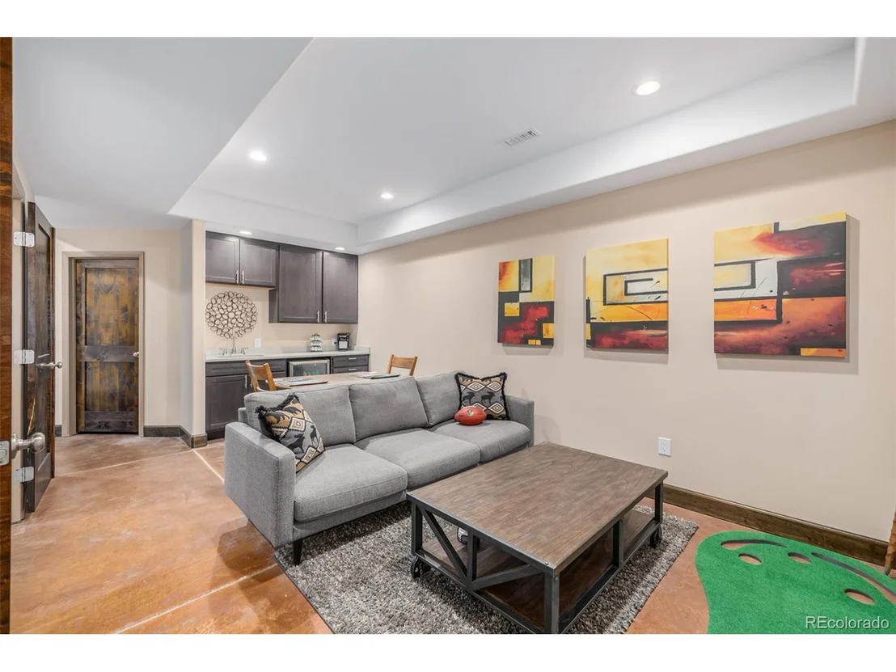
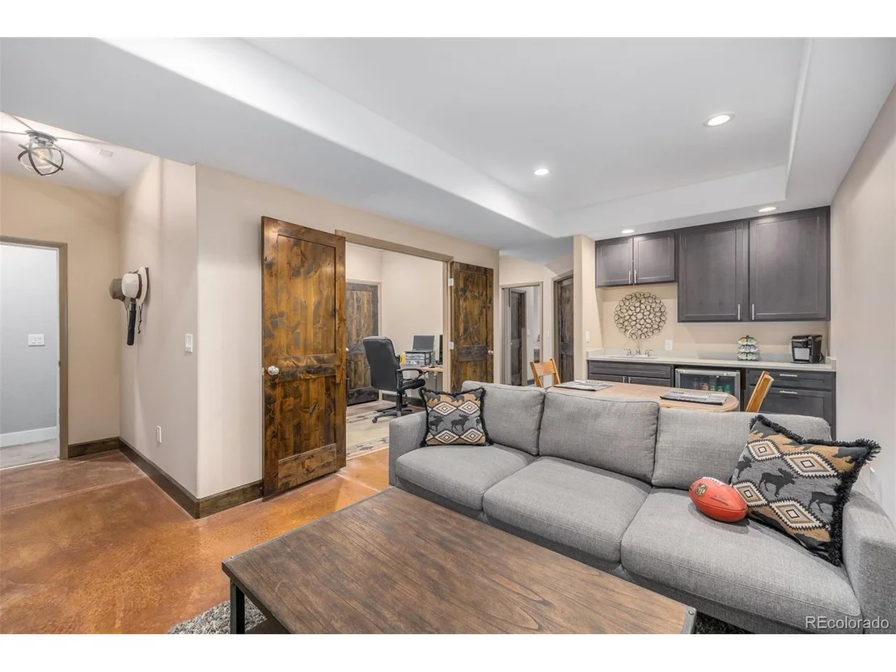
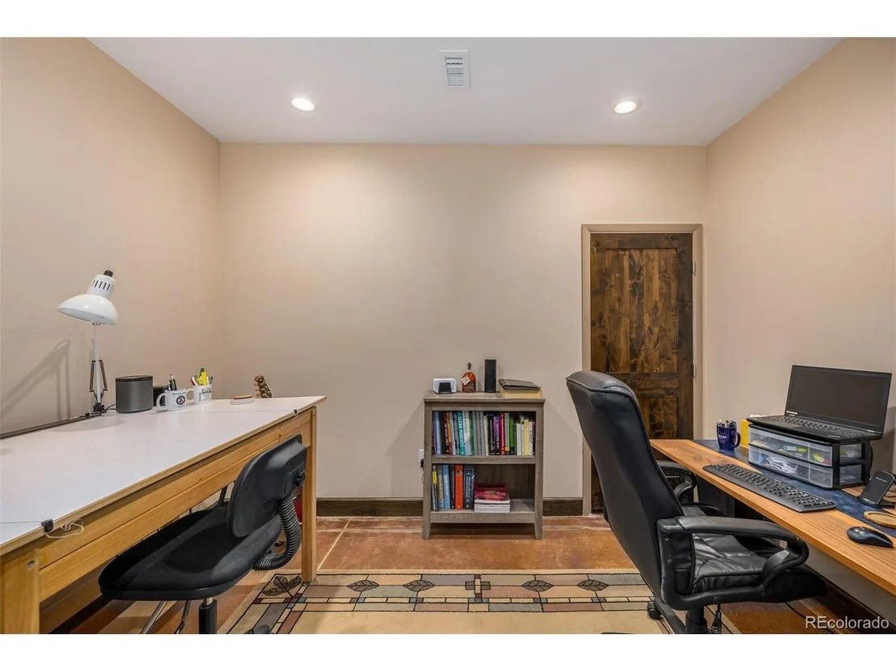
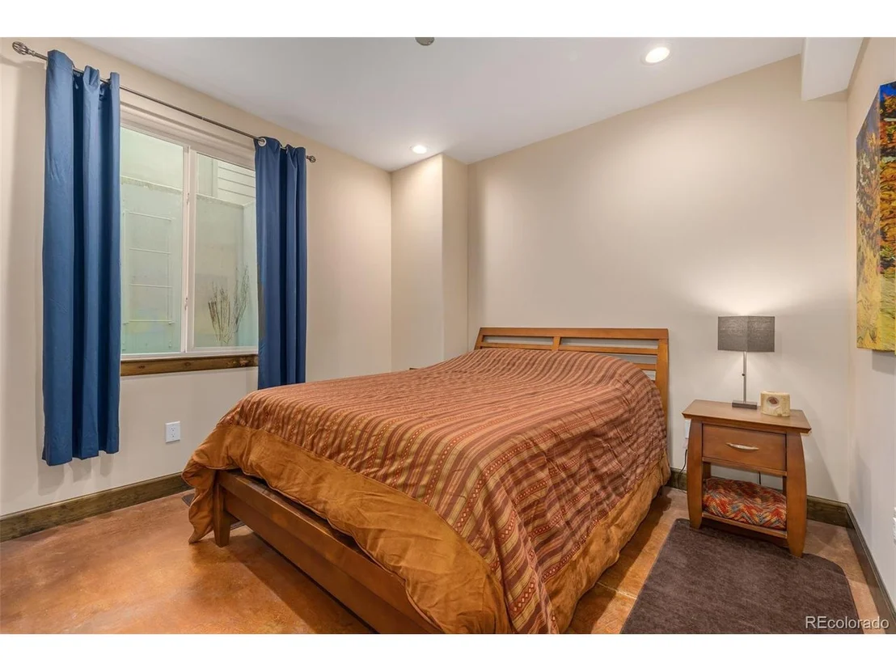
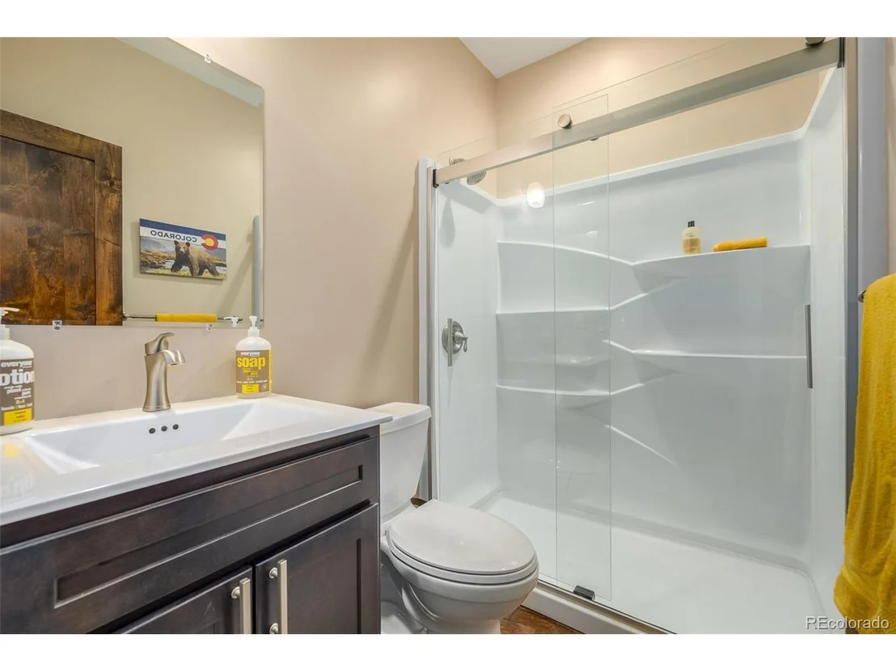
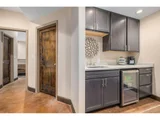
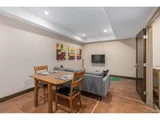
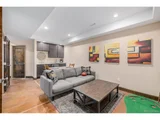
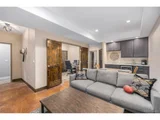
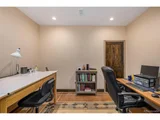
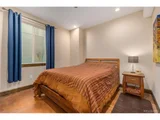
If that isn't enough, the finished basement features a 4th bedroom with walk-in closet and bath. The large living area includes a kitchenette and a 2nd home office or craft area. Great for guests..
Unit Size
3,591 Ft²
Days on Market
-
Land Size
0.09 acres
Price per sqft
$274
Property Type
House
Property Taxes
$730
HOA Dues
$74
Year Built
2017

Payment Calculator

Cap Rate Calculator

Last updated: 3 months ago (REcolorado MLS #IRE7082755)

Price History

Date / Event Date Event Price
Jun 30, 2022 Sold
Sold
May 12, 2022 Listed $985,000
Listed
Dec 28, 2017 Sold
Sold

Property Highlights

Garage
Air Conditioning
Fireplace

Building Info

Overview

    General

  • Year Built: 2017
  • Effective Year Built: 2017
  • Building Count: 1
  • Total Rooms: 8
  • Bedroom Count: 3
  • Bathroom Count: 3
  • Full Bathrooms: 3
  • Partial Bathrooms: 3
  • Bathroom Plumbing Fixtures: 16
  • Building Condition: 6
  • Building Quality: 4
  • Construction Type: 6
  • Building Style: 0
  • Exterior Walls Type: 19
  • Interior Walls Type: 3
  • Roof Shape Type: 6
  • Roof Cover Type: 3
  • Floor Count: 250
  • Floor Cover: 0
  • Basement Type: 8
  • Basement Area: 915
  • Garage Type: 1
  • Garage Square Area: 660
  • Parking Space Count: 2
  • Patio Type: 0
  • Porch Type: 8
  • Pool Type: 0

    Dimensions

  • Lot Size Square Feet: 3,960
  • Total Building Area: 4,405
  • Gross Building Area: 4,405
  • Building Area: 2,830
  • Building Area Measurement: L

    Heating and Cooling

  • Fireplace Count: 1
  • Air Conditioning: 1
  • Heating: 4
  • Heated Square Feet: 2,830
  • Heating Fuel Type: 0

    Utilities

  • Sewer System: 0
  • Water Service: 0

Building

  • Building Type: 0
  • Property Class: R
  • Subdivision: MIDTOWN AT CLEAR CREEK
  • Land Acres: 0000000091
  • Standard Land Use Code: 1001
  • County Land Use Code: 1112
  • Legal Description 1: MIDTOWN AT CLEAR CREEK FLG NO 4 BLK 3 LOT 11

Neighborhood

  • School District Name: Mapleton School District 1
  • School Tax School District: SD 1-MAPLETON
  • Census Tract: 009502

Geography

  • Account Number: R0185860
  • Parcel: R0185860
  • Block: 3
  • Lot: 11
  • Meridian: SEC 04 QTR 3 TWN 03S RNG 68W
  • Latitude: 39.8177
  • Longitude: -105.013

    Address

  • Full Address: 6680 Morrison Dr
  • Address - House Number: 6680
  • Address - Street Name: Morrison
  • Address - Suffix Type: Dr
  • State: CO
  • City Name: Denver
  • Carrier Code: C037
  • 4-Digit Zip Code: 2660
  • Zip Code: 80221

Valuation

    Tax

  • Tax Year: 2022
  • Tax Amount: $908,756
  • Tax Rate Code Area: 02-023

    Appraisal Valuation

  • Standard Deviation: 0.112
  • Valuation Date: May 17, 2023
  • Confidence Score: 88
  • Final Value: 852,887
  • High Value: 948,468
  • Low Value: 757,305

    Market Valuation

  • Market Total Value: $989,000
  • Market Land Value: $88,000
  • Market Improvement Value: $901,000

    Assessments Valuation

  • Assessed Year: 2023
  • Assessed Total Value: $66,900
  • Assessed Land Value: $5,950
  • Assessed Improvements Value: $60,950

    Sales

  • Current Sale Contract Date: Jun 30, 2022
  • Current Sale Recording Date: Jun 30, 2022
  • Current Sale Price:
  • Current Sale Document Type: 71
  • Current Sale Input Document Number: 57458
  • Previous Sale Recording Date: Dec 28, 2017
  • Previous Sale Contract Date: Dec 15, 2017
  • Previous Sale Amount: $632,277
  • Previous Sale Document Type: 68
Data used for valuation calculations is provided by RealtyHop, and other third party sources

Comparables

Unit
Status
Type
Beds
Baths
ft²
Price/ft²
Asking Price
Listed On
Closing Price
Sold On
HOA + Taxes

About Twin Lakes


Similar Homes for Sale

Currently no similar homes around

Nearby Rentals


Frequently Asked Questions

When was property at 6680 Morrison Drive built and last sold?
The property at 6680 Morrison Drive was built in 2017 and last sold on Jun 30, 2022 for $980,000.
How much is this home worth?
The estimated value of the home located at 6680 Morrison Drive is $994,989.
What are some comparable homes to 6680 Morrison Drive?
There are currently no comparable homes to 6680 Morrison Drive.