


6675 MARSHALL ROAD


About This Property
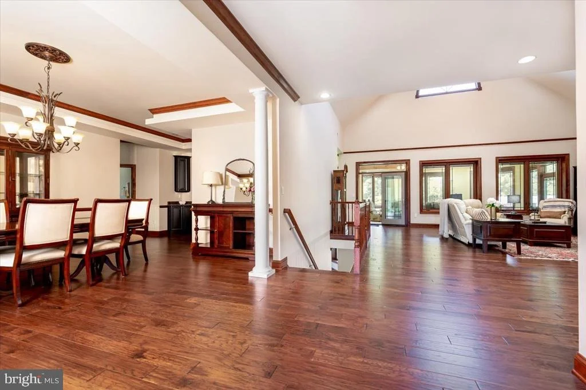
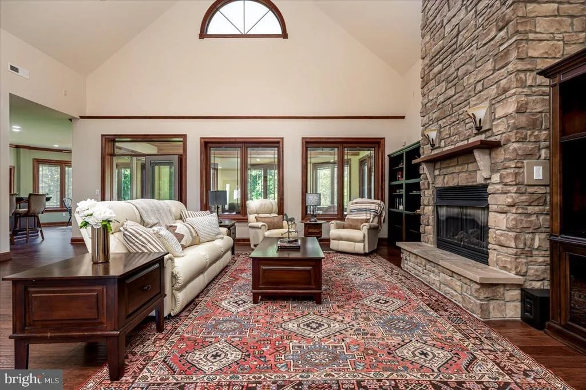
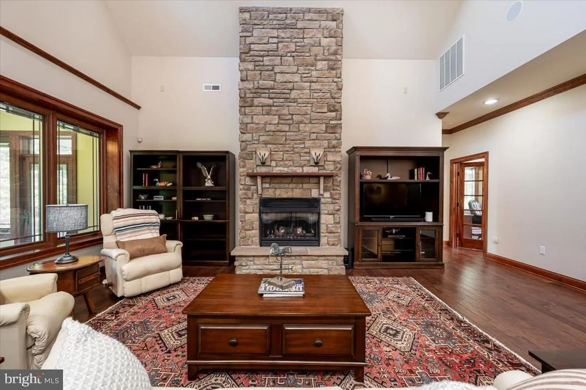
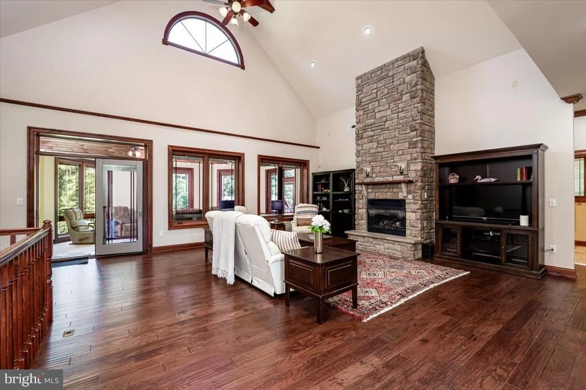
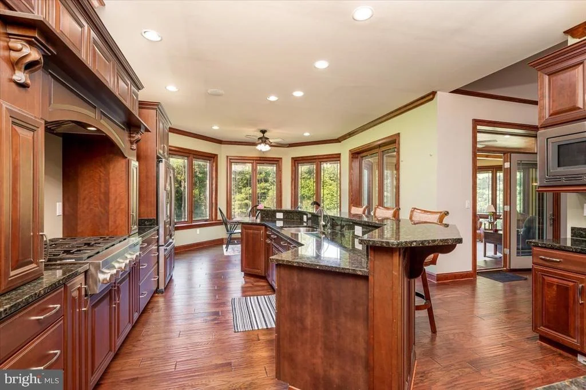
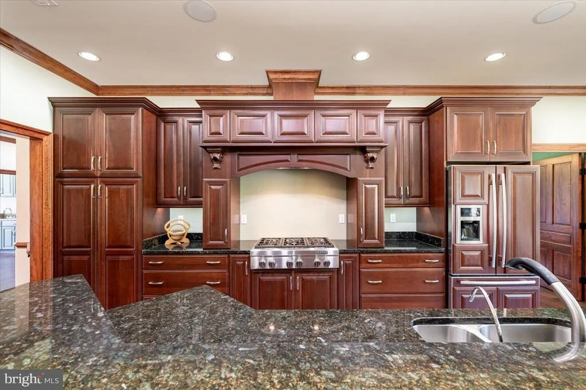
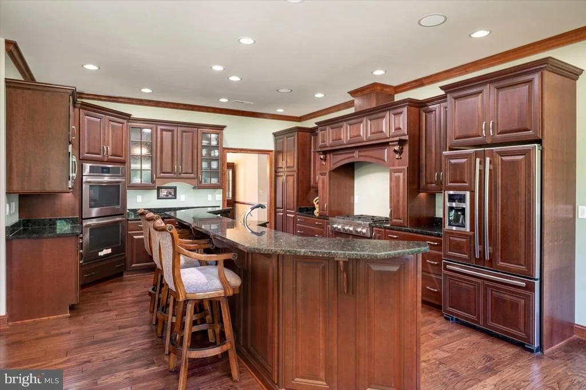
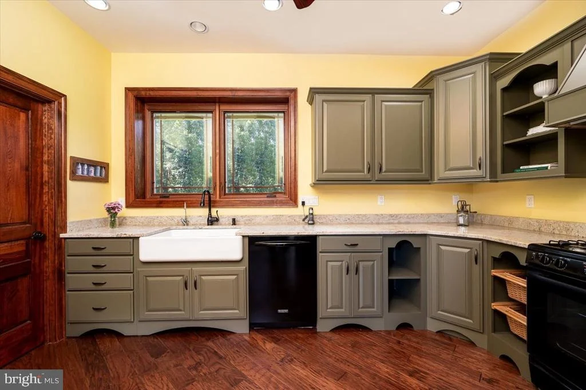
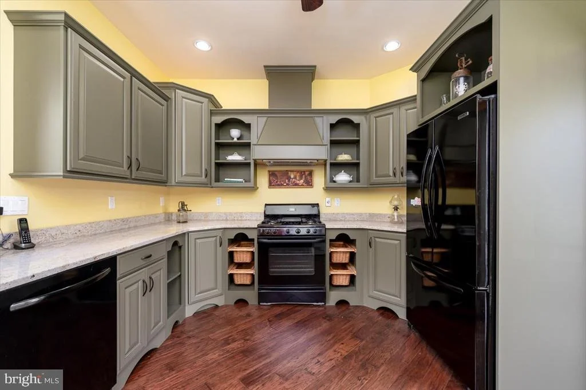
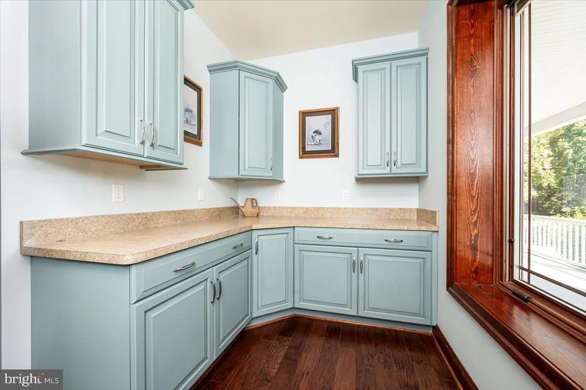
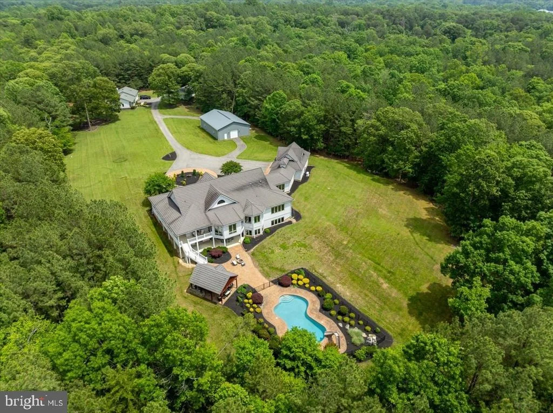
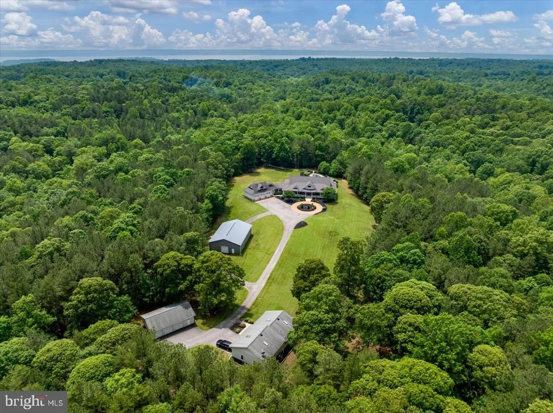
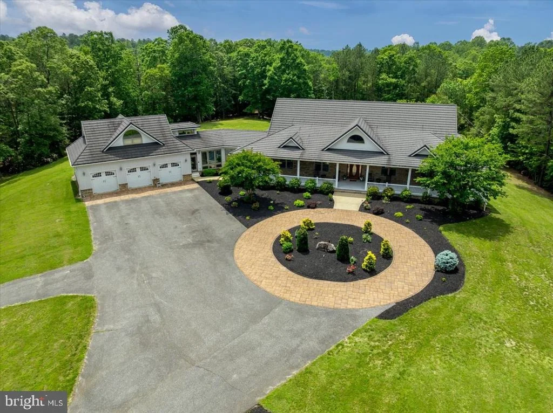
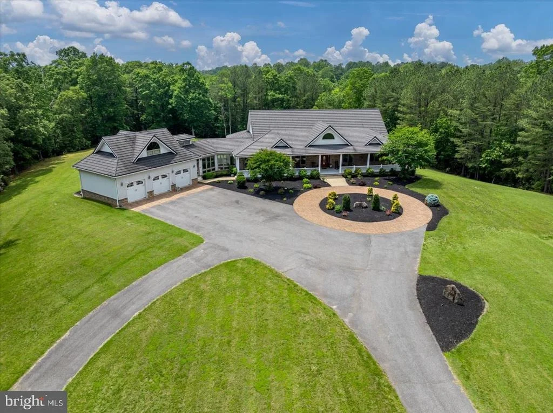
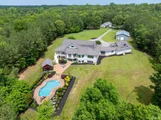
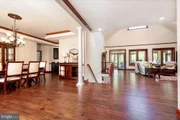
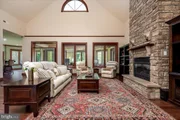
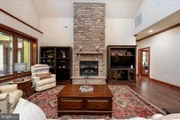
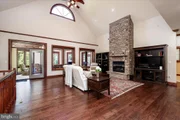
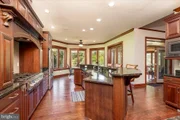
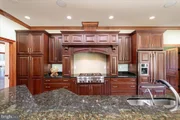
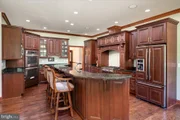
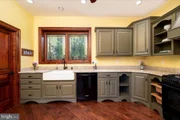
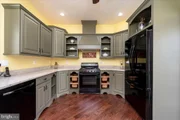
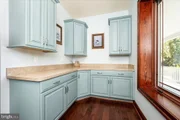
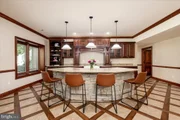
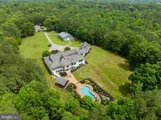
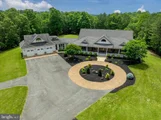
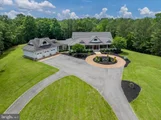
Spanning over 8,000 square feet, this meticulously updated home features a spectacular main family room with soaring 23-foot ceilings, creating an inviting lodge-like atmosphere. If you are looking for lodge-chic, this is the place for you! The spacious kitchen, equipped with high-end appliances, is perfect for culinary enthusiasts and gatherings alike.
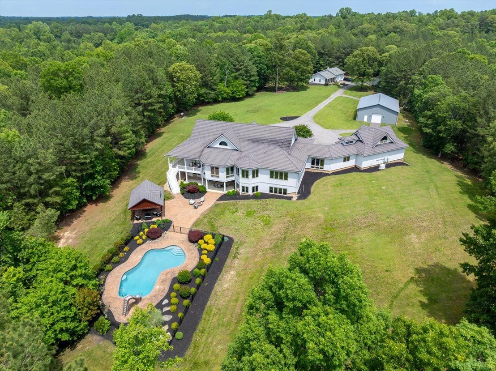
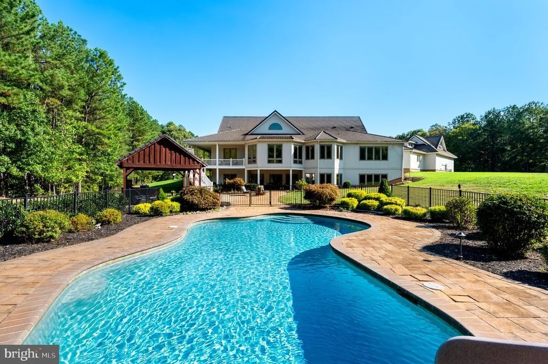
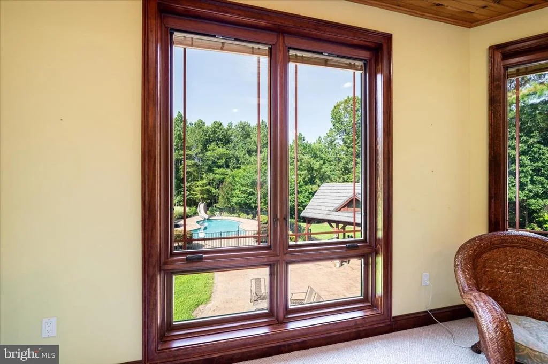
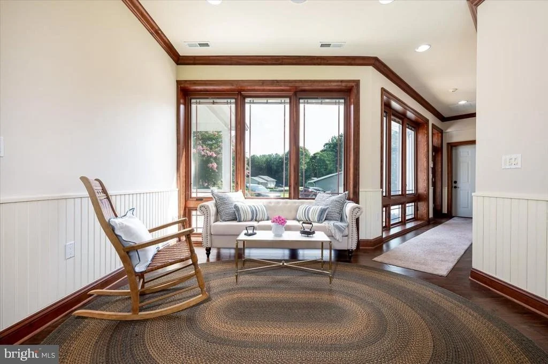
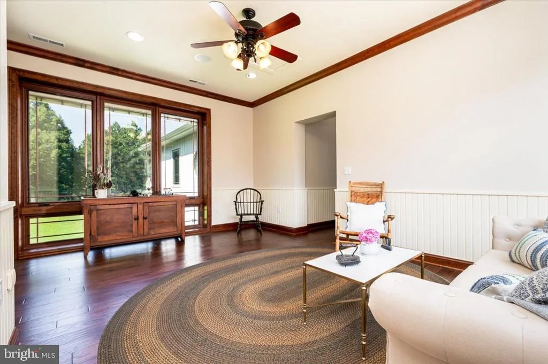
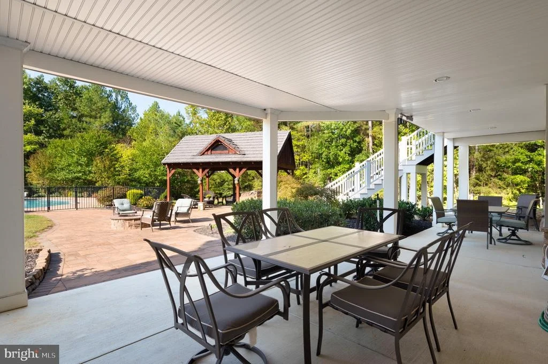
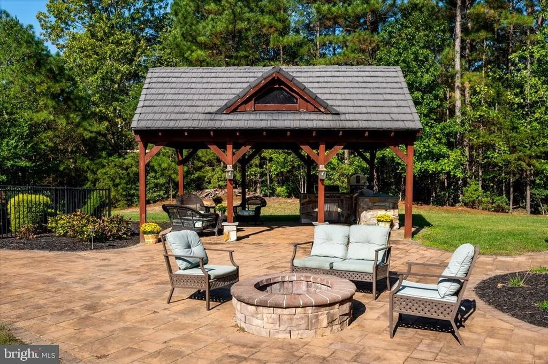
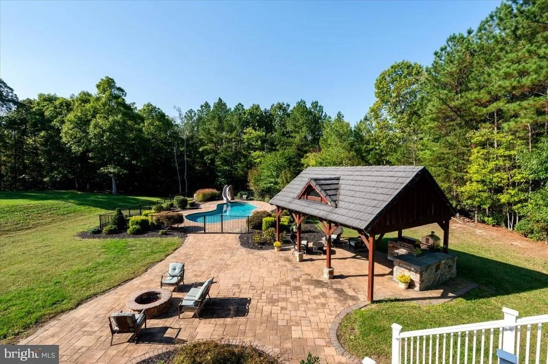
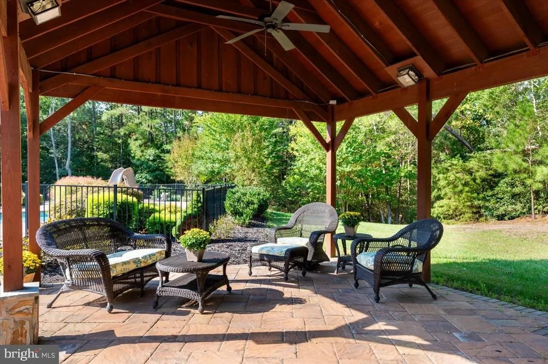
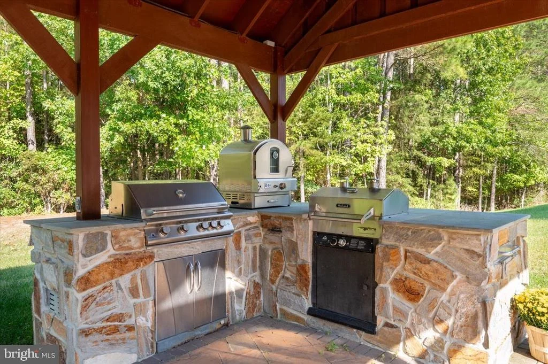
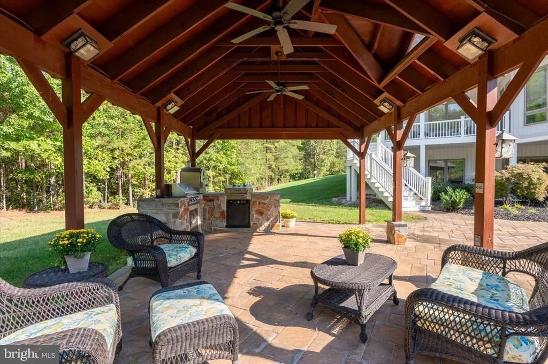
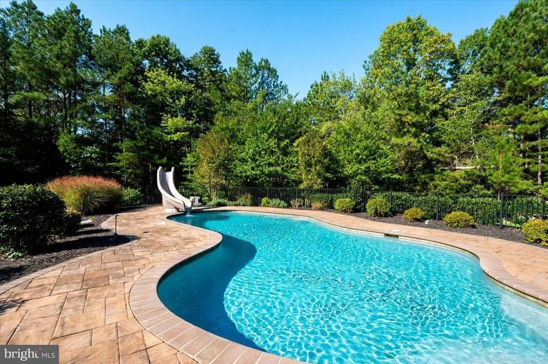
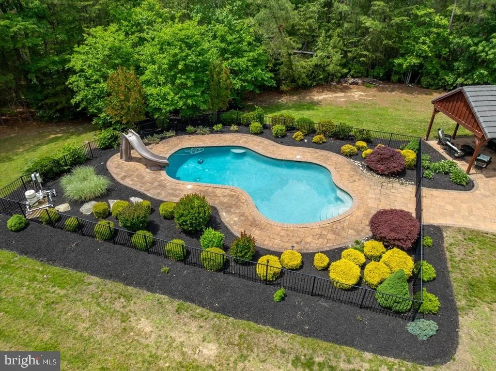
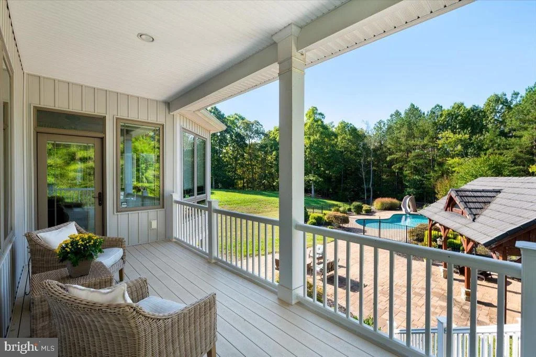
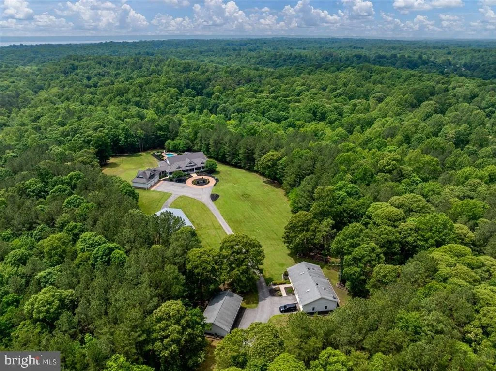
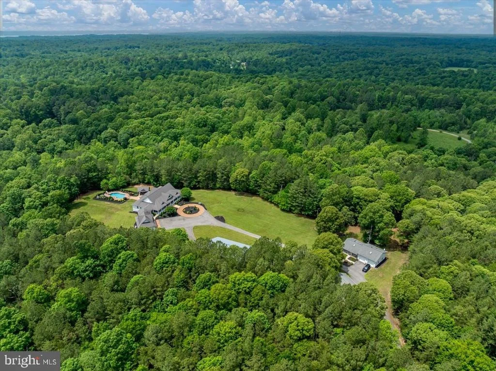
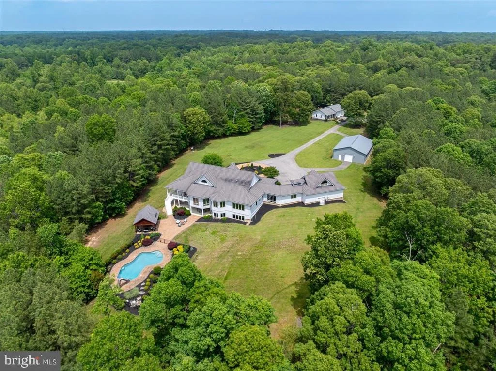
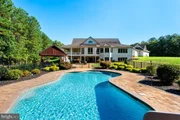
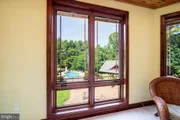
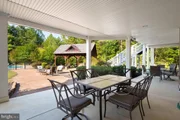
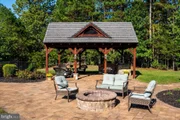
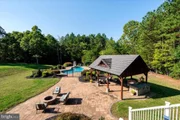
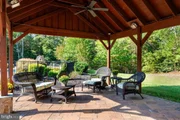
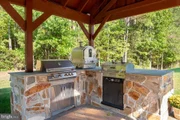
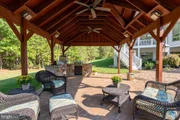
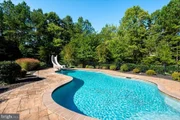
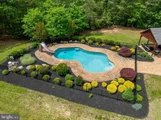
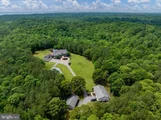
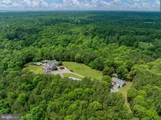
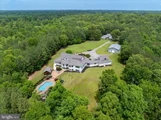
Enjoy tranquil afternoons in the sunroom or step outside to your private oasis. The expansive outdoor area includes a large pool, exquisite hardscaping, multiple decks, a charming pavilion, an outdoor kitchen, and a cozy fire pit-ideal for entertaining or relaxing under the stars.
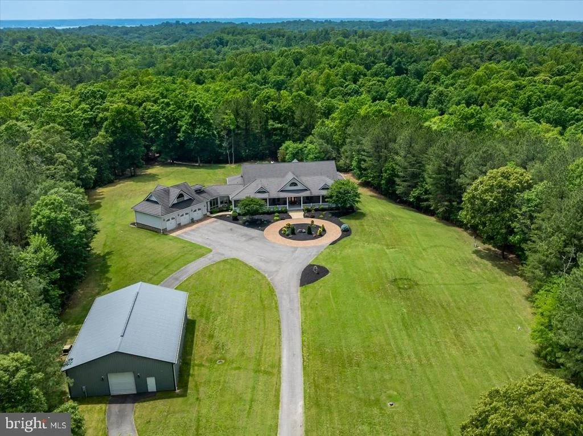
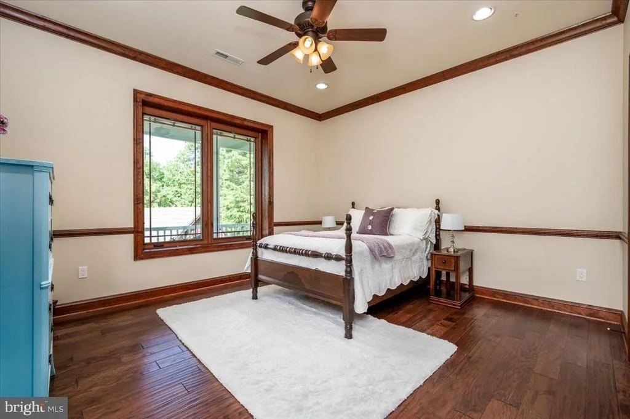
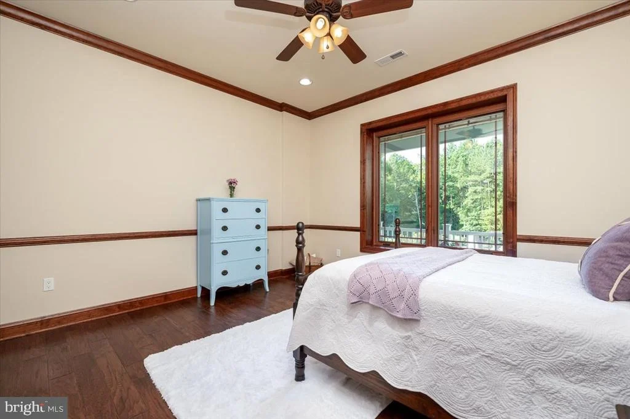
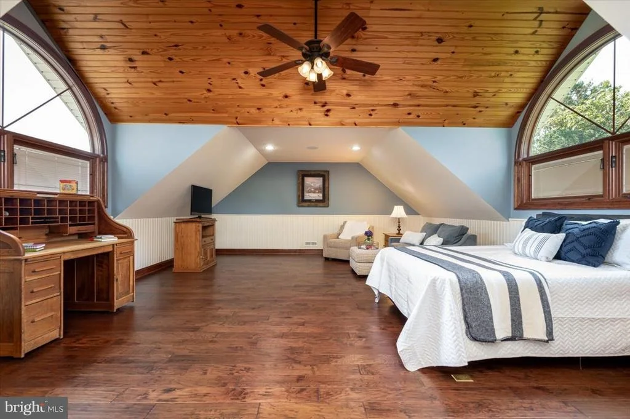
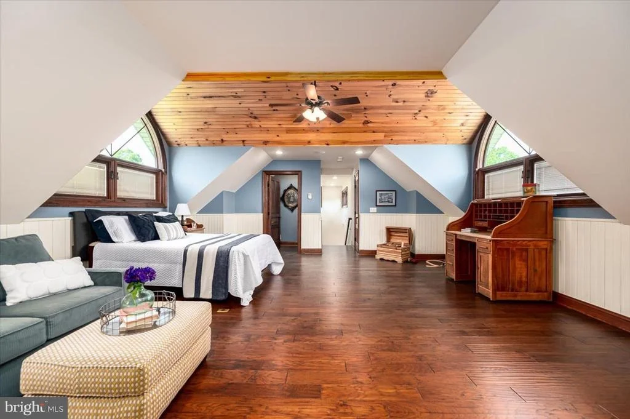
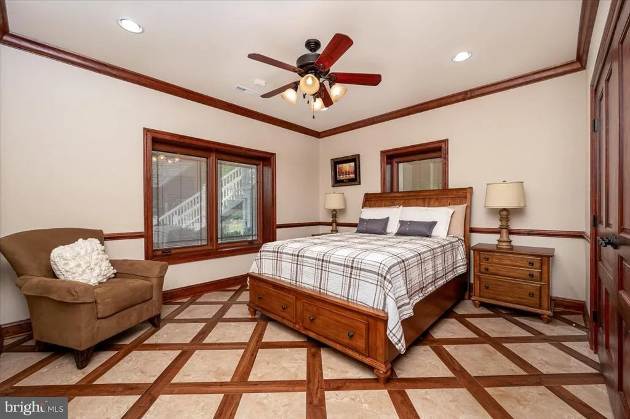
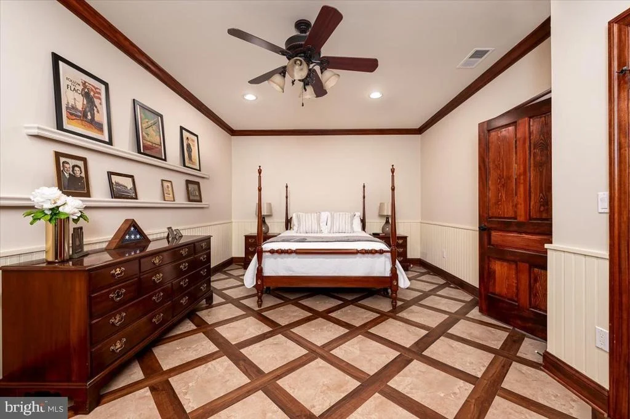
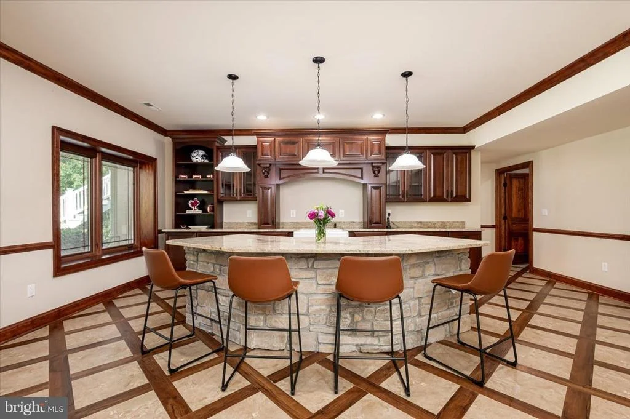
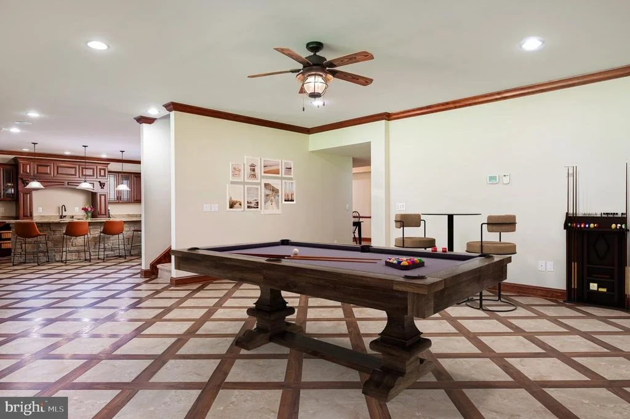
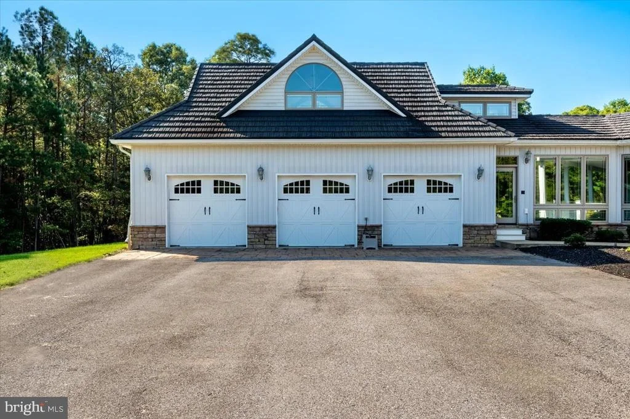
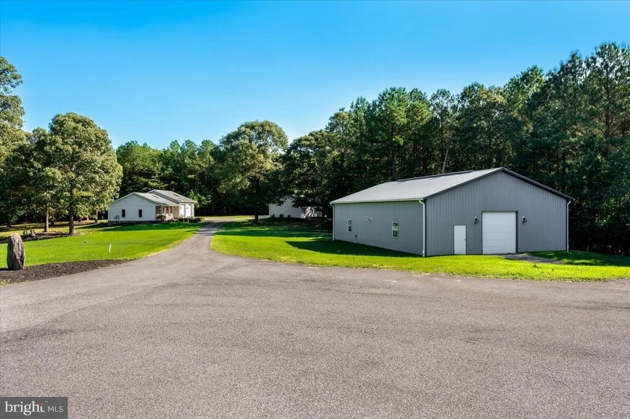
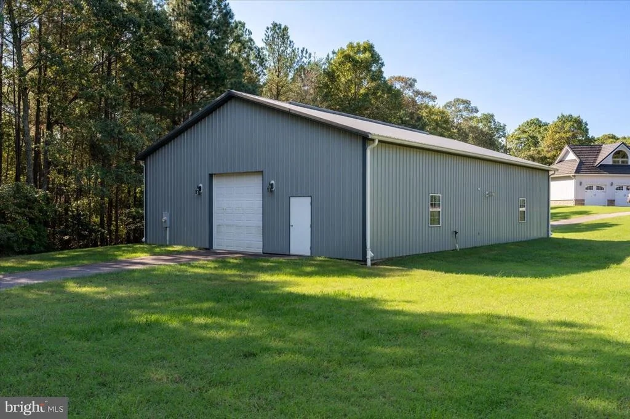
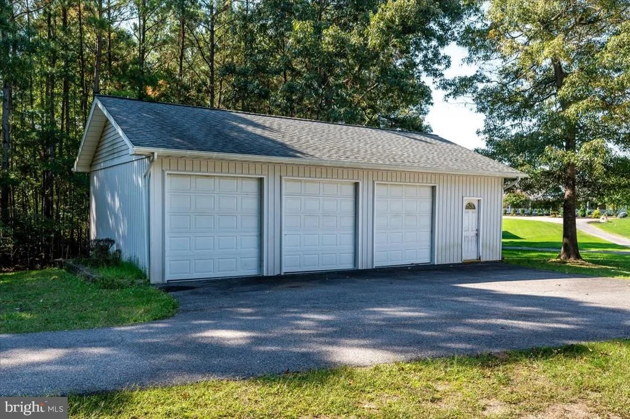
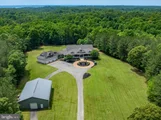
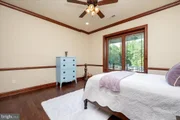
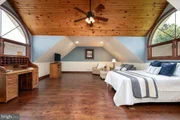
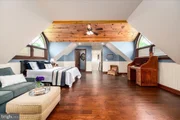
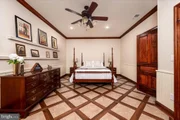
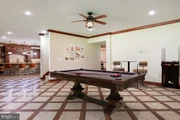
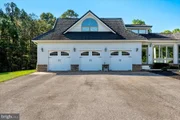
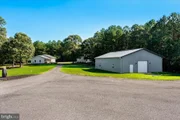
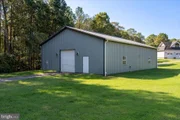
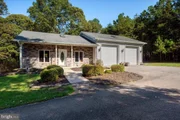
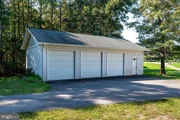
With 5 well-appointed bedrooms and a large wet bar in the walk-out basement, this residence is perfect for hosting family and friends. A separate guest house, with radiant heated floors, provides an additional accommodation for guests. While the three-car attached garage, 40 x 60 with hydronic heated floor pole barn and detached workshop offer ample storage and functionality. The pole barn has 10x10 doors on each end, extra cabinets, ceiling fans, insulated walls and insulated attic and a 50-Amp outlet for welding.
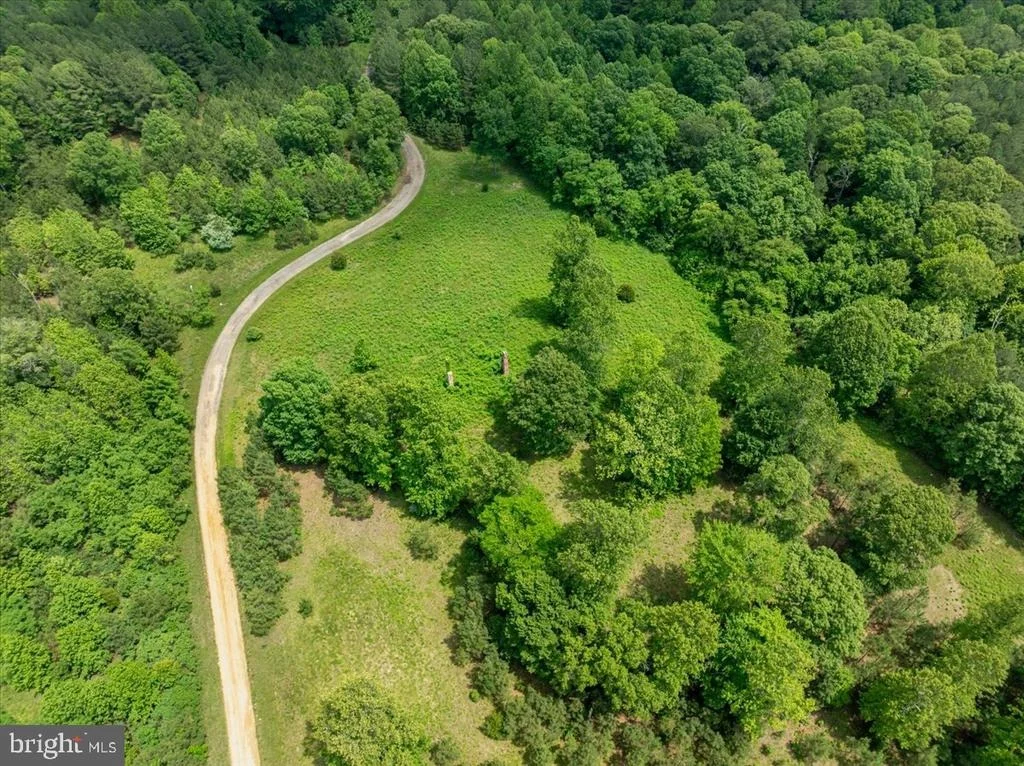
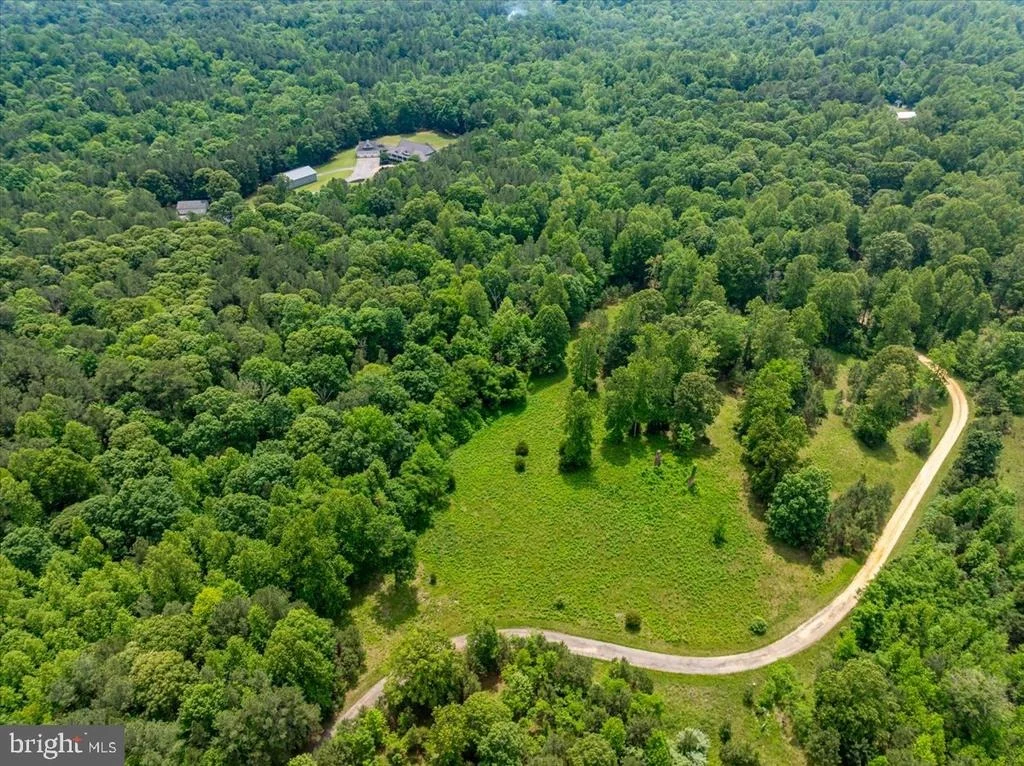
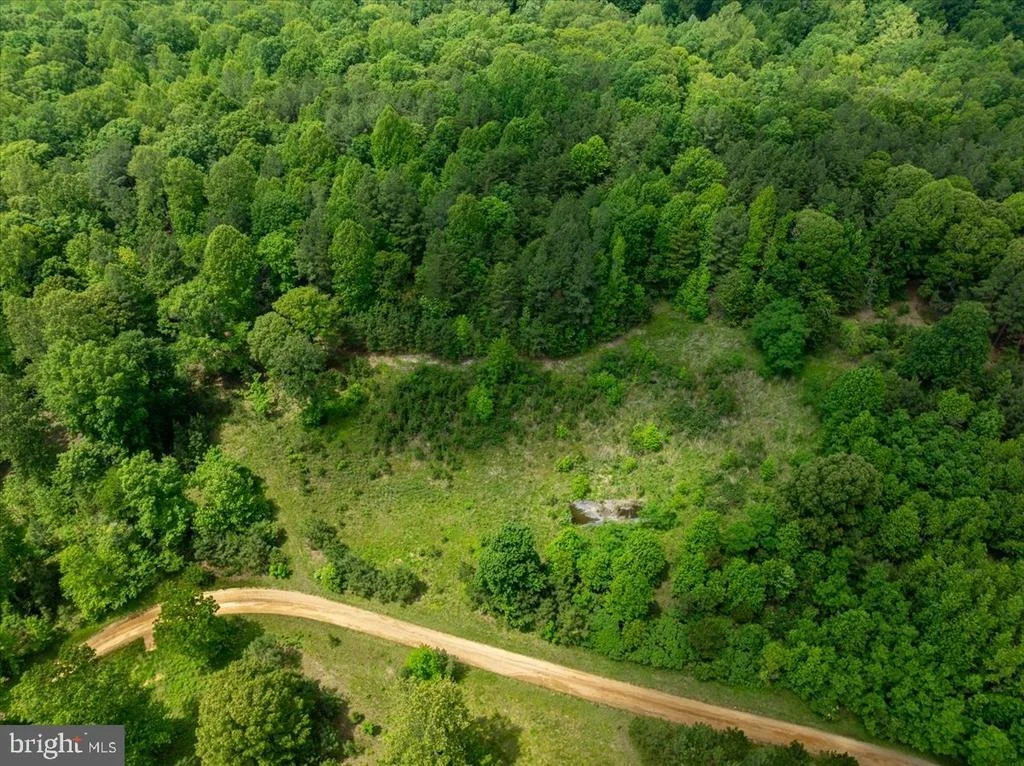
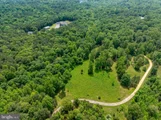
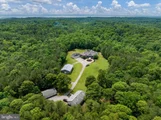
This property is not only a serene escape but also an adventurous playground. Whether you envision a corporate retreat, private hunting grounds, space for horses and livestock, or a family compound, the possibilities are endless. Enjoy the trails that weave through the wooded areas for hiking, trail biking or horseback riding.
For those considering investment opportunities, the estate offers the potential for subdivision into three separate parcels. Buyers are responsible to conduct their own due diligence regarding subdivision possibilities. Please, no drive-bys. Appointments to see this wonderful oasis are required.
With dual geothermal HVAC systems and heated, radiant flooring, ensuring year-round comfort, this immaculately maintained home blends elegance with practicality. There are also 2 separate Energy Recovery Systems to maintain air quality and humidity. Discover the limitless potential of this extraordinary property-your dream lifestyle awaits!
Listed By

Payment Calculator
Your Estimated Monthly Payment
Cap Rate Calculator
What does this mean?
Based on our analysis, the cap rate of this property is 1.25%. A negative cap rate indicates that the property might not be feasible as an income-producing asset. The median cap rate for a near zip code 11238 is 4.23%.
How much can I actually make?
Actual monthly rental income may vary between $4,760 and $7,140 depending on unit-specific characteristics. You can change the amount using the slider to further explore.
How is cap rate calculated?
Cap Rate = Net Operating Income (NOI) / Property Asset Value.
When calculating the cap rate, we assume 100% occupancy. Leverage (mortgage) is not considered.
Cap Rate provided by RealtyHop and RentHop, learn more about cap rate here.
Price History
| Date / Event | Date | Event | Price |
|---|---|---|---|
| Jul 26, 2025 | Listed by Coldwell Banker Realty | $2,800,000 | |
| Listed by Coldwell Banker Realty | |||
| Aug 12, 2022 | No longer available | - | |
| No longer available | |||
| Jun 29, 2022 | No longer available | - | |
| No longer available | |||
| Jun 28, 2022 | Listed by RE/MAX United Real Estate | $1,999,000 | |
| Listed by RE/MAX United Real Estate | |||
| | |||
|
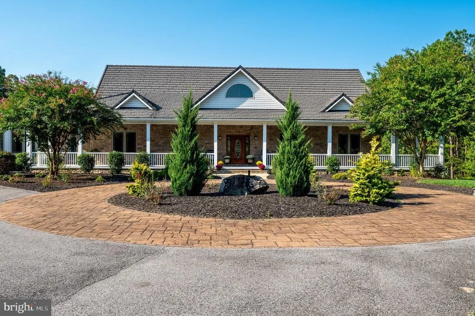
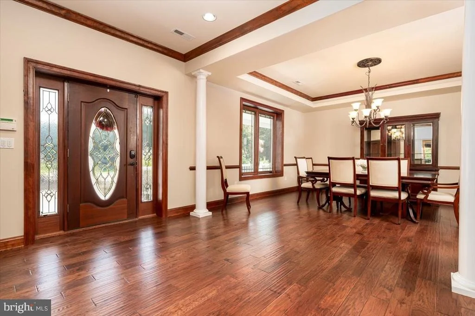
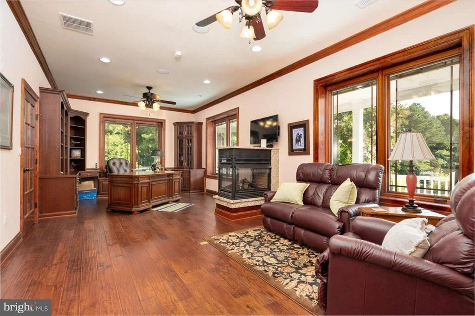
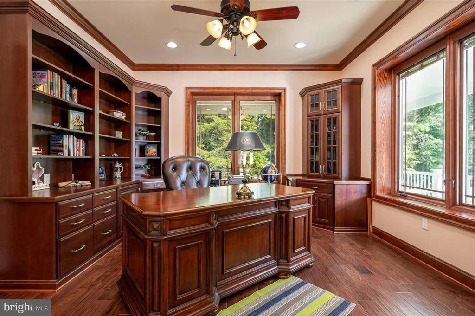
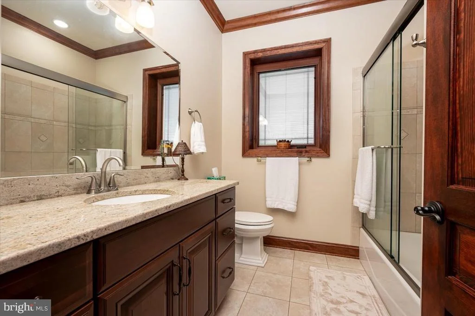
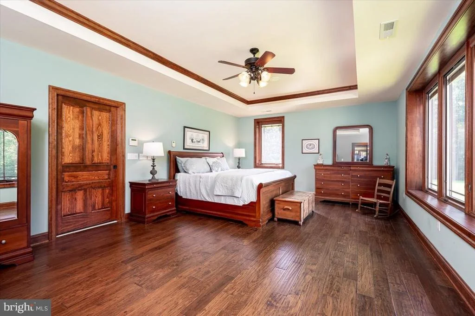
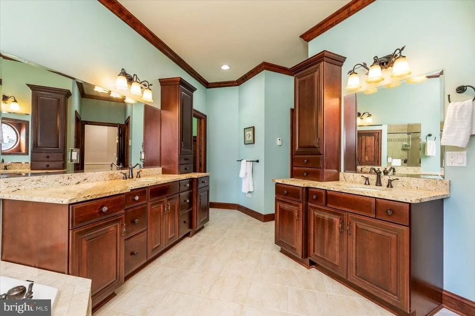
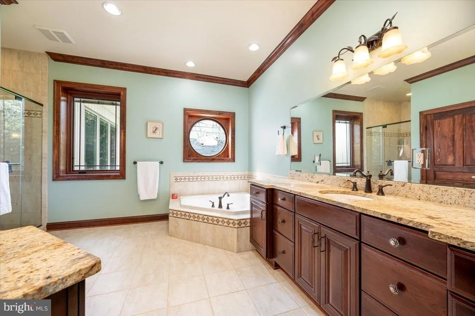
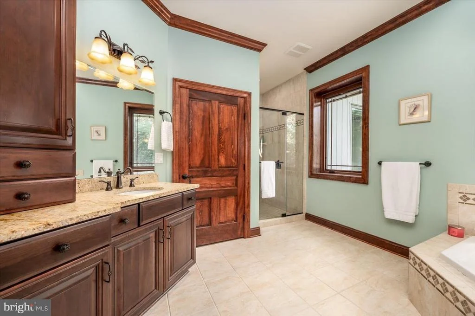
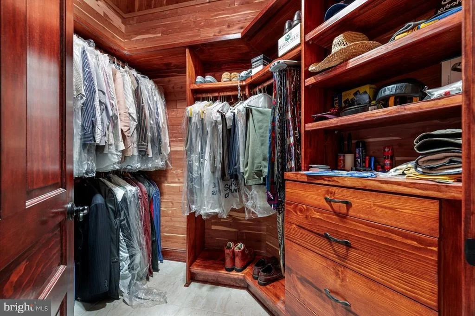
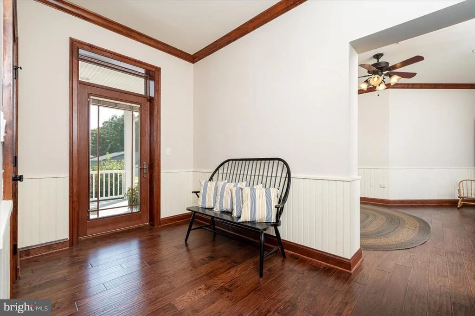
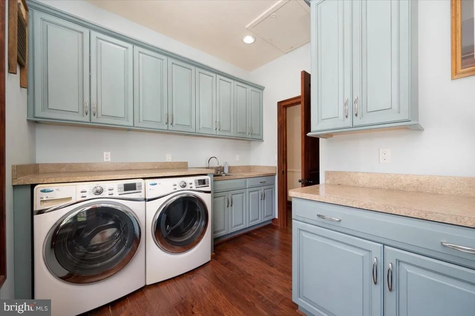
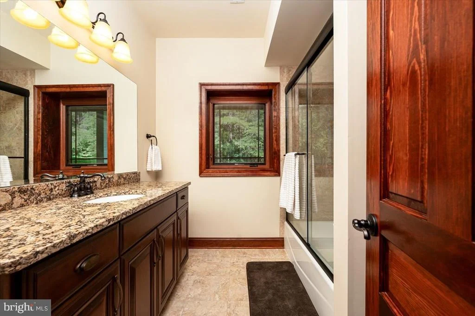
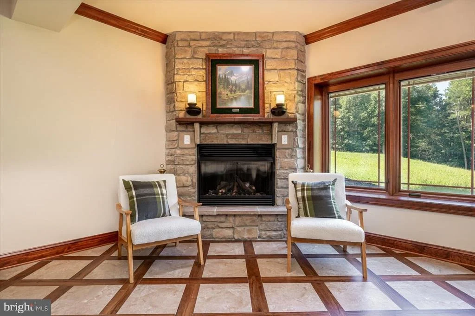
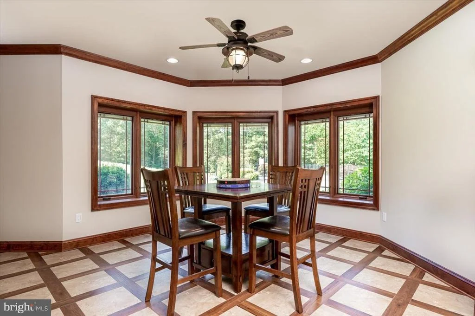
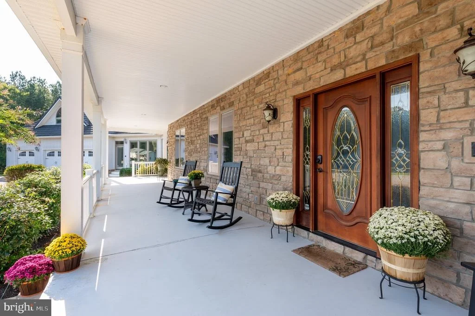
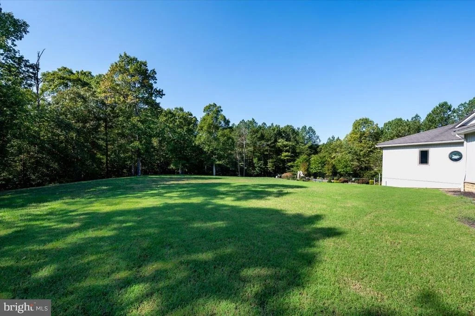
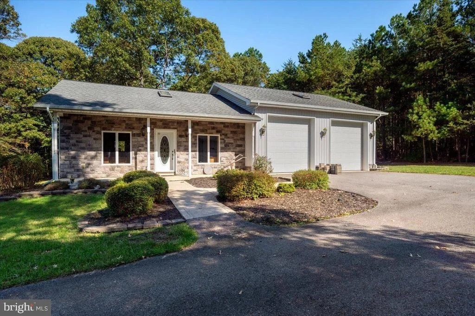
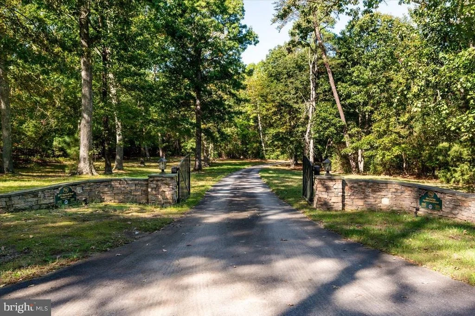
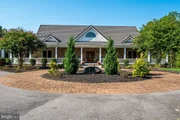
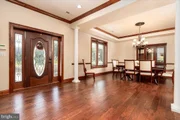
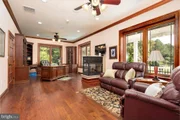
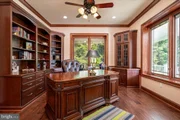
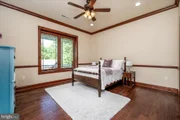
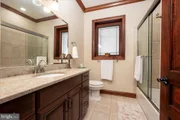
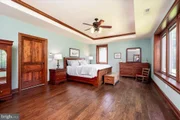
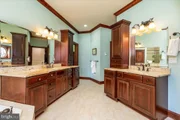
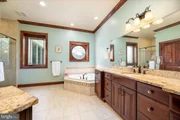
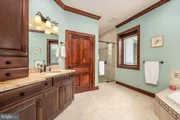
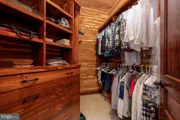
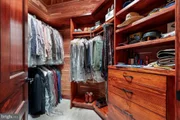
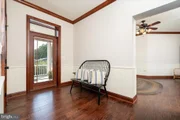
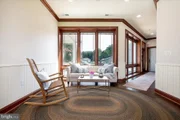
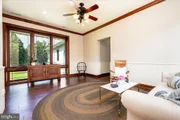
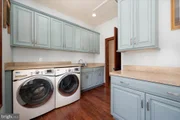
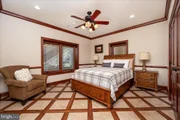
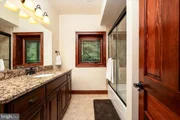
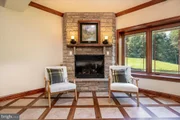
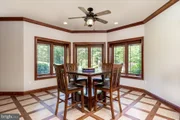
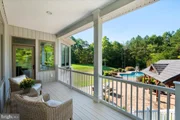
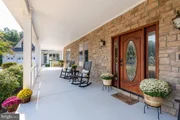
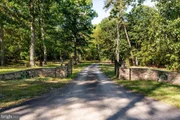
Peacefully tucked away on over 100-acres in St. Leonard, this remarkable estate is perfectly placed at the heart of a forested landscape. A long, winding drive leads to your impeccable main residence offering 8,191 sq ft of skillfully crafted interior. From the welcoming wraparound front porch, a glass inlay door opens to reveal a grand layout that exudes casual elegance with high-end finishes, gorgeous millwork, stylized ceilings, and heated flooring. Sure to delight the avid entertainer, generously sized gathering areas are filled with abundant natural light spilling through multiple windows with striking wood trim.Host intimate dinner parties under the warm glow of a chandelier in the formal dining room, or enjoy more informal fare in your breakfast nook overlooking the incredible lush surroundings. Reaching the heights of the soaring vaulted ceilings, the stone surround of the living room fireplace brings in an element of rustic charm. Steps away, the upgraded gourmet kitchen equips the home chef with top-of-the-line stainless steel appliances and gleaming granite surfaces that extend to the island bar with seating. There's tons of prep space and cabinetry, along with a walk-in pantry with built-in shelves for additional storage.Take advantage of the versatility provided by the bonus rooms, including a sunroom that becomes a comfortable spot for curling up with a good book. Bright and filled with rich detailing, your large office is adorned with full-length bookshelves and a fireplace. Shake up your favorite cocktails at the wet bar in the fully finished lower-level living space that leads out to the covered deck. Four bedrooms and 4.5 baths comprise the private accommodations, including the grand primary suite with cedar-lined walk-in closets. Immerse yourself in the luxurious ambiance of its ensuite that treats you to a spa-inspired experience with a soaking tub, dual vanities, and a glass-enclosed shower.Pamper your guests with memorable al fresco celebrations in the expansive backyard, where a pavilion comes with a built-in BBQ and ceiling fans to keep you cool during the summer season. Let the little ones enjoy taking a dip in the pool with a slide or cap off the day by making s'mores around the fire pit. As a bonus, there's a detached open-concept ADU, ideal for accommodating overnight visitors with its own kitchen, full bath, and parking. There's so much for you to explore in this phenomenal property, from the geothermal heating system and the attached 3-car garage to the large storage barn. With 100 private acres of land, there is the opportunity of building another home for a family member. The quality of construction is that of a commercial building not a private home. You will have 6 inch walls with blown insulation and a metal roof that will last for years to come. This is an investment in your future . Located only 1.5 hours from Washington DC, it is the perfect place to work from home . The possibilities are endless, think about having your own heliport, it is certainly a possibility. The perfect setting for hunting and a clearing suitable for horses off of Chimney Lane would be an excellent location for a barn and pastures. The manager has listed the unit size as 8191 square feet.
| |||
| Feb 25, 2022 | Listed by RE/MAX United Real Estate | $2,499,000 | |
| Listed by RE/MAX United Real Estate | |||
| | |||
|
Peacefully tucked away on over 100-acres in St. Leonard, this remarkable estate is perfectly placed at the heart of a forested landscape. A long, winding drive leads to your impeccable main residence offering 8,191 sq ft of skillfully crafted interior. From the welcoming wraparound front porch, a glass inlay door opens to reveal a grand layout that exudes casual elegance with high-end finishes, gorgeous millwork, stylized ceilings, and heated flooring. Sure to delight the avid entertainer, generously sized gathering areas are filled with abundant natural light spilling through multiple windows with striking wood trim.Host intimate dinner parties under the warm glow of a chandelier in the formal dining room, or enjoy more informal fare in your breakfast nook overlooking the incredible lush surroundings. Reaching the heights of the soaring vaulted ceilings, the stone surround of the living room fireplace brings in an element of rustic charm. Steps away, the upgraded gourmet kitchen equips the home chef with top-of-the-line stainless steel appliances and gleaming granite surfaces that extend to the island bar with seating. There's tons of prep space and cabinetry, along with a walk-in pantry with built-in shelves for additional storage.Take advantage of the versatility provided by the bonus rooms, including a sunroom that becomes a comfortable spot for curling up with a good book. Bright and filled with rich detailing, your large office is adorned with full-length bookshelves and a fireplace. Shake up your favorite cocktails at the wet bar in the fully finished lower-level living space that leads out to the covered deck. Four bedrooms and 4.5 baths comprise the private accommodations, including the grand primary suite with cedar-lined walk-in closets. Immerse yourself in the luxurious ambiance of its ensuite that treats you to a spa-inspired experience with a soaking tub, dual vanities, and a glass-enclosed shower.Pamper your guests with memorable al fresco celebrations in the expansive backyard, where a pavilion comes with a built-in BBQ and ceiling fans to keep you cool during the summer season. Let the little ones enjoy taking a dip in the pool with a slide or cap off the day by making s'mores around the fire pit. As a bonus, there's a detached open-concept ADU, ideal for accommodating overnight visitors with its own kitchen, full bath, and parking. There's so much for you to explore in this phenomenal property, from the geothermal heating system and the attached 3-car garage to the large storage barn. A rare opportunity like this won't last long. Come for a tour while you still can! The manager has listed the unit size as 8191 square feet.
| |||

Property Highlights
Building Info
Comparables
Status
Price/ft²
Listed On
Sold On
About Calvert
Similar Homes for Sale
Currently no similar homes aroundNearby Rentals

Coldwell Banker Realty
Last Updated: 5 hours ago
Data Source: Bright MLS , MLS# MDCA2022116











 Your Privacy Choices
Phone: 425-283-2930
Address: 335 Madison Avenue, New York, NY 10017