


25
Map
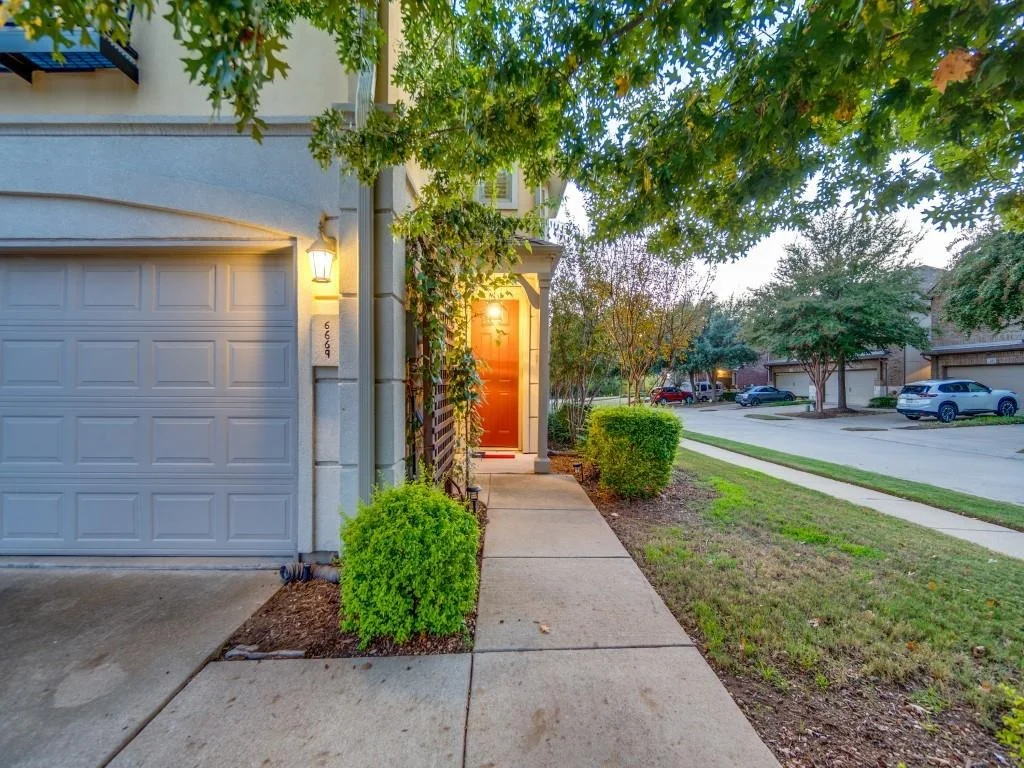
6669 Rutherford Road


About This Property
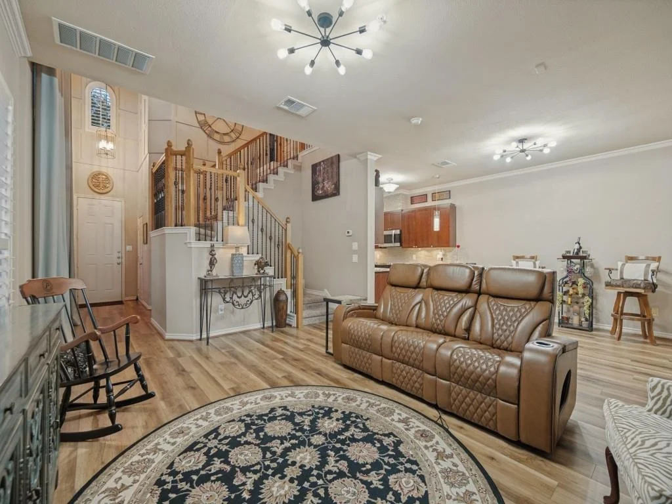
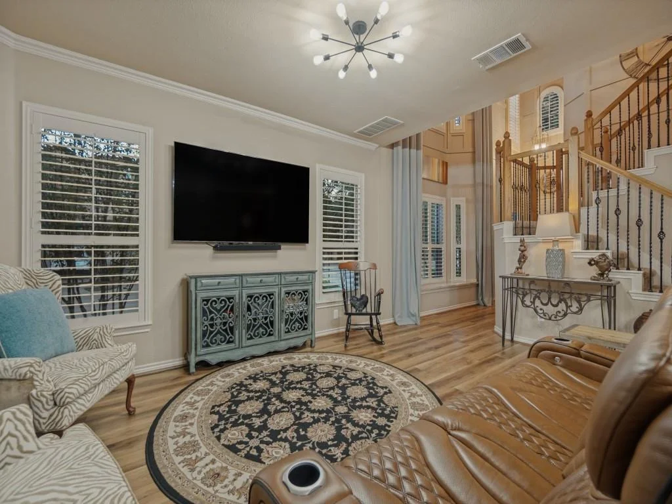
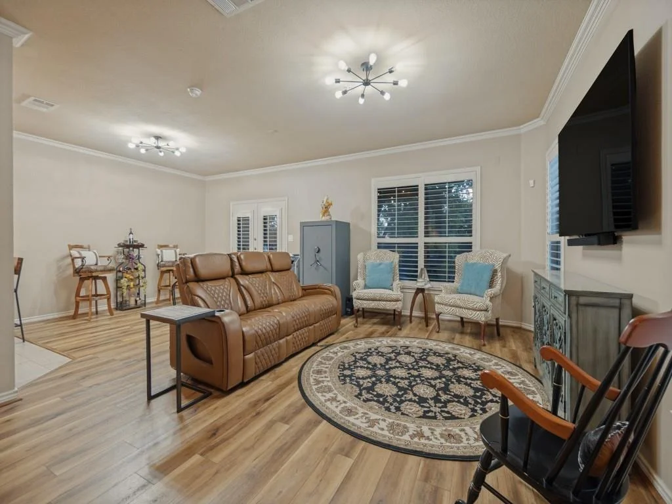
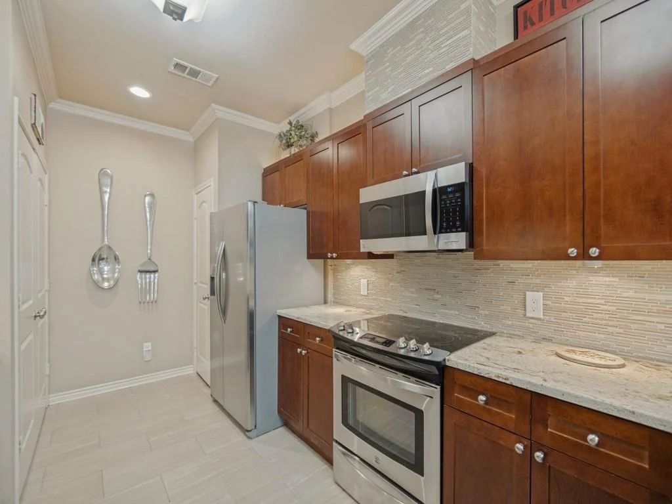
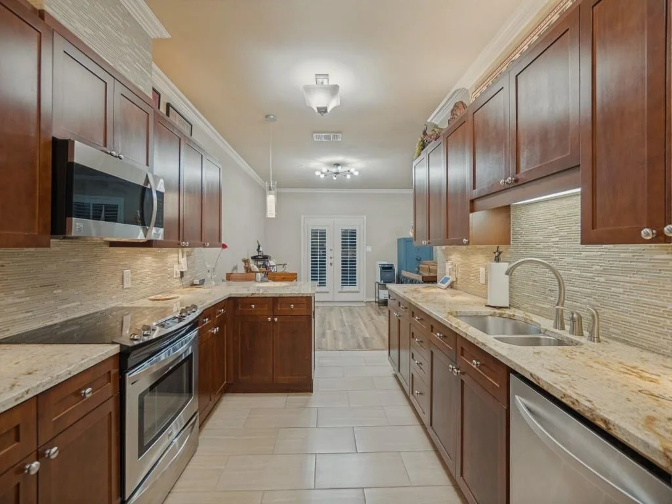
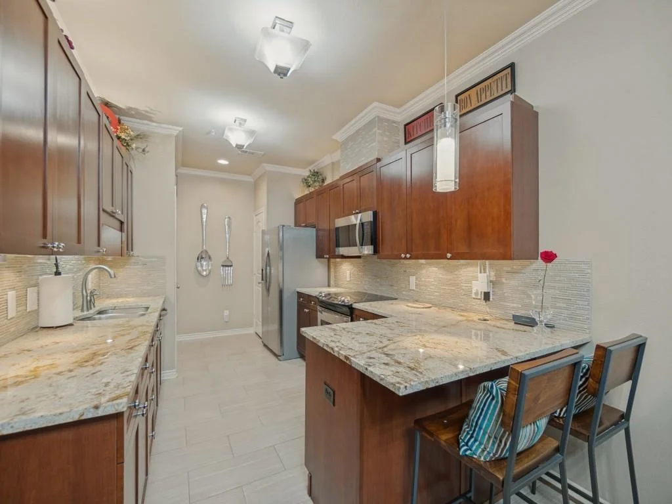
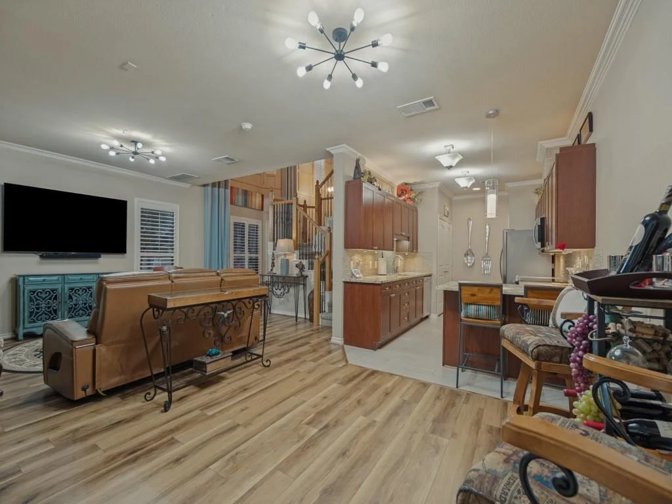
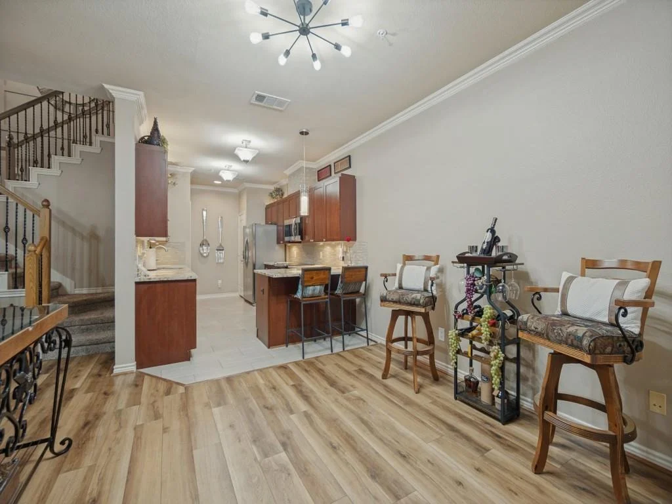
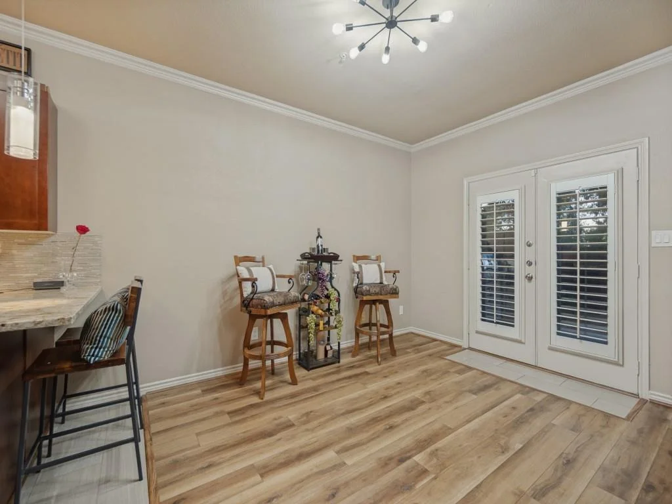
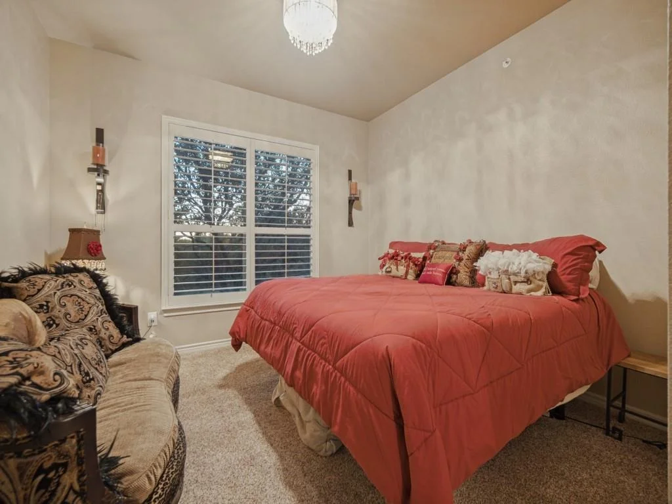
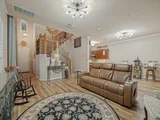
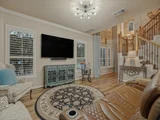
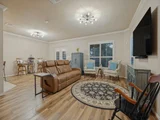
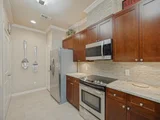
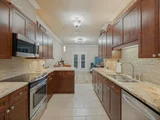
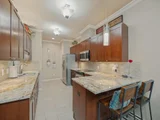
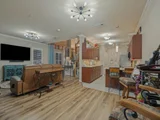
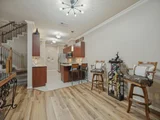
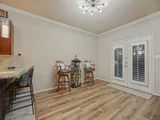
Inside, the side entry opens to a light-filled family room with vaulted ceilings with picture frame molding and luxury vinyl plank flooring. Crown molding, plantation shutters on every window, and upgraded light fixtures carry the charm throughout. The kitchen features granite countertops, stainless steel appliances, upgraded tile flooring, a glass tile backsplash, a breakfast bar, and lighting above and below the cabinets.
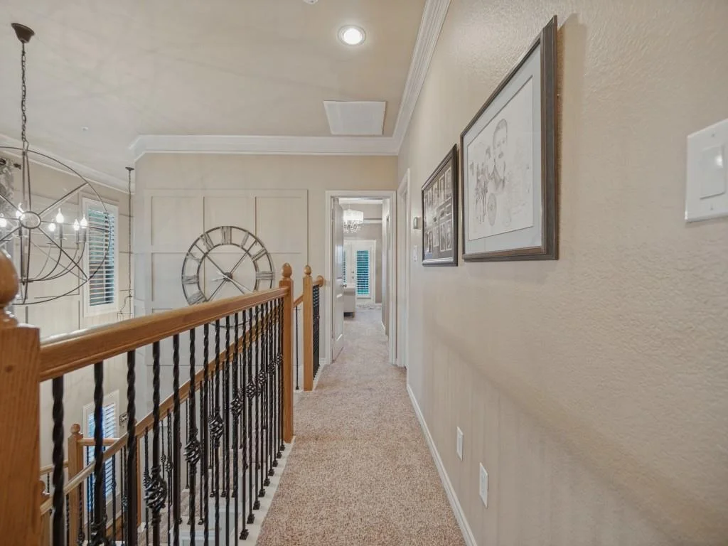
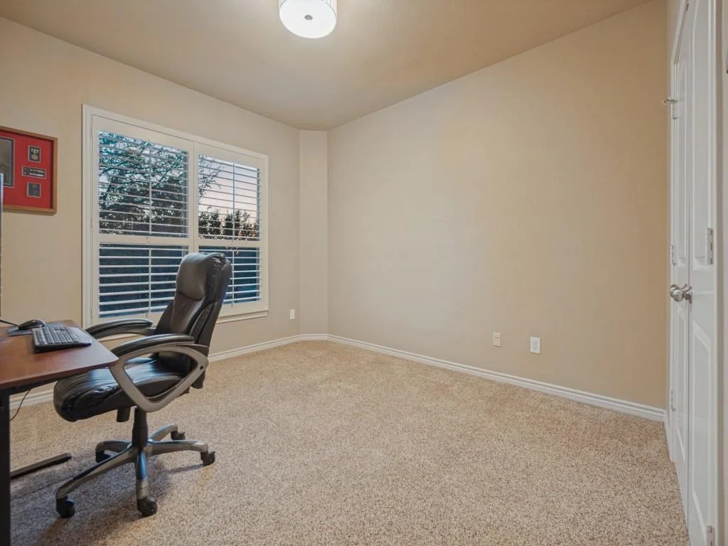
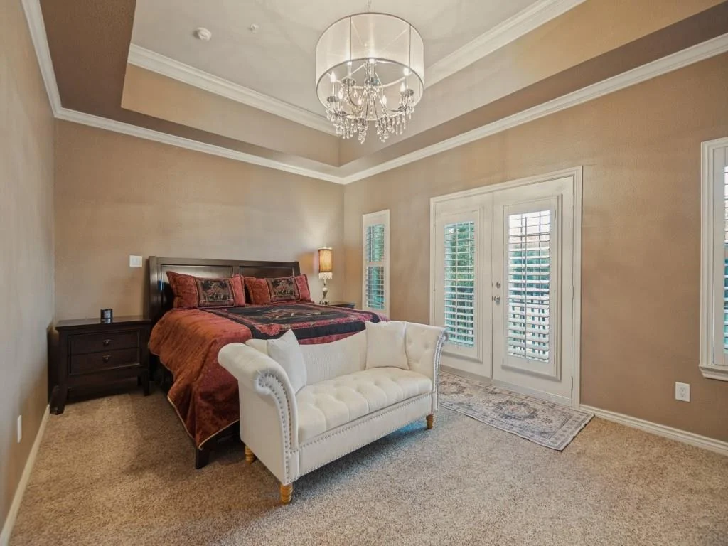
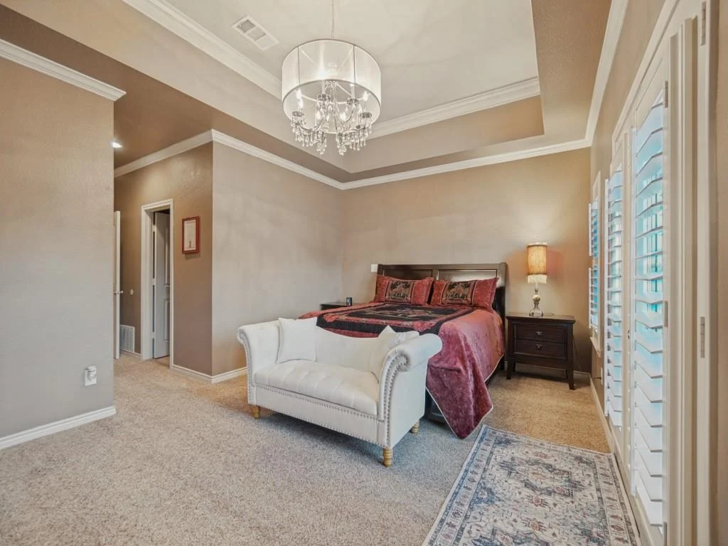
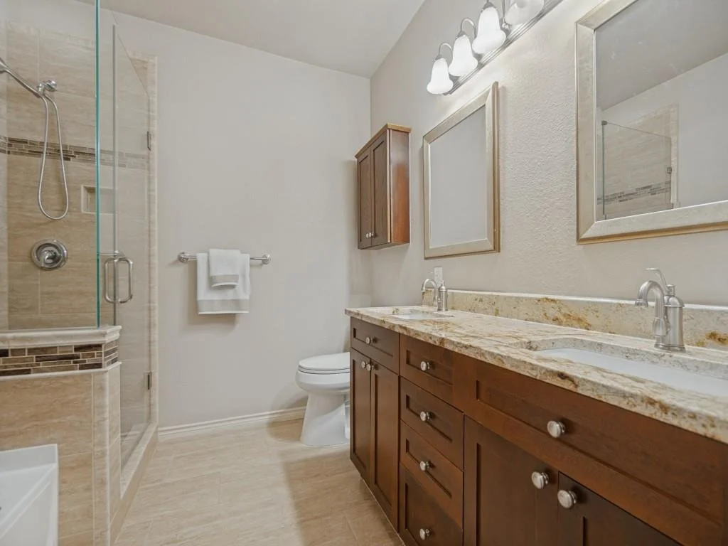
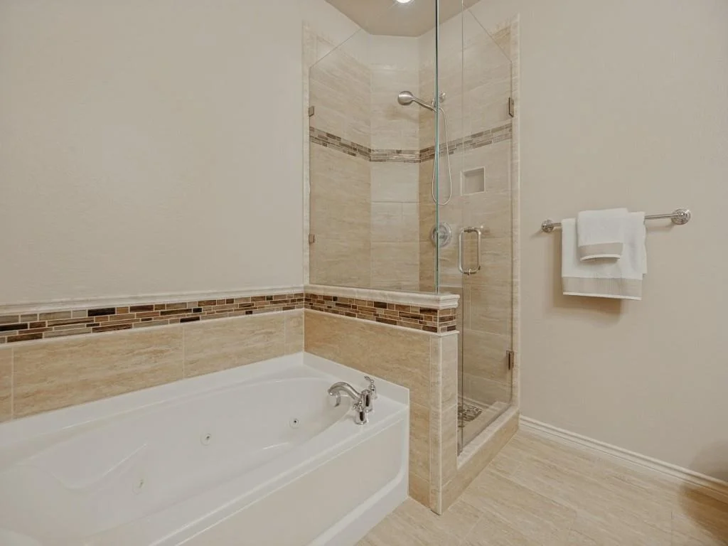
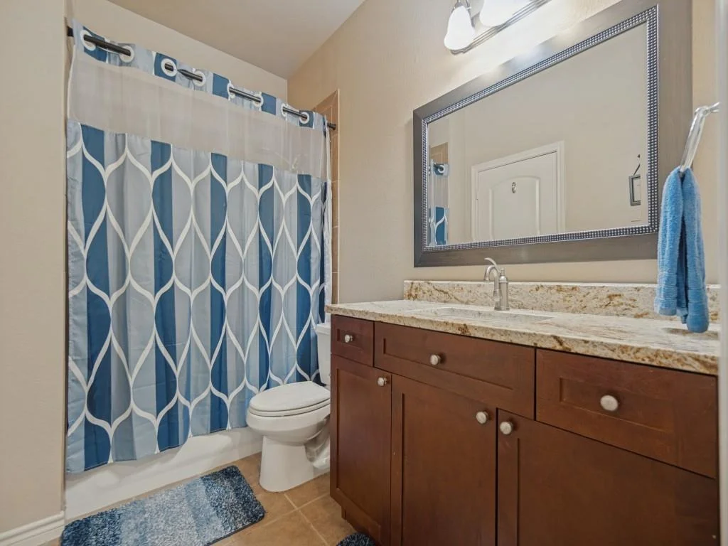
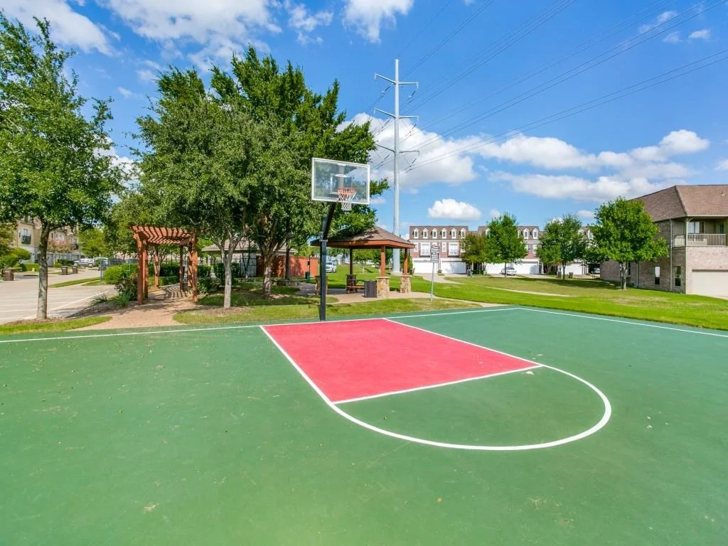
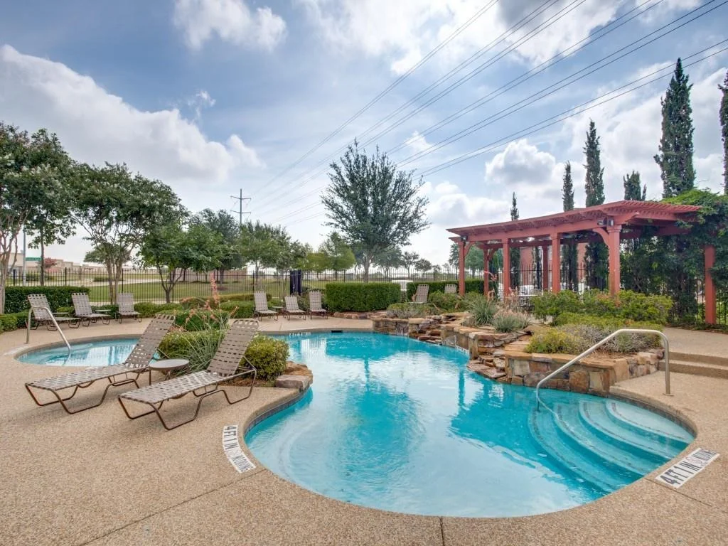
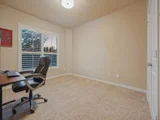
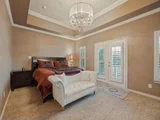
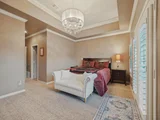
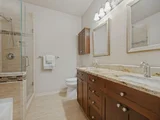
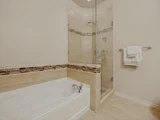
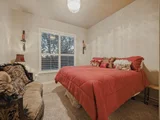
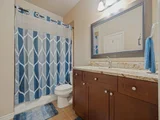
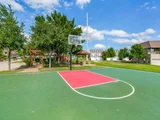
Upstairs, French doors open to the primary suite with a tray ceiling, large walk in closet, jetted garden tub, and separate frameless glass enclosed shower. Two additional split bedrooms share a full bath. The attached two car garage features epoxy flooring. The HOA covers frontyard maintenance, and community amenities include a pool, fenced dog park, and basketball court.
Listed By
Payment Calculator
Your Estimated Monthly Payment
Cap Rate Calculator
What does this mean?
Based on our analysis, the cap rate of this property is 1.25%. A negative cap rate indicates that the property might not be feasible as an income-producing asset. The median cap rate for a near zip code 11238 is 4.23%.
How much can I actually make?
Actual monthly rental income may vary between $4,760 and $7,140 depending on unit-specific characteristics. You can change the amount using the slider to further explore.
How is cap rate calculated?
Cap Rate = Net Operating Income (NOI) / Property Asset Value.
When calculating the cap rate, we assume 100% occupancy. Leverage (mortgage) is not considered.
Cap Rate provided by RealtyHop and RentHop, learn more about cap rate here.
Price History
| Date / Event | Date | Event | Price |
|---|---|---|---|
| Nov 13, 2026 | Listed by RE/MAX Trinity | $400,000 | |
| Listed by RE/MAX Trinity | |||
| Jan 30, 2024 | Sold | ||
| Sold | |||
| Nov 13, 2023 | Listed by Aesthetic Realty, LLC | $415,000 | |
| Listed by Aesthetic Realty, LLC | |||
| | |||
|
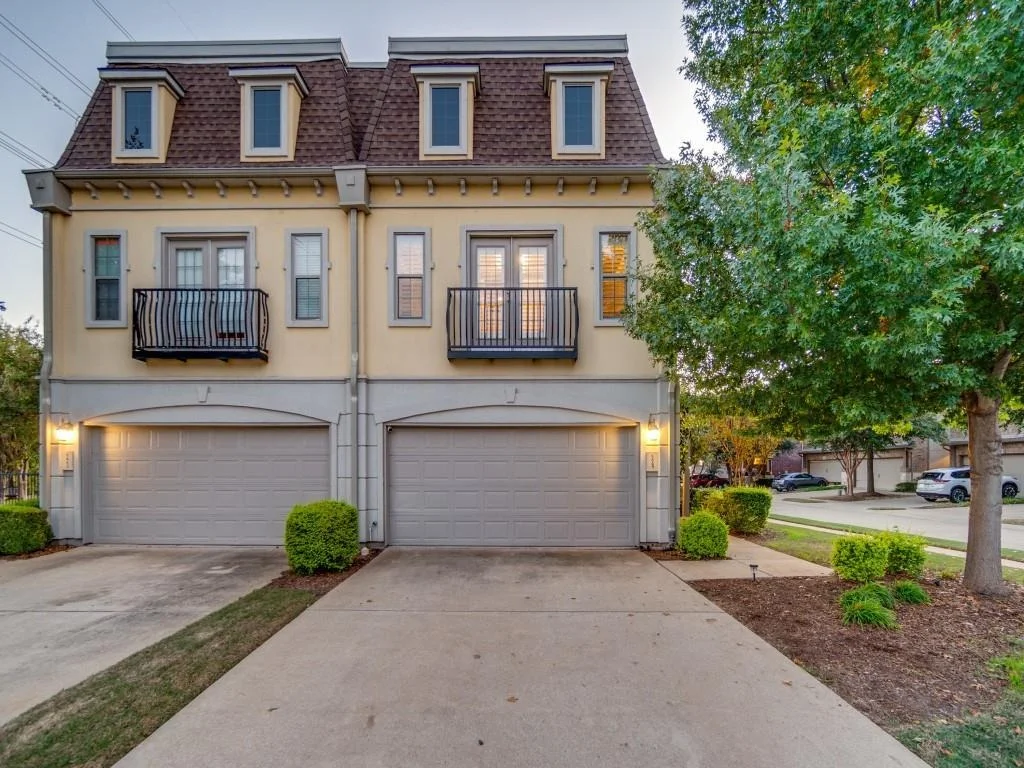
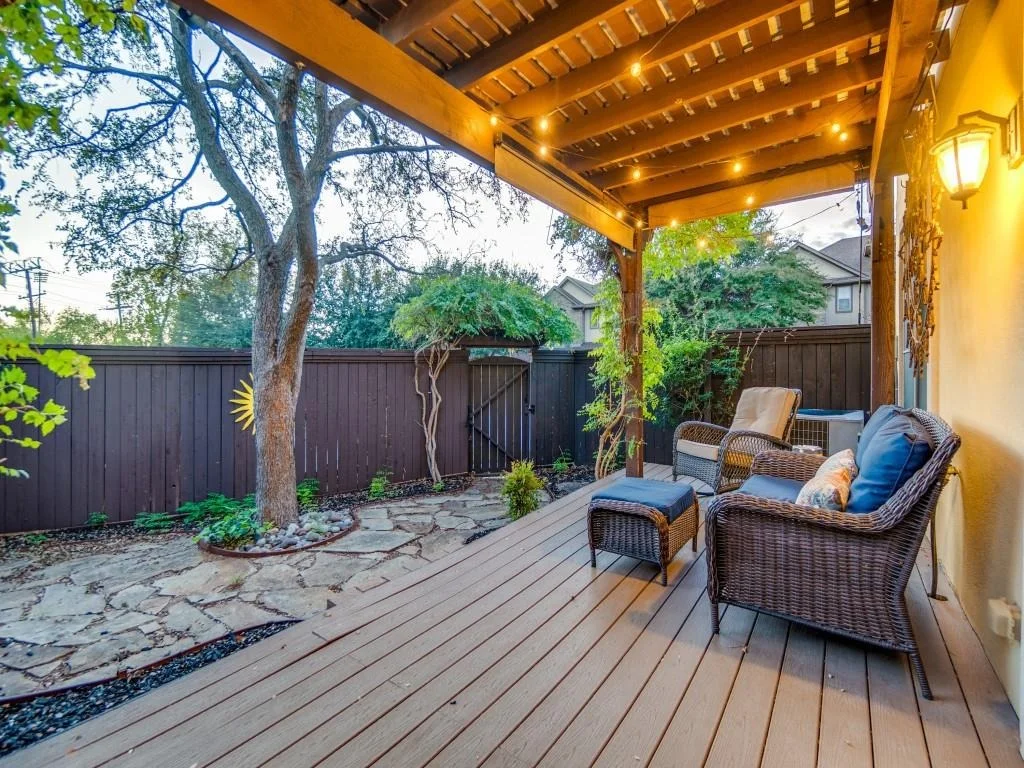
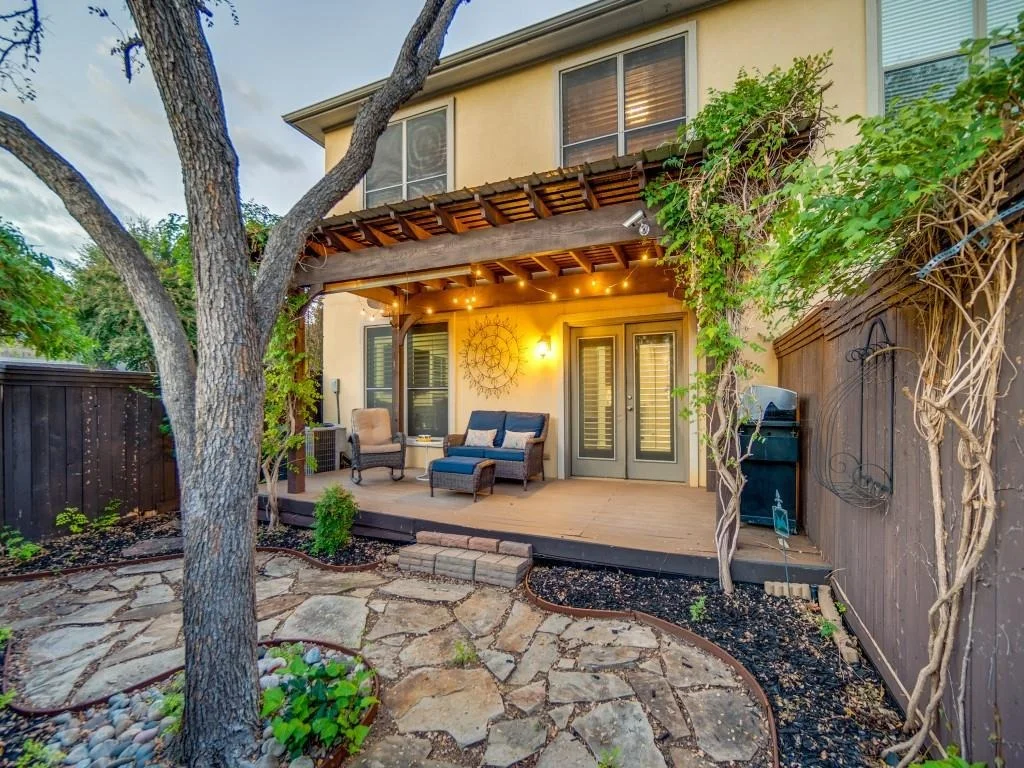
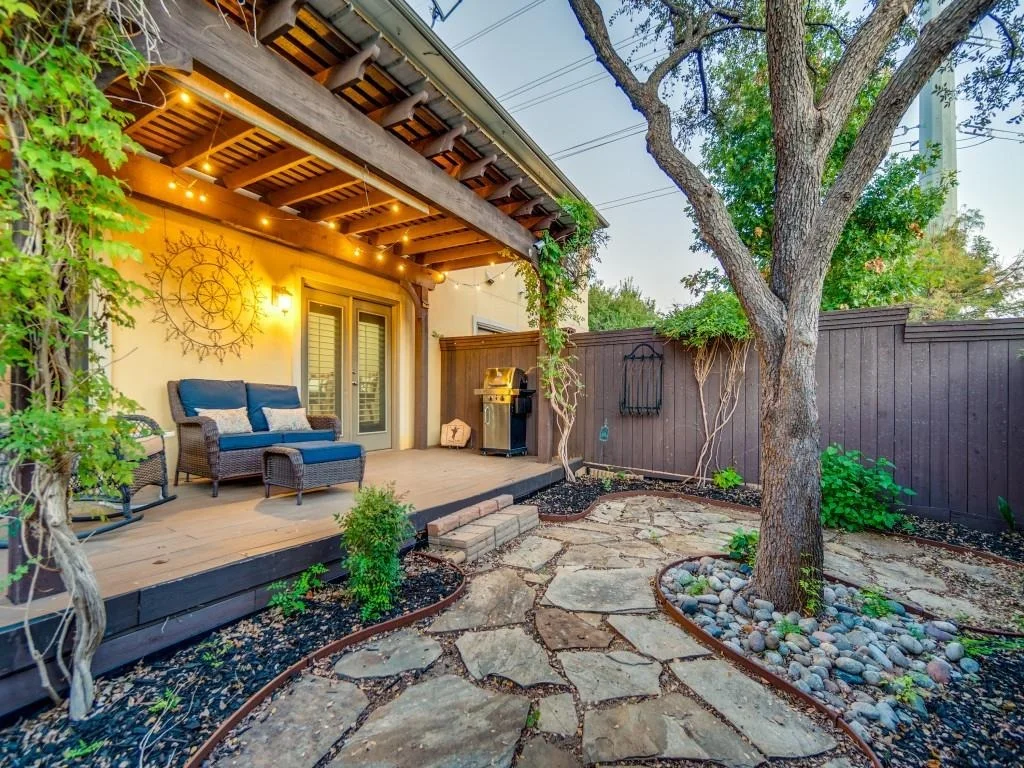
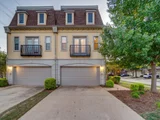
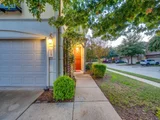
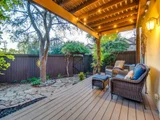
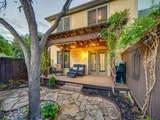
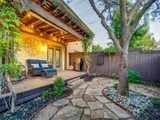
Wonderful showstopper corner unit townhome in Plano with tons of upgrades! LVP flooring throughout downstairs with an open entry to the family room featuring vaulted ceilings allowing abundant natural light throughout. Many upgrades include crown molding throughout, plantation shutters on all windows, and all lighting fixtures have been upgraded. The kitchen features all SS appliances, upgraded tile flooring, glass backsplash, lights under and above kitchen cabinets, and granite countertops throughout. Primary bedroom upstairs with large walk-in closet, private ensuite, separate shower, and garden tub along with a balcony! Two other split bedrooms share a bath. Private fenced backyard landscaped with stone and 12x20 deck with cedar pergola with metal roof. The HOA covers the community pool, fenced dog park, basketball court, and maintenance of the front and backyards. Must see!
| |||
Property Highlights
Building Info
Comparables
Status
Price/ft²
Listed On
Sold On
About Chase Oaks Village
Similar Homes for Sale
Currently no similar homes aroundNearby Rentals

Last Updated: 5 days ago
Data Source: NTREIS MLS, MLS# 21433107
Details provided by NTREIS and may not match the public record

 Your Privacy Choices
Phone: 425-283-2930
Address: 335 Madison Avenue, New York, NY 10017