


6668 Fairways Dr


About This Property
Listed By
Payment Calculator
Your Estimated Monthly Payment
Cap Rate Calculator
What does this mean?
Based on our analysis, the cap rate of this property is 1.25%. A negative cap rate indicates that the property might not be feasible as an income-producing asset. The median cap rate for a near zip code 11238 is 4.23%.
How much can I actually make?
Actual monthly rental income may vary between $4,760 and $7,140 depending on unit-specific characteristics. You can change the amount using the slider to further explore.
How is cap rate calculated?
Cap Rate = Net Operating Income (NOI) / Property Asset Value.
When calculating the cap rate, we assume 100% occupancy. Leverage (mortgage) is not considered.
Cap Rate provided by RealtyHop and RentHop, learn more about cap rate here.
Price History
| Date / Event | Date | Event | Price |
|---|---|---|---|
| Apr 17, 2026 | Sold | ||
| Sold | |||
| Nov 8, 2025 | Price Decreased |
$1,295,000
↓ $100K
(7.2%) | |
| Price Decreased | |||
| Sep 17, 2025 | Price Decreased |
$1,395,000
↓ $80K
(5.4%) | |
| Price Decreased | |||
| Jul 27, 2025 | Price Increased |
$1,475,000
↑ $230K
(18.5%) | |
| Price Increased | |||
| May 12, 2025 | Listed | $1,245,000 | |
| Listed | |||
   | |||
|
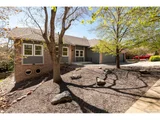
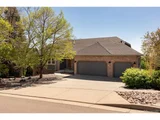
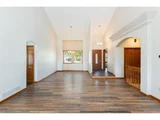
Set along the 6th hole of Lake Valley's private golf course, this 4,948 sq. ft. home sits 0.36-acre lot in one of Longmont's most sought-after communities. With sweeping golf course views, thoughtful updates, and access to top-tier amenities, including a private swimming lake, clubhouse, and tennis courts, this home offers an unparalleled Colorado lifestyle. Step inside to soaring vaulted ceilings & sun-filled living spaces, where updated luxury vinyl tile flooring spans the entire main level. The kitchen features stainless steel appliances & a cozy breakfast nook. Entertain in the formal dining room, or relax by the brick-surround gas fireplace in the living room, where windows frame lush fairway views.The sunroom, a recent addition offers the perfect spot to unwind year-round. From here, step onto a new partially covered deck, ideal for morning coffee or evening gatherings, complete with fan & stairs leading to the backyard.The main level primary suite is a private sanctuary, boasting golf course views, a sitting area, large walk-in closet, and partially updated bathroom with walk-in shower. A guest bedroom with full bath, powder room, dedicated office with built-ins, and a laundry room with utility sink complete the main level. The walk-out lower level offers flexible living with two expansive bedrooms-one en-suite which includes an updated oversized shower & dual-access, gym or flex room, and another with walk-in closet & built-in vanity. A spacious media room with wet bar opens to a patio with hot tub, surrounded by mature landscaping and recent stonework. Additional highlights include a 3-car oversized garage with built-in storage & workbenches, separate storage shed, whole-house custom window treatments, updated HVAC systems, modern lighting, and an upgraded sprinkler system. Recent renovations include a new deck, skylights, LVT flooring, expanded concrete entry, and more-offering a move-in-ready lifestyle in one of Boulder County's premier golf communities.
| |||

Property Highlights
Building Info
Comparables
Status
Price/ft²
Listed On
Sold On
About Boulder
Similar Homes for Sale
Currently no similar homes aroundNearby Rentals

Last Updated: 9 months ago
Data Source: IRES MLS, MLS# 1033128
 Your Privacy Choices
Phone: 425-283-2930
Address: 335 Madison Avenue, New York, NY 10017