


6660 Mower Place


About This Property
Payment Calculator
Your Estimated Monthly Payment
Cap Rate Calculator
What does this mean?
Based on our analysis, the cap rate of this property is 1.25%. A negative cap rate indicates that the property might not be feasible as an income-producing asset. The median cap rate for a near zip code 11238 is 4.23%.
How much can I actually make?
Actual monthly rental income may vary between $4,760 and $7,140 depending on unit-specific characteristics. You can change the amount using the slider to further explore.
How is cap rate calculated?
Cap Rate = Net Operating Income (NOI) / Property Asset Value.
When calculating the cap rate, we assume 100% occupancy. Leverage (mortgage) is not considered.
Cap Rate provided by RealtyHop and RentHop, learn more about cap rate here.
Price History
| Date / Event | Date | Event | Price |
|---|---|---|---|
| May 22, 2020 | Sold | ||
| Sold | |||
| Mar 23, 2020 | Listed by Wannebo Real Estate Group | $2,595,000 | |
| Listed by Wannebo Real Estate Group | |||
 | |||
|
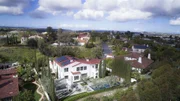
6660MowerPl.com Welcome home to this stunning Plan 3 Canyon view home on a private cul-de-sac.Located in Bougainvillea community of exclusive Del Mar Mesa. Spectacular panoramic canyon and mountain views on almost 17k sq foot lot. OWNED 40 panel solar system that produces enough power for whole house and an electric car. Private backyard oasis- sparkling solar heated pool and spa with motorized cover, expansive outdoor full-sized kitchen with pizza oven, BBQ, fridge, subzero stove, 2 sinks and More! 5 Min walk to Elizabeth Rabbit park, playgrounds and Penasquitos Canyon trails, hike, bike. Outdoor speakers, multiple seating areas, endless views, beautifully landscaped with full landscape lighting and various fruit trees with water conserving drip irrigation for all trees. Grand entry welcomes you into this light and bright estate featuring English white oak flooring, formal living and dining rooms open to your outdoor side courtyard with fountain. Open floor plan family room-kitchen with custom built-ins and fireplace. Chef’s dream kitchen with over-sized island newly restored and painted kitchen cabinetry, Viking: Pro 6 burner cook-top, 4 ovens and fridge, walk in pantry and designer lighting. First floor en-suite bedroom. First floor stately office. 2-2 car garages with over head racks, high end cabinetry in both garages’. Seller widened the driveway and created a pad to accommodate RV parking and several cars. 2nd floor features a stunning master suite with gorgeous mountain, vista and canyon views right from your bed, fireplace and private master bedroom balcony. Master bath retreat with limestone countertops, his and hers vanities, two-sided shower, large soaking tub, dual entry walk in closet with custom built cabinetry. 3 additional en-suite bedrooms. Additional bonus room off one of the bedrooms perfect for an office, playroom and media room. Additional seller upgrades include hard wired ring camera system, 2 brand new HVAC units, electrical outlets i...
| |||
| Feb 17, 2015 | Sold | ||
| Sold | |||
| Jun 15, 2014 | Listed by Ranch and Coast Real Estate | $2,195,000 | |
| Listed by Ranch and Coast Real Estate | |||
Property Highlights
Building Info
Comparables
Status
Price/ft²
Listed On
Sold On
About Northern San Diego
Similar Homes for Sale
Currently no similar homes aroundNearby Rentals

Last Updated: 5 months ago
Data Source: CRMLS, MLS# 140032417
 Your Privacy Choices
Phone: 425-283-2930
Address: 335 Madison Avenue, New York, NY 10017