Check Availability
$311,530
● House - In Contract

6660 CIBOLO SPGS

Converse, TX 78109
bedrooms
3 Beds
bathrooms
2 Baths, 1 Half Bath
square feet
1,963 Ft²
$1,564
Est. Monthly
$33
HOA / Fees

About This Property

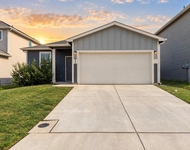
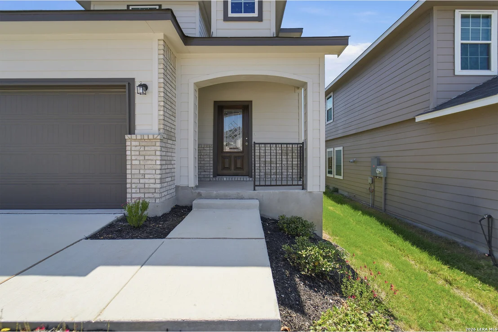
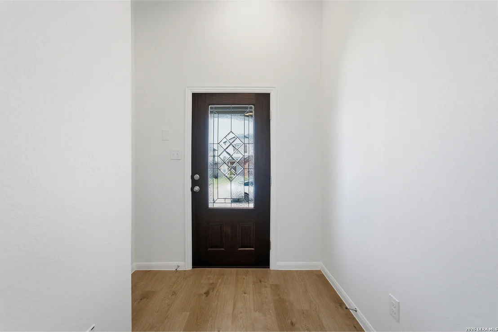
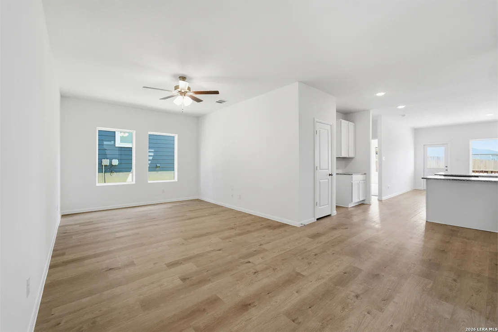
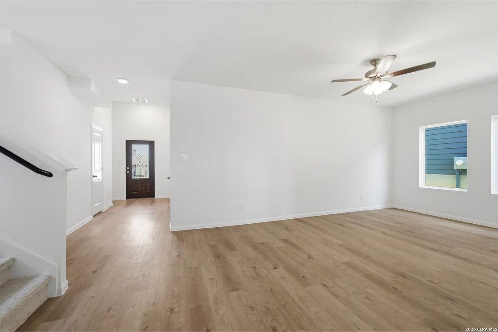
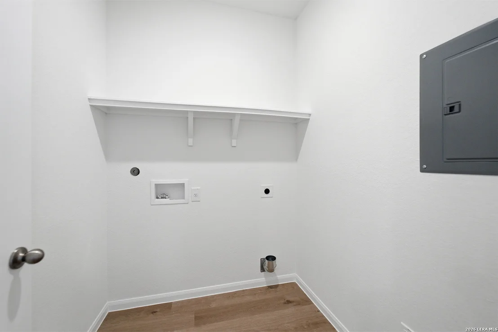
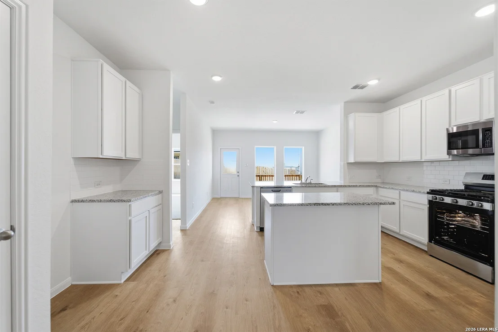
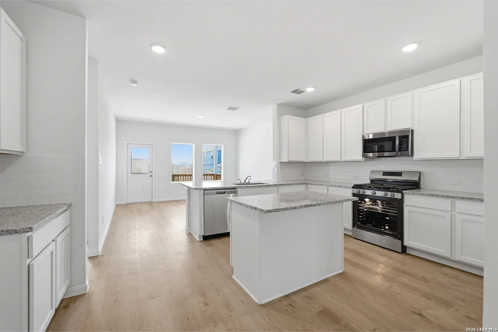
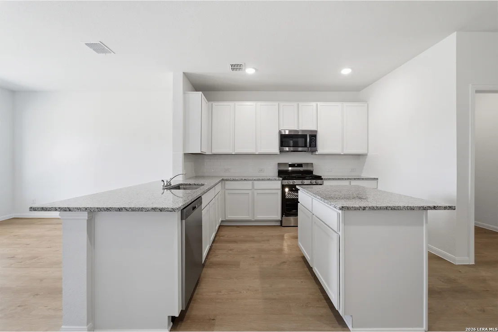
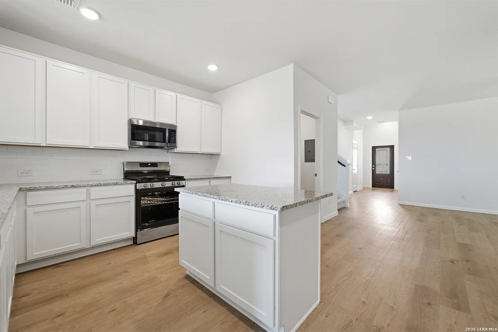
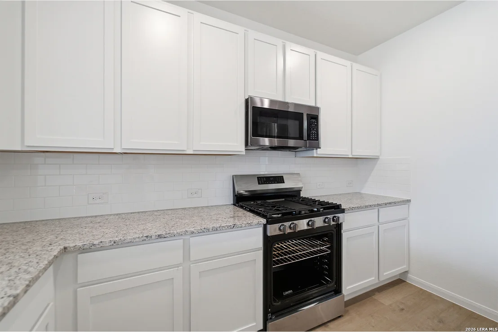
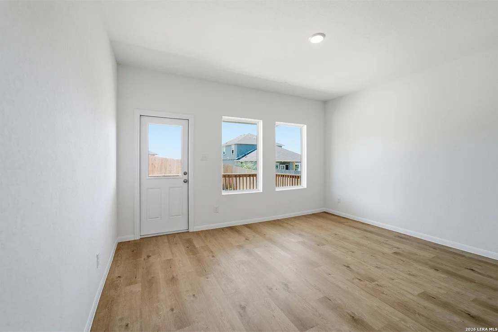
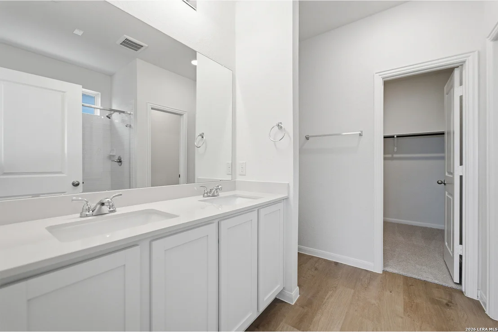
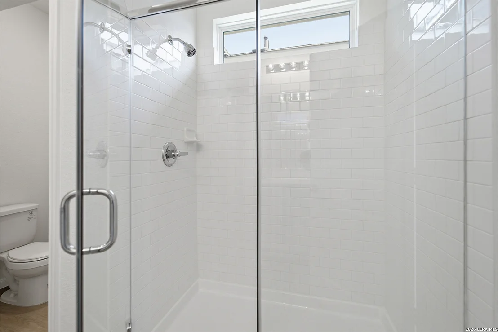
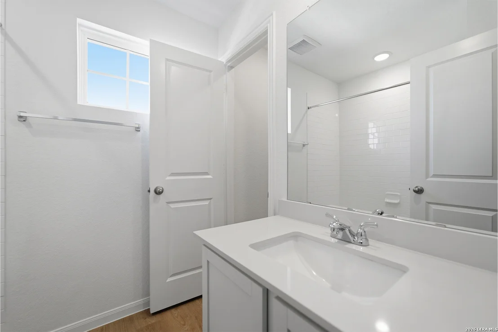
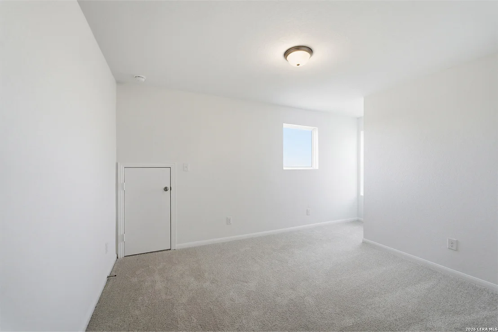
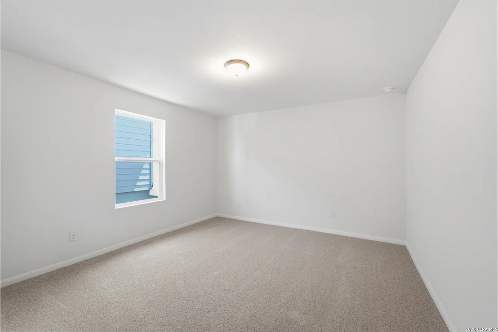
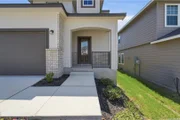
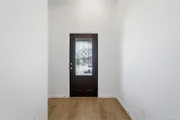
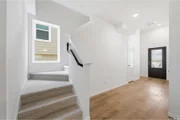
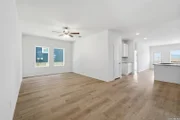
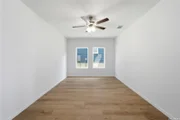
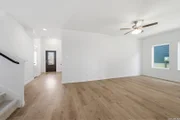
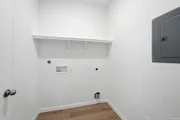
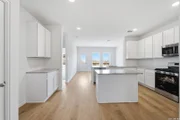
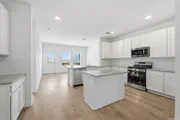
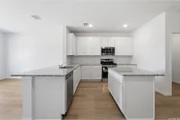
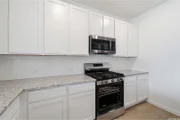
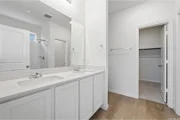
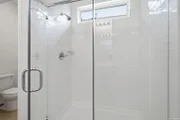
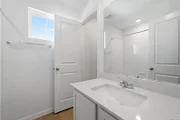
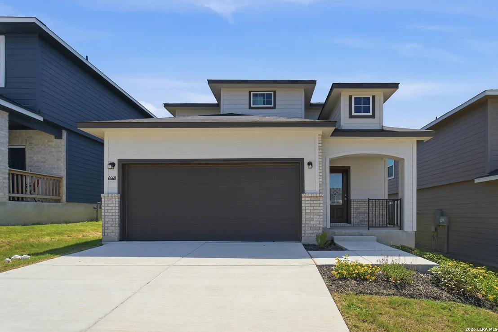
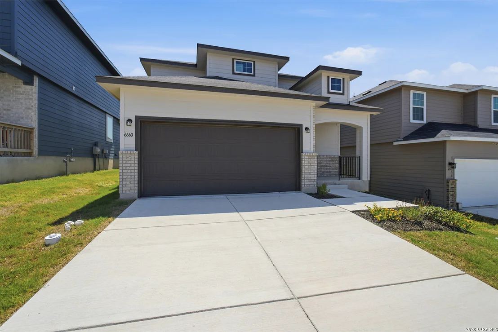
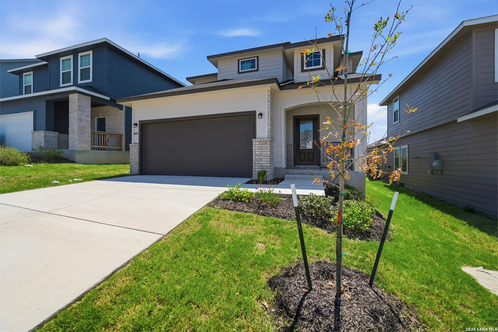
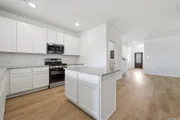
The uniquely-designed, two-story Mesquite floor plan holds three bedrooms and two-and a half bathrooms, the perfect home for most any lifestyle. Upon entering your new Mesquite home, you will discover your convenient entry closet, the downstairs powder room, and access to your two-car garage. Following down the foyer, you are met by your spacious family room and stairway access to the second floor. Your walk-in utility room and kitchen opens up to the family room, while the formal dining area is ideal for hosting dinners with the entire family, fully embracing the open-concept layout. Your kitchen boasts an immense amount of space complete with granite countertops paired with a ceramic tile backsplash, flat-panel birch cabinets, designer light fixtures, a large walk-in pantry, and a kitchen island! Head across your dining room to your backyard, where you are met with the optional covered patio - perfect for backyard barbecues. When it's time to rest, wander to your private master suite accompanied with cultured marble countertops, a luxurious super shower, as well as your sizable walk-in closet. You will never have to compromise your space and comfort with the Mesquite floor plan. Head upstairs where you will come across the two additional bathrooms, and the full secondary bath across the hall from the bedrooms. Your CastleRock Mesquite home is built with you and your family's well-being in mind. That's why each of our homes are Energy Star Certified, providing you with energy-efficient features enveloped in your home. Energy-efficient features like low E3 windows, third-party inspected insulation, and high-efficiency light fixtures all help to keep you comfortable in your new home. With the exclusive features and favorable options included in the Mesquite plan, we know you and your family will love calling this practical, open-concept plan home.
Unit Size
1,963 Ft²
Days on Market
-
Land Size
0.05 acres
Price per sqft
$159
Property Type
House
Property Taxes
$0
HOA Dues
$33
Year Built
-

Listed By

Ashley Yoder
Yoder Commercial & Residential Properties

Payment Calculator

Cap Rate Calculator

Last updated: 2 months ago (LERA #1969204)

Price History

Date / Event Date Event Price
Sep 1, 2026 In contract -
In contract
May 22, 2026 Listed by Castlerock Realty, LLC $311,530
Listed by Castlerock Realty, LLC

Property Highlights

Air Conditioning
Fireplace
Interior Details
Half Bathrooms: 1
Full Bathrooms: 2
Interior Features: Eat-in Kitchen, Breakfast Bar, High Speed Internet, Walk-In Closet(s), Separate Dining Room, Island Kitchen, Utility Room Inside, Laundry Room
Appliances: Cooktop, Microwave, Disposal, Dishwasher, Vented Exhaust Fan, Gas Water Heater, Water Softener, Dryer Connection, Self-Cleaning Oven, Stove/Range, Gas Cooking, Ice Maker Connection, Pre-Wired for Security, City Garbage service
Flooring Type: Carpet, Vinyl
Laundry Features: Lower Level, Main Level
Fireplace Features: Not Applicable
Exterior Details
Square Footage: 1963
Security Features: Smoke Detector(s)
Property Condition: New Construction
Architectural Style: Two Story
Year Built: 2026
Builder Name: CastleRock Communities
Other Structures: None
Window Features: Double Pane Windows
Construction Materials: Siding, 1 Side Masonry
Patio and Porch Features: Patio
Pool Features: None
Lot Features: Level
Lot Size Area: 1964.556
Lot Size Units: Square Feet
Lot Size Acres: 0.0451
Lot Size Square Feet: 1964.556
Financial Details
Tax Annual Amount: $2
Utilities Details
Cooling Type: Central Air, Ceiling Fan(s)
Heating Type: Central
Location Details
HOA/Condo/Coop Amenities: None
HOA Fee: $400
HOA Fee Frequency: Annually

Building Info

Overview

    General

  • Bedroom Count: 0
  • Building Condition: 0
  • Building Quality: 0
  • Construction Type: 0
  • Building Style: 0
  • Exterior Walls Type: 0
  • Interior Walls Type: 0
  • Roof Shape Type: 0
  • Roof Cover Type: 0
  • Floor Cover: 0
  • Basement Type: 0
  • Basement Area: 0
  • Garage Type: 0
  • Parking Space Count: 0
  • Patio Type: 0
  • Porch Type: 0
  • Pool Type: 0

    Dimensions

  • Lot Size Square Feet: 4,800
  • Total Building Area: 0
  • Building Area: 0

    Heating and Cooling

  • Air Conditioning: 0
  • Heating: 0
  • Heating Fuel Type: 0

    Utilities

  • Sewer System: 0
  • Water Service: 0

Building

  • Building Type: 0
  • Subdivision: NCB 16555 (WILLOW VIEW UT 5)
  • Land Acres: 0000000110
  • Standard Land Use Code: 0599
  • County Land Use Code: O1
  • State Land Use Code: O1
  • Legal Description 1: NCB 16555 (WILLOW VIEW UT 5), BLOCK 7 LOT 32 2023 N/A PER PLAT 20002/2392-2 FILED 10/20/2022 PER CR #57178, JE GIS 04/05/2023.

Neighborhood

  • School District Name: Judson Independent School District
  • Census Tract: 131601

Geography

  • Parcel: 16555-007-0320
  • Block: 7
  • Lot: 32
  • Municipality: CONVERSE
  • Latitude: 29.4911
  • Longitude: -98.2768

    Address

  • Full Address: 6660 Cibolo Spgs
  • Address - House Number: 6660
  • Address - Street Name: Cibolo
  • Address - Suffix Type: Spgs
  • State: TX
  • City Name: Converse
  • Carrier Code: R022
  • 4-Digit Zip Code: 0840
  • Zip Code: 78109

Valuation

    Tax

  • Tax Year: 2023
  • Tax Amount: $65,982
  • Tax Rate Code Area: 54

    Appraisal Valuation

  • Standard Deviation: 0.4371
  • Valuation Date: Dec 13, 2023
  • Confidence Score: 12
  • Final Value: 16,970
  • High Value: 24,388
  • Low Value: 9,551

    Market Valuation

  • Market Total Value: $30,000
  • Market Land Value: $30,000

    Assessments Valuation

  • Assessed Year: 2023
  • Assessed Total Value: $30,000
  • Assessed Land Value: $30,000
Data used for valuation calculations is provided by RealtyHop, and other third party sources

Comparables

Unit
Status
Type
Beds
Baths
ft²
Price/ft²
Asking Price
Listed On
Closing Price
Sold On
HOA + Taxes

About Judson


Similar Homes for Sale

Currently no similar homes around

Nearby Rentals

Unit for rent at 10227 Bandwagon, Converse, TX, 78109

$1,800 /mo

  • 4 Beds
  • 2 Baths
  • 1,689 ft²
10227 Bandwagon, Converse, TX, 78109 Listing by Lani Stallings


Frequently Asked Questions

When was property at 6660 Cibolo Springs built and last sold?
The property at 6660 Cibolo Springs was built in and last sold on Jan 1, 1970 for $0.
How much is this home worth?
The estimated value of the home located at 6660 Cibolo Springs is $313,093.
What are some comparable homes to 6660 Cibolo Springs?
There are currently no comparable homes to 6660 Cibolo Springs.