See Home Value
Twin Lakes 80221
6654 Avrum Dr
$780,000
● House - Off Market

6654 Avrum Dr

Denver, CO 80221
bedrooms
4 Beds
bathrooms
2 Baths, 1 Half Bath
square feet
3,279 Ft²
$781,795
RealtyHop Estimate
4.24%
Since Jan 1, 2022
CO-Denver
Primary Model

About This Property

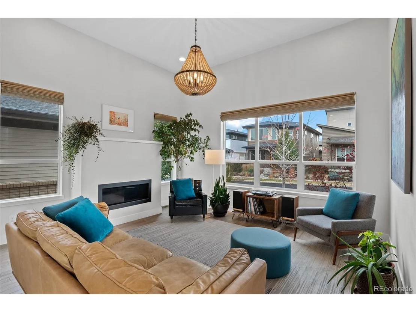
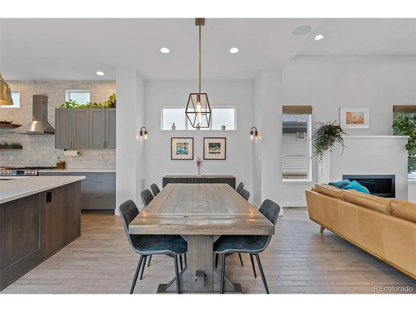
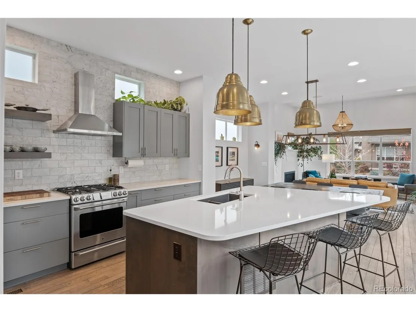
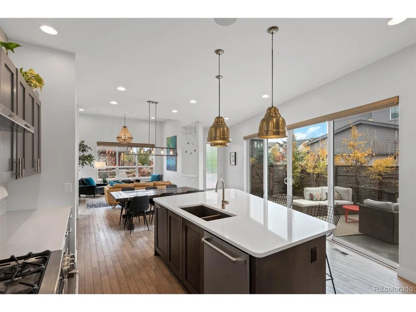
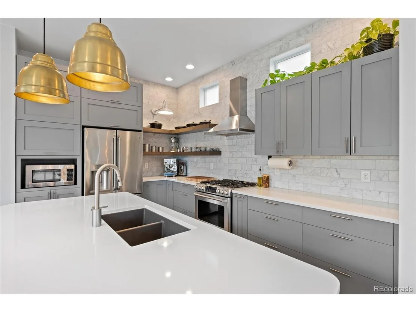
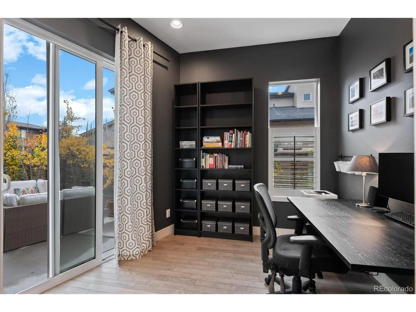
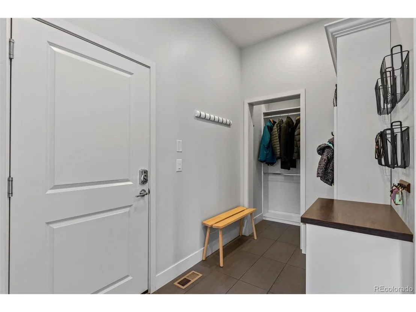
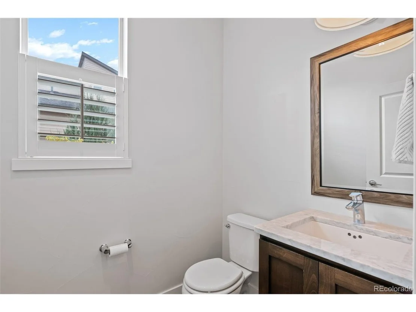
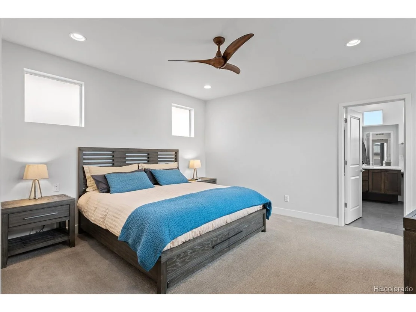
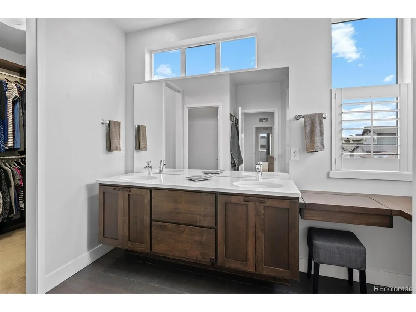
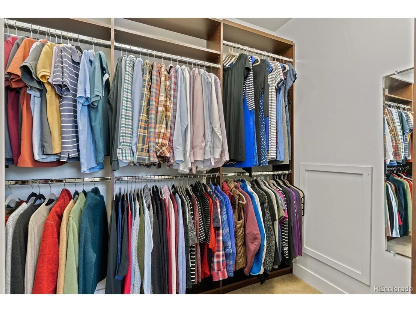
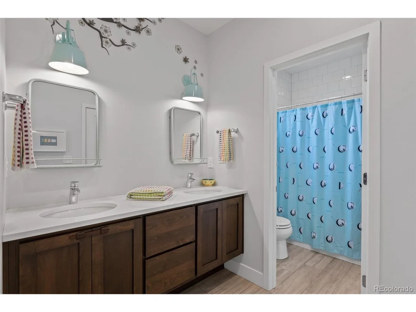
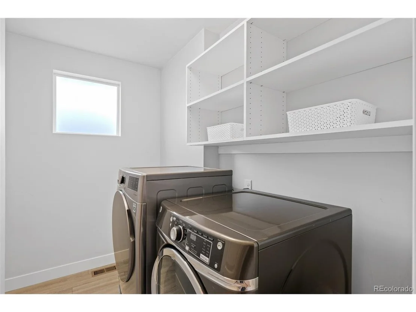
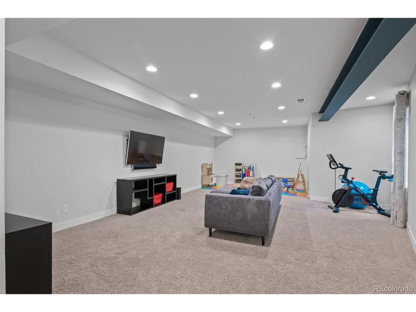
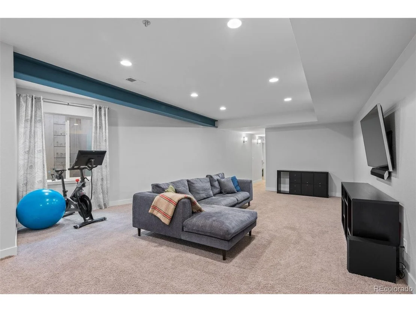
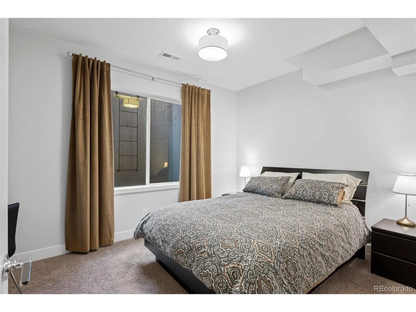
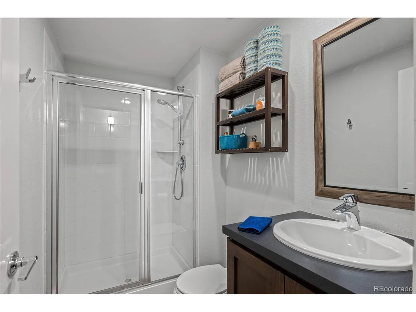
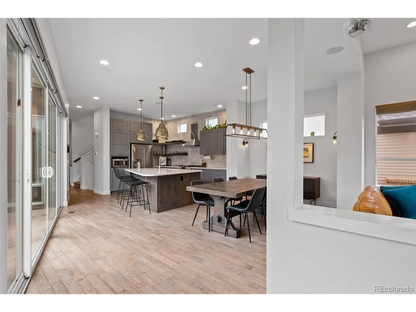
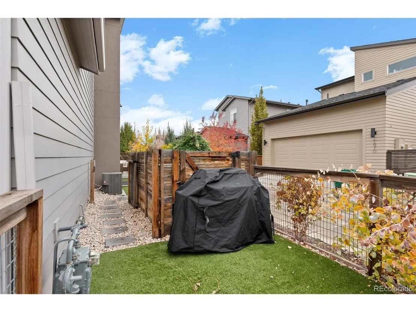
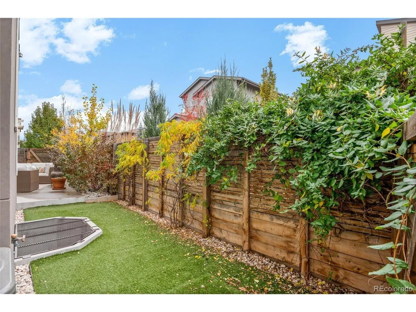
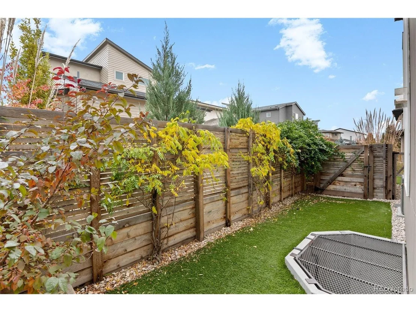
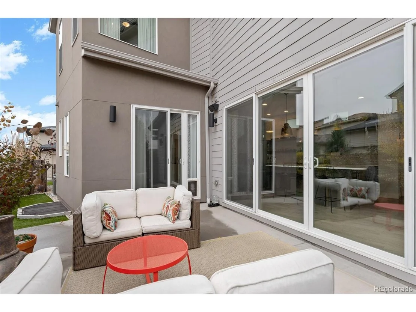
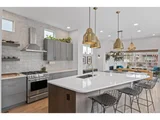
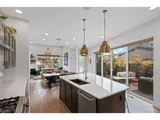
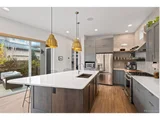
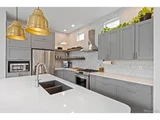
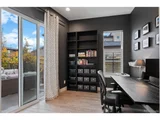
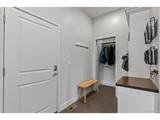
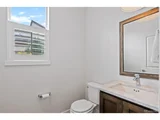
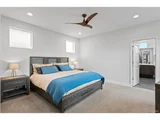
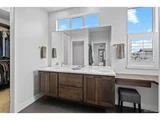
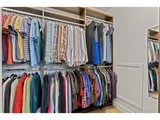
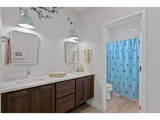
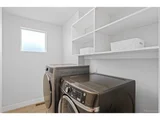
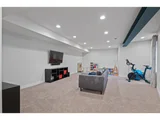
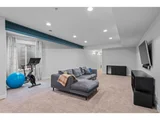
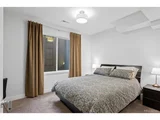
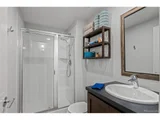
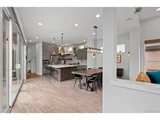
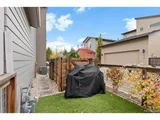
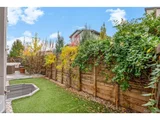
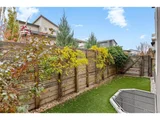
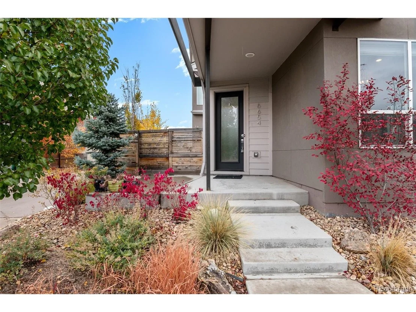
Stunning Signature 4 model in the heart of Midtown with designer touches throughout!  This amazing 4 bed / 4 bath home is in immaculate condition.  When you enter the home, you're greeted by the solid oak floors covering the open floor plan.  The living room has been upgraded with a fireplace and mantle.  The dining room flows into the kitchen, with it's oversized island, upgraded cabinetry, and counter-to-ceiling Carrara marble tile.  The sliding doors take you to your private, north facing, low maintenance yard, which has been professionally landscaped.  There is another sliding door into your amazing home office.  A first floor powder room, coat closet, mud room and large pantry round out the main floor.  Upstairs is the owners retreat of your dreams, with a large private bedroom, ensuite bathroom with built in cosmetic station (with amazing light) and walk in closet.   The other 2 upstairs rooms and full bath are a great match for family and guests.  The laundry room has plenty of storage and the washing machine is brand new.  In the finished basement you'll find the guest room and 3/4 bath, and a massive space for play, exercise or relaxing, highlighted by the custom exposed beam.  The 2 car garage has additional storage shelves for all your gear.  Other improvements include a whole house fan, smart z-wave dimmable switches, solar shingles, and whole house humidifier.  This home is also close to Home Plate Park, Bruz Brewery, the new K-8 school with pre-K program, the dog park and trail system.  You're a couple blocks from the light rail into downtown too!  This home was worth the wait, and you will not be disappointed!  3D tour here: https://my.matterport.com/show/?m=D9iGv35aKgL&
Unit Size
3,279 Ft²
Days on Market
-
Land Size
0.09 acres
Price per sqft
$229
Property Type
House
Property Taxes
$545
HOA Dues
$72
Year Built
2015

Payment Calculator

Cap Rate Calculator

Last updated: 3 months ago (REcolorado MLS #IRE4736268)

Price History

Date / Event Date Event Price
Dec 28, 2021 Sold
Sold
Nov 11, 2021 Listed $750,000
Listed
Oct 17, 2017 Sold
Sold
Aug 17, 2015 Sold
Sold

Property Highlights

Garage
Air Conditioning
Fireplace

Building Info

Overview

    General

  • Year Built: 2015
  • Effective Year Built: 2015
  • Building Count: 1
  • Total Rooms: 9
  • Bedroom Count: 4
  • Bathroom Count: 4
  • Full Bathrooms: 3
  • Partial Bathrooms: 4
  • Bathroom Plumbing Fixtures: 16
  • Building Condition: 6
  • Building Quality: 4
  • Construction Type: 6
  • Building Style: 0
  • Exterior Walls Type: 19
  • Interior Walls Type: 3
  • Roof Shape Type: 1
  • Roof Cover Type: 3
  • Floor Count: 200
  • Floor Cover: 0
  • Basement Type: 3
  • Basement Area: 1,063
  • Garage Type: 1
  • Garage Square Area: 506
  • Parking Space Count: 2
  • Patio Type: 0
  • Porch Type: 6
  • Pool Type: 0

    Dimensions

  • Lot Size Square Feet: 3,766
  • Total Building Area: 3,785
  • Gross Building Area: 3,864
  • Building Area: 3,279
  • Building Area Measurement: L

    Heating and Cooling

  • Fireplace Count: 1
  • Air Conditioning: 1
  • Heating: 4
  • Heated Square Feet: 3,279
  • Heating Fuel Type: 0

    Utilities

  • Sewer System: 0
  • Water Service: 0

Building

  • Building Type: 0
  • Property Class: R
  • Subdivision: MIDTOWN AT CLEAR CREEK
  • Land Acres: 0000000087
  • Standard Land Use Code: 1001
  • County Land Use Code: 1112
  • Legal Description 1: MIDTOWN AT CLEAR CREEK FLG NO 3 BLK 3 LOT 1

Neighborhood

  • School District Name: Mapleton School District 1
  • School Tax School District: SD 1-MAPLETON
  • Census Tract: 009502

Geography

  • Account Number: R0185673
  • Parcel: R0185673
  • Block: 3
  • Lot: 1
  • Meridian: SEC 04 QTR 3 TWN 03S RNG 68W
  • Latitude: 39.8174
  • Longitude: -105.009

    Address

  • Full Address: 6654 Avrum Dr
  • Address - House Number: 6654
  • Address - Street Name: Avrum
  • Address - Suffix Type: Dr
  • State: CO
  • City Name: Denver
  • Carrier Code: C037
  • 4-Digit Zip Code: 2591
  • Zip Code: 80221

Valuation

    Tax

  • Tax Year: 2022
  • Tax Amount: $752,478
  • Tax Rate Code Area: 02-023

    Appraisal Valuation

  • Standard Deviation: 0.1297
  • Valuation Date: May 17, 2023
  • Confidence Score: 85
  • Final Value: 808,228
  • High Value: 913,112
  • Low Value: 703,343

    Market Valuation

  • Market Total Value: $835,000
  • Market Land Value: $87,000
  • Market Improvement Value: $748,000

    Assessments Valuation

  • Assessed Year: 2023
  • Assessed Total Value: $56,490
  • Assessed Land Value: $5,890
  • Assessed Improvements Value: $50,600

    Sales

  • Current Sale Contract Date: Dec 21, 2021
  • Current Sale Recording Date: Dec 28, 2021
  • Current Sale Price:
  • Current Sale Document Type: 68
  • Current Sale Input Document Number: 2021000150161
  • Previous Sale Recording Date: Oct 17, 2017
  • Previous Sale Contract Date: Oct 16, 2017
  • Previous Sale Amount: $555,000
  • Previous Sale Document Type: 68
Data used for valuation calculations is provided by RealtyHop, and other third party sources

Comparables

Unit
Status
Type
Beds
Baths
ft²
Price/ft²
Asking Price
Listed On
Closing Price
Sold On
HOA + Taxes

About Twin Lakes


Similar Homes for Sale

Currently no similar homes around

Nearby Rentals


Frequently Asked Questions

When was property at 6654 Avrum Drive built and last sold?
The property at 6654 Avrum Drive was built in 2015 and last sold on Dec 21, 2021 for $780,000.
How much is this home worth?
The estimated value of the home located at 6654 Avrum Drive is $768,860.
What are some comparable homes to 6654 Avrum Drive?
There are currently no comparable homes to 6654 Avrum Drive.