


6651 OLD CHESTERBROOK ROAD


About This Property
Payment Calculator
Your Estimated Monthly Payment
Cap Rate Calculator
What does this mean?
Based on our analysis, the cap rate of this property is 1.25%. A negative cap rate indicates that the property might not be feasible as an income-producing asset. The median cap rate for a near zip code 11238 is 4.23%.
How much can I actually make?
Actual monthly rental income may vary between $4,760 and $7,140 depending on unit-specific characteristics. You can change the amount using the slider to further explore.
How is cap rate calculated?
Cap Rate = Net Operating Income (NOI) / Property Asset Value.
When calculating the cap rate, we assume 100% occupancy. Leverage (mortgage) is not considered.
Cap Rate provided by RealtyHop and RentHop, learn more about cap rate here.
Price History
| Date / Event | Date | Event | Price |
|---|---|---|---|
| Mar 26, 2025 | Sold | ||
| Sold | |||
| Feb 24, 2025 | In contract | - | |
| In contract | |||
| Feb 18, 2025 | Listed by KW Metro Center | $1,399,888 | |
| Listed by KW Metro Center | |||
| | |||
|
Seize this rare opportunity to own a meticulously renovated, move-in-ready home where no detail has been overlooked. This 4-bedroom, 3-bathroom gem offers a perfect blend of comfort, style, and modern upgrades done in 2023/2024, making it a true turn key property. As you enter, you'll immediately notice the brand new scratch and water resistant hardwood floors that span throughout. The spacious living room is ideal for both entertaining and relaxing with family, while the main-floor bedroom—currently used as an office—boasts custom closet space and offers versatility for your needs. The home’s main floor also includes a beautifully updated bathroom, a functional mudroom, and a laundry room equipped with a brand new washer and dryer. Upstairs, the gourmet kitchen steals the show with stunning quartz countertops, complemented by modern finishes and ample cabinetry. A sun-drenched family room and a cozy breakfast nook provide the perfect space for gathering. The upper level also includes a full bathroom with new quartz countertops and updated hardware, plus two additional spacious bedrooms, each featuring custom closet organizers. The spacious primary bedroom is a true retreat, with an updated, spa-like en-suite bath offering a luxurious feel. Step outside to discover newly manicured landscaping featuring boxwoods, rose bushes, azaleas, liriope, Japanese Maple tree, Crape Myrtle tree, and a charming stone walkway that enhances the curb appeal. The backyard offers a new, expansive patio built with durable Nico Lock stone, a cozy fire pit, and secure gates for added privacy and safety. Additional features include an updated concrete driveway and garage with 240v car charger that easily accommodates 4+ cars, an ADT security system, and fresh interior/exterior paint. This home is ideally located just a short distance from top-rated schools, including McLean High School, Longfellow Middle School, and Kent Gardens Elementary. You’ll also enjoy easy access to Metro stations, Tysons Corner, and the Capital One Center, making it the perfect blend of suburban tranquility and urban convenience. ***Please refer to Bright Documents for detailed list of upgrades***Professional photos to be uploaded on 2/13***Seller reserves the right to accept off market offer***
| |||
| Feb 17, 2023 | Sold | ||
| Sold | |||
| Nov 20, 2022 | Listed by KW Metro Center | $1,175,000 | |
| Listed by KW Metro Center | |||

Property Highlights
Building Info
Comparables
Status
Price/ft²
Listed On
Sold On
About McLean
Similar Homes for Sale
Currently no similar homes aroundNearby Rentals
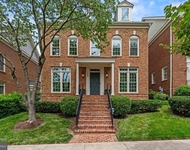
$9,000 /mo
- 5 Beds
- 4 Baths
- 3,625 ft²
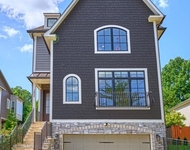
$9,000 /mo
- 6 Beds
- 5 Baths
- 4,874 ft²


KW Metro Center
Last Updated: 2 hours ago
Data Source: Bright MLS , MLS# VAFX2219812
 Your Privacy Choices
Phone: 425-283-2930
Address: 335 Madison Avenue, New York, NY 10017