Check Availability
Erie 80516
665 Sundance Cir
$835,000
● House - For Sale

665 Sundance Cir

Erie, CO 80516
bedrooms
4 Beds
bathrooms
4 Baths
square feet
2,602 Ft²
$4,726
Est. Monthly
$50
HOA / Fees

About This Property

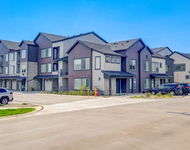
Stunning, move-in-ready home in Erie's desirable Flatiron Meadows, set on a premium corner lot with sweeping, unobstructed Flatiron mountain views. Backing to open space with fewer neighboring homes, this property offers added privacy and beautiful views from the covered front porch. Inside, the open-concept layout is filled with natural light and features extended hardwood flooring, modern lighting, and a cozy gas fireplace. The kitchen includes a large granite island, freshly painted white cabinetry with black hardware, stainless steel appliances, and a spacious walk-in pantry. The main level offers a private guest bedroom and full bathroom, a built-in pocket office, and a functional mudroom entry from the garage. Upstairs, a versatile loft provides flexible living space, along with two secondary bedrooms connected by a shared adjoining bathroom, an additional full bathroom, and a convenient upper-level laundry room. The primary suite features a tray ceiling, generous walk-in closet, blackout shades, and a five-piece bath with dual vanities, soaking tub, and separate shower. The fenced backyard features a large covered deck, while the unfinished basement provides over 1,100 square feet of storage or future expansion potential. The home includes solar panels with approximately 12 years remaining on a 20-year lease, with an option to purchase the panels outright. Current owners have enjoyed low electricity bills based on Xcel Energy's per-kWh rates. A wonderful location with trail access connecting to the Coal Creek network, within walking distance to Meadowlark PK-8 and Star Meadows Park, and just minutes from Erie's growing Town Center with easy access to Boulder and Denver. A well-cared-for home in an exceptional setting.
Unit Size
2,602 Ft²
Days on Market
-
Land Size
0.14 acres
Price per sqft
$321
Property Type
House
Property Taxes
$576
HOA Dues
$50
Year Built
2017

Listed By

Alex Jacobson
Compass - Boulder
Haley Cleaves
eXp Realty LLC

Payment Calculator

Cap Rate Calculator

Last updated: 11 months ago (IRES MLS #1048992)

Price History

Date / Event Date Event Price
Jan 5, 2026 Listed by Coldwell Banker Realty 02 $835,000
Listed by Coldwell Banker Realty 02
Apr 13, 2022 Sold
Sold
Mar 9, 2022 Listed by Coldwell Banker Realty 02 $825,000
Listed by Coldwell Banker Realty 02
Sep 10, 2020 Sold
Sold
Jul 6, 2020 Listed by Coldwell Banker Realty 02 $595,000
Listed by Coldwell Banker Realty 02
Show More

Property Highlights

Garage
Air Conditioning
Fireplace
Parking Details
Has Garage
Attached Garage
Garage Spaces: 2
Interior Details
Full Bathrooms: 4
Interior Features: Eat-in Kitchen, Open Floorplan, Pantry, Walk-In Closet(s), Kitchen Island, Study Area, Loft, Jack & Jill Bathroom
Appliances: Dishwasher, Refrigerator, Washer, Dryer, Microwave, Disposal
Laundry Features: Upper Level
Has Fireplace
Fireplace Features: Gas, Gas Log, Living Room, Single Fireplace
Basement: Partial, Unfinished, Sump Pump
Exterior Details
Square Footage: 2602
Square Footage Source: $0
Property Condition: Not New, Previously Owned
Year Built: 2017
Building Area Total: 2602
Levels: Two
Window Features: Window Coverings, Double Pane Windows
Construction Materials: Stone, Other, Concrete, Wood/Frame
Patio and Porch Features: Patio, Deck
Lot Features: Corner Lot, Level, Gutters, Lawn Sprinkler System, Xeriscape
Lot Size Area: 6296
Lot Size Units: Square Feet
Lot Size Acres: 0.14
Lot Size Square Feet: 6296
Water Source: City Water, Town of Erie
Financial Details
Tax Annual Amount: $6,912
Utilities Details
Cooling Type: Central Air, Ceiling Fan(s)
Heating Type: Forced Air
Sewer : City Sewer
Location Details
HOA/Condo/Coop Fee Includes: Trash
HOA Fee: $50
HOA Fee Frequency: Monthly

Building Info

Overview

    General

  • Year Built: 2017
  • Effective Year Built: 2017
  • Building Count: 1
  • Total Rooms: 9
  • Bedroom Count: 4
  • Bathroom Count: 5
  • Full Bathrooms: 4
  • Partial Bathrooms: 5
  • Building Condition: 3
  • Building Quality: 4
  • Construction Type: 6
  • Building Style: 0
  • Exterior Walls Type: 5
  • Interior Walls Type: 3
  • Roof Shape Type: 0
  • Roof Cover Type: 15
  • Floor Count: 200
  • Floor Cover: 0
  • Basement Type: 7
  • Basement Area: 1,152
  • Garage Type: 1
  • Garage Square Area: 480
  • Parking Space Count: 2
  • Patio Type: 0
  • Porch Type: 0
  • Pool Type: 0

    Dimensions

  • Lot Size Square Feet: 6,296
  • Total Building Area: 4,234
  • Gross Building Area: 4,234
  • Building Area: 2,602
  • Building Area Measurement: L

    Heating and Cooling

  • Air Conditioning: 1
  • Heating: 4
  • Heated Square Feet: 2,602
  • Heating Fuel Type: 0

    Utilities

  • Sewer System: 0
  • Water Service: 0

Building

  • Building Type: 0
  • Property Class: R
  • Subdivision: FLATIRON MEADOWS FILING 5
  • Land Acres: 0000000145
  • Standard Land Use Code: 1001
  • County Land Use Code: 1112
  • Legal Description 1: LOT 1 BLOCK 3 FLATIRON MEADOWS FILING 5

Neighborhood

  • School District Name: Boulder Valley School District RE-2
  • Census Tract: 012801

Geography

  • Account Number: R0607673
  • Parcel: R0607673
  • Block: 3
  • Lot: 1
  • Meridian: SEC 23 TWN 1N RNG 69
  • Municipality: ERIE
  • Latitude: 40.0359
  • Longitude: -105.087

    Address

  • Full Address: 665 Sundance Cir
  • Address - House Number: 665
  • Address - Street Name: Sundance
  • Address - Suffix Type: Cir
  • State: CO
  • City Name: Erie
  • Carrier Code: R007
  • 4-Digit Zip Code: 6568
  • Zip Code: 80516

Valuation

    Tax

  • Tax Year: 2022
  • Tax Amount: $677,402
  • Tax Rate Code Area: 00-404

    Appraisal Valuation

  • Standard Deviation: 0.1561
  • Valuation Date: May 17, 2023
  • Confidence Score: 80
  • Final Value: 842,001
  • High Value: 973,503
  • Low Value: 710,498

    Market Valuation

  • Market Total Value: $816,400
  • Market Land Value: $209,700
  • Market Improvement Value: $606,700

    Assessments Valuation

  • Assessed Year: 2023
  • Assessed Total Value: $55,229
  • Assessed Land Value: $14,186
  • Assessed Improvements Value: $41,043

    Sales

  • Current Sale Contract Date: Apr 06, 2022
  • Current Sale Recording Date: Apr 13, 2022
  • Current Sale Price:
  • Current Sale Document Type: 68
  • Current Sale Input Document Number: 3956259
  • Previous Sale Recording Date: Sep 10, 2020
  • Previous Sale Contract Date: Sep 03, 2020
  • Previous Sale Amount: $600,000
  • Previous Sale Document Type: 71
Data used for valuation calculations is provided by RealtyHop, and other third party sources

Comparables

Unit
Status
Type
Beds
Baths
ft²
Price/ft²
Asking Price
Listed On
Closing Price
Sold On
HOA + Taxes

About Erie


Similar Homes for Sale

Currently no similar homes around

Nearby Rentals

Unit for rent at 2870 Arapahoe Rd, Lafayette, CO, 80026

$2,460 /mo

  • 2 Beds
  • 2 Baths
  • 1,283 ft²
2870 Arapahoe Rd #B5.2 Horizon Two, Lafayette, CO, 80026 Listing by Equity Residential


Frequently Asked Questions

When was property at 665 Sundance Circle built and last sold?
The property at 665 Sundance Circle was built in 2017 and last sold on Apr 6, 2022 for $858,500.
How much is this home worth?
The estimated value of the home located at 665 Sundance Circle is $830,206.
What are some comparable homes to 665 Sundance Circle?
There are currently no comparable homes to 665 Sundance Circle.