The Bond Estate in Prestigious Guard Gated MacDonald Highlands.
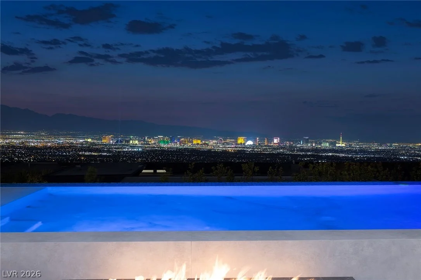
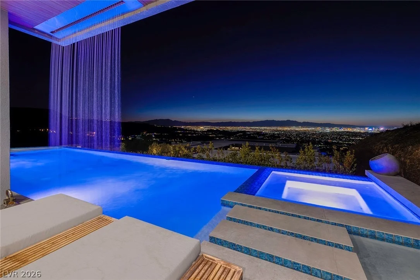
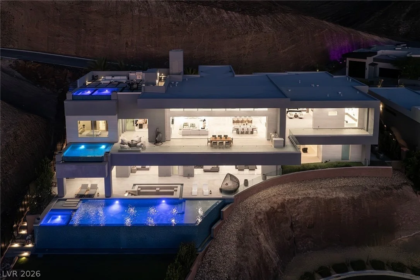
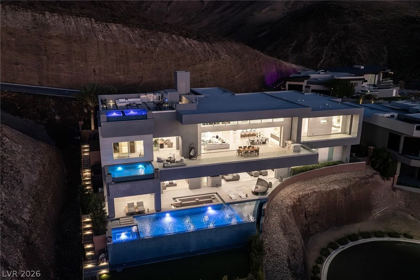
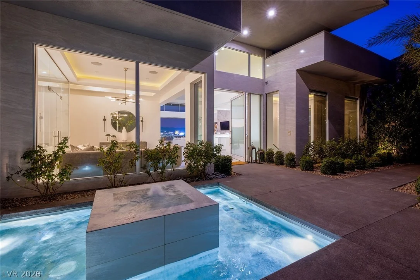
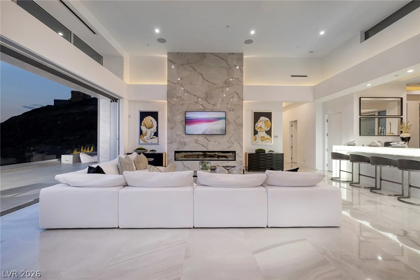
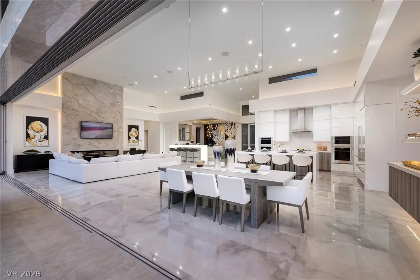
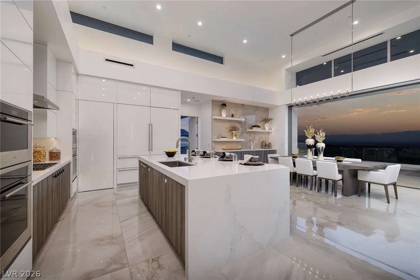
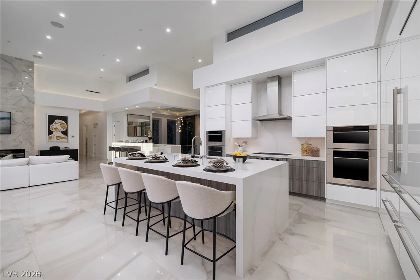
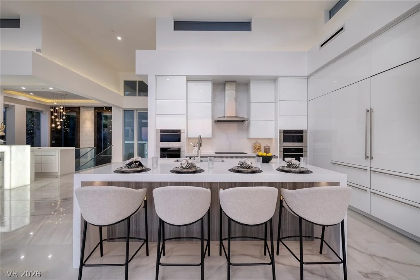
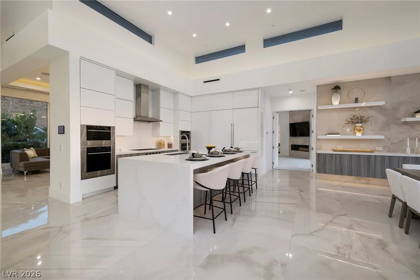
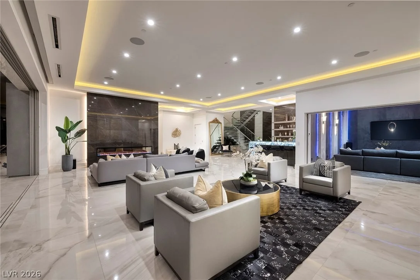
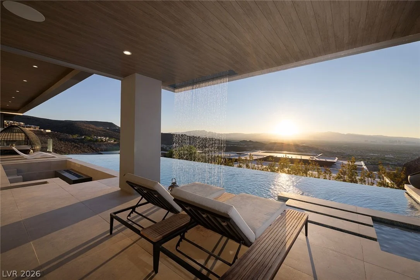
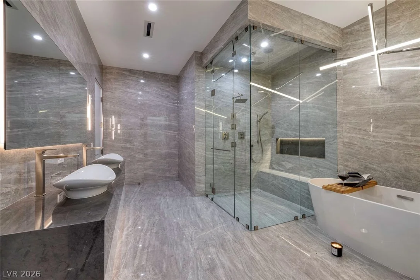
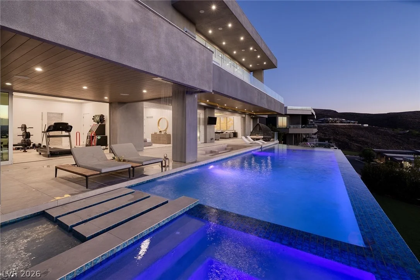
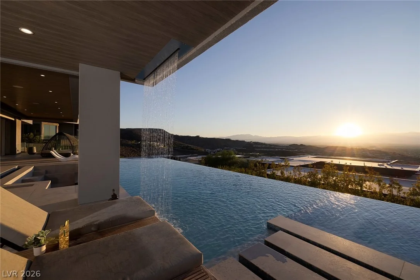
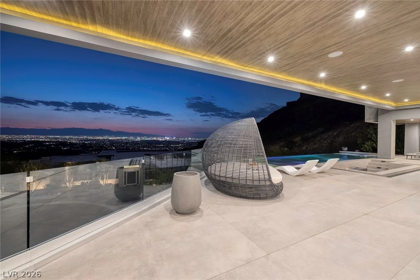
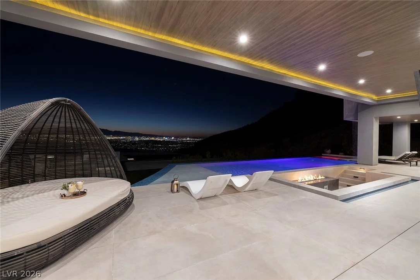
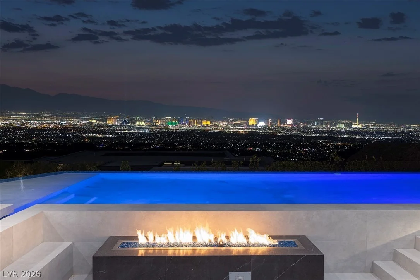
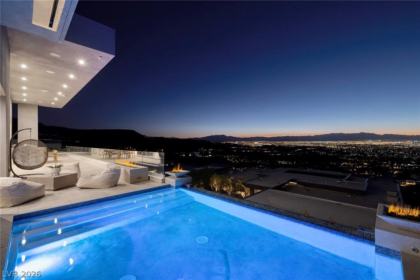
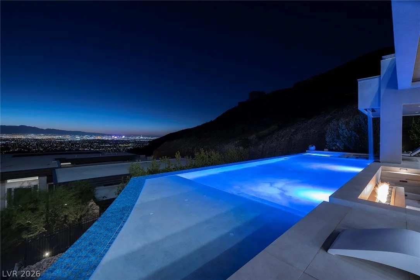
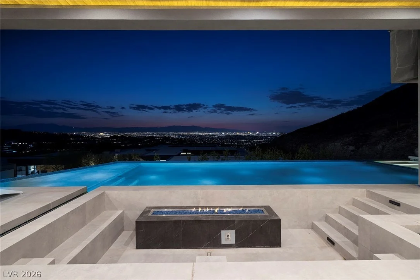
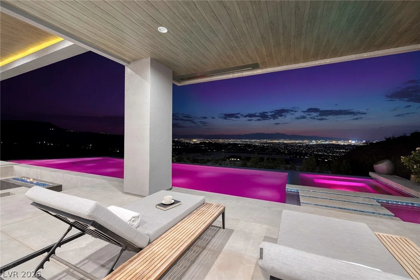
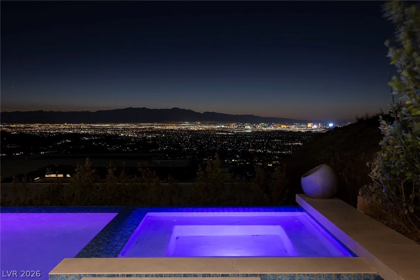
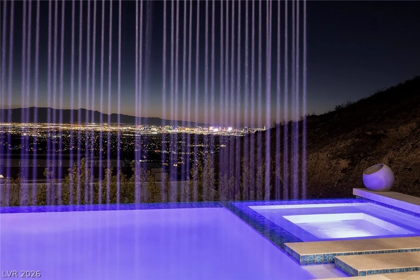
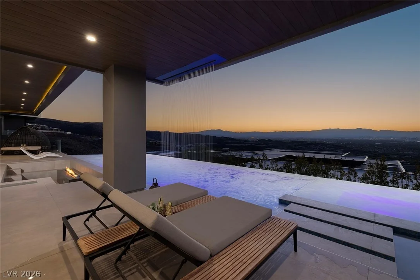
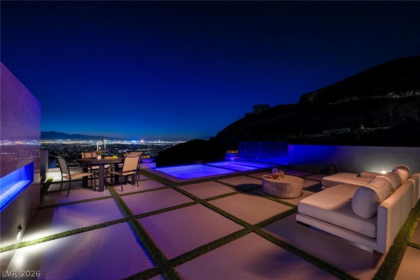
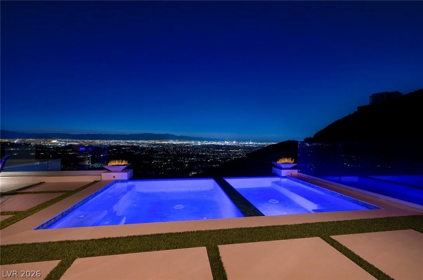
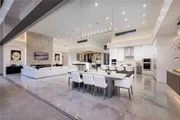
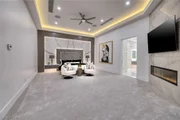
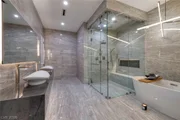
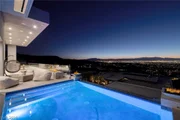
Modern Custom w/ 3 Cascading Pools. Rooftop Deck w/ Hot & Cold
Plunge Pools- Flows to 2nd Pool- Flows to 3rd Infinity Pool & Spa.
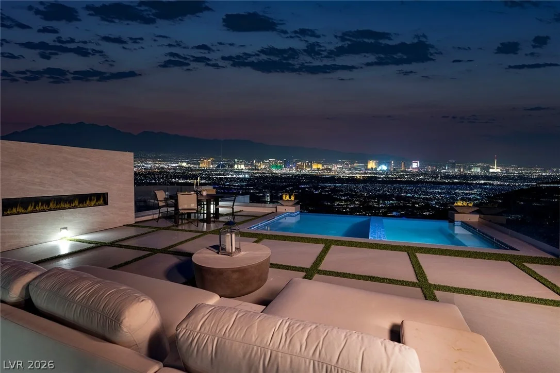
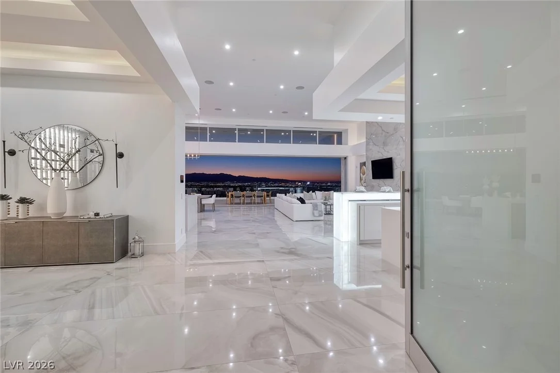
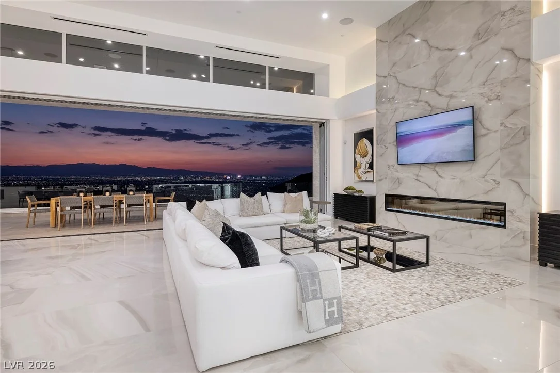
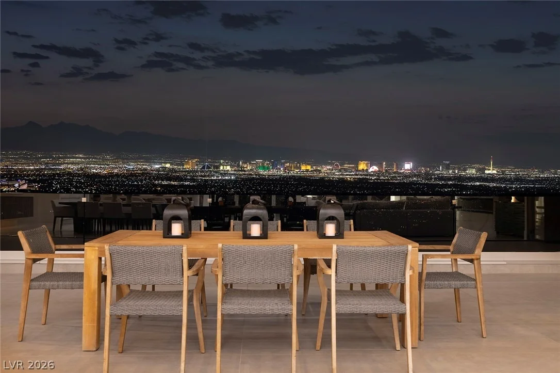
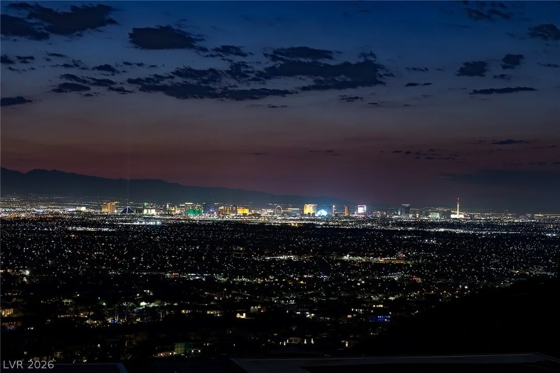
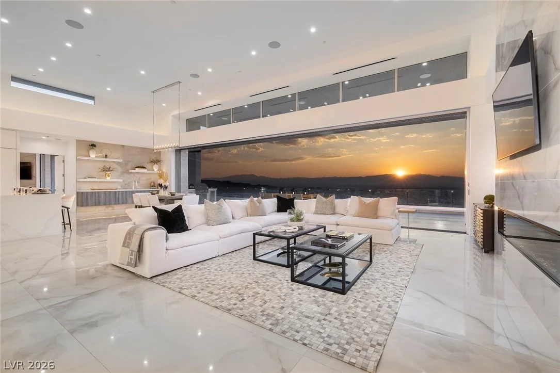
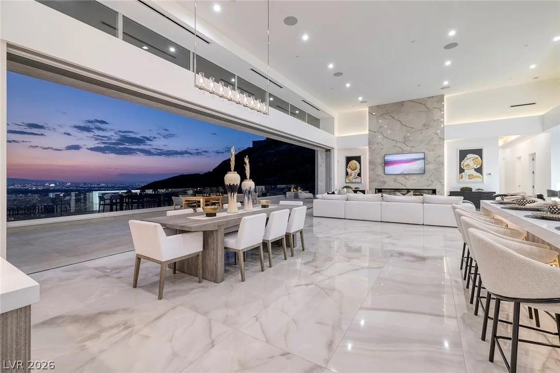
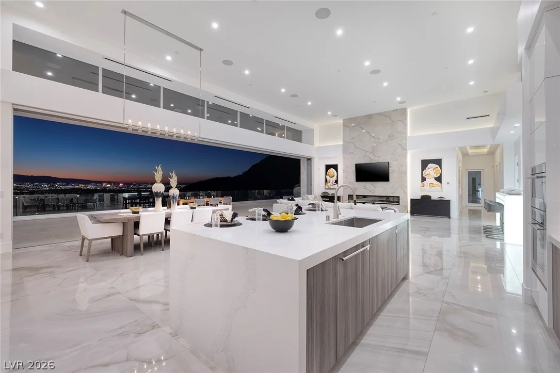
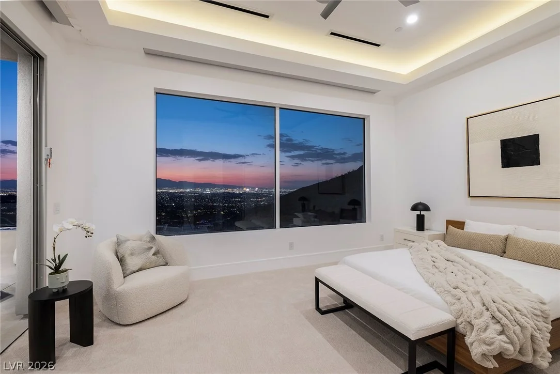
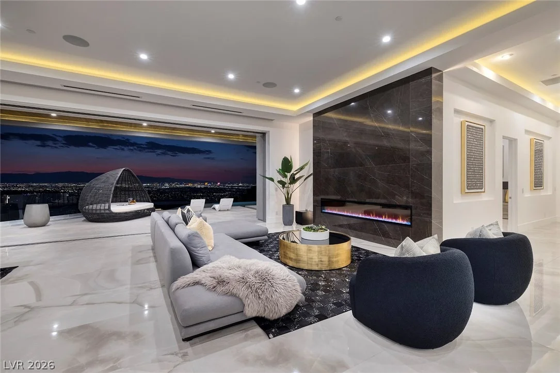
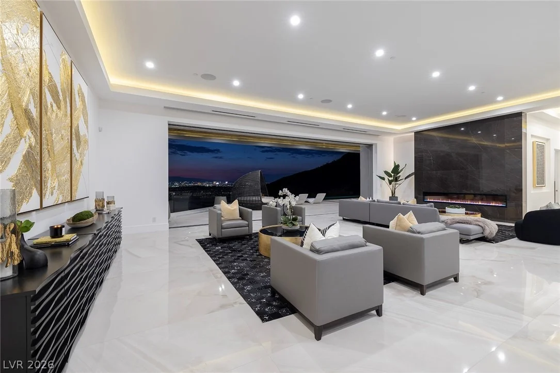
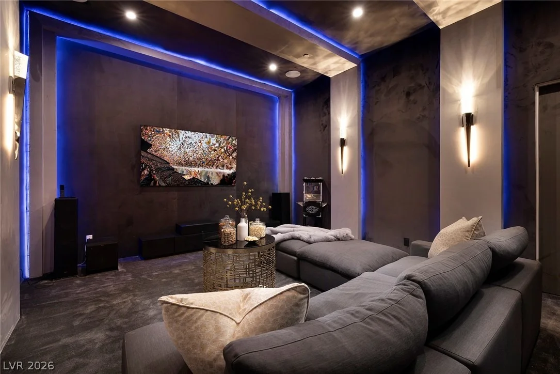
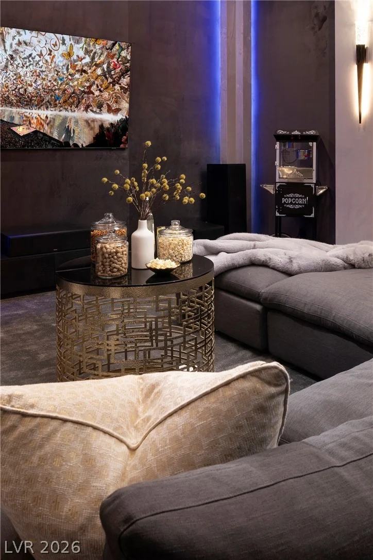
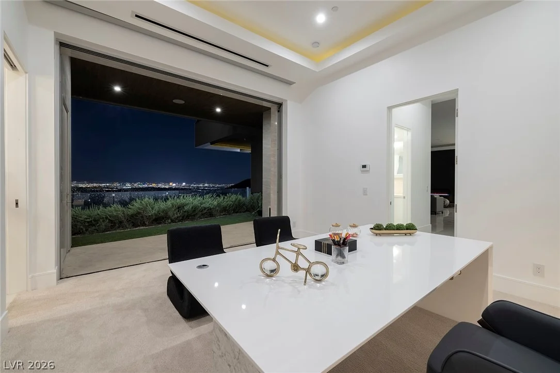
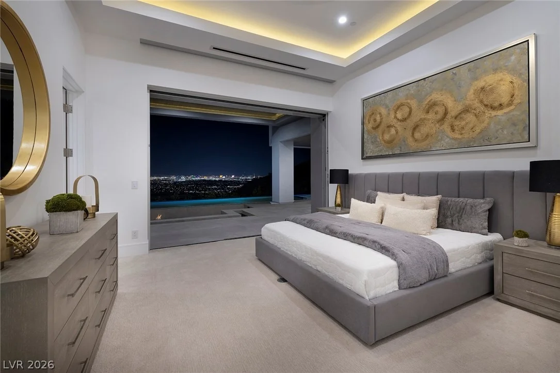
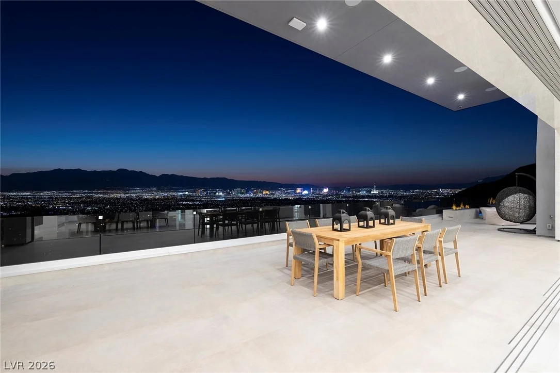
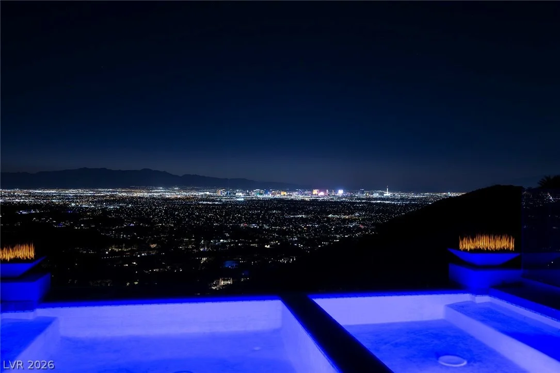
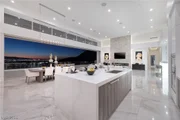
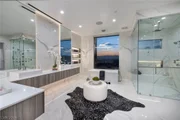
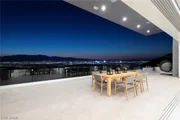
Sweeping Strip, City, Golf & Red Rock Mountain Views. Movie
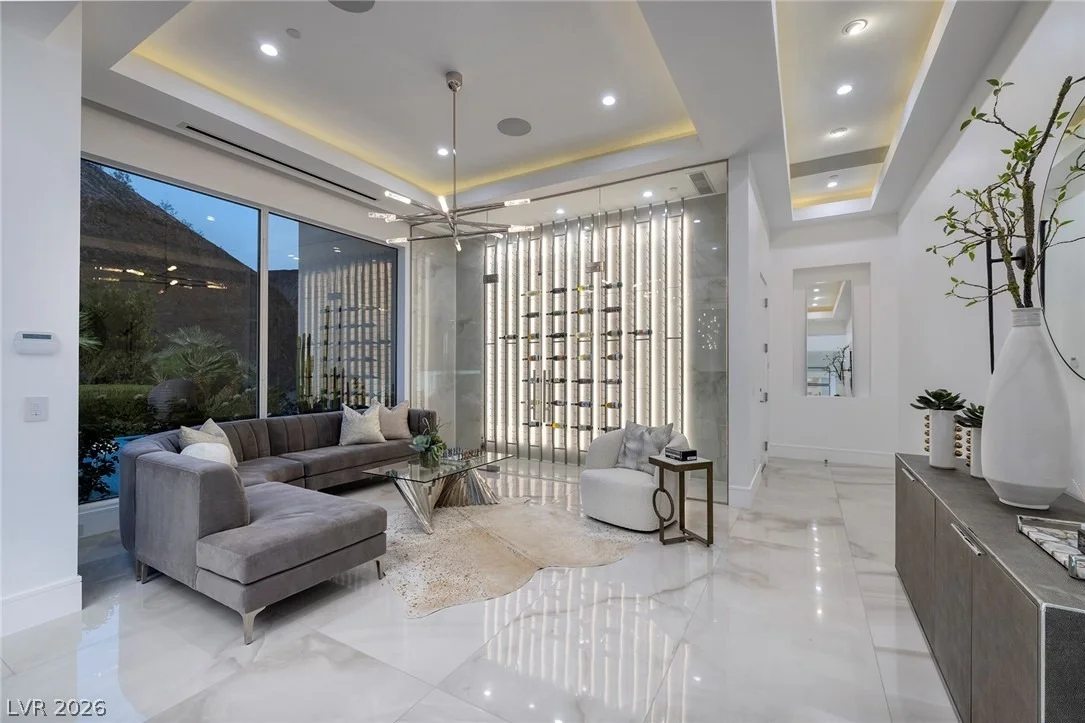
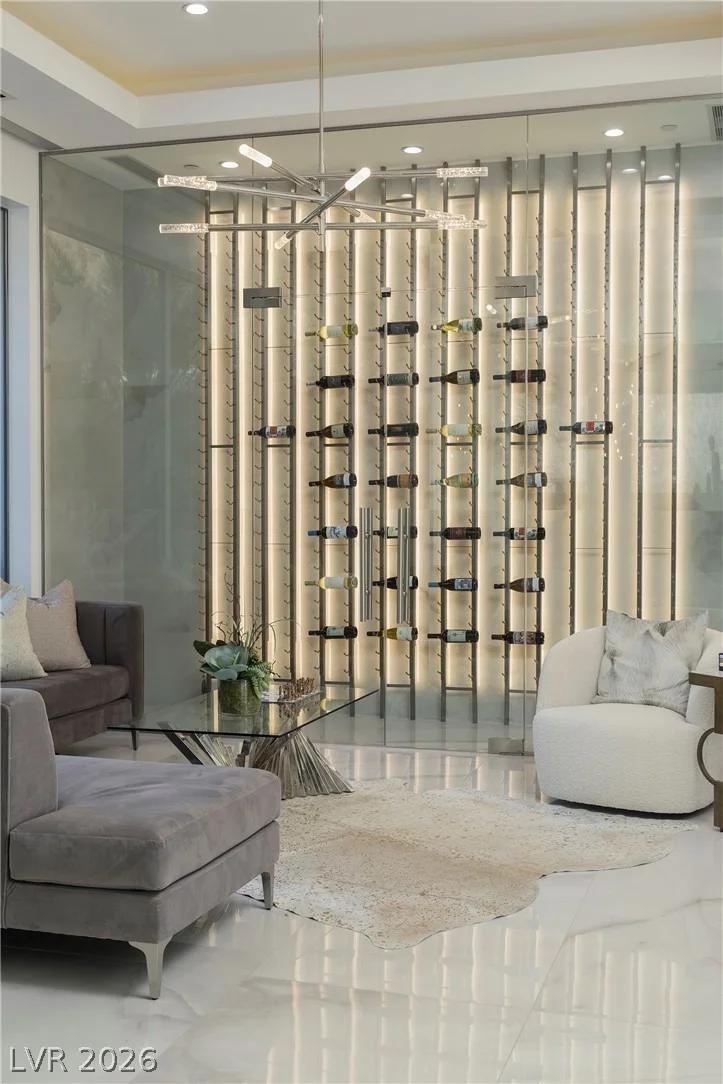
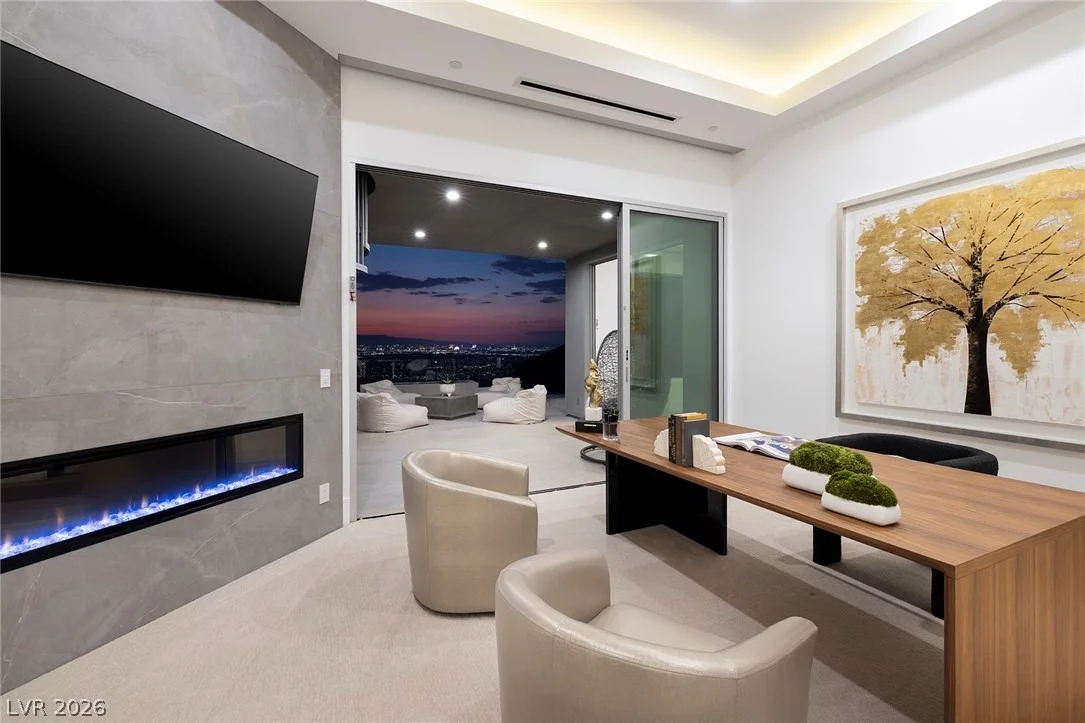
Theatre, Game Room, Office, Gym & Wellness Spa, Glass Wine Cellar &
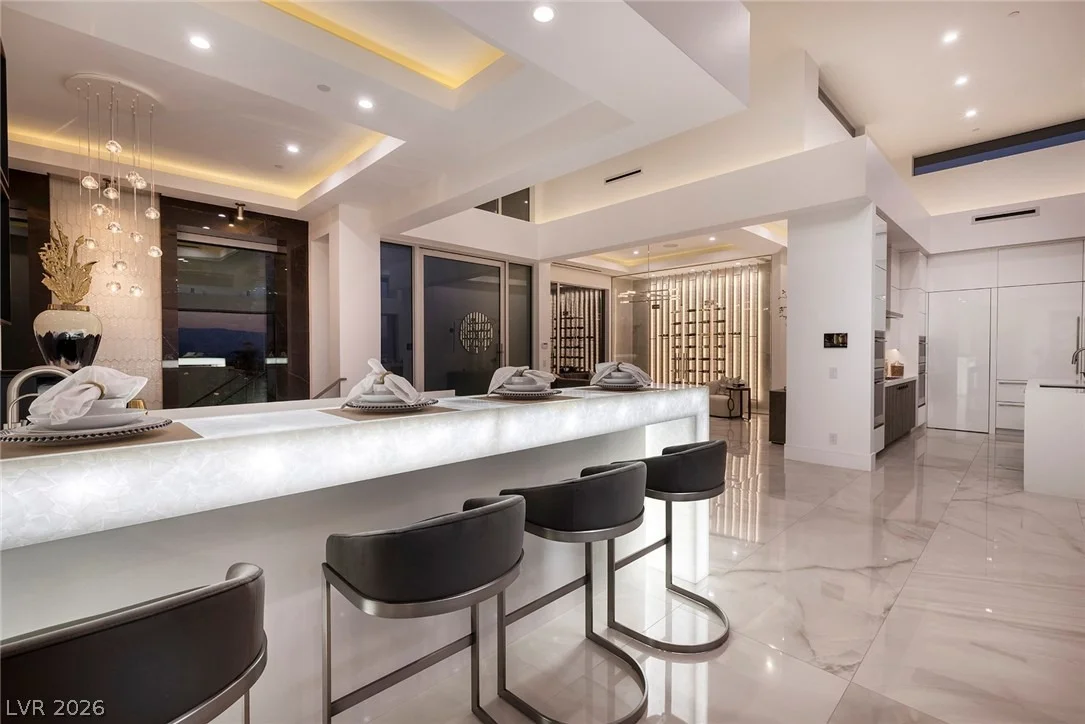
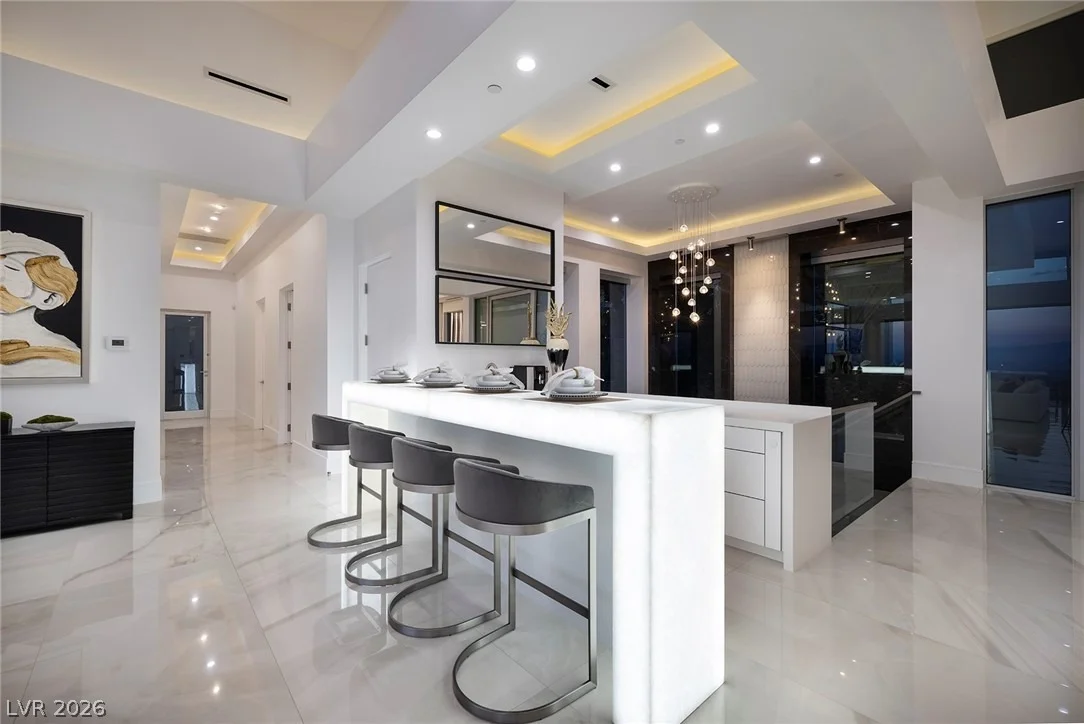
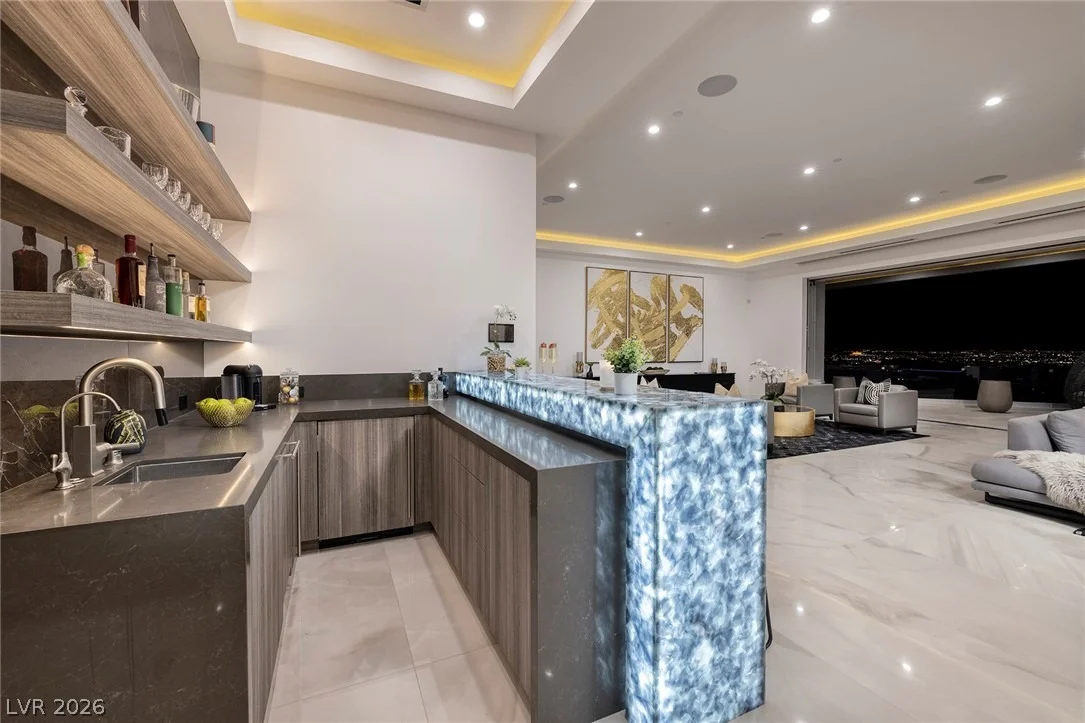
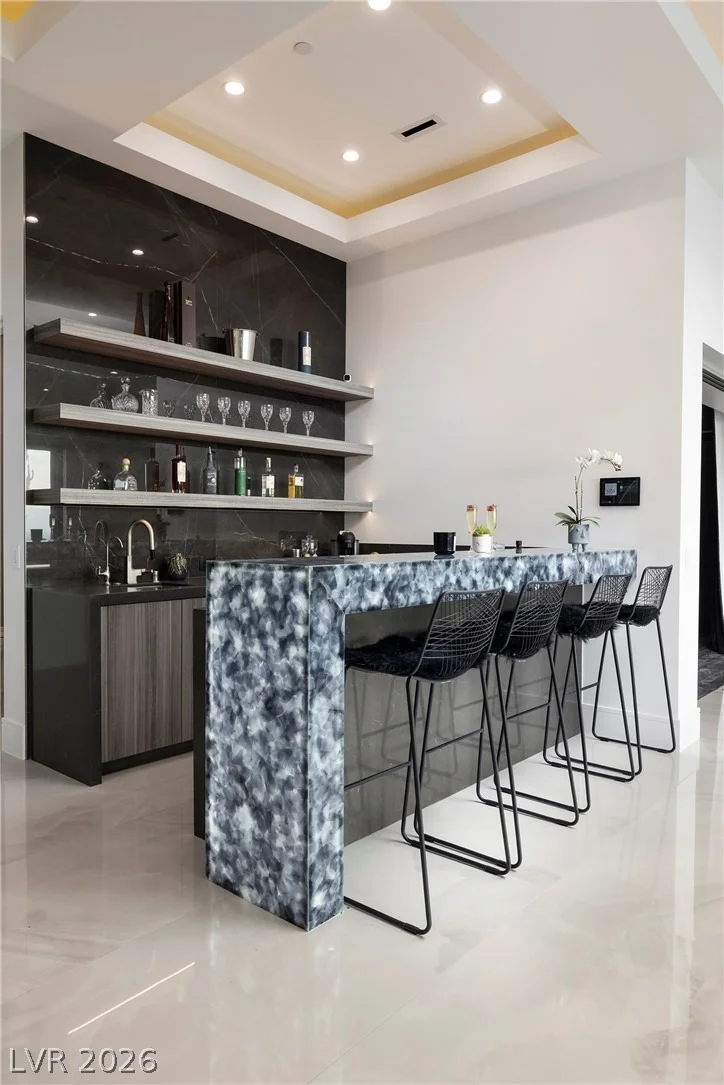
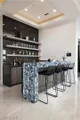
Lounge, 2 Wine Bars w/Under-Lit Countertops. Elevator to Strip-View
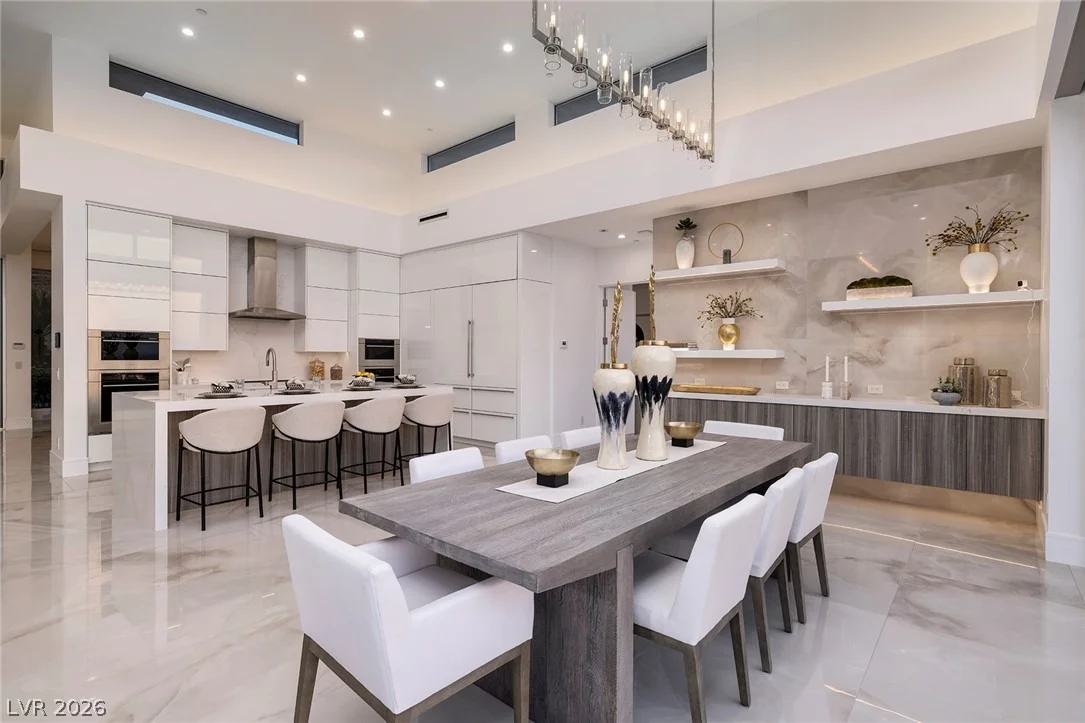
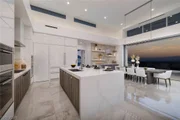
Roof Deck w/Pool, Fireplace & Outdoor Kitchen. Wolf & Subzero
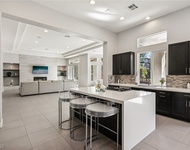
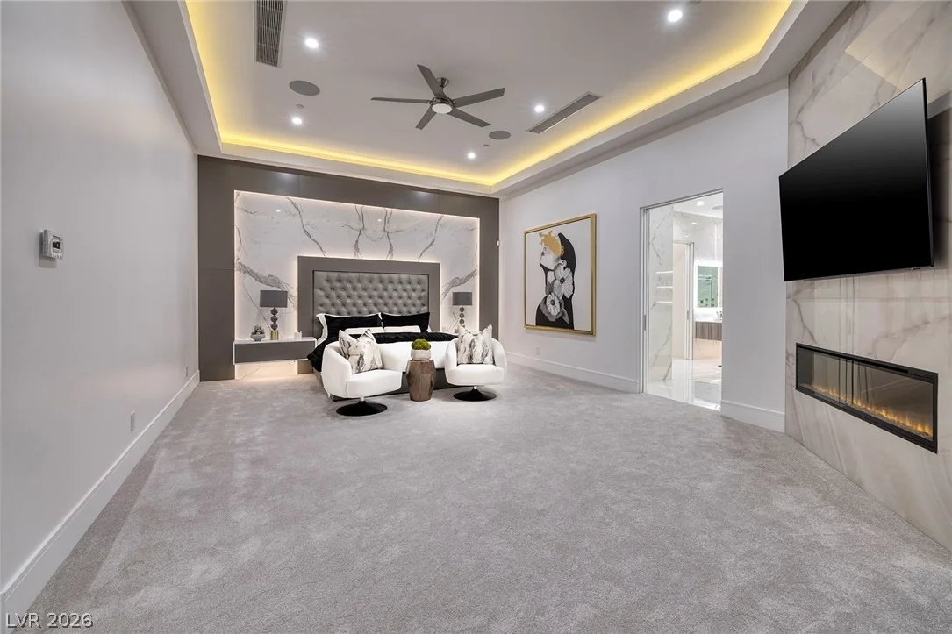
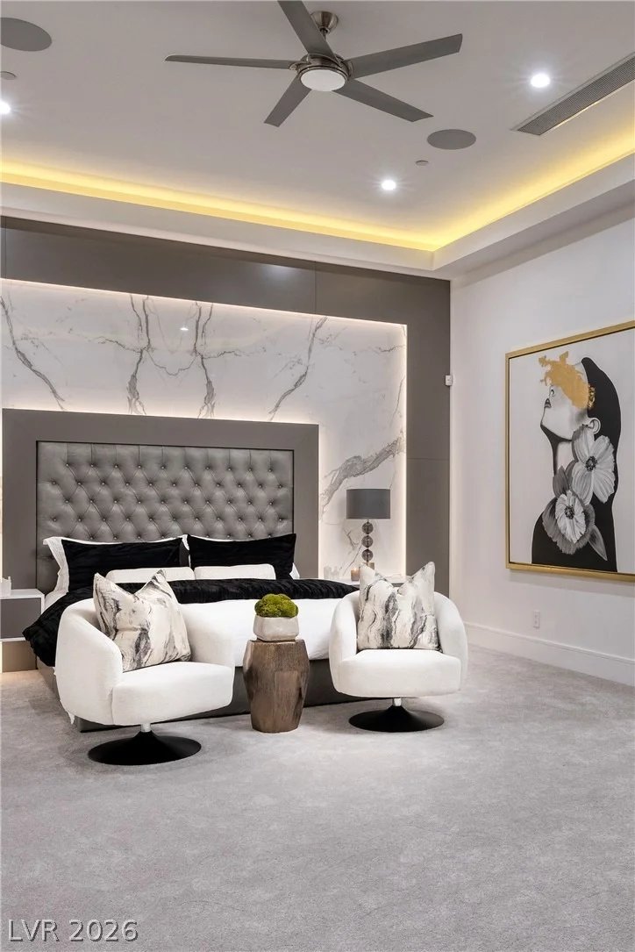
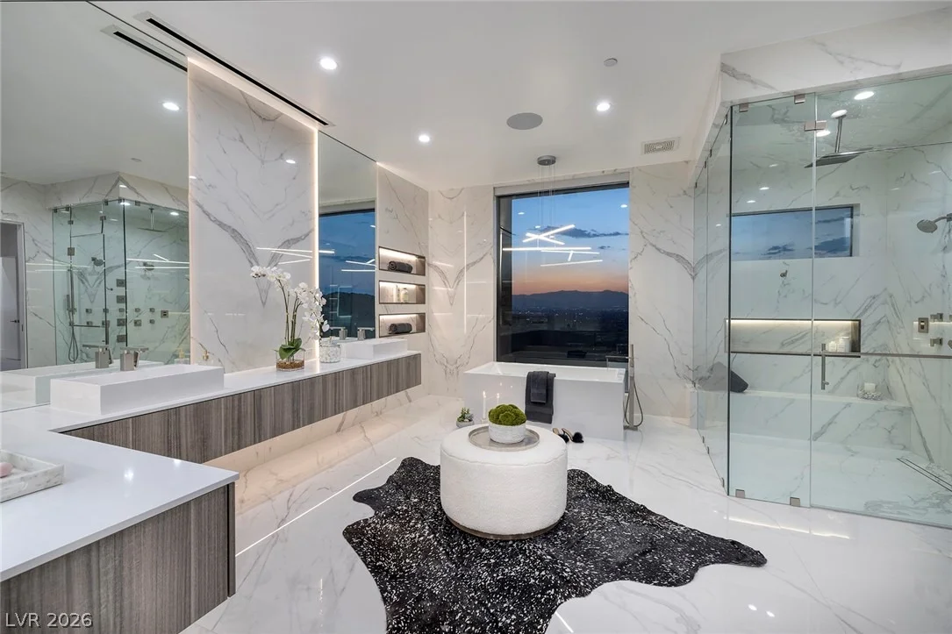
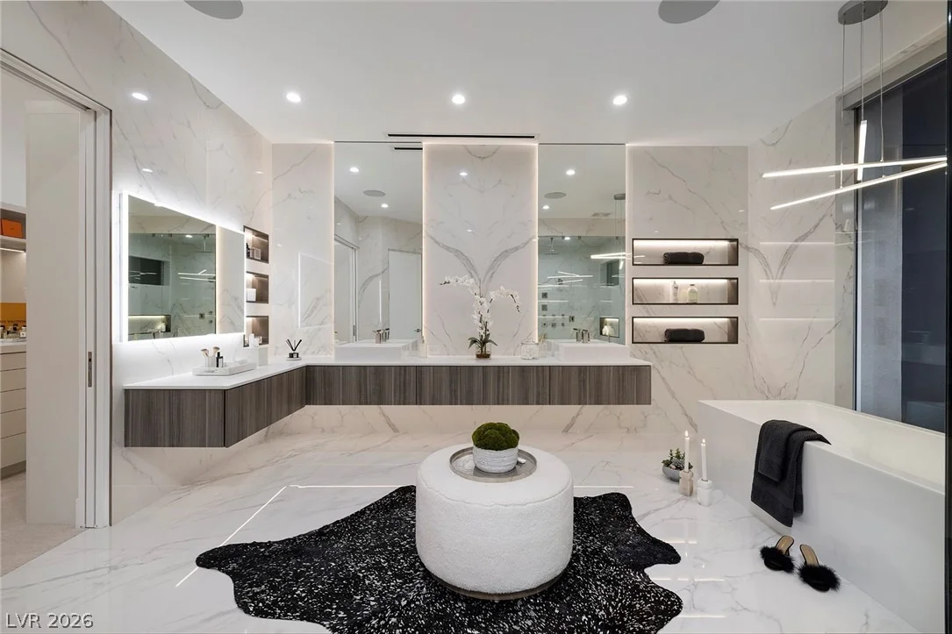
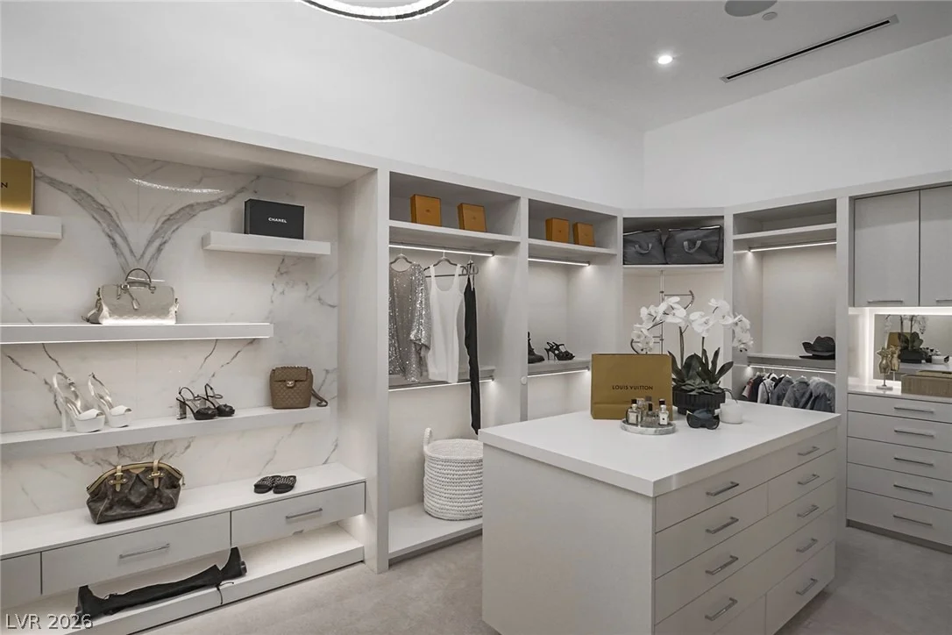
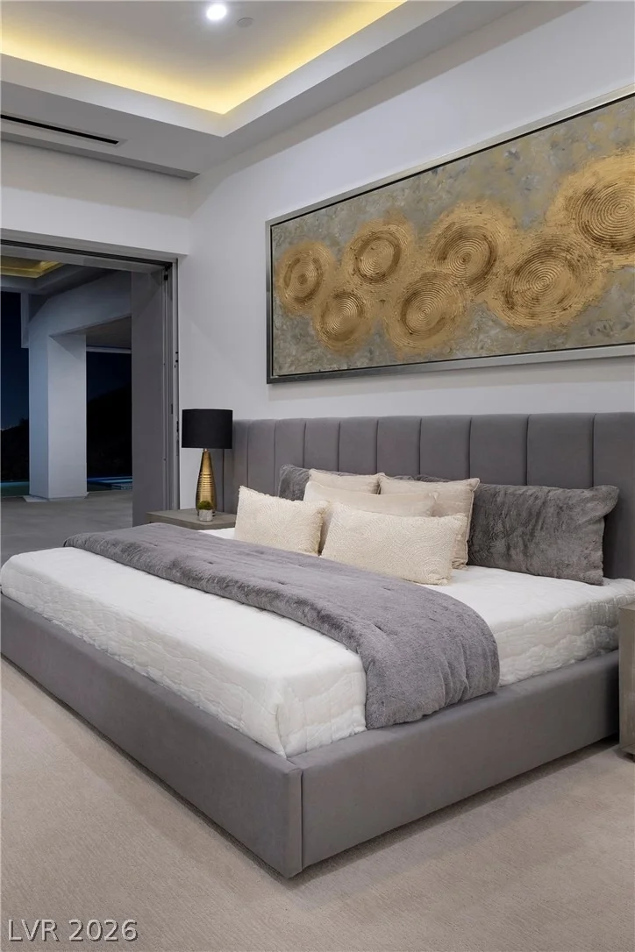
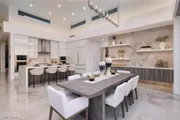
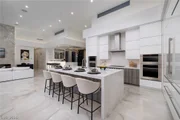
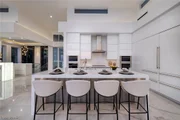
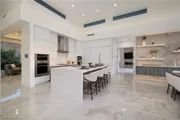
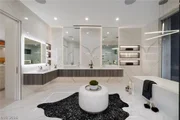
Kitchen w/Quartz Countertops, Oversized Primary w/ Expansive
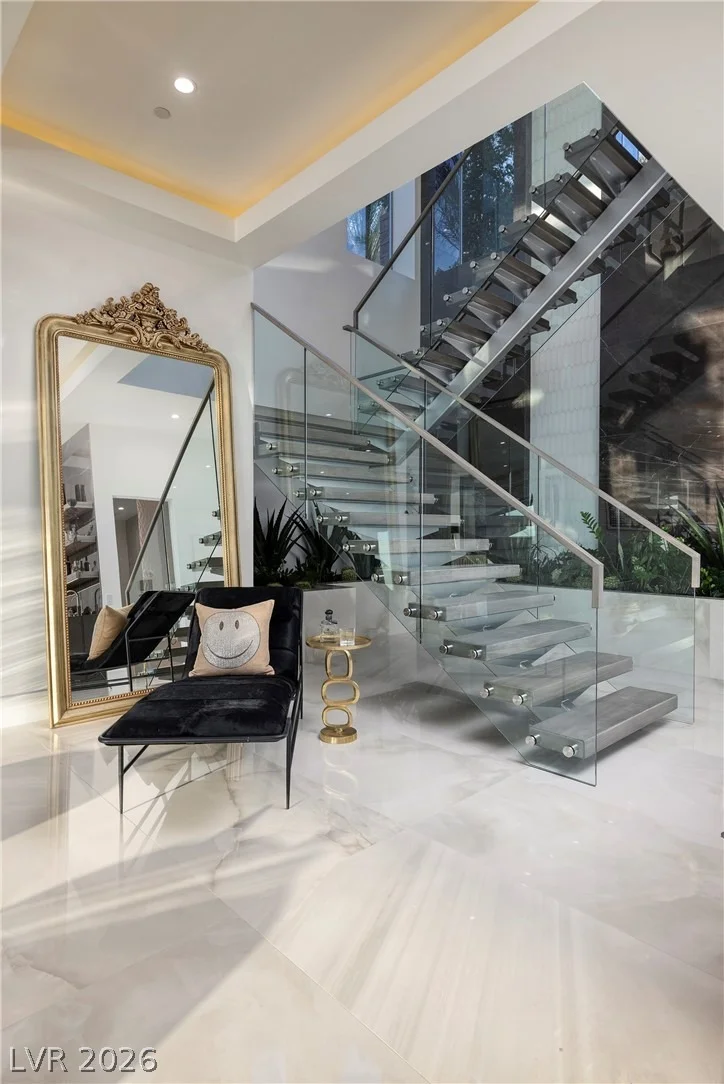
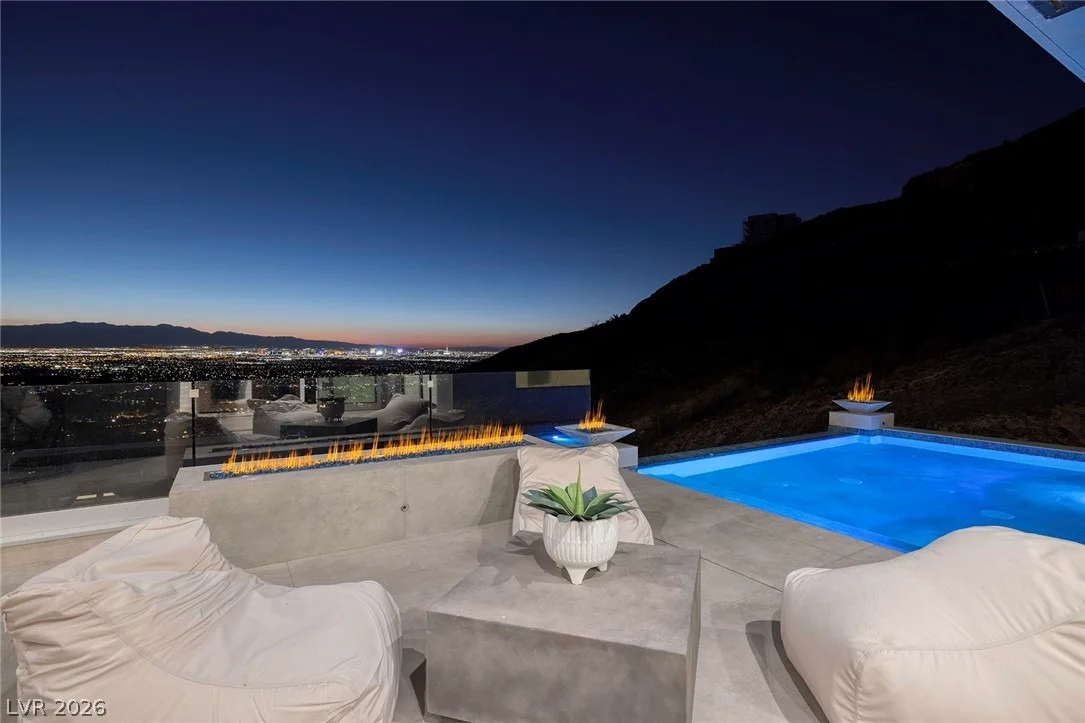
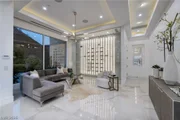
Closet, Indoor Water Wall, Indoor Living Gardens, Multiple Fire
Lounges, Multiple Outdoor Kitchens, Lawn Area, Dog Park & Dog Spa,
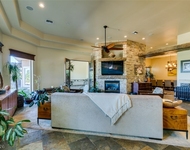
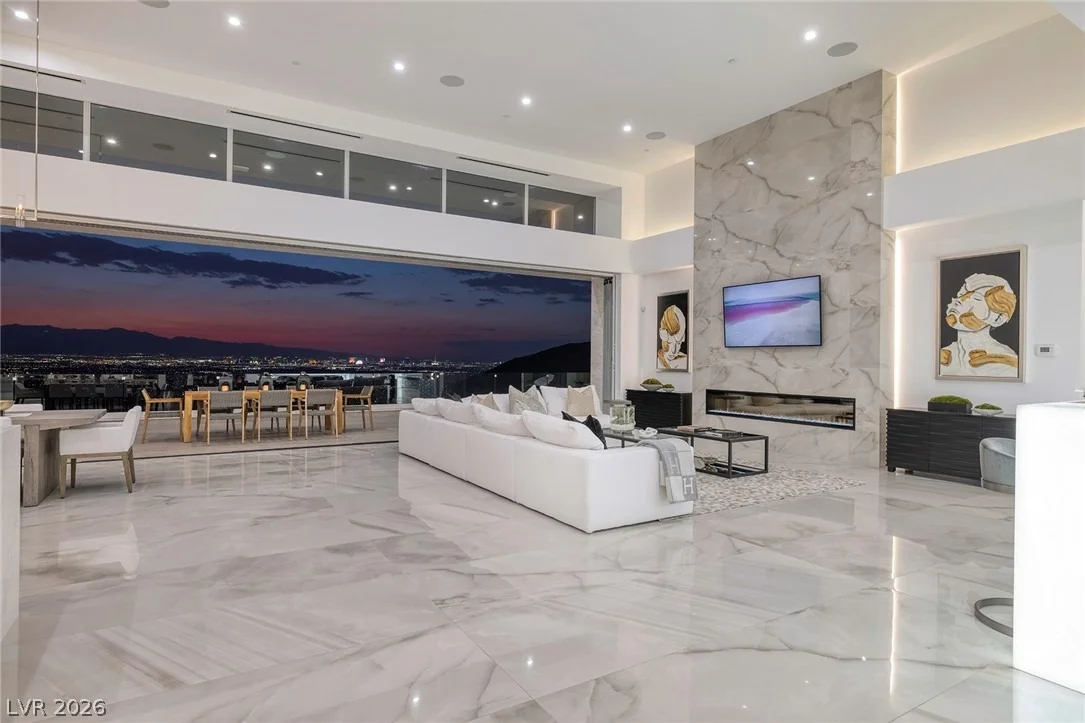
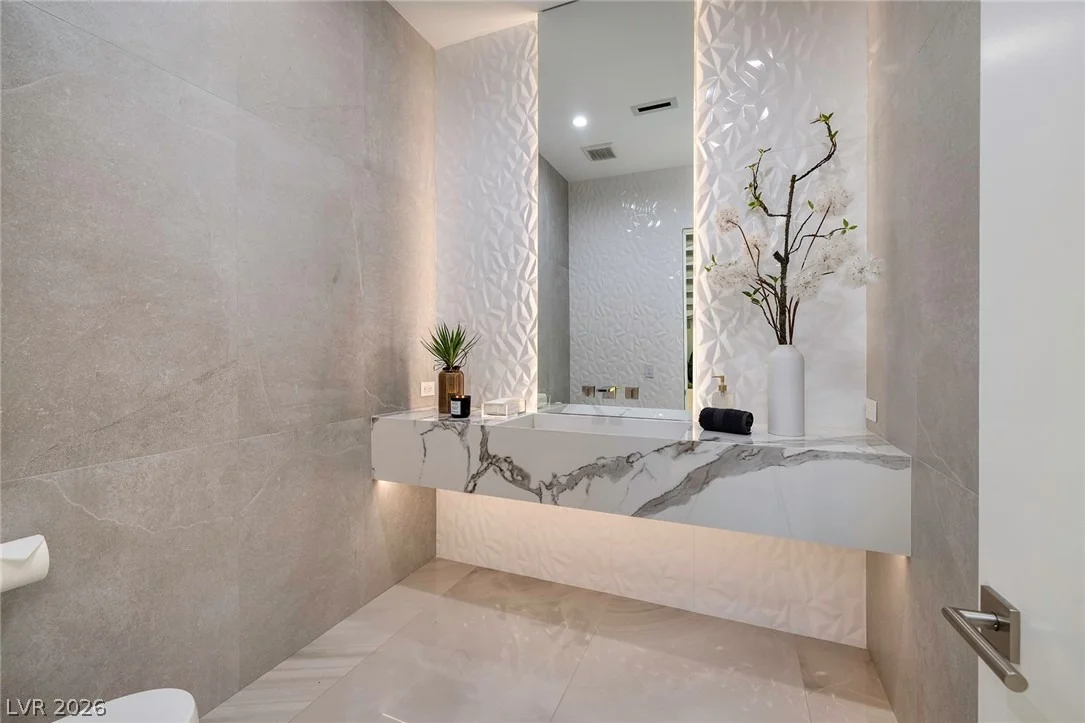
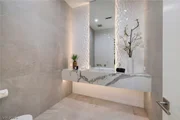
14' Ceilings, Porcelain Floors, Pocket Doors/Walls, Custom
Lighting, Linear Fireplaces, Auto Shades, Smart Home Technology,
Richard Luke, AIA | Country Club: Golf, Fitness, Tennis,
Pickleball, Swim, Bar, Dining & Clubhouse. Mins to Shops, 5-Star
Restaurants & Top-Rated Schools | Nevada is a State WITHOUT
Individual & Corporate Income Taxes !!$$!!
Based on our analysis, the cap rate of this property is 1.25%. A negative cap rate indicates that the property might not be feasible as an income-producing asset. The median cap rate for a near zip code 11238 is 4.23%.
How much can I actually make?
Actual monthly rental income may vary between $4,760 and $7,140 depending on unit-specific characteristics. You can change the amount using the slider to further explore.
How is cap rate calculated?
Cap Rate = Net Operating Income (NOI) / Property Asset Value.
When calculating the cap rate, we assume 100% occupancy. Leverage (mortgage) is not considered.
HOA/Condo/Coop Amenities: Basketball Court, Clubhouse, Dog Park, Fitness Center, Gated, Playground, Park, Pool, Spa/Hot Tub, Security, Tennis Court(s), CountryClub, Pickleball, Guard
HOA Fee: $330
HOA Fee Frequency: Monthly
Building Info
Overview
General
Year Built:
2021
Effective Year Built:
2021
Building Count:
1
Total Rooms:
11
Bedroom Count:
5
Bathroom Count:
6
Full Bathrooms:
5
Partial Bathrooms:
6
Bathroom Plumbing Fixtures:
34
Building Condition:
1
Building Quality:
4
Construction Type:
6
Building Style:
40
Exterior Walls Type:
23
Interior Walls Type:
0
Roof Shape Type:
0
Roof Cover Type:
4
Floor Count:
200
Floor Cover:
0
Basement Type:
0
Basement Area:
0
Garage Type:
1
Garage Square Area:
1,014
Parking Space Count:
4
Patio Type:
0
Porch Type:
0
Pool Type:
8
Dimensions
Lot Size Square Feet:
18,731
Total Building Area:
9,302
Gross Building Area:
9,302
Building Area:
8,288
Building Area Measurement:
L
Heating and Cooling
Fireplace Count:
1
Air Conditioning:
1
Heating:
4
Heated Square Feet:
8,288
Heating Fuel Type:
0
Utilities
Sewer System:
0
Water Service:
0
Building
Building Type:
0
Property Class:
R
Subdivision:
MACDONALD HIGHLANDS PLANNING AREAS 20 &
Land Acres:
0000000430
Standard Land Use Code:
1001
County Land Use Code:
110
State Land Use Code:
20.110
Legal Description 1:
MACDONALD HIGHLANDS PLANNING AREAS 20 & 18 PHASE 1 PLAT BOOK 140 PAGE 94 LOT 63 BLOCK 4
Neighborhood
School District Name:
Clark County School District
Census Tract:
005365
Zoning
Zoning:
RS4
Geography
Assessors Map Reference:
178-027
District:
HEND
Subdivision Phase Number:
1
Parcel:
178-27-813-019
Block:
4
Lot:
63
Meridian:
SEC 27 TWN 22S RNG 62E
Municipality:
HENDERSON CITY
Latitude:
36.0013
Longitude:
-115.036
Address
Full Address:
665 Overlook Rim Dr
Address - House Number:
665
Address - Street Name:
Overlook Rim
Address - Suffix Type:
Dr
State:
NV
City Name:
Henderson
Carrier Code:
R060
4-Digit Zip Code:
5839
Zip Code:
89012
Valuation
Tax
Tax Year:
2023
Tax Amount:
$5,247,276
Initial Tax Delinquent Year:
2022
Tax Rate Code Area:
500
Appraisal Valuation
Standard Deviation:
0.1279
Valuation Date:
Dec 13, 2023
Confidence Score:
85
Final Value:
3,715,397
High Value:
4,190,657
Low Value:
3,240,136
Market Valuation
Market Total Value:
$5,671,720
Market Land Value:
$840,000
Market Improvement Value:
$4,831,720
Assessments Valuation
Assessed Year:
2024
Assessed Total Value:
$2,305,763
Assessed Land Value:
$376,320
Assessed Improvements Value:
$1,929,443
Data used for valuation calculations is provided by RealtyHop, and other third party sources
By proceeding, you consent to receive calls and texts at the number you provided, including marketing by autodialer and prerecorded and artificial voice, and email, from realtor.com and others about your inquiry and other home-related matters, but not as a condition of purchase (More...)California Privacy Notice
By submitting your information, you agree RealtyHop can share your information with its network of real estate &
mortgage professionals (or through their agents) and consent to receive marketing emails, calls, & texts related
to your inquiry (including via automatic telephone dialing system, or artificial or pre-recorded voice technology)
from Movoto or their affiliates to the email address or number you provided.
By proceeding, you agree to our Terms of Service. California Privacy Notice
























































































 Your Privacy Choices
Phone: 425-283-2930
Address: 335 Madison Avenue, New York, NY 10017