by Lee Lin

See Home Value
$319,900
● House - Off Market

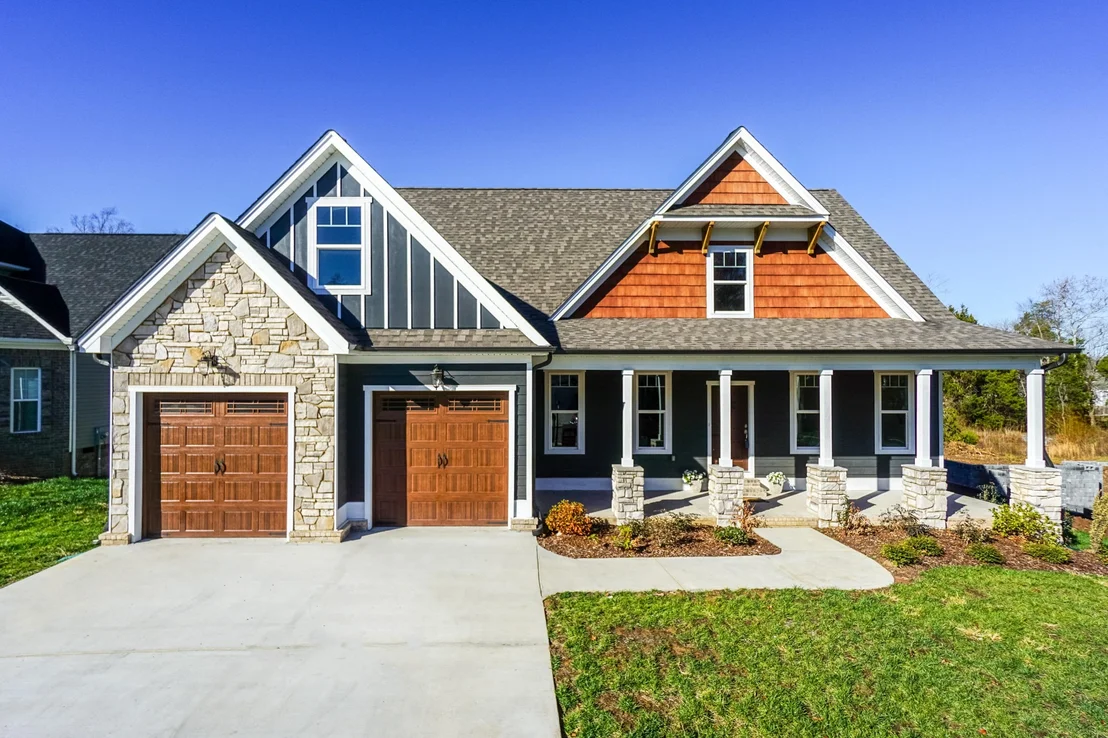
6649 Satjanon Drive

Ooltewah, TN 37363
bedrooms
4 Beds
bathrooms
2 Baths, 1 Half Bath
square feet
2,545 Ft²
$532,801
RealtyHop Estimate
66.55%
Since Mar 1, 2017
National-US
Primary Model

About This Property

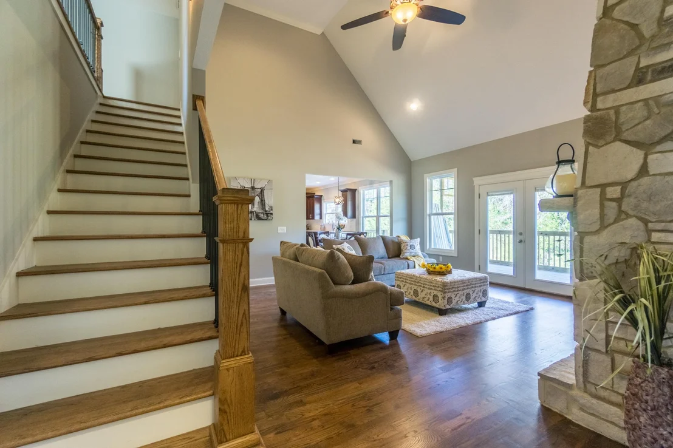
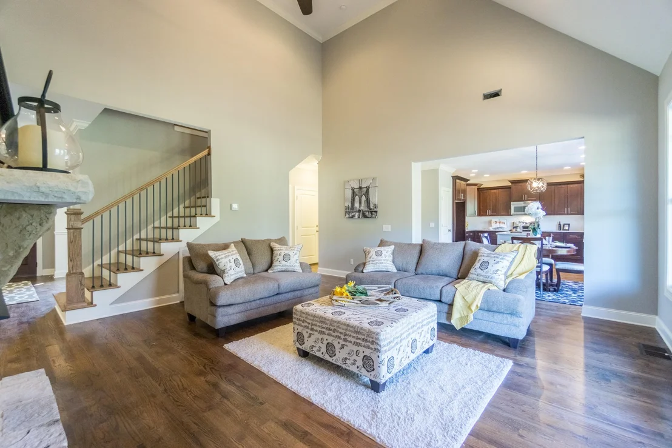
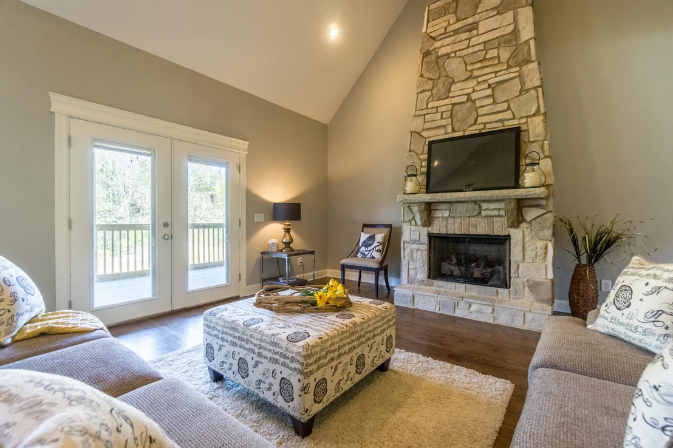
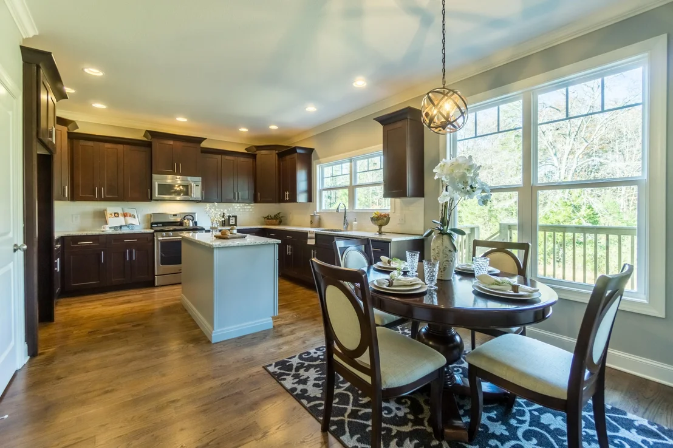
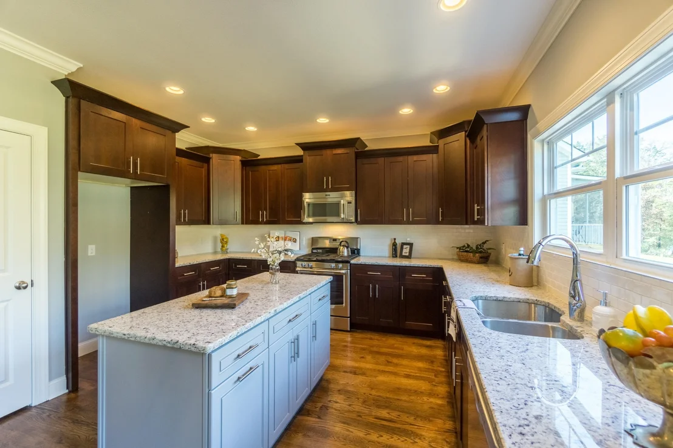
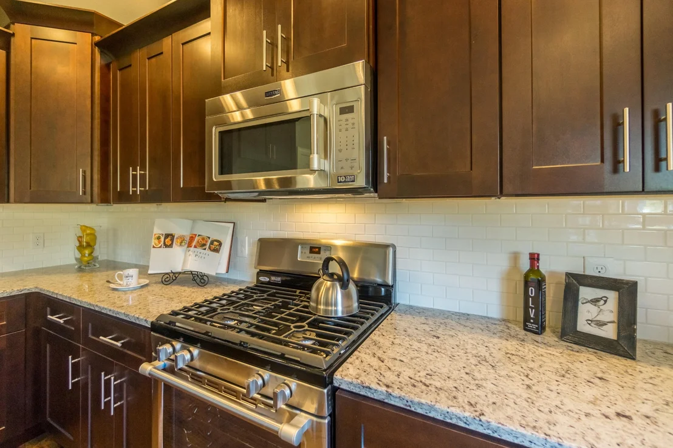
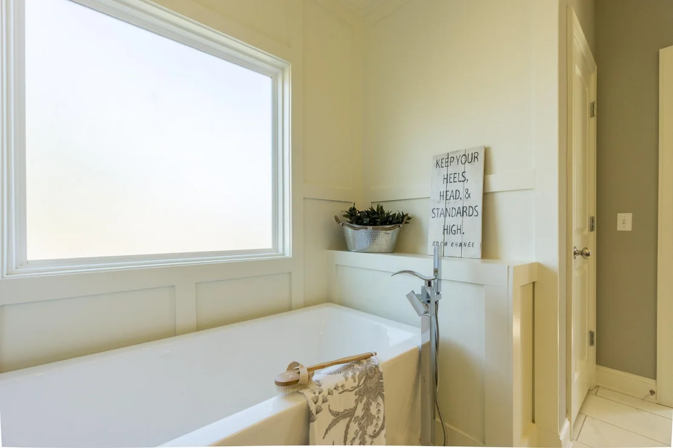
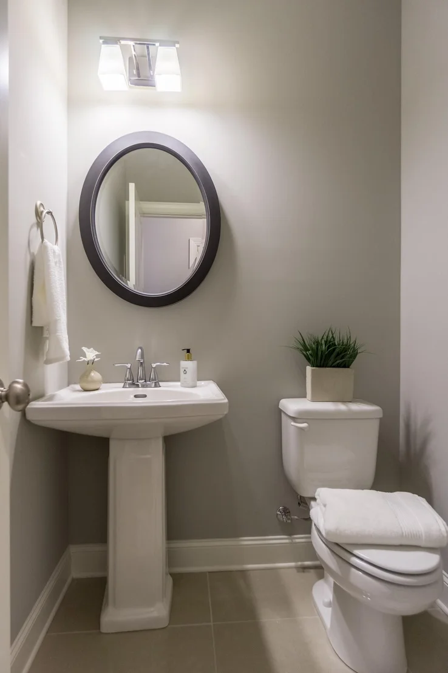
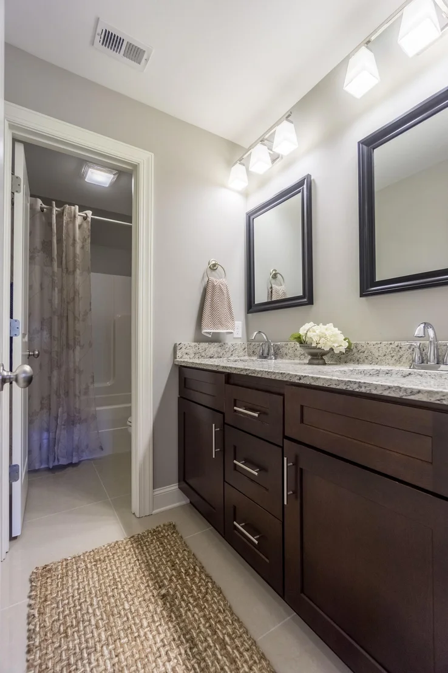
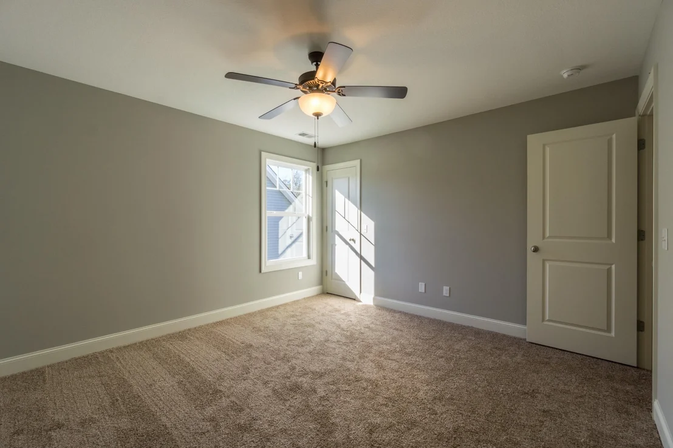
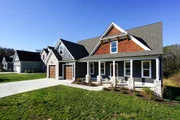
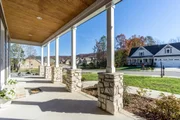
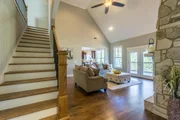
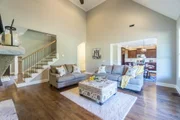
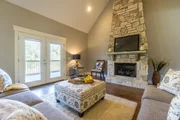
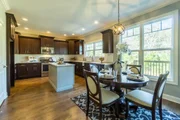
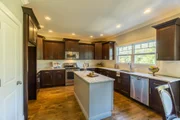
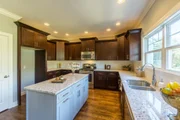
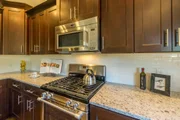
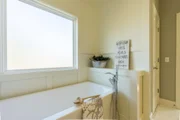
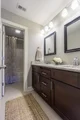
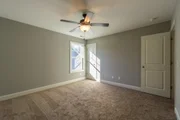
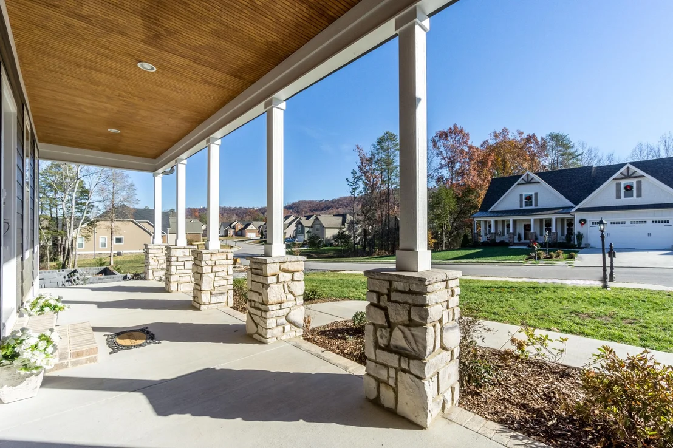
This home features master on main.1.5 baths main level.Large bonusroom and 2 additional bedrooms upstairs. Formal dining, kitchen and breakfast are hardwood. Open floor plan with beautiful back covered deck and grilling deck with wooded view. This home also features, crown main level, hardwood , tile and carpet bedrooms, granite, stainless kitchen appliances include a gas range and additional wall oven. Master with beautiful modern garden tub. Large closets and plenty of storage. This home is gas main level and also has a tankless water heater. Cabinets are not builder grade but custom wide crown, dove tail, sure close cabinetry. Custom lighting package as well. T This home still has plenty of client choices left. This home is currently under construction and is subject to change.Owner-Ag
Unit Size
2,545 Ft²
Days on Market
-
Land Size
0.37 acres
Price per sqft
$126
Property Type
House
Property Taxes
$29
HOA Dues
$4
Year Built
2016

Payment Calculator

Cap Rate Calculator

Last updated: 18 days ago (Realtracs #RTC2319734)

Price History

Date / Event Date Event Price
Jun 22, 2023 No longer available -
No longer available
May 15, 2023 In contract -
In contract
May 13, 2023 Listed by EXP Realty $499,000
Listed by EXP Realty
OPEN HOUSE Saturday May 13th 4-6pm. Welcome to your dream home in Belleau Ridge! This 4 bedroom and 2.5 bath property boast an incredible array of features & amenities that are sure to delight. With NO HOA, you'll enjoy the freedom and flexibility to truly make this home your own.Stepping inside, you'll be struck by the open floor plan with gorgeous details and finishes, elegant hardwood floors and master on the main. Outside, you'll find a beautiful backyard oasis that's perfect for entertaining or unwinding after a long day. With a spacious expanded patio, enclosed deck and overview into a wooded view - you will love spending time in this private space!At every turn, this home offers the perfect blend of comfort, luxury and convenience. Schedule your showing and make this stunning home in Belleau Ridge your own! Freshly painted too and has TWO walk out attic access that can be converted into rooms. The manager has listed the unit size as 2545 square feet.
Sep 1, 2020 No longer available -
No longer available
Aug 22, 2020 Price Decreased $389,000
↓ $3K (0.8%)
Price Decreased
Show More

Property Highlights

Garage
Air Conditioning
Fireplace

Building Info

Overview

    General

  • Year Built: 2016
  • Effective Year Built: 2016
  • Bedroom Count: 0
  • Bathroom Count: 3
  • Full Bathrooms: 2
  • Partial Bathrooms: 3
  • Building Condition: 0
  • Building Quality: 8
  • Construction Type: 0
  • Building Style: 0
  • Exterior Walls Type: 17
  • Interior Walls Type: 0
  • Roof Shape Type: 7
  • Roof Cover Type: 15
  • Floor Count: 200
  • Floor Cover: 0
  • Basement Type: 0
  • Basement Area: 0
  • Garage Type: 0
  • Parking Space Count: 0
  • Patio Type: 0
  • Porch Type: 0
  • Pool Type: 0

    Dimensions

  • Lot Size Square Feet: 43,560
  • Lot Size Depth Feet: 2,160
  • Lot Size Frontage Feet: 750
  • Total Building Area: 2,380
  • Building Area: 2,380
  • Building Area Measurement: L

    Heating and Cooling

  • Air Conditioning: 0
  • Heating: 3
  • Heated Square Feet: 2,380
  • Heating Fuel Type: 0

    Utilities

  • Sewer System: 5
  • Water Service: 6

Building

  • Building Type: 0
  • Property Class: R
  • Subdivision: THE HIGHLANDS AT BELLEAU RIDGE
  • Land Acres: 0000001000
  • Standard Land Use Code: 1001
  • County Land Use Code: 111
  • Legal Description 1: LT 132 THE HIGHLANDS AT BELLEAU RID GE PB 101 PG 34 OUT OF 123 065.01 F OR 2015

Neighborhood

  • School District Name: Hamilton County School District
  • Census Tract: 011206

Geography

  • Account Number: 0000382185
  • District: 2
  • Parcel: 123G F 002
  • Municipality: COUNTY SOUTH
  • Latitude: 35.1041
  • Longitude: -85.0449

    Address

  • Full Address: 6649 Satjanon Dr
  • Address - House Number: 6649
  • Address - Street Name: Satjanon
  • Address - Suffix Type: Dr
  • State: TN
  • City Name: Ooltewah
  • Carrier Code: R021
  • 4-Digit Zip Code: 7221
  • Zip Code: 37363

Valuation

    Tax

  • Tax Year: 2023
  • Tax Amount: $207,123

    Appraisal Valuation

  • Standard Deviation: 0.2761
  • Valuation Date: Jan 31, 2024
  • Confidence Score: 60
  • Final Value: 487,149
  • High Value: 621,652
  • Low Value: 352,647

    Market Valuation

  • Market Total Value: $368,700
  • Market Land Value: $50,000
  • Market Improvement Value: $318,700

    Assessments Valuation

  • Assessed Year: 2023
  • Assessed Total Value: $92,175

    Sales

  • Current Sale Contract Date: Jun 20, 2023
  • Current Sale Recording Date: Jun 21, 2023
  • Current Sale Price:
  • Current Sale Document Type: 71
  • Current Sale Input Document Number: 197
  • Previous Sale Recording Date: Oct 01, 2020
  • Previous Sale Contract Date: Sep 30, 2020
  • Previous Sale Amount: $380,000
  • Previous Sale Document Type: 71
Data used for valuation calculations is provided by RealtyHop, and other third party sources

Comparables

Unit
Status
Type
Beds
Baths
ft²
Price/ft²
Asking Price
Listed On
Closing Price
Sold On
HOA + Taxes

About Ooltewah - Summit


Similar Homes for Sale

Currently no similar homes around

Nearby Rentals


Frequently Asked Questions

When was property at 6649 Satjanon Drive built and last sold?
The property at 6649 Satjanon Drive was built in 2016 and last sold on Jun 20, 2023 for $475,000.
How much is this home worth?
The estimated value of the home located at 6649 Satjanon Drive is $508,209.
What are some comparable homes to 6649 Satjanon Drive?
There are currently no comparable homes to 6649 Satjanon Drive.