


6646 DAWN Drive #B


About This Property
Payment Calculator
Your Estimated Monthly Payment
Cap Rate Calculator
What does this mean?
Based on our analysis, the cap rate of this property is 1.25%. A negative cap rate indicates that the property might not be feasible as an income-producing asset. The median cap rate for a near zip code 11238 is 4.23%.
How much can I actually make?
Actual monthly rental income may vary between $4,760 and $7,140 depending on unit-specific characteristics. You can change the amount using the slider to further explore.
How is cap rate calculated?
Cap Rate = Net Operating Income (NOI) / Property Asset Value.
When calculating the cap rate, we assume 100% occupancy. Leverage (mortgage) is not considered.
Cap Rate provided by RealtyHop and RentHop, learn more about cap rate here.
Price History
| Date / Event | Date | Event | Price |
|---|---|---|---|
| Oct 24, 2022 | Sold | ||
| Sold | |||
| Sep 1, 2022 | Listed by Century 21 The Edge | $215,000 | |
| Listed by Century 21 The Edge | |||
| | |||
|
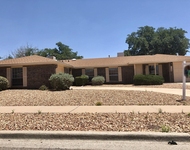
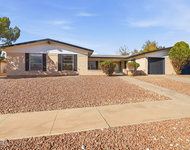
Beautiful, well kept, 3 bedroom home. Great Westside location, near schools, parks restaurants and I-10. Perfect starter home with very little maintenance. This gem will not last long so bring your buyers to preview this home.
| |||
| Oct 27, 2017 | Sold | ||
| Sold | |||
| Jul 24, 2017 | Listed by Century 21 The Edge | $149,950 | |
| Listed by Century 21 The Edge | |||
| | |||
|
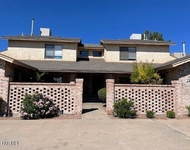
REFRIGERATED AIR! All windows replaced by Lowe's with double pane insulated windows in January 2016. 2 story home, courtyard entry with wrought iron security door. Deco Glass door into the home. Beautiful wood floor on first level. Living room has ceiling fan, fireplace & French doors to back patio. Back landscape upgraded in March 2015. Living room is open to Dining & Kitchen with granite counters & Stainless Steel appliances. (Refrigerator & Artistic wood carved bar with granite top will stay with Full Price offer). Master bedroom downstairs has ceiling fan, wood slat blinds & walk in closet, full bathroom with pedestal sink. Utility closet with gas or electric connection for dryer. 2 car garage with automatic opener (replaced June 2016). Stairs to upper level have Talavera tile front & deco wrought iron railing. UPSTAIRS: Bedrooms 2 & 3 have wood slat blinds, good sized closets & ceiling fans. 3/4 hall bath. Exterior of home painted March 2017. Water Heater replaced in March 2015.
| |||
| Jul 24, 2014 | Sold | ||
| Sold | |||

Property Highlights
Comparables
Status
Price/ft²
Listed On
Sold On
Past Sales
| Date | Unit | Beds | Baths | Sqft | Price | Closed | Listed By |
|---|---|---|---|---|---|---|---|
|
09/01/2022
|
3 Bed
|
2 Bath
|
1578 ft²
|
$215,000
3 Bed
2 Bath

1578 ft²
|
$215,000
10/24/2022
|
Karen Chavez
Home Pros Real Estate Group
| |
|
07/24/2017
|
3 Bed
|
2 Bath
|
-
|
$149,950
3 Bed
2 Bath
|
$149,000
-0.63%
10/27/2017
|
Jennifer Stroh Viescas
DKD Associates Inc.
| |
|
05/29/2014
|
3 Bed
|
2 Bath
|
-
|
$141,500
3 Bed
2 Bath
|
$141,500
07/24/2014
|
Martha Parks
Home Pros Real Estate Group
|
Building Info

About Polk
Similar Homes for Sale
Currently no similar homes aroundNearby Rentals

Last Updated: 5 months ago
Data Source: GEPAR, MLS# 555933
 Your Privacy Choices
Phone: 425-283-2930
Address: 335 Madison Avenue, New York, NY 10017