Check Availability
$2,125,000
● House - For Sale

6646 Costa Circle

Naples, FL 34113
bedrooms
3 Beds
bathrooms
4 Baths
square feet
2,961 Ft²
$13,686
Est. Monthly
$2,025
HOA / Fees

About This Property

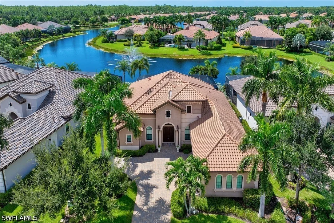
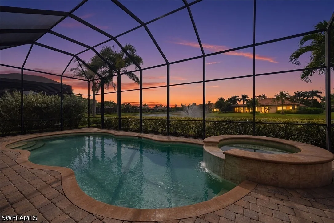
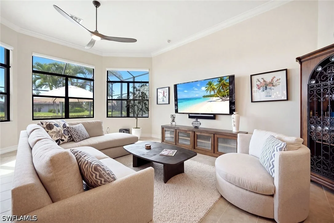
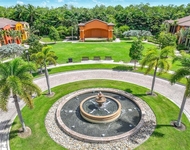
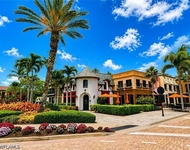
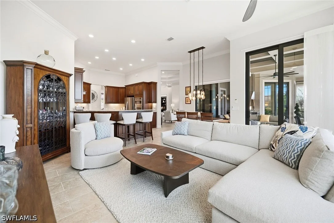
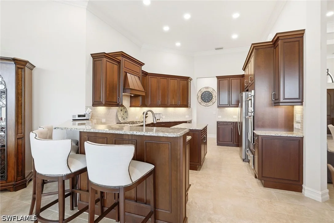
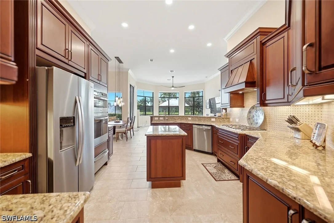
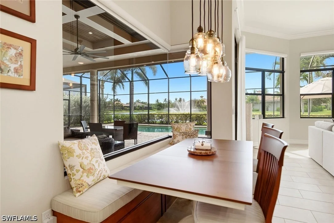
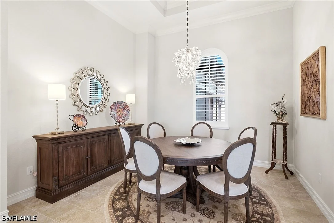
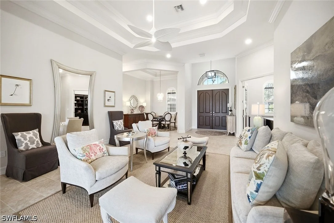
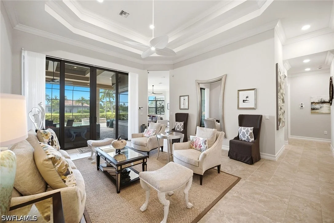
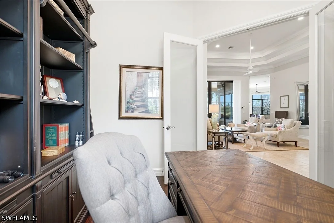
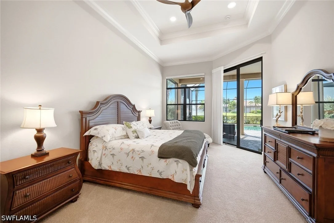
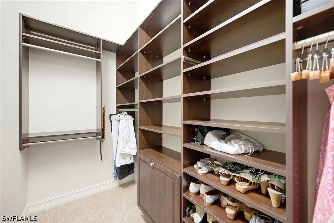
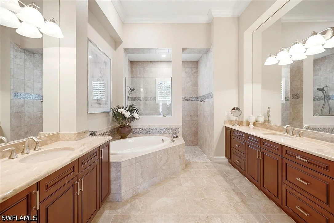
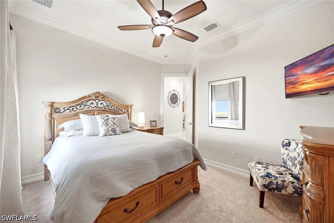
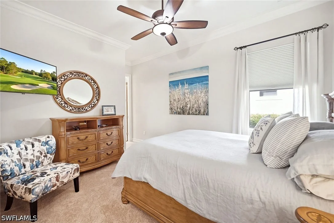
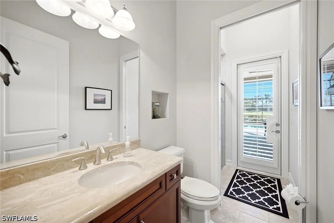
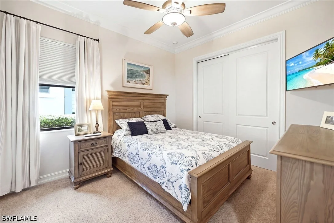
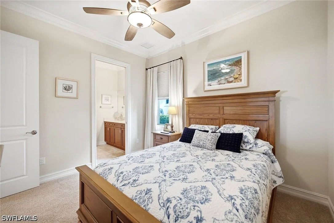
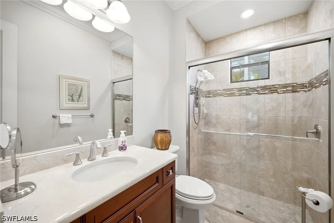
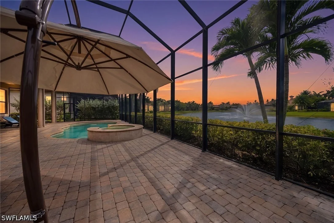
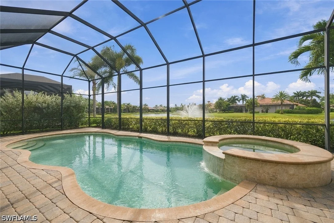
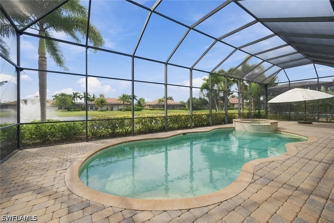
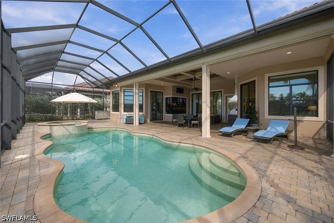
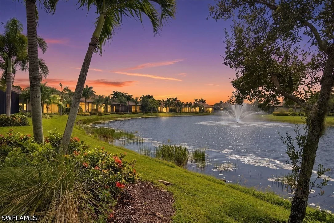
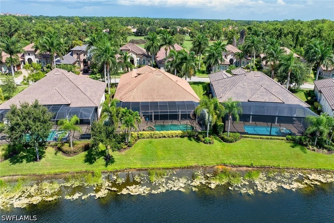
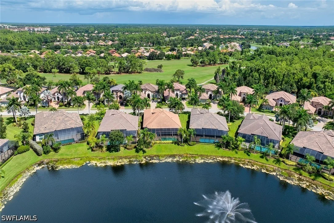
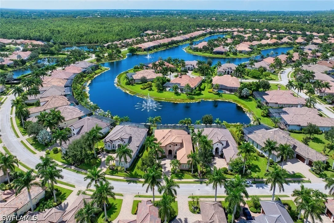
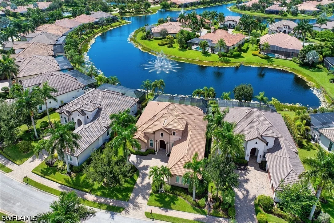
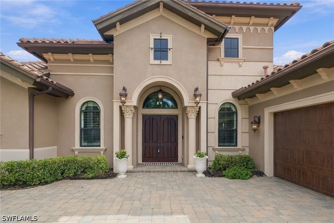
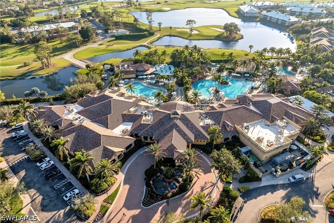
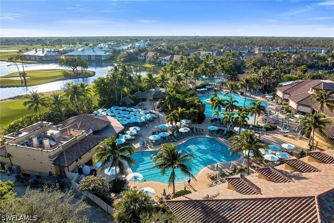
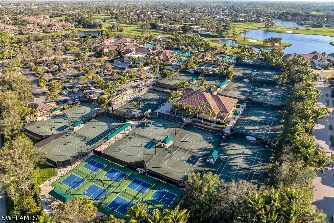
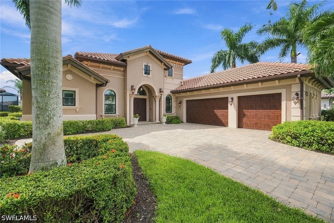
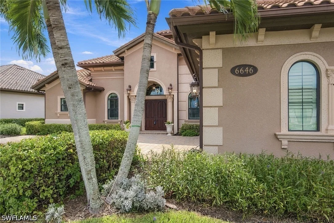
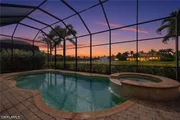
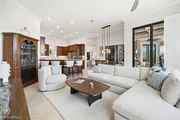
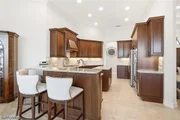
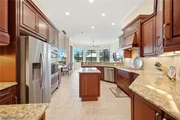
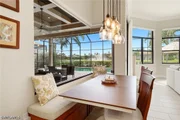
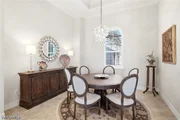
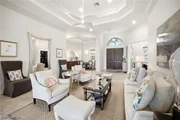
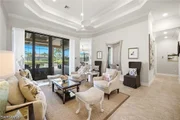
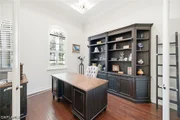
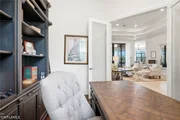
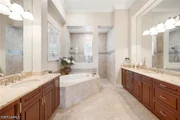
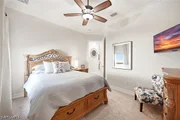
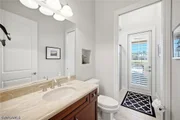
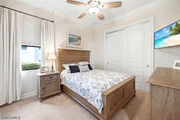
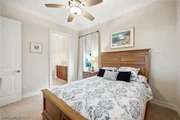
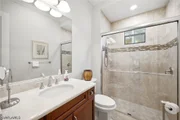
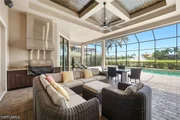
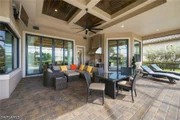
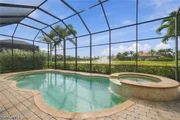
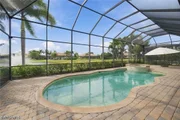
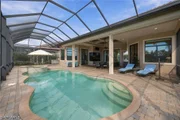
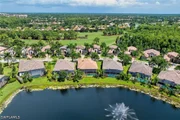
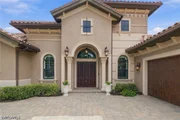
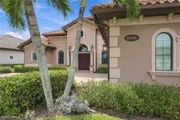
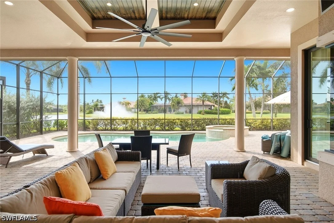
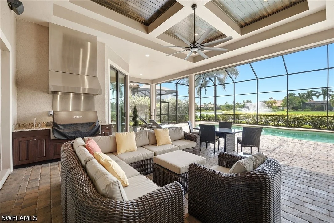
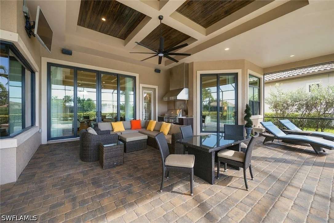
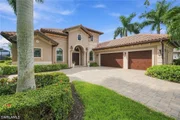
Panoramic southwest lake views create a striking backdrop for this three-bedroom with den and four-bath Greenbriar II floor plan in the guard-gated community of Lakoya at Lely Resort, where expansive indoor-outdoor living, a saltwater pool with spill-over spa and thoughtfully designed outdoor kitchen maximize the waterfront setting. A new HVAC system, three-car garage, multiple en-suite bedrooms, formal dining room and refined architectural detailing further distinguish the home, while its location places downtown Naples and Marco Island within convenient reach. A welcoming foyer opens to the great room, where a double tray ceiling, crown molding and recessed lighting frame the central living space. Four-panel sliding glass doors visually extend the room toward the lanai, pool and lake beyond, bringing the outdoor setting into everyday living. Tile flooring runs throughout the main living areas, while the adjacent den provides a more private retreat with glass French doors, a tray ceiling, white plantation shutters and hardwood flooring. A formal dining room provides an elegant setting for entertaining and special occasions. The kitchen features granite countertops, a tile backsplash, under-cabinet lighting and GE stainless gas cooking appliances, and a 2024 refrigerator. The adjoining eat-in area creates one of the home's most inviting casual spaces, with built-in bench seating and pool views framed through a seamless panoramic window. Positioned to take advantage of the outdoor setting, the primary suite features pool views through a large window and a glass slider opening directly to the lanai. A tray ceiling and plush carpeting create a comfortable retreat, while two walk-in closets with custom built-ins provide generous storage. The en-suite bath offers separate vanities, a deep soaking tub, a large walk-in shower and mosaic tile accents. Both guest bedrooms include private en-suite baths, one has a tub and the other has a walk-in shower. A separate pool bath with a walk-in shower and linen closet serves the outdoor living area. The lanai is designed as an extension of the home. A generously covered living area features a paver floor and a stained wood-plank inset within the coffered ceiling, complemented by a designer ceiling fan. The outdoor kitchen includes a stainless steel grill and matching hood, prep sink and granite countertop, creating a dedicated space for dining and entertaining beside the pool. Electronic Storm Smart shutters add functionality to the covered area, while the screened pool and spillover spa capture the expansive lake views. Additional features include an air-conditioned three-car garage, recessed lighting, crown molding and thoughtfully integrated architectural details throughout. Within Lely Resort, residents enjoy access to three championship golf courses, plus optional membership opportunities at The Players Club & Spa offering golf, spa, dining and social experiences.
Unit Size
2,961 Ft²
Days on Market
8 days
Land Size
-
Price per sqft
$718
Property Type
House
Property Taxes
$1,226
HOA Dues
$2,025
Year Built
2015

Listed By

Michelle Thomas
Michelle Thomas
Premier Sotheby's International Realty

Payment Calculator

Cap Rate Calculator

Last updated: 5 days ago ( #226033719)

Price History
Date / Event Date Event Price

Sep 18, 2026 Listed by Premier Sotheby's Int'l Realty $2,125,000
Listed by Premier Sotheby's Int'l Realty
Jan 17, 2023 Sold
Sold
Mar 24, 2015 Sold
Sold

Property Highlights

Garage
Air Conditioning
Parking Details
Has Garage
Attached Garage
Has Open Parking
Parking Features: Attached, Driveway, Garage, Paved, Garage Door Opener
Garage Spaces: 3
Interior Details
Full Bathrooms: 4
Interior Features: Breakfast Bar, Built-in Features, Tray Ceiling(s), Cathedral Ceiling(s), High Ceilings, Pantry, Walk-In Closet(s), High Speed Internet, BreakfastArea, Bathtub, SeparateFormalDiningRoom, DualSinks, SplitBedrooms, SeparateShower, CableTv, WindowTreatments
Appliances: Dryer, Dishwasher, Gas Cooktop, Disposal, Ice Maker, Microwave, Refrigerator, Refrigerator, Washer

Flooring Type: Tile
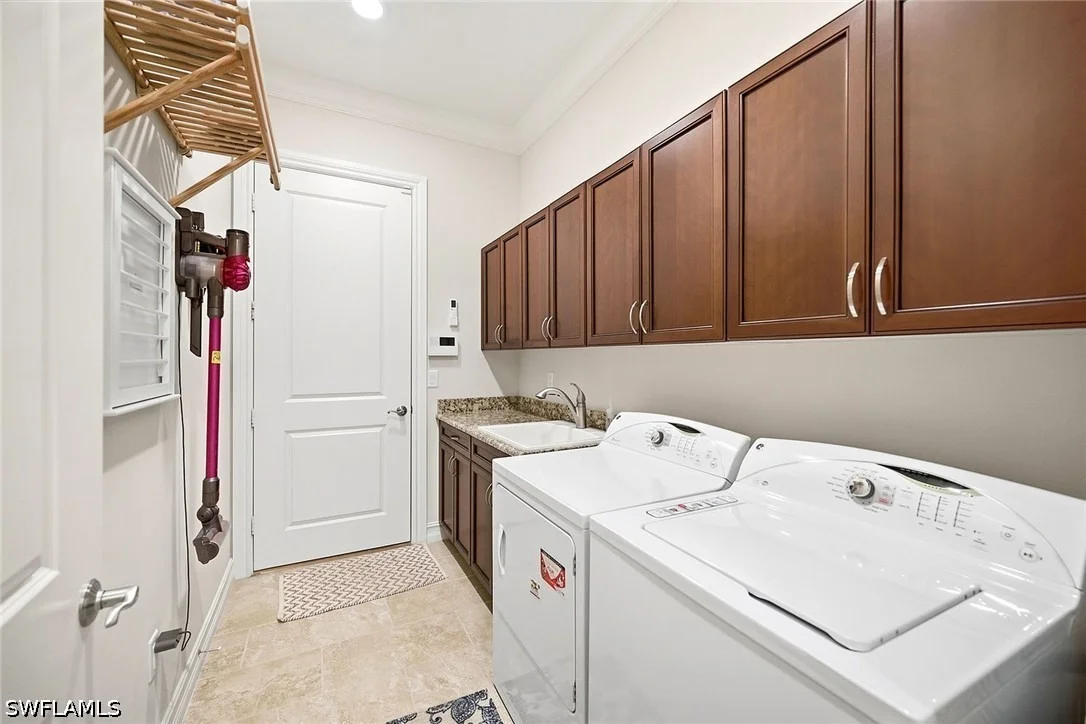
Laundry Features: Inside
Rooms: 2
Exterior Details
Square Footage: 2961
Square Footage Source: $0
Security Features: Security System Owned, Security System, Gated with Guard, Security Guard, Smoke Detector(s)
Property Condition: Resale
Architectural Style: Ranch, OneStory, TwoStory
Year Built: 2014
Waterfront Features: Lake Front
Building Area Total: 4417
Levels: Two
Window Features: Window Coverings, ThermalWindows
Construction Materials: Block, Concrete, Stucco
Patio and Porch Features: Porch, Screened, Lanai
Pool Features: Gas Heat, Heated, In Ground, Screen Enclosure, Salt Water, Community
Pool is Private
Lot Features: Rectangular Lot, SprinklersAutomatic
Lot Size Units: Acres
Lot Size Dimensions: 83 x 130 x 75 x 130
Tax Lot: 174
Water Source: Public
Financial Details
Tax Annual Amount: $14,715
Utilities Details
Cooling Type: Central Air, Electric
Heating Type: Central, Electric
Sewer : Public Sewer
Location Details
HOA/Condo/Coop Fee Includes: Maintenance Grounds, Security, Trash, LegalAccounting, ReserveFund, RoadMaintenance, StreetLights
HOA/Condo/Coop Amenities: Billiard Room, Clubhouse, Concierge, Dog Park, Fitness Center, Golf Course, Pool, Sauna, Spa/Hot Tub, Tennis Court(s), Trail(s), Management, BocceCourt, Billiards, BusinessCenter, Pickleball, PrivateMembership, Restaurant
HOA Fee: $120
HOA Fee Frequency: Annually
Condo/Coop Fee: $2,015
Condo/Coop Fee Frequency: Quarterly

Building Info

Overview

    General

  • Year Built: 2015
  • Effective Year Built: 2015
  • Building Count: 1
  • Bedroom Count: 0
  • Building Condition: 0
  • Building Quality: 9
  • Construction Type: 12
  • Building Style: 0
  • Exterior Walls Type: 0
  • Interior Walls Type: 0
  • Roof Shape Type: 0
  • Roof Cover Type: 0
  • Floor Count: 100
  • Floor Cover: 0
  • Basement Type: 0
  • Basement Area: 0
  • Garage Type: 0
  • Parking Space Count: 0
  • Patio Type: 70
  • Porch Type: 0
  • Pool Type: 8

    Dimensions

  • Lot Size Square Feet: 10,019
  • Lot Size Depth Feet: 1,300
  • Lot Size Frontage Feet: 770
  • Total Building Area: 2,961
  • Gross Building Area: 2,961
  • Building Area: 2,961
  • Building Area Measurement: L

    Heating and Cooling

  • Air Conditioning: 0
  • Heating: 0
  • Heated Square Feet: 2,961
  • Heating Fuel Type: 0

    Utilities

  • Sewer System: 0
  • Water Service: 0

Building

  • Building Type: 0
  • Property Class: R
  • Subdivision: LAKOYA PHASE 2
  • Land Acres: 0000000230
  • Standard Land Use Code: 1001
  • County Land Use Code: 1
  • Legal Description 1: LAKOYA PHASE II LOT 174

Neighborhood

  • School District Name: Collier County School District
  • School Tax School District: DISTRICT 1
  • Census Tract: 010807

Geography

  • Assessors Map Reference: 5B21
  • Subdivision Phase Number: 2
  • Parcel: 53570106724
  • Lot: 174
  • Meridian: SEC 21 TWN 50 RNG 26
  • Municipality: COUNTY COLLIER
  • Latitude: 26.0982
  • Longitude: -81.707

    Address

  • Full Address: 6646 Costa Cir
  • Address - House Number: 6646
  • Address - Street Name: Costa
  • Address - Suffix Type: Cir
  • State: FL
  • City Name: Naples
  • Carrier Code: R067
  • 4-Digit Zip Code: 1703
  • Zip Code: 34113

Valuation

    Tax

  • Total Area: 3,684
  • Tax Year: 2022
  • Tax Amount: $1,357,282
  • Tax Rate Code Area: 25

    Appraisal Valuation

  • Standard Deviation: 0.2329
  • Valuation Date: Dec 20, 2023
  • Confidence Score: 67
  • Final Value: 2,065,745
  • High Value: 2,546,954
  • Low Value: 1,584,535

    Market Valuation

  • Market Total Value: $1,255,672
  • Market Land Value: $376,081
  • Market Improvement Value: $879,591

    Assessments Valuation

  • Assessed Year: 2022
  • Assessed Total Value: $1,190,456

    Sales

  • Current Sale Contract Date: Jan 13, 2023
  • Current Sale Recording Date: Jan 17, 2023
  • Current Sale Price:
  • Current Sale Document Type: 55
  • Current Sale Input Document Number: 6351608
  • Previous Sale Recording Date: Mar 24, 2015
  • Previous Sale Contract Date: Mar 20, 2015
  • Previous Sale Amount: $1,030,180
  • Previous Sale Document Type: 68
Data used for valuation calculations is provided by RealtyHop, and other third party sources

Comparables

Unit
Status
Type
Beds
Baths
ft²
Price/ft²
Asking Price
Listed On
Closing Price
Sold On
HOA + Taxes

About South Naples


Similar Homes for Sale

Currently no similar homes around

Nearby Rentals

Unit for rent at 9072 Rialto Street, Naples, FL, 34113

$8,000 /mo

  • 3 Beds
  • 2 Baths
  • 1,771 ft²
9072 Rialto Street #6302, Naples, FL, 34113 Listing by Keith Ponsler
Unit for rent at 9076 Rialto Street, Naples, FL, 34113

$7,500 /mo

  • 3 Beds
  • 2 Baths
  • 1,624 ft²
9076 Rialto Street #62, Naples, FL, 34113 Listing by Ani Ayala Burger
Unit for rent at 9073 Rialto Street, Naples, FL, 34113

$7,500 /mo

  • 3 Beds
  • 2 Baths
  • 1,771 ft²
9073 Rialto Street #6002, Naples, FL, 34113 Listing by Jana DeNault, PA


Frequently Asked Questions

When was property at 6646 Costa Circle built and last sold?
The property at 6646 Costa Circle was built in 2015 and last sold on Jan 13, 2023 for $615,194.
How much is this home worth?
The estimated value of the home located at 6646 Costa Circle is $2,083,443.
What are some comparable homes to 6646 Costa Circle?
There are currently no comparable homes to 6646 Costa Circle.