


6643 HALITE PLACE


About This Property
Payment Calculator
Your Estimated Monthly Payment
Cap Rate Calculator
What does this mean?
Based on our analysis, the cap rate of this property is 1.25%. A negative cap rate indicates that the property might not be feasible as an income-producing asset. The median cap rate for a near zip code 11238 is 4.23%.
How much can I actually make?
Actual monthly rental income may vary between $4,760 and $7,140 depending on unit-specific characteristics. You can change the amount using the slider to further explore.
How is cap rate calculated?
Cap Rate = Net Operating Income (NOI) / Property Asset Value.
When calculating the cap rate, we assume 100% occupancy. Leverage (mortgage) is not considered.
Cap Rate provided by RealtyHop and RentHop, learn more about cap rate here.
Price History
| Date / Event | Date | Event | Price |
|---|---|---|---|
| Aug 30, 2024 | Sold | ||
| Sold | |||
| Jun 24, 2024 | Listed by eXp Realty of California, Inc | $2,995,000 | |
| Listed by eXp Realty of California, Inc | |||
| | |||
|
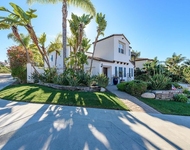
Boasting a blend of modern sophistication and timeless elegance, this entertainer’s dream home blends indoor and outdoor living seamlessly. Virtually every inch of this 4600 sqft home has been tastefully upgraded in the last 5 years and is the largest model in the prestigious community of La Costa Greens Viridean. A private front courtyard with fountain leads into an expansive open-concept layout that integrates the living spaces into two Great Rooms. The entry showcases a formal dining room and living room with high ceilings, an impressive spiral staircase and beautifully featured fireplace. The interior is adorned with high-end finishes, including wide plank white oak hardwood floors throughout, designer chandeliers and modern lighting, stunning wood accent wall and custom drapery. The color palette is soothing and harmonious. Chef's dream kitchen is equipped with custom cabinetry, state-of-the-art appliances, Subzero Refrigerator, Wolf Stove & 2 door oven, Miele dishwasher, wine cooler, and separate beverage cooler, barn door pantry, and huge leather honed quartzite island, designed for functionality and aesthetic appeal, ideal for entertaining guests or casual family meals. This Great Room includes a spacious kitchen table with high end chandelier, electric blinds and family room with surround sound and cozy fireplace. Large slider leads to a backyard oasis with canyon views, perfect for outdoor living and entertaining. Enjoy ocean breezes in the custom-built 10 person spa, lush mature landscaping, turf, firepit seating, gourmet outdoor kitchen, and expansive paver patio area. Also on the first level is a guest room or home office and full bathroom. Upstairs the master suite enhances the sense of tranquility with high end lighting, wood flooring, shutters, and beautiful views. The master bath is a spa-like retreat, featuring deluxe fixtures, lavish soaking tub, oversized walk-in shower, custom dual vanities, and walk-in closet with extra storage area. Media/play room with surround sound is also located on the upper level perfect for children’s projects, hang out space, or homework. Three other bedrooms are generously sized with ample natural light, ceiling fans and all new custom closets. All bathrooms have been fully remodeled with top of the line materials and finishes. Each detail has been carefully curated to create a sense of indulgence and relaxation. Laundry room with sink is conveniently located near the bedrooms. The front yard is meticulously designed with low maintenance, drought resistant landscaping as well as complete exterior painting and modern outdoor lighting. Off the front courtyard is the semi-detached 2 level Casita (living space on bottom, bedroom & full bath upstairs) - perfect for nanny, multigenerational living, or guest privacy. Finished 4 car tandem garage has epoxy floors, built-in cabinets, Chargepoint high-speed car charger, Quiet Close Garage Door System, plus 28 panel Fully Owned Solar System, and whole home water treatment system. Residents can enjoy the benefits of the private club The Presidio, which features an expansive club house, private pool, spa, a fully equipped fitness facility, tennis & pickleball courts and secured dedicated boat/RV storage. Bressi Ranch Village and Alga Norte Park are within walking distance and offer many sports fields, skate park, two huge community lap pools, playground and an off-leash dog park. Carlsbad is known for top-rated schools, pristine beaches, world-class golf courses, and upscale shopping and dining options. It offers a rare combination of natural beauty and urban convenience, making it a highly desirable place to live!
| |||
| Jun 1, 2015 | Sold | ||
| Sold | |||
| Apr 6, 2015 | Listed by Lake and Coast Real Estate | $1,365,000 | |
| Listed by Lake and Coast Real Estate | |||
Property Highlights
Building Info
Comparables
Status
Price/ft²
Listed On
Sold On
About Carlsbad
Similar Homes for Sale
Currently no similar homes aroundNearby Rentals

Last Updated: 4 months ago
Data Source: CRMLS, MLS# 150018075
 Your Privacy Choices
Phone: 425-283-2930
Address: 335 Madison Avenue, New York, NY 10017