See Home Value
Twin Lakes 80221
6643 Avrum Dr
$760,000
● House - Off Market

6643 Avrum Dr

Denver, CO 80221
bedrooms
2 Beds
bathrooms
1 Bath, 1 Half Bath
square feet
2,331 Ft²
$737,355
RealtyHop Estimate
-2.98%
Since Aug 1, 2022
CO-Denver
Primary Model

About This Property

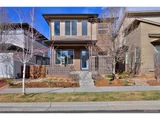
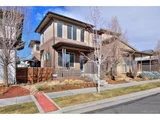
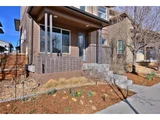
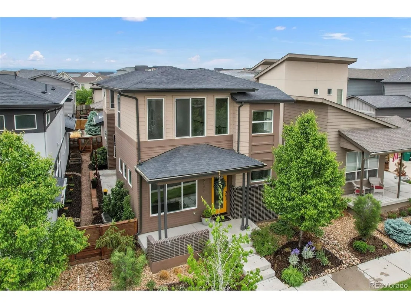
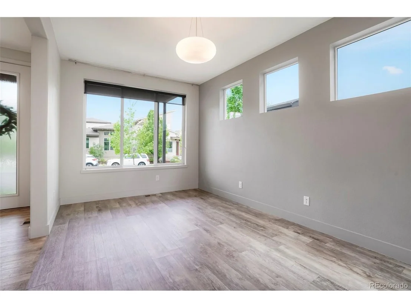
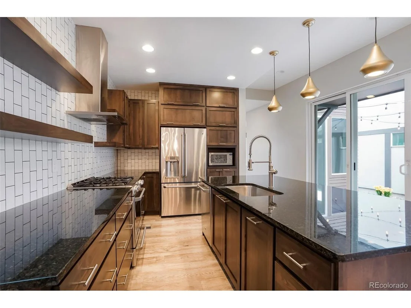
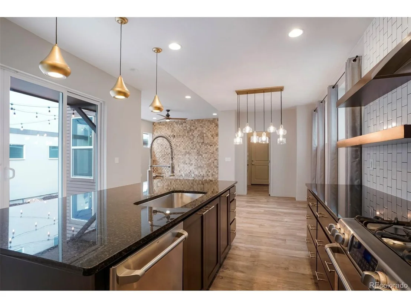
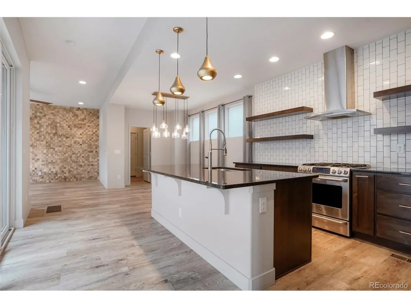
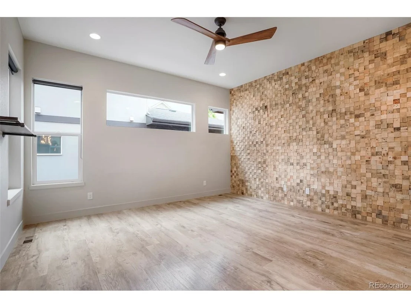
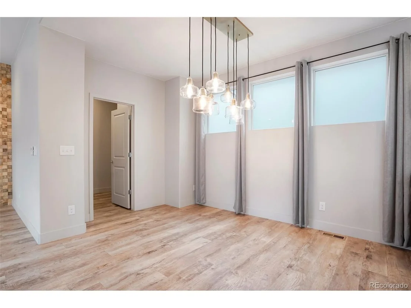
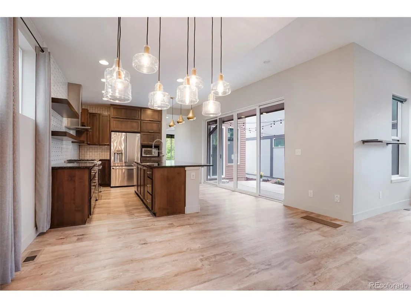
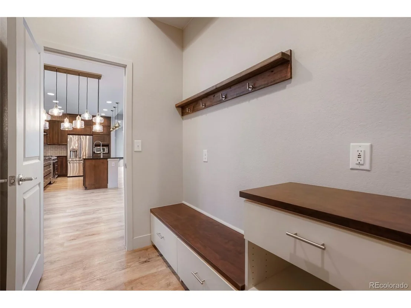
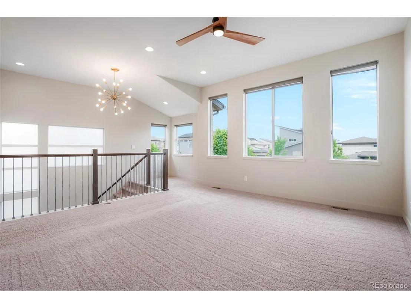
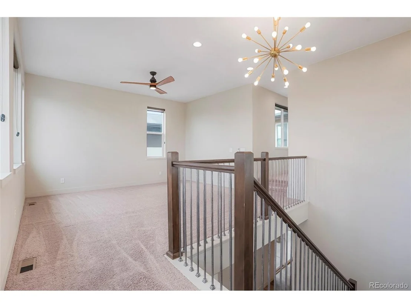
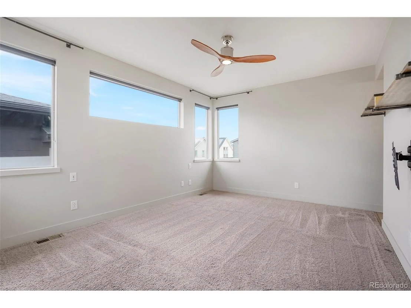
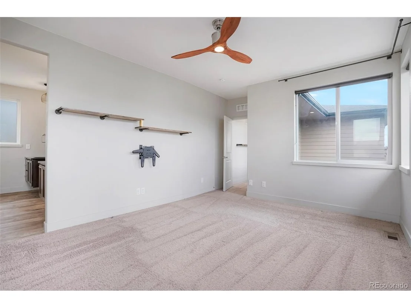
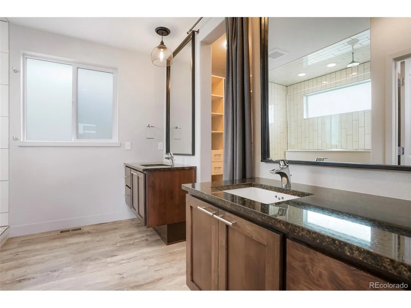
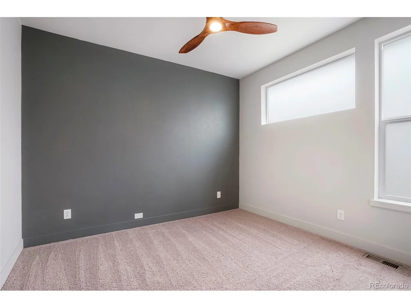
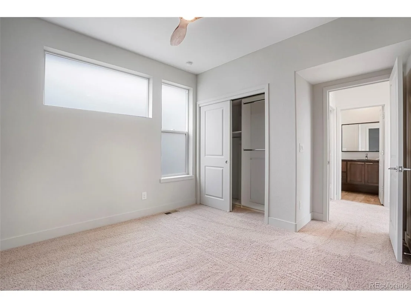
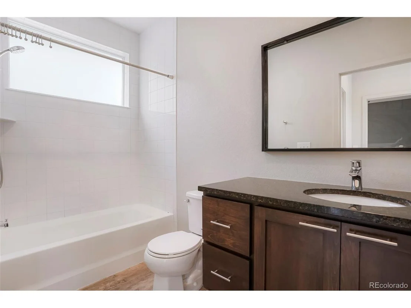
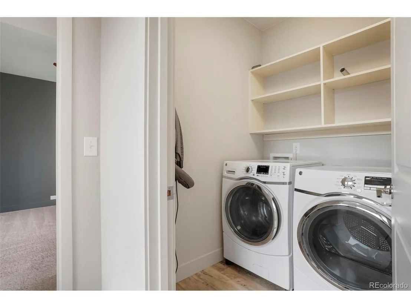
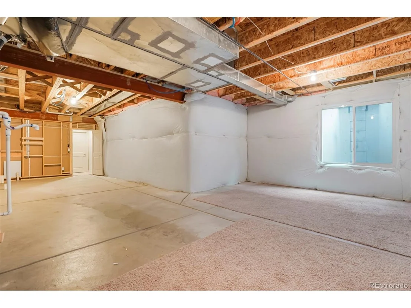
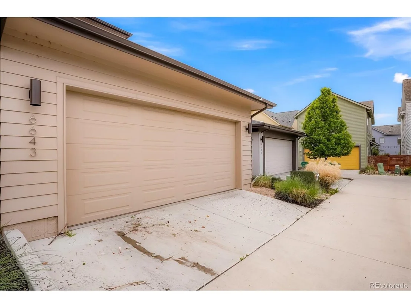
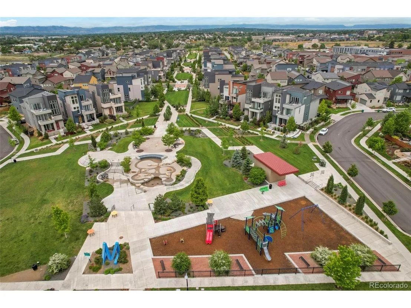
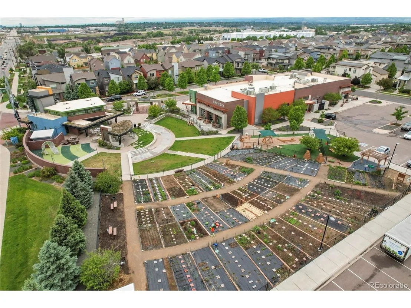
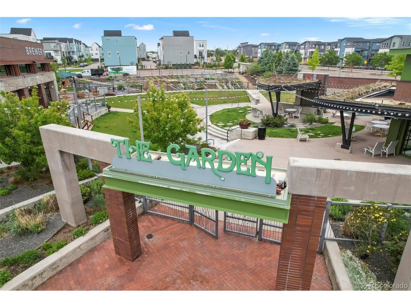
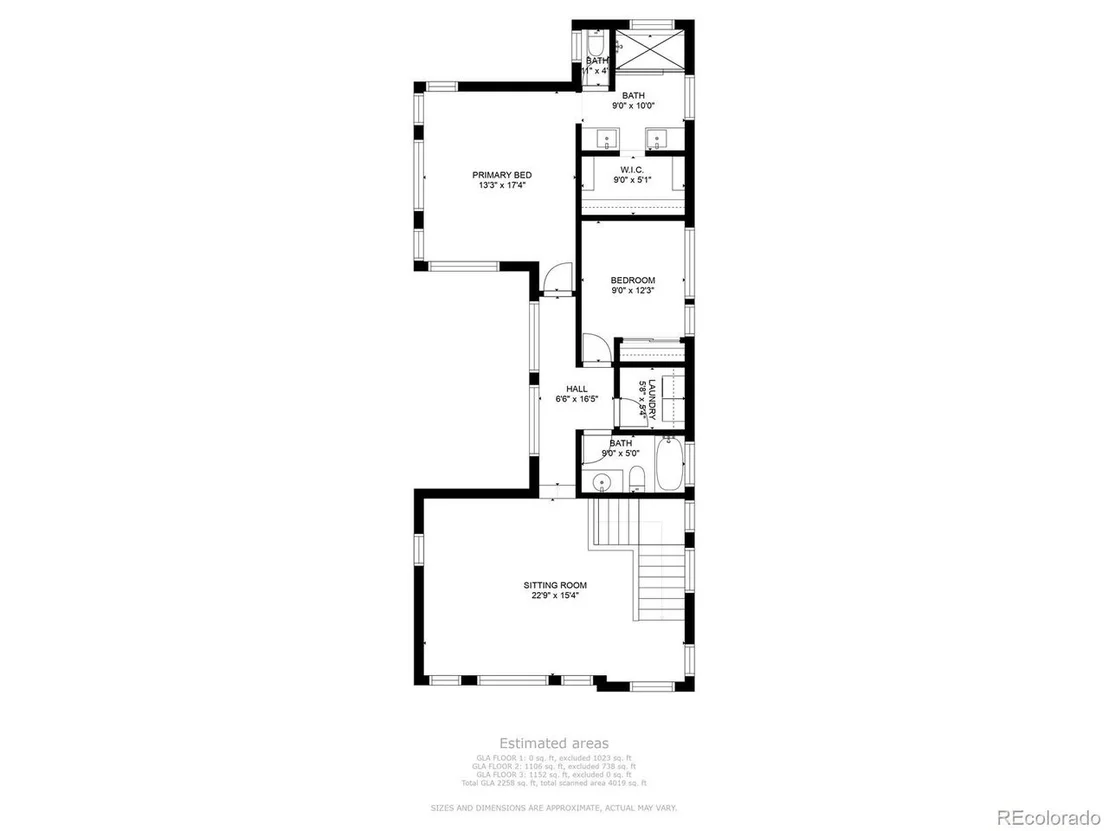
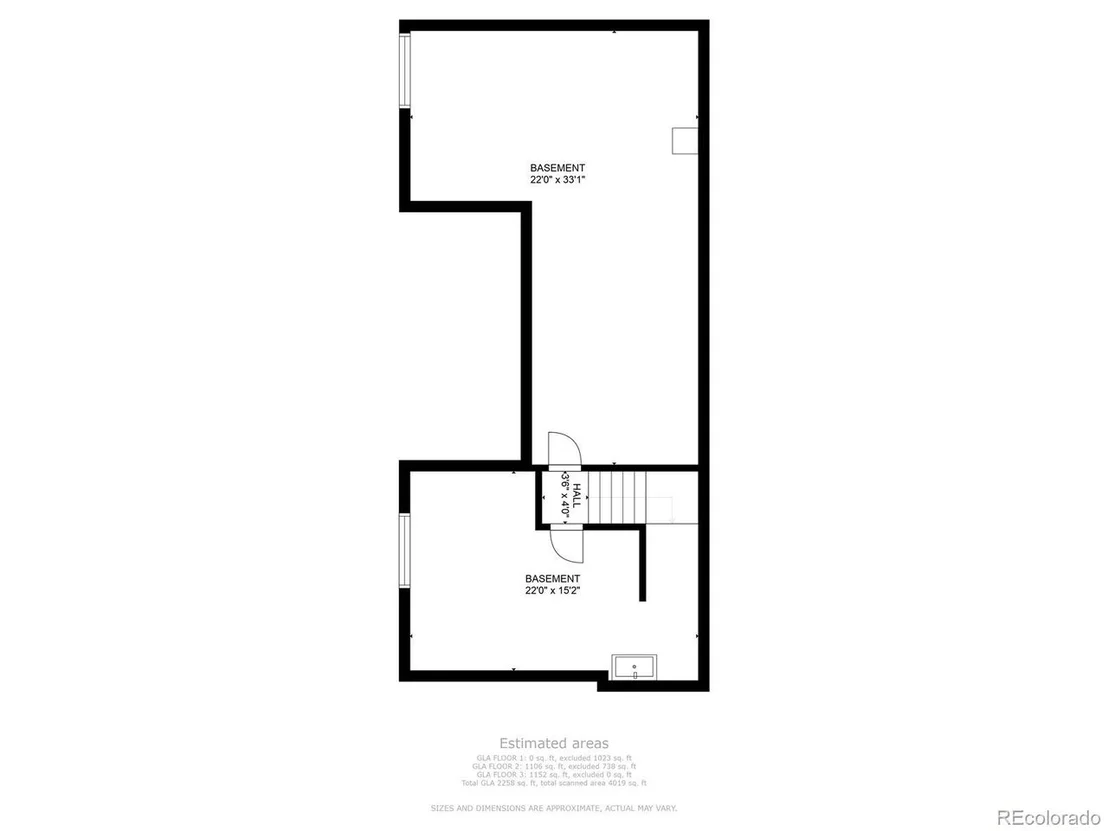
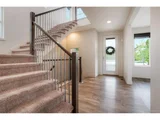
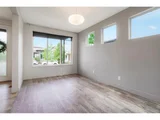
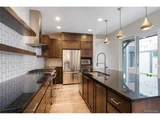
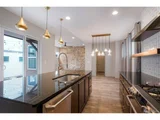
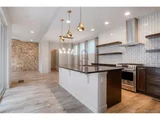
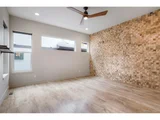
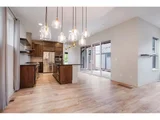
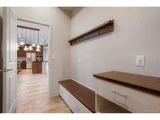
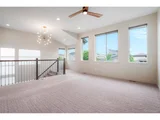
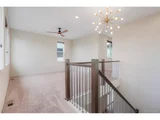
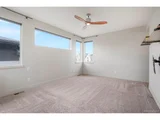
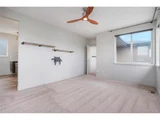
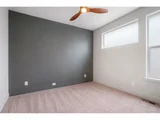
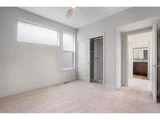
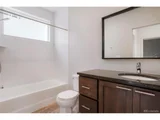
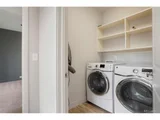
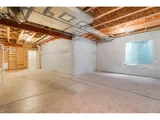
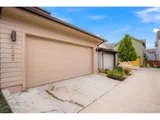
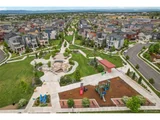
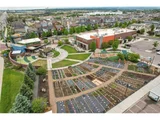
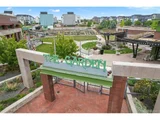
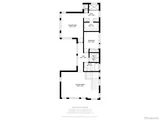
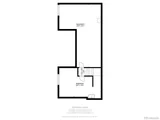
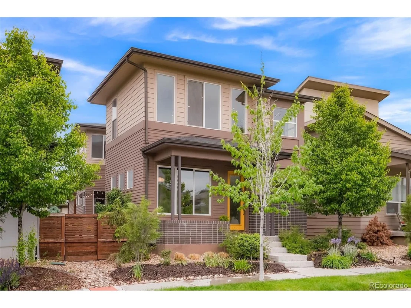
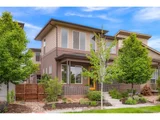
**Pending: contract has Home Sale Contingency, Accepting Backups, easy to show** Modern Sophistication:  This "Signature Two" by Brookfield Residential is filled with light + purpose, and embodies the Colorado lifestyle.  The thoughtful floorplan blends indoor/outdoor space perfectly, and the design-forward finishes throughout are a cut above.  Upon entry, a spacious + airy office/den/flex space greets you.  The incredible kitchen, featuring Tharp cabinetry, GE Stainless Appliances, granite counters, and huge island, is the heart of the house + anchors the main level.  A large slider leads to the covered patio and urban oasis, complete with gas fire pit, switched cafe lights, attractive shrubs, pea gravel path + raised beds.  The living room, at the rear of the main level, affords ultimate privacy, and stands out with its end-grain wood feature wall, and modern overhead fan.  A mudroom/pantry leads to the oversized two car attached garage.  The cute powder room rounds out the main level en route to the upstairs level.  A huge loft space, perfect for a second living area or work from home space, is a feature not found in many homes in Midtown.  The primary suite is a quiet and serene retreat, befitting of a house of this caliber.  A laundry closet features shelving and full size washer + dryer.  Rounding out the second level is a secondary bedroom and full hall bath.  An unfinished basement provides for loads of storage, and potential for future expansion.  This home is truly turn-key: all appliances, window treatments, ceiling fans, upgraded lighting, it's all included!  The acclaimed Midtown neighborhood features manicured parks + playgrounds, a Montessori school, even an onsite brewery, and best of all, a choice location with easy access to both Boulder and Denver.  This modern abode will inspire you!
Unit Size
2,331 Ft²
Days on Market
-
Land Size
0.08 acres
Price per sqft
$326
Property Type
House
Property Taxes
$556
HOA Dues
$75
Year Built
2014

Payment Calculator

Cap Rate Calculator

Last updated: 4 months ago (REcolorado MLS #IRE5244801)

Price History

Date / Event Date Event Price
Apr 29, 2026 Sold
Sold
Mar 28, 2026 In contract -
In contract
Mar 26, 2026 Price Decreased $675,000
↓ $15K (2.2%)
Price Decreased
Mar 16, 2026 Price Decreased $690,000
↓ $20K (2.8%)
Price Decreased
Mar 10, 2026 Listed $710,000
Listed
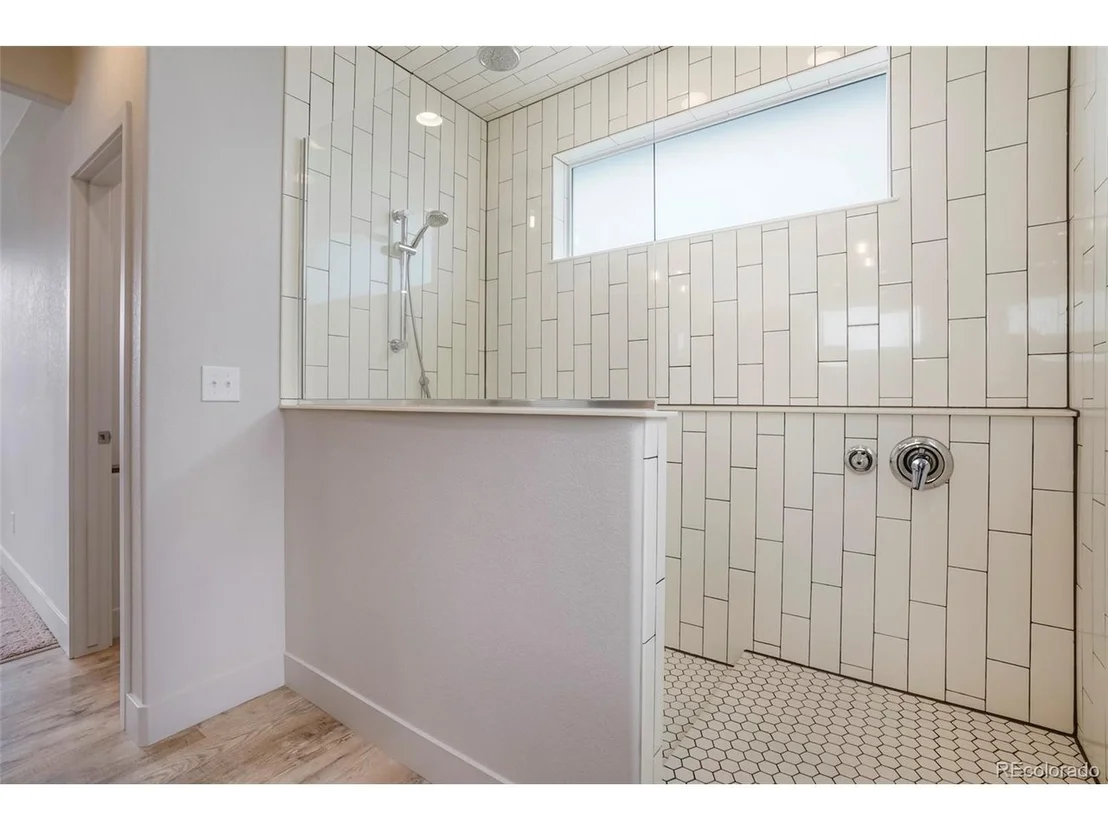
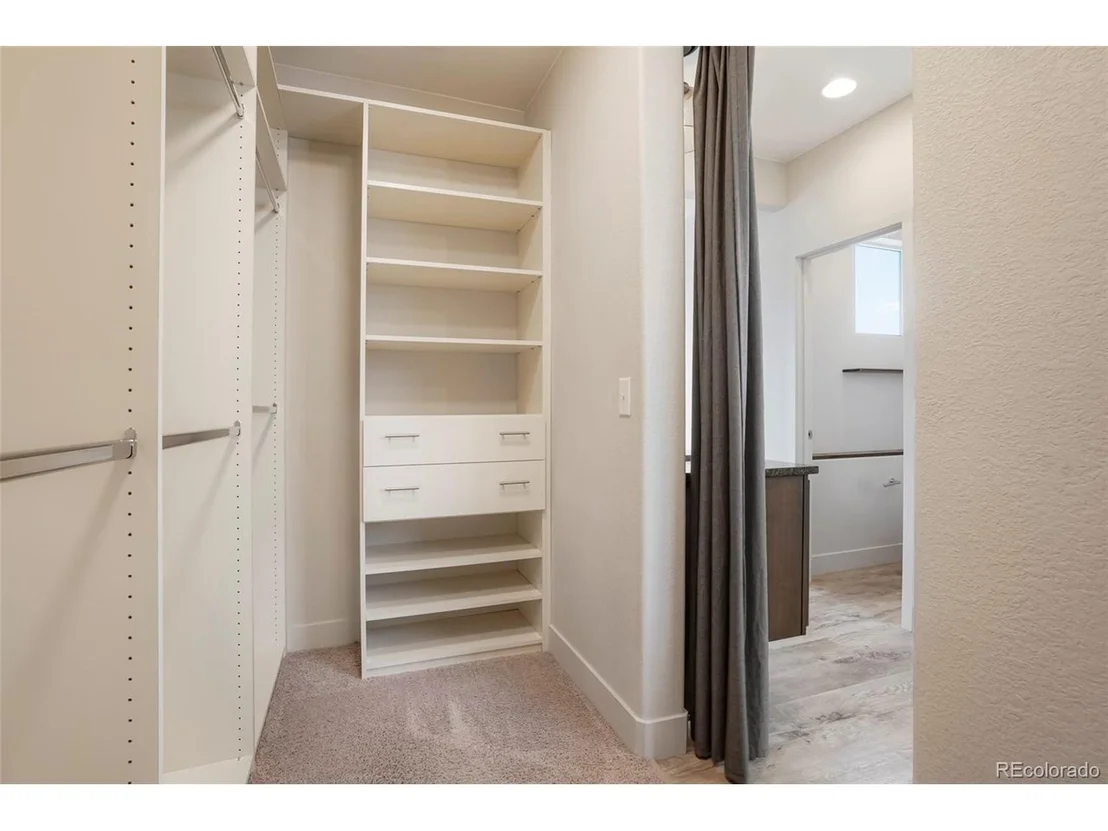
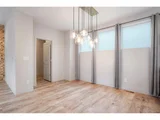
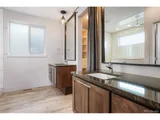
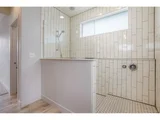
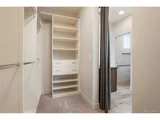
Cue the lights. Raise the curtain. Your life's next great act begins here: an entertainer's dream home with room to live, work and play in the heart of a vibrant, nature-filled community. This cheery, premium-finished home even has room to grow within its existing footprint, with easy options for additional bedrooms! The scene opens on the beautiful foyer, flanked by French doors to a guest room/study on one side, and a charming powder room featuring to-the-ceiling penny tilework on the other. Continue to the open kitchen, a space you'll be eager to show off with its pendant lighting, granite-topped in-sink island, subway tile, open shelving and contemporary chestnut-hued cabinetry. Just beyond are the dining area and airy living room, with a salvaged-wood feature wall, lots of windows and plank flooring. Slide open the expansive wall of glass to your private side patio and enjoy alfresco dining, a plumbed gas firepit for s'mores nights, a veggie garden, climbing roses and a pollinator-friendly cottage garden. A built-in mud room and pantry is just off the 2-car garage. Admire the modern railing and brand-new carpet as you head upstairs to a generous loft ideal for play, work or hobbies and thoughtfully designed for easy conversion into an additional bedroom. Down the hall awaits a peaceful primary suite with ample windows, a spacious bath with dual vanities and a large walk-in closet with built-in organization. Another roomy bedroom, well-appointed bath and oversized laundry room round out this level. The basement offers abundant additional square footage, insulated and ready to finish, with large egress windows. Enjoy a whole-house vacuum system, tankless water heater and plentiful storage. The grand finale? A prime location near Bruz Beers (the neighborhood's unofficial living room) plus parks, paths, schools and easy access to downtown Denver and the entire Front Range.
Show More

Property Highlights

Garage
Air Conditioning
With View

Building Info

Overview

    General

  • Year Built: 2014
  • Effective Year Built: 2014
  • Building Count: 1
  • Total Rooms: 6
  • Bedroom Count: 2
  • Bathroom Count: 3
  • Full Bathrooms: 2
  • Partial Bathrooms: 3
  • Bathroom Plumbing Fixtures: 9
  • Building Condition: 6
  • Building Quality: 4
  • Construction Type: 6
  • Building Style: 0
  • Exterior Walls Type: 19
  • Interior Walls Type: 3
  • Roof Shape Type: 1
  • Roof Cover Type: 3
  • Floor Count: 200
  • Floor Cover: 0
  • Basement Type: 8
  • Basement Area: 1,128
  • Garage Type: 1
  • Garage Square Area: 538
  • Parking Space Count: 2
  • Patio Type: 0
  • Porch Type: 6
  • Pool Type: 0

    Dimensions

  • Lot Size Square Feet: 3,413
  • Total Building Area: 3,997
  • Gross Building Area: 4,149
  • Building Area: 2,331
  • Building Area Measurement: L

    Heating and Cooling

  • Air Conditioning: 1
  • Heating: 4
  • Heated Square Feet: 2,331
  • Heating Fuel Type: 0

    Utilities

  • Sewer System: 0
  • Water Service: 0

Building

  • Building Type: 0
  • Property Class: R
  • Subdivision: MIDTOWN AT CLEAR CREEK
  • Land Acres: 0000000078
  • Standard Land Use Code: 1001
  • County Land Use Code: 1112
  • Legal Description 1: MIDTOWN AT CLEAR CREEK FLG NO 3 BLK 2 LOT 11

Neighborhood

  • School District Name: Mapleton School District 1
  • School Tax School District: SD 1-MAPLETON
  • Census Tract: 009502

Geography

  • Account Number: R0185696
  • Parcel: R0185696
  • Block: 2
  • Lot: 11
  • Meridian: SEC 04 QTR 3 TWN 03S RNG 68W
  • Latitude: 39.8173
  • Longitude: -105.01

    Address

  • Full Address: 6643 Avrum Dr
  • Address - House Number: 6643
  • Address - Street Name: Avrum
  • Address - Suffix Type: Dr
  • State: CO
  • City Name: Denver
  • Carrier Code: C037
  • 4-Digit Zip Code: 2591
  • Zip Code: 80221

Valuation

    Tax

  • Tax Year: 2022
  • Tax Amount: $692,582
  • Tax Rate Code Area: 02-023

    Appraisal Valuation

  • Standard Deviation: 0.112
  • Valuation Date: May 17, 2023
  • Confidence Score: 88
  • Final Value: 724,553
  • High Value: 805,752
  • Low Value: 643,353

    Market Valuation

  • Market Total Value: $792,000
  • Market Land Value: $87,000
  • Market Improvement Value: $705,000

    Assessments Valuation

  • Assessed Year: 2023
  • Assessed Total Value: $53,580
  • Assessed Land Value: $5,890
  • Assessed Improvements Value: $47,690

    Sales

  • Current Sale Contract Date: Jul 22, 2022
  • Current Sale Recording Date: Jul 28, 2022
  • Current Sale Price:
  • Current Sale Document Type: 68
  • Current Sale Input Document Number: 64874
  • Previous Sale Recording Date: Oct 30, 2019
  • Previous Sale Contract Date: Oct 25, 2019
  • Previous Sale Amount: $555,000
  • Previous Sale Document Type: 68
Data used for valuation calculations is provided by RealtyHop, and other third party sources

Comparables

Unit
Status
Type
Beds
Baths
ft²
Price/ft²
Asking Price
Listed On
Closing Price
Sold On
HOA + Taxes

About Twin Lakes


Similar Homes for Sale

Currently no similar homes around

Nearby Rentals


Frequently Asked Questions

When was property at 6643 Avrum Drive built and last sold?
The property at 6643 Avrum Drive was built in 2014 and last sold on Jul 22, 2022 for $760,000.
How much is this home worth?
The estimated value of the home located at 6643 Avrum Drive is $684,561.
What are some comparable homes to 6643 Avrum Drive?
There are currently no comparable homes to 6643 Avrum Drive.