


6642 GRAYS MILL ROAD


About This Property
More Opportunities Available!
While the featured home is under contract, we have other stunning properties coming soon. Whether you have a lot in mind or need assistance finding the perfect one, DOMUM Construction will work with you to bring your dream home to life. Meet directly with the builders to discuss custom home builds on your lot or ours.
Welcome to 6642 Grays Mill Road, a luxury residence thoughtfully designed for modern comfort and convenience. Ideally located on the DC side of Warrenton, this property boasts premium features inside and out, creating an unparalleled sanctuary for sophisticated living.
Exterior Elegance: The home is graced with a wrap-around covered porch, featuring cedar-wrapped columns and a tongue-and-groove cedar ceiling. The roof pairs architectural shingles with a metal porch roof, combining functionality with aesthetic appeal. Buried gutter drains efficiently channel water away from the foundation, ensuring long-term protection. The exterior showcases a timeless combination of vinyl board and batten siding with natural stone veneer, offering a striking curb appeal. The spacious 3-car side-load garage is equipped with wood grain doors, attic access, and a 220V charging station for electric vehicles. A sidewalk leads to a rear deck, perfect for relaxing or entertaining outdoors.
Grand Interior: Enter through the impressive 8 ft double doors into a grand foyer illuminated by a stunning 40-inch chandelier. The Formal Dining Room and Living Room feature box tray ceilings, ambient LED lighting, and sophisticated chandeliers and recessed lights, creating a cohesive and elegant atmosphere. The Great Room is highlighted by an electric fireplace with a stone surround and custom wood mantle. Arched niches and built-in shelves flank the fireplace, adding style and storage. Bi-fold sliding doors open to reveal a 12ft x 18ft covered deck, seamlessly blending indoor and outdoor living with a tongue-and-groove cedar ceiling, ceiling fan, and recessed lighting.
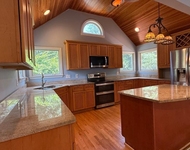
Gourmet Kitchen: A chef's dream, the gourmet kitchen features a large 4ft x 7ft center waterfall island with storage on both sides, premium Idillio Quartz countertops, a subway tile backsplash, under-cabinet lighting, Cafe Energy Star appliances, floor-to-ceiling soft-close cabinets with champagne bronze hardware, a custom range hood, pot-filler, farmhouse sink, and a hidden door pantry with appliance storage. A butler's pantry leading to the formal dining area includes a sink and mini fridge to enhance the home's entertaining functionality.
Upstairs Retreat: The upper level hosts a convenient laundry room and four spacious bedrooms, each equipped with a ceiling fan, bathroom access, and a data drop for hardwired connections. The stylish bathrooms feature porcelain floor tiles and quartz-top vanities. The primary suite is a luxurious retreat, boasting a custom-built walk-in closet, box tray ceilings with LED ambient lighting, and a stunning primary bathroom. The bathroom features an oversized shower with 2x4 porcelain tile, double shower heads, a rain shower, and body sprayers. A separate soaking tub area and a double vanity with built-in power outlets offer convenience and luxury, while a make-up vanity with an LED lighted mirror completes the suite.
Finished Walk-Out Basement: The fully finished walk-out basement is filled with natural light and includes a kitchenette with ample cabinets and premium Ice White Quartz counters, making it ideal for either entertaining or a separate living space. The full bathroom on this level features a large shower with large porcelain tiles. The Rec Room provides space for gatherings, while a Bonus Room behind barn doors offers versatile options for a home office, library, craft room, or entertainment space. Recessed lighting throughout keeps this level bright, and under-stair storage adds additional utility.
Payment Calculator
Your Estimated Monthly Payment
Cap Rate Calculator
What does this mean?
Based on our analysis, the cap rate of this property is 1.25%. A negative cap rate indicates that the property might not be feasible as an income-producing asset. The median cap rate for a near zip code 11238 is 4.23%.
How much can I actually make?
Actual monthly rental income may vary between $4,760 and $7,140 depending on unit-specific characteristics. You can change the amount using the slider to further explore.
How is cap rate calculated?
Cap Rate = Net Operating Income (NOI) / Property Asset Value.
When calculating the cap rate, we assume 100% occupancy. Leverage (mortgage) is not considered.
Cap Rate provided by RealtyHop and RentHop, learn more about cap rate here.
Price History
| Date / Event | Date | Event | Price |
|---|---|---|---|
| Oct 7, 2024 | Sold | ||
| Sold | |||
| Sep 6, 2024 | In contract | - | |
| In contract | |||
| Aug 22, 2024 | Listed by EXP Realty, LLC | $1,100,000 | |
| Listed by EXP Realty, LLC | |||
| | |||
|
You're invited to an exclusive Builder’s Open House!
More Opportunities Available!
While the featured home is under contract, we have other stunning properties coming soon. Whether you have a lot in mind or need assistance finding the perfect one, DOMUM Construction will work with you to bring your dream home to life. Meet directly with the builders to discuss custom home builds on your lot or ours.
Welcome to 6642 Grays Mill Road, a luxury residence thoughtfully designed for modern comfort and convenience. Ideally located on the DC side of Warrenton, this property boasts premium features inside and out, creating an unparalleled sanctuary for sophisticated living.
Exterior Elegance: The home is graced with a wrap-around covered porch, featuring cedar-wrapped columns and a tongue-and-groove cedar ceiling. The roof pairs architectural shingles with a metal porch roof, combining functionality with aesthetic appeal. Buried gutter drains efficiently channel water away from the foundation, ensuring long-term protection. The exterior showcases a timeless combination of vinyl board and batten siding with natural stone veneer, offering a striking curb appeal. The spacious 3-car side-load garage is equipped with wood grain doors, attic access, and a 220V charging station for electric vehicles. A sidewalk leads to a rear deck, perfect for relaxing or entertaining outdoors.
Grand Interior: Enter through the impressive 8 ft double doors into a grand foyer illuminated by a stunning 40-inch chandelier. The Formal Dining Room and Living Room feature box tray ceilings, ambient LED lighting, and sophisticated chandeliers and recessed lights, creating a cohesive and elegant atmosphere. The Great Room is highlighted by an electric fireplace with a stone surround and custom wood mantle. Arched niches and built-in shelves flank the fireplace, adding style and storage. Bi-fold sliding doors open to reveal a 12ft x 18ft covered deck, seamlessly blending indoor and outdoor living with a tongue-and-groove cedar ceiling, ceiling fan, and recessed lighting.
Gourmet Kitchen: A chef's dream, the gourmet kitchen features a large 4ft x 7ft center waterfall island with storage on both sides, premium Idillio Quartz countertops, a subway tile backsplash, under-cabinet lighting, Café Energy Star appliances, floor-to-ceiling soft-close cabinets with champagne bronze hardware, a custom range hood, pot-filler, farmhouse sink, and a hidden door pantry with appliance storage. A butler's pantry leading to the formal dining area includes a sink and mini fridge to enhance the home’s entertaining functionality.
Upstairs Retreat: The upper level hosts a convenient laundry room and four spacious bedrooms, each equipped with a ceiling fan, bathroom access, and a data drop for hardwired connections. The stylish bathrooms feature porcelain floor tiles and quartz-top vanities. The primary suite is a luxurious retreat, boasting a custom-built walk-in closet, box tray ceilings with LED ambient lighting, and a stunning primary bathroom. The bathroom features an oversized shower with 2x4 porcelain tile, double shower heads, a rain shower, and body sprayers. A separate soaking tub area and a double vanity with built-in power outlets offer convenience and luxury, while a make-up vanity with an LED lighted mirror completes the suite.
Finished Walk-Out Basement: The fully finished walk-out basement is filled with natural light and includes a kitchenette with ample cabinets and premium Ice White Quartz counters, making it ideal for either entertaining or a separate living space. The full bathroom on this level features a large shower with large porcelain tiles. The Rec Room provides space for gatherings, while a Bonus Room behind barn doors offers versatile options for a home office, library, craft room, or entertainment space. Recessed lighting throughout keeps this level bright, and under-stair storage adds additional utility.
| |||
| Sep 4, 2020 | Sold | ||
| Sold | |||
Property Highlights
Building Info
Comparables
Status
Price/ft²
Listed On
Sold On
About New Baltimore
Similar Homes for Sale
Currently no similar homes aroundNearby Rentals

EXP Realty, LLC
Last Updated: 10 hours ago
Data Source: Bright MLS , MLS# VAFQ2013600
 Your Privacy Choices
Phone: 425-283-2930
Address: 335 Madison Avenue, New York, NY 10017