Check Availability
$649,000
● House - For Sale

664 Manor Place

Melbourne, FL 32904
bedrooms
3 Beds
bathrooms
3 Baths
square feet
2,633 Ft²
$3,625
Est. Monthly

About This Property

Charming
Unit Size
2,633 Ft²
Days on Market
90 days
Land Size
0.34 acres
Price per sqft
$246
Property Type
House
Property Taxes
$438
HOA Dues
-
Year Built
1978

Listed By

Payment Calculator

Cap Rate Calculator

Last updated: 4 months ago (Space Coast MLS #1081549)

Price History

Date / Event Date Event Price
Jul 2, 2026 Listed by BHHS Florida Realty $649,000
Listed by BHHS Florida Realty
Apr 3, 2023 Sold
Sold
Dec 22, 2022 No longer available -
No longer available
Dec 21, 2022 Listed by Waterman Real Estate, Inc. $674,990
Listed by Waterman Real Estate, Inc.
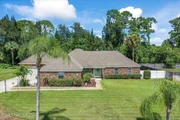
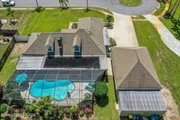
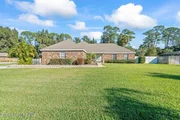
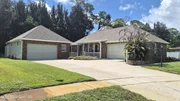
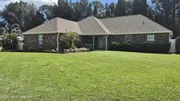
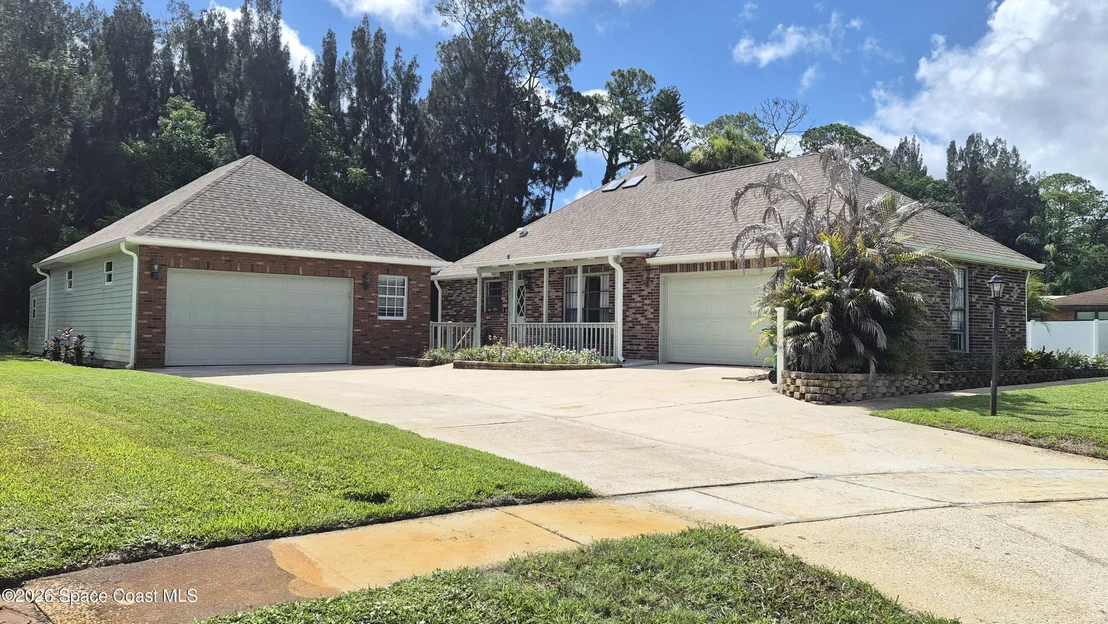
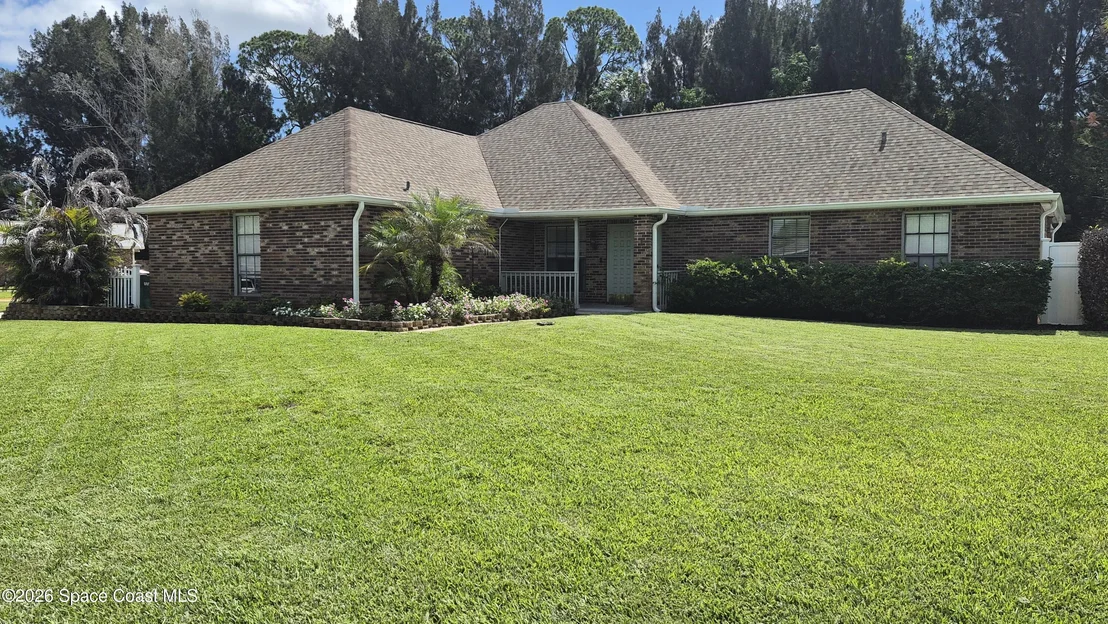
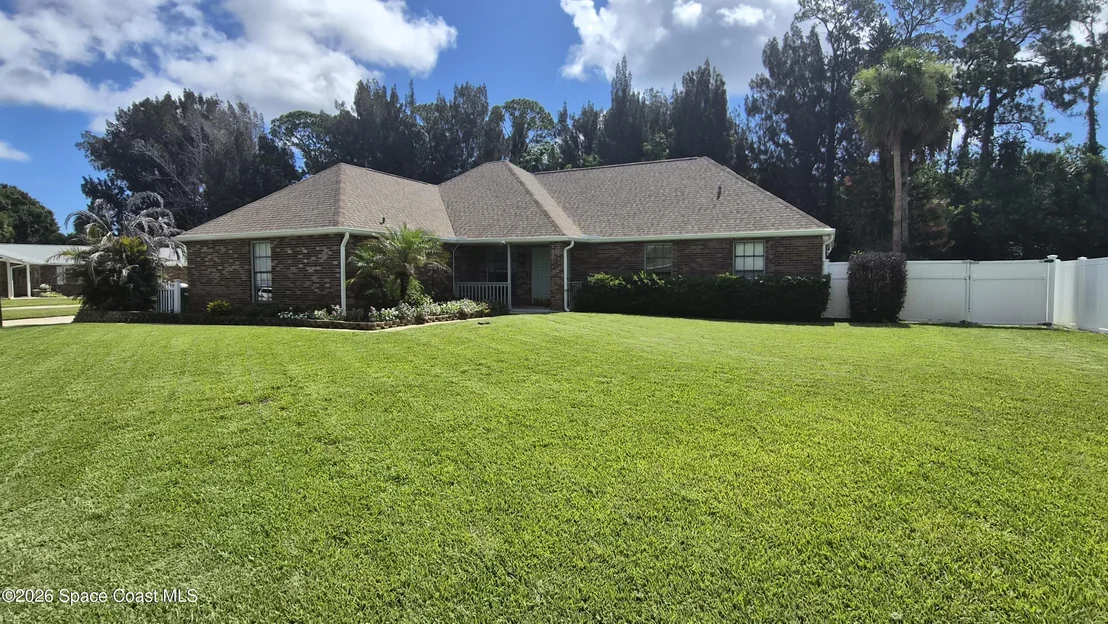
Bring your boat, RV, & more!Meticulously maintained Pool Home in West Melbourne w/ ADDL Huge detached garage! Nestled on a private culdesac street with NO HOA, 3 large bedrooms & huge bonus room/ 4th bed or flex area, 3 full baths, 2 car attach garage. Enter to a welcoming foyer with Formal Living & Dining room. Entertain in the new ''Chef's Kitchen'' with eat in breakfast nook at bay window overlooking pool area, with wood cabinets, quartz countertops, double oven, cooktop & breakfast bar open the the spacious family room with gorgeous brick fireplace. Brand new Master bathroom & bedroom on ground level with french door access to screened porch and pool retreat. Double sinks in master bath, huge walk in tile shower & walk in closet. Bedroom 2 on main level with guest bathroom w/access Bedroom 3 with a full bathroom is on 2nd level with Huge Bonus Room that could be a 4th bedroom. There is also additional space for extra storage available. The SHOP / DETACHED GARAGE " 26 W x 36 L can accommodate 6 cars & Offers 20' x 30' Heavy Storage attic w/ 3'extra all sides for light storage. A 5 Panel 2 car garage door (1 extra panel high) ,2 x 6 Construction w/ 10 hurricane rates shear walls & Hurricane rated garage door. 220 V, 100 amp service & Hardy Plank (Cement board exterior.) The SHOP ANNEX is 14' x 26'Added as shed / workshop space w/ Double door access with cement ramp, Rear Door Access, Electric Lights and Outlets & Joisted Floor w/ Pressure Treated beams and 1" PT Plywood Floor. Great home with community sidewalks & close to I-95, shopping area & schools.'||chr(10)||'
Nov 8, 2022 Price Decreased $674,990
↓ $25K (3.6%)
Price Decreased
Show More

Property Highlights

Garage
Air Conditioning
Fireplace
Parking Details
Has Garage
Attached Garage
Parking Features: Attached, Detached, Electric Vehicle Charging Station(s), Garage, Garage Door Opener
Garage Spaces: 4
Interior Details
Full Bathrooms: 3
Interior Features: Breakfast Bar, Ceiling Fan(s), Eat-in Kitchen, Entrance Foyer, Primary Bathroom - Shower No Tub, Primary Downstairs
Appliances: Dishwasher, Disposal, Double Oven, Dryer, Electric Cooktop, Electric Oven, Electric Water Heater, Ice Maker, Microwave, Refrigerator, Washer
Flooring Type: Carpet, Tile, Wood
Laundry Features: In Garage
Has Fireplace
Fireplace Features: Wood Burning
Fireplaces: 1
Exterior Details
Square Footage: 2633
Square Footage Source: $0
Property Condition: Updated/Remodeled
Architectural Style: Traditional
Year Built: 1978
Building Area Total: 4050
Levels: Two
Other Structures: Workshop
Construction Materials: Brick, Frame
Patio and Porch Features: Covered, Porch, Rear Porch, Screened
Pool Features: Screen Enclosure
Pool is Private
Lot Features: Cul-De-Sac, Sprinklers In Front, Sprinklers In Rear, Dead End Street
Lot Size Area: 0.34
Lot Size Units: Acres
Lot Size Acres: 0.34
Lot Size Square Feet: 14810
Water Source: Public
Financial Details
Tax Annual Amount: $5,255
Utilities Details
Cooling Type: Central Air, Electric
Heating Type: Central, Electric
Sewer : Septic Tank

Building Info

Overview

    General

  • Year Built: 1978
  • Effective Year Built: 2000
  • Building Count: 1
  • Bedroom Count: 5
  • Bathroom Count: 2
  • Full Bathrooms: 2
  • Partial Bathrooms: 2
  • Bathroom Plumbing Fixtures: 8
  • Building Condition: 0
  • Building Quality: 7
  • Construction Type: 6
  • Building Style: 0
  • Exterior Walls Type: 2
  • Interior Walls Type: 0
  • Roof Shape Type: 7
  • Roof Cover Type: 15
  • Floor Count: 100
  • Living Units: 1
  • Floor Cover: 0
  • Basement Type: 0
  • Basement Area: 0
  • Garage Type: 1
  • Garage Square Area: 481
  • Parking Space Count: 2
  • Patio Type: 69
  • Porch Type: 126
  • Pool Type: 8
  • Location Influence Type: 179

    Dimensions

  • Lot Size Square Feet: 14,810
  • Lot Size Depth Feet: 1,190
  • Lot Size Frontage Feet: 1,240
  • Total Building Area: 3,333
  • Gross Building Area: 3,333
  • Building Area: 1,899
  • Building Area Measurement: L

    Heating and Cooling

  • Fireplace Count: 1
  • Air Conditioning: 1
  • Heating: 3
  • Heated Square Feet: 1,899
  • Heating Fuel Type: 0

    Utilities

  • Sewer System: 0
  • Water Service: 0

Building

  • Building Type: 0
  • Property Class: R
  • Subdivision: SHERIDAN MANOR
  • Land Acres: 0000000340
  • Standard Land Use Code: 1001
  • County Land Use Code: 0110
  • State Land Use Code: 001
  • Legal Description 1: SHERIDAN MANOR LOT 13

Neighborhood

  • School District Name: Brevard County School District
  • Census Tract: 064601

Zoning

  • Zoning: R1AA

Geography

  • Assessors Map Reference: 309
  • Account Number: 2705518
  • Parcel: 27-36-36-53-00000.0-0013.00
  • Lot: 13
  • Meridian: SEC 36 TWN 27S RNG 36E
  • Municipality: WEST MELBOURNE
  • Latitude: 28.0917
  • Longitude: -80.6799

    Address

  • Full Address: 664 Manor Pl
  • Address - House Number: 664
  • Address - Street Name: Manor
  • Address - Suffix Type: Pl
  • State: FL
  • City Name: Melbourne
  • Carrier Code: C009
  • 4-Digit Zip Code: 2106
  • Zip Code: 32904

Valuation

    Tax

  • Total Area: 2,607
  • Tax Year: 2022
  • Tax Amount: $190,088
  • Tax Rate Code Area: 52V0

    Appraisal Valuation

  • Standard Deviation: 0.0843
  • Valuation Date: Jan 03, 2024
  • Confidence Score: 93
  • Final Value: 654,254
  • High Value: 709,470
  • Low Value: 599,038

    Market Valuation

  • Market Total Value: $323,000

    Assessments Valuation

  • Assessed Year: 2022
  • Assessed Total Value: $154,670

    Sales

  • Current Sale Contract Date: Mar 31, 2023
  • Current Sale Recording Date: Apr 03, 2023
  • Current Sale Price:
  • Current Sale Document Type: 71
  • Current Sale Input Document Number: 64424
  • Previous Sale Recording Date: May 01, 1995
  • Previous Sale Contract Date: Apr 27, 1995
  • Previous Sale Amount: $145,500
  • Previous Sale Document Type: 71
Data used for valuation calculations is provided by RealtyHop, and other third party sources

Comparables

Unit
Status
Type
Beds
Baths
ft²
Price/ft²
Asking Price
Listed On
Closing Price
Sold On
HOA + Taxes

About Sheridan Manor


Similar Homes for Sale

Currently no similar homes around

Nearby Rentals

Unit for rent at 197 Dayton Boulevard, FL, 32904

$2,500 /mo

  • 3 Beds
  • 2 Baths
  • 1,656 ft²
197 Dayton Boulevard, FL, 32904 Listing by Nicholas LaMonica
Unit for rent at 193 Dayton Boulevard, FL, 32904

$2,500 /mo

  • 3 Beds
  • 2 Baths
  • 1,656 ft²
193 Dayton Boulevard, FL, 32904 Listing by Nicholas LaMonica
Unit for rent at 195 Dayton Boulevard, FL, 32904

$2,500 /mo

  • 3 Beds
  • 2 Baths
  • 1,656 ft²
195 Dayton Boulevard, FL, 32904 Listing by Nicholas LaMonica


Frequently Asked Questions

When was property at 664 Manor Place built and last sold?
The property at 664 Manor Place was built in 1978 and last sold on Mar 31, 2023 for $626,020.
How much is this home worth?
The estimated value of the home located at 664 Manor Place is $654,533.
What are some comparable homes to 664 Manor Place?
There are currently no comparable homes to 664 Manor Place.