Check Availability
$2,600,000
● House - For Sale

664 Manor Drive

Argyle, TX 76226
bedrooms
5 Beds
bathrooms
5 Baths, 2 Half Baths
square feet
7,549 Ft²
$17,689
Est. Monthly
$600
HOA / Fees

About This Property

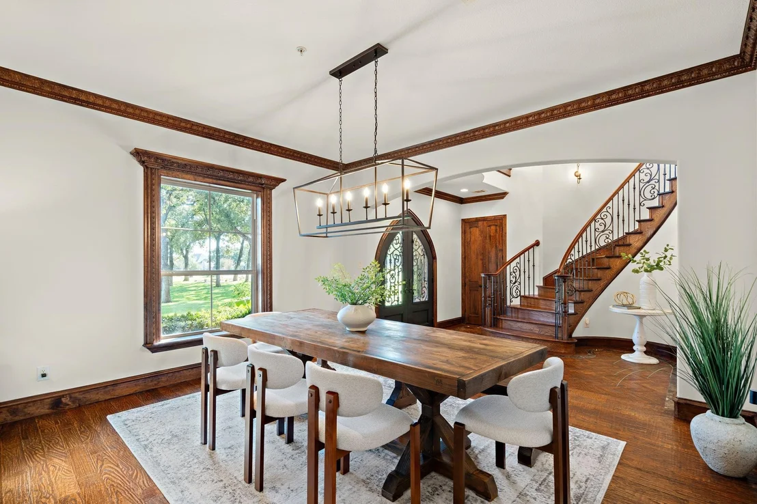
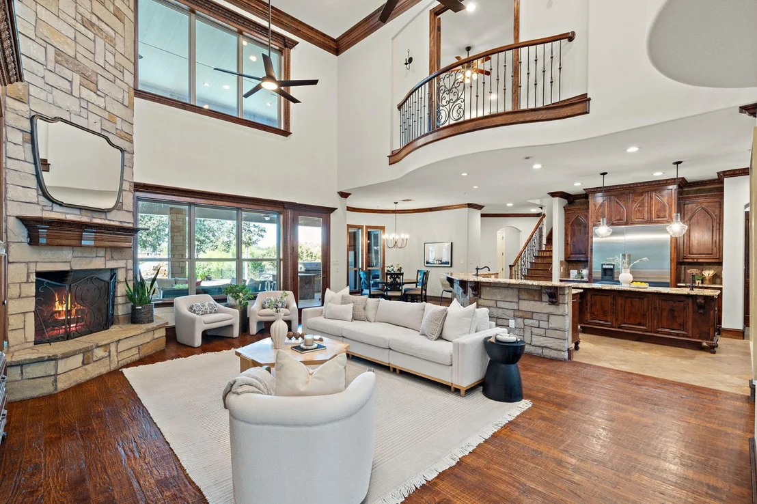
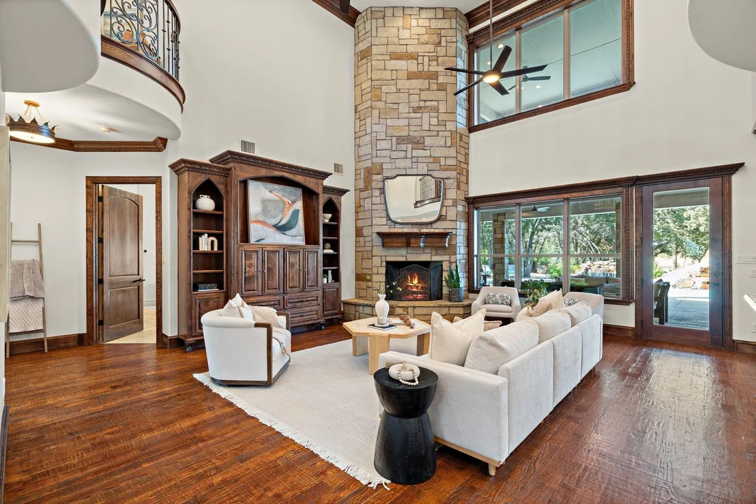
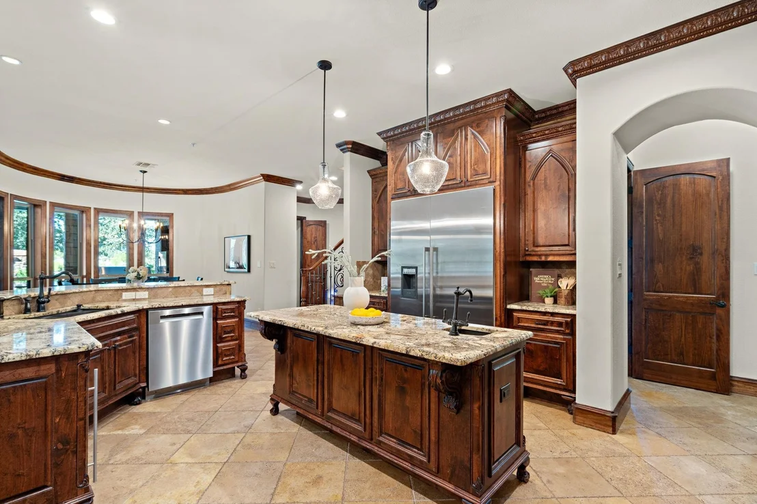
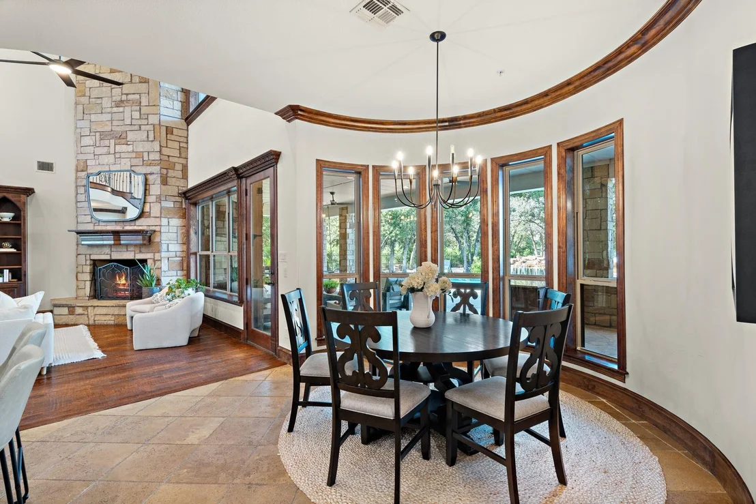
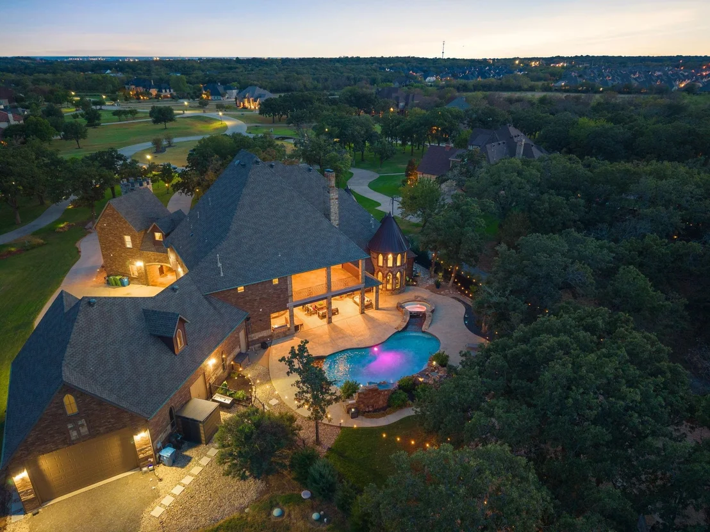
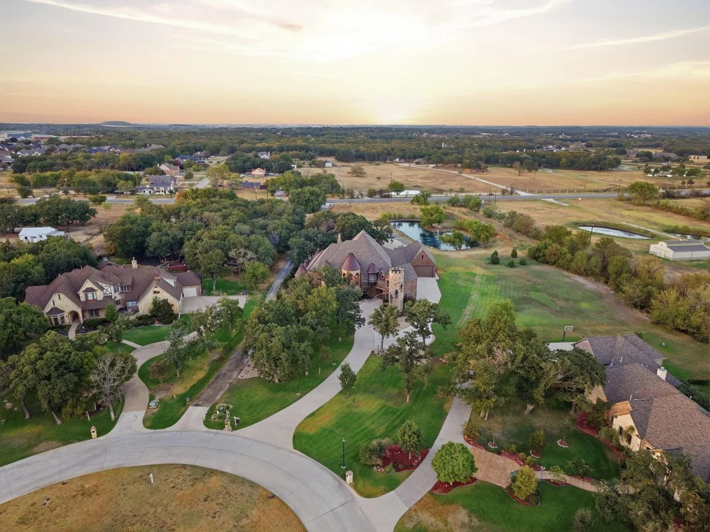
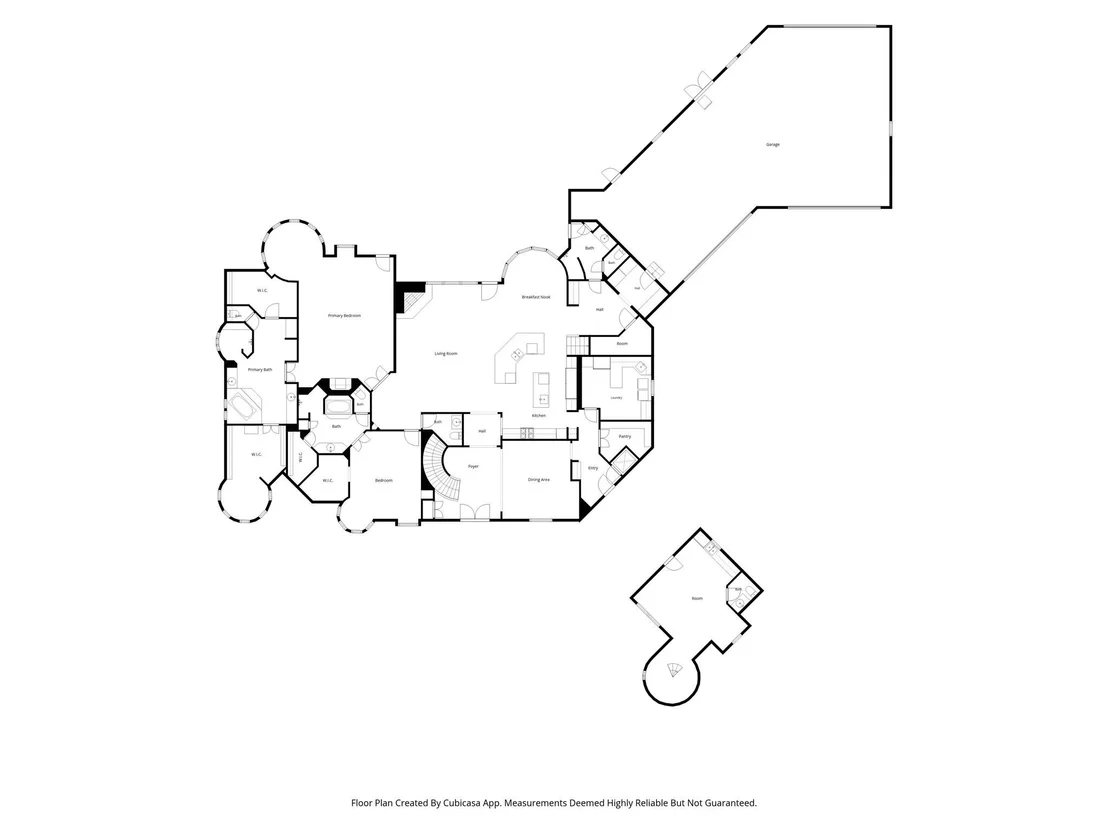
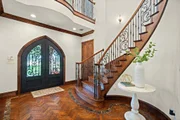
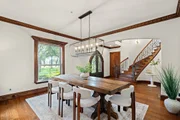
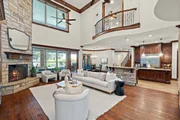
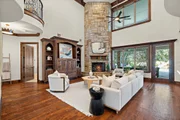
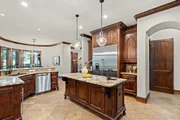
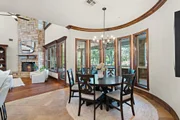
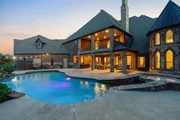
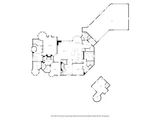
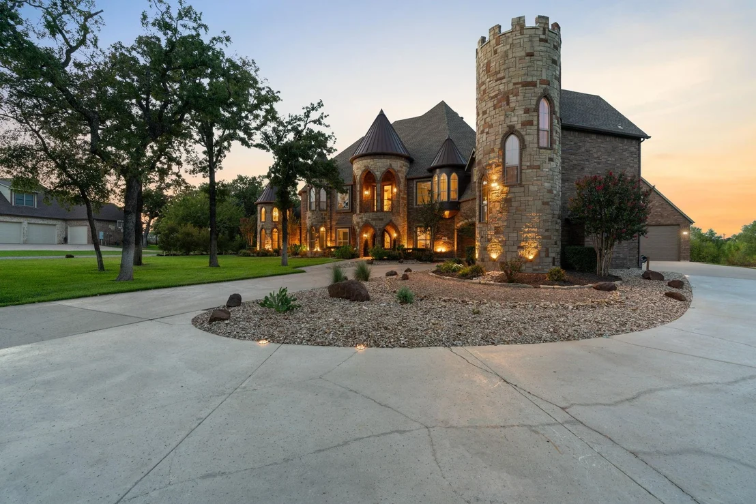
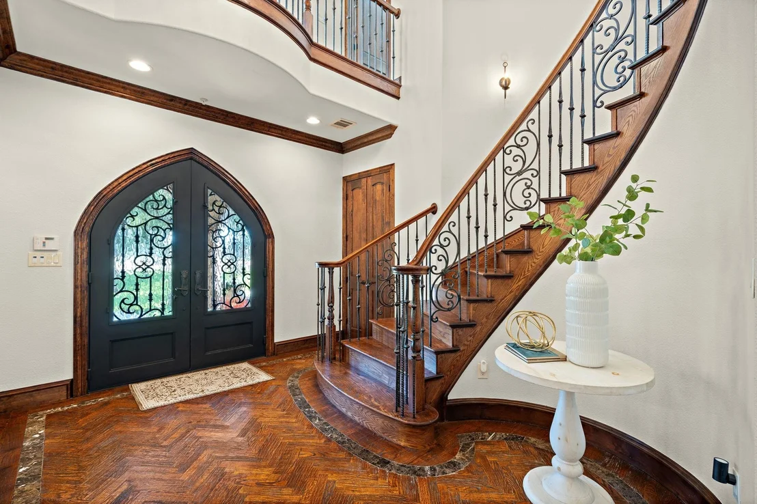
Tucked at the end of Frenchtown Manor, this beautiful estate welcomes you with lush landscaping, a circular drive, porte-cochere and stunning royal elevation. Step into the grand entry with a spiral staircase and large formal dining room, leading into a two-story great room with soaring windows and a floor to ceiling masonry fireplace. Gorgeous stained woodwork carries through the gourmet chef's kitchen and breakfast room, while an enormous walk-in pantry, utility room and full bath with exterior door to the pool finish out the east wing.

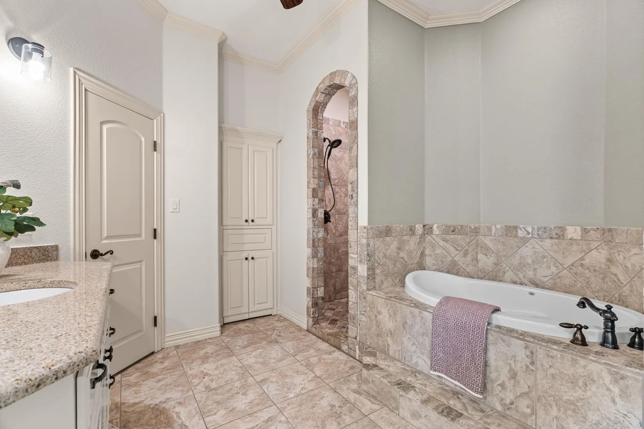
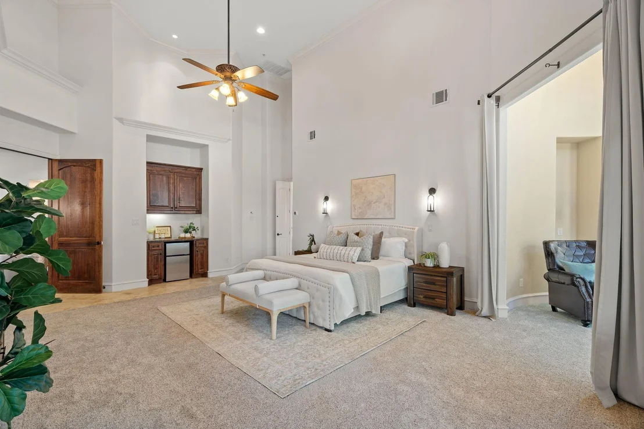
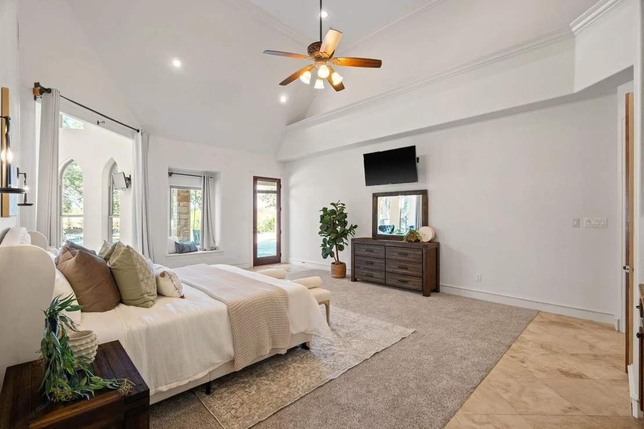
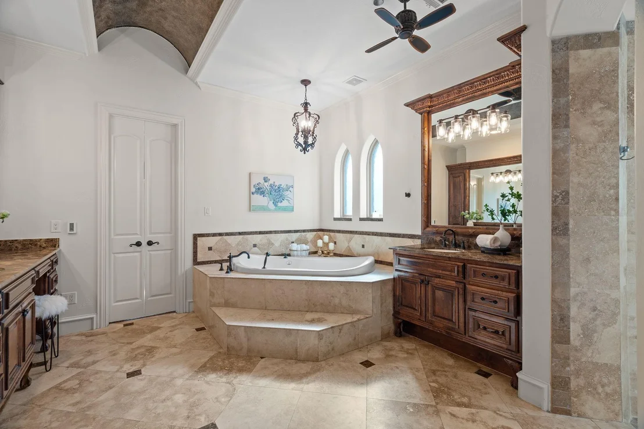
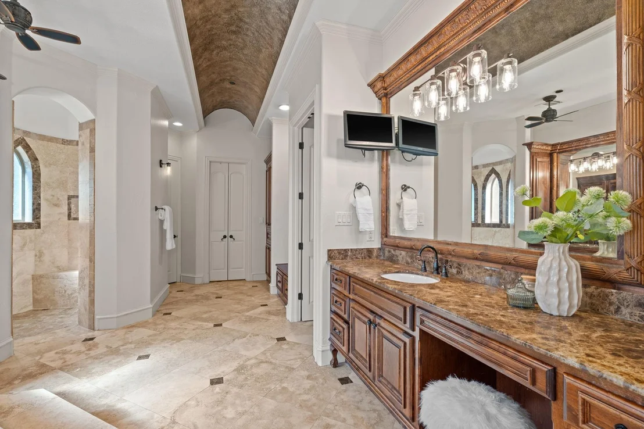
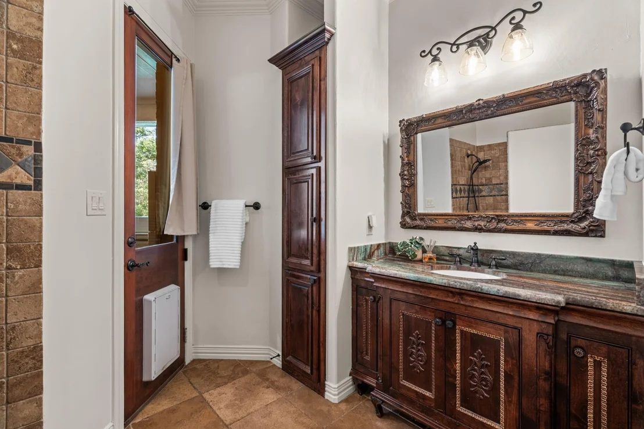
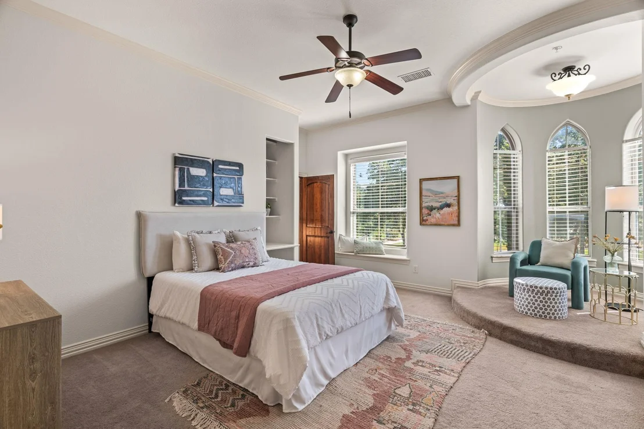
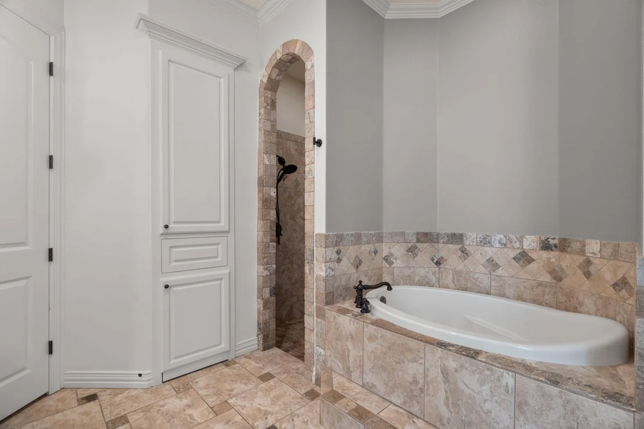
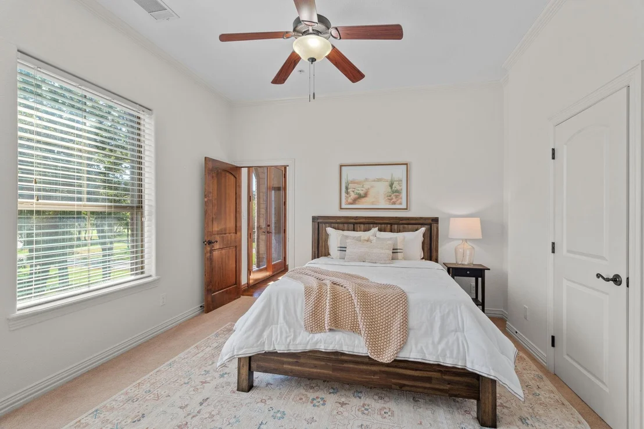
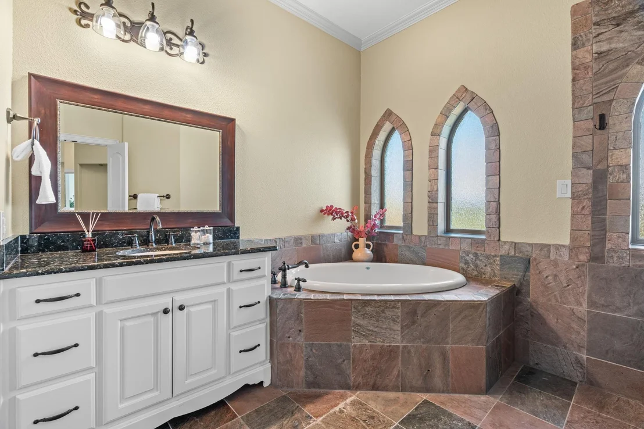
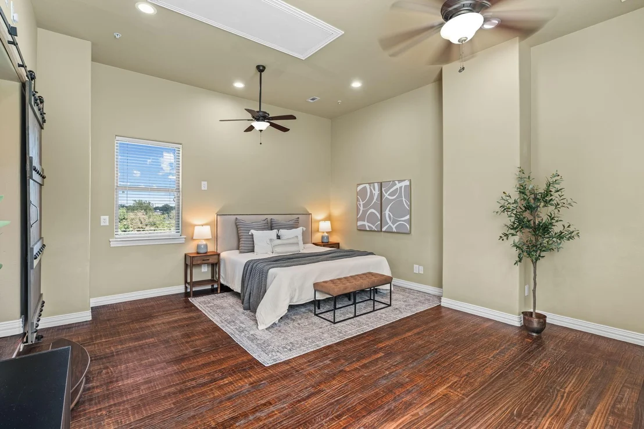
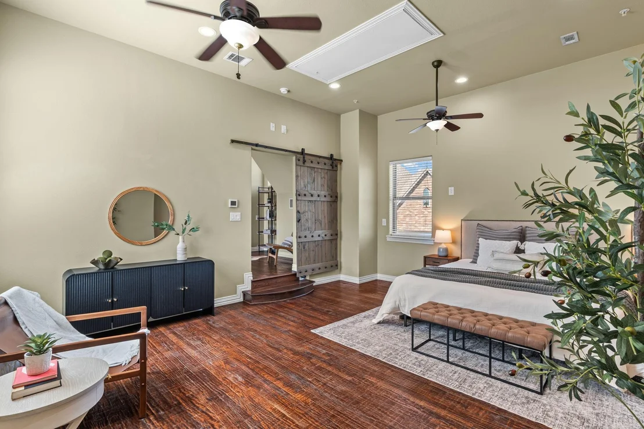
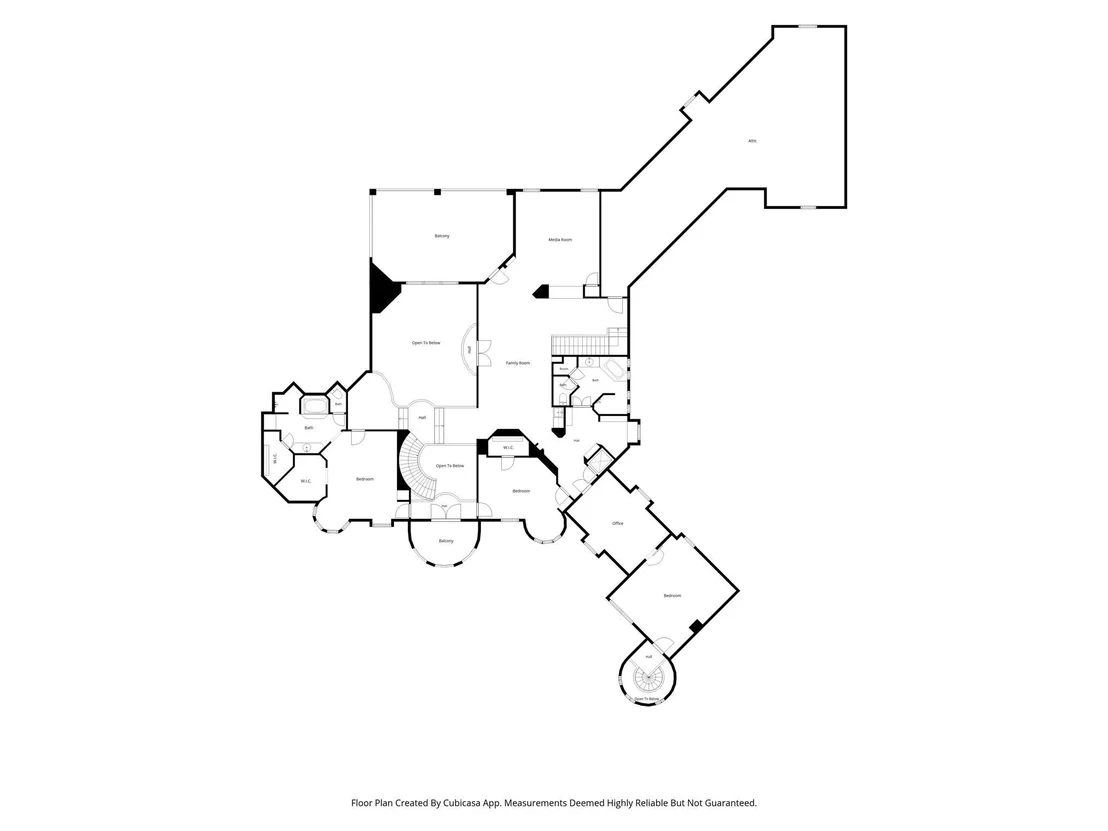
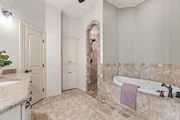
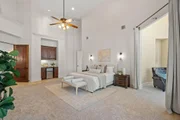
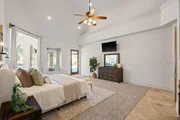
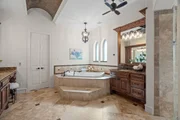
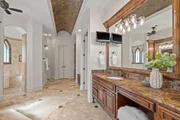
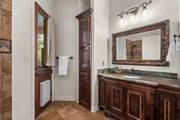
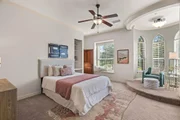
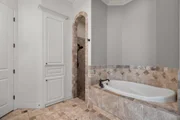
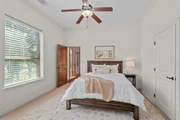
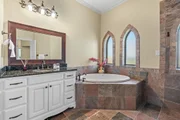
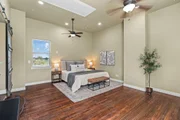
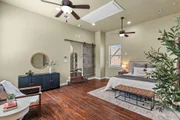
Adjacent to the great room you'll find a half-bath, and a multi-generational dream with 2nd primary bedroom, sitting area, walk-in closet, en-suite, and a primary suite fit for a Queen with a sitting area, primary bath, his and hers closets, walk-in shower and a spa-jetted tub for evenings you need a reprieve.

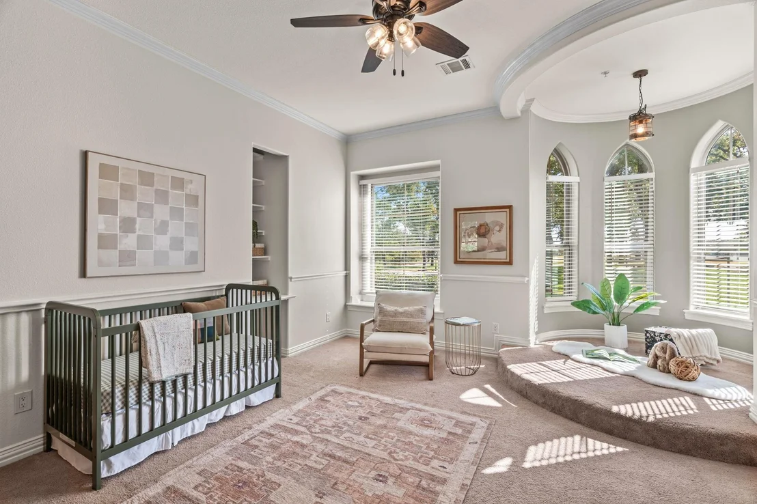
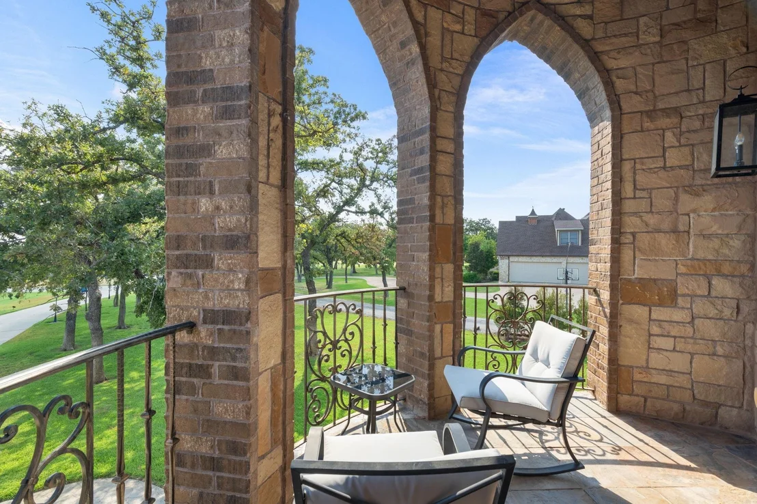
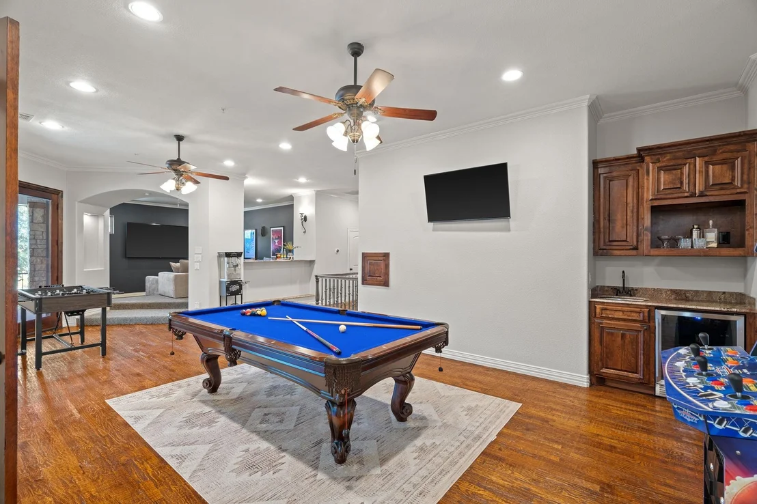
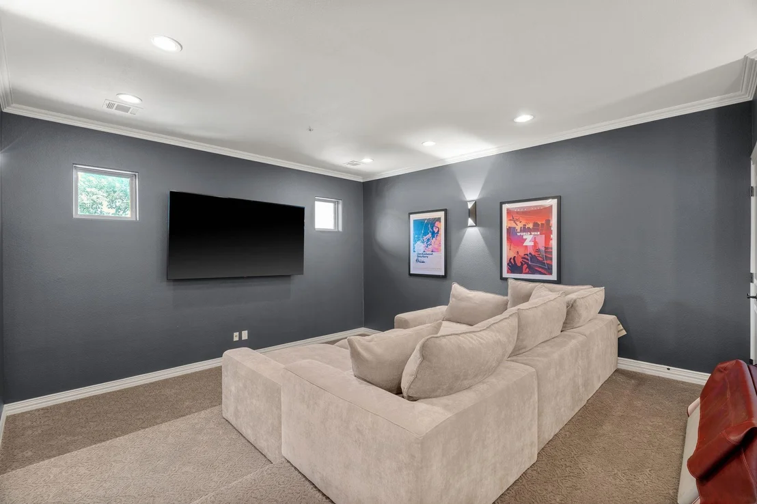
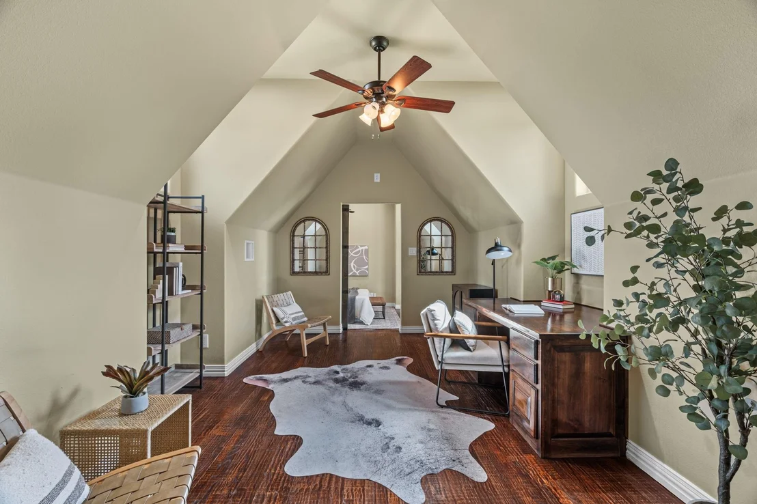
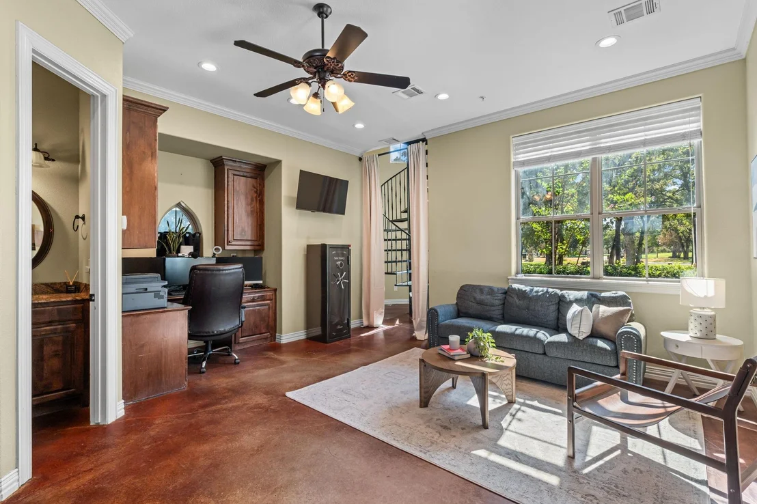
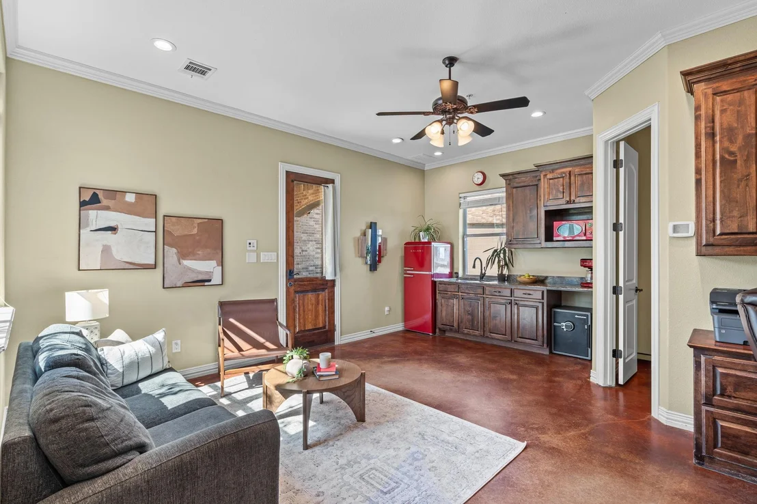
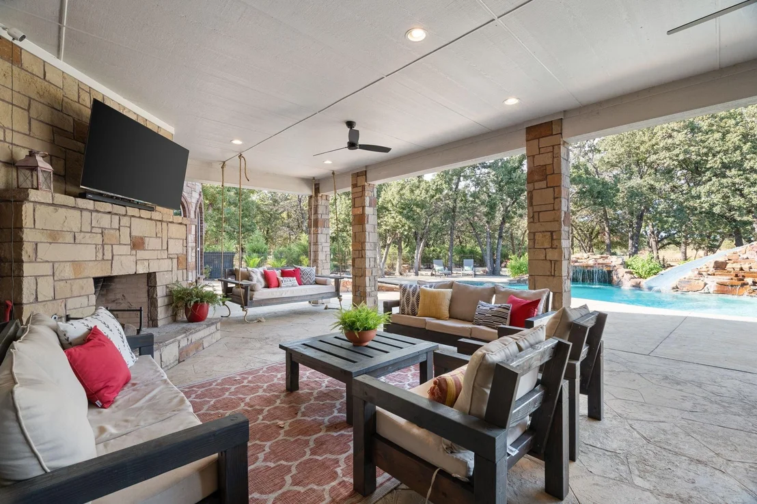
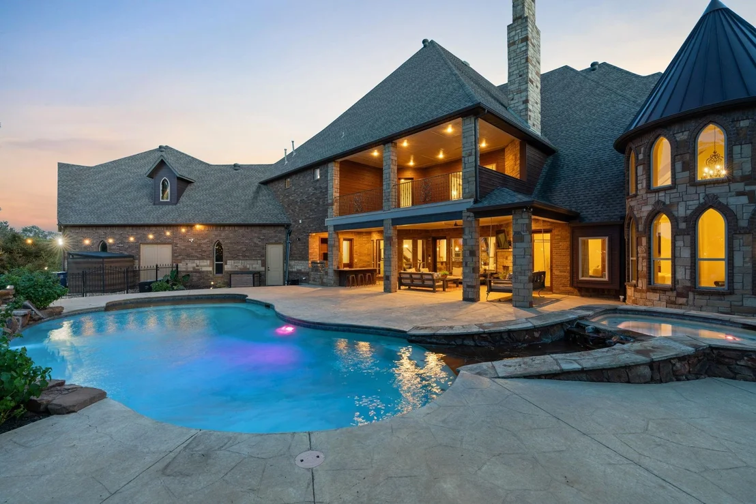
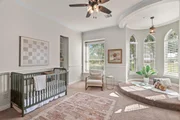
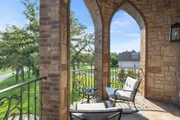
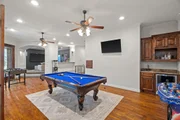
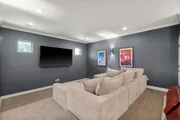
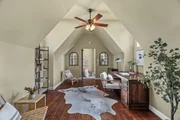
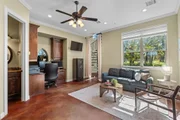
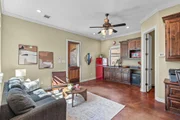
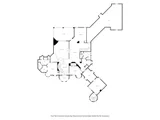
On days you feel like royalty, head up the grand staircase; for casual moments, a second stairwell behind the kitchen gets you there too. Upstairs, an additional bedroom with sitting area, walk-in closet and en-suite bath, a large 4th bedroom, a full bath, and an office nook with beautiful built-ins means extra breathing room. The large game room, media room with bar and tiered theater seating, and a covered deck overlooking the pool will keep you entertaining every season! Approximately 1200 sf of walk-out attic space gives you room to expand or room to store and an elevator awaits for those moments you just can't carry another box! An additional apartment off the upstairs hallway is plumbed for a bathroom, with an enclosed spiral staircase, office and kitchenette out to the porte-cochere.

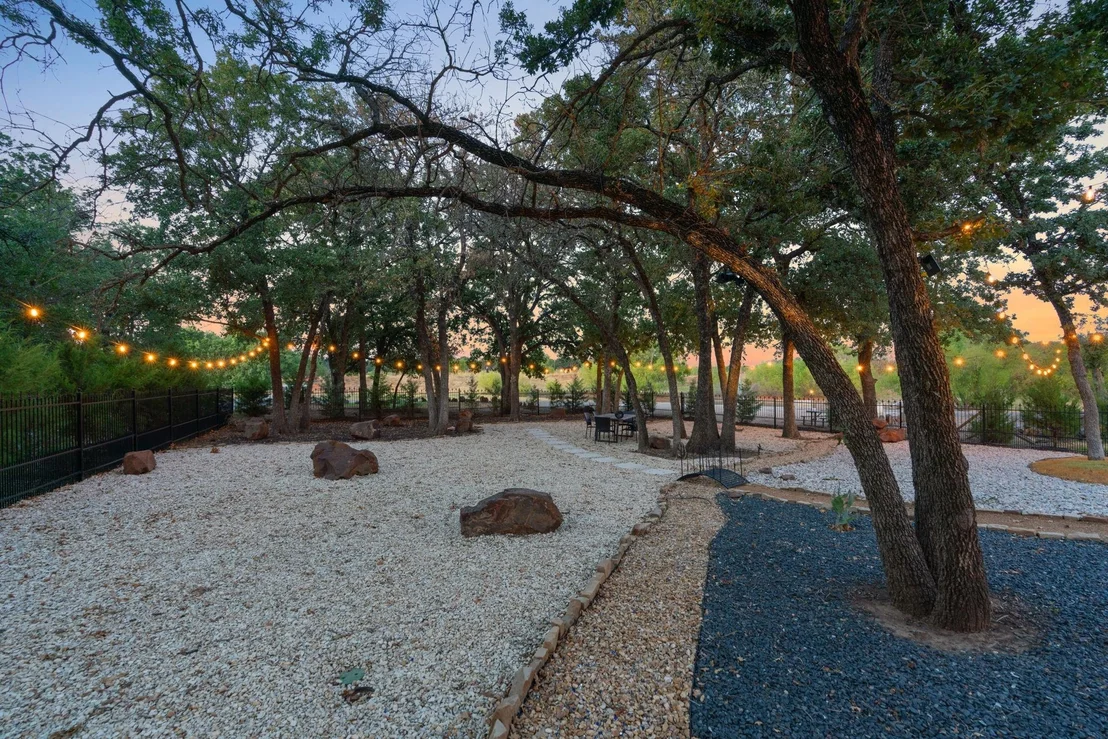
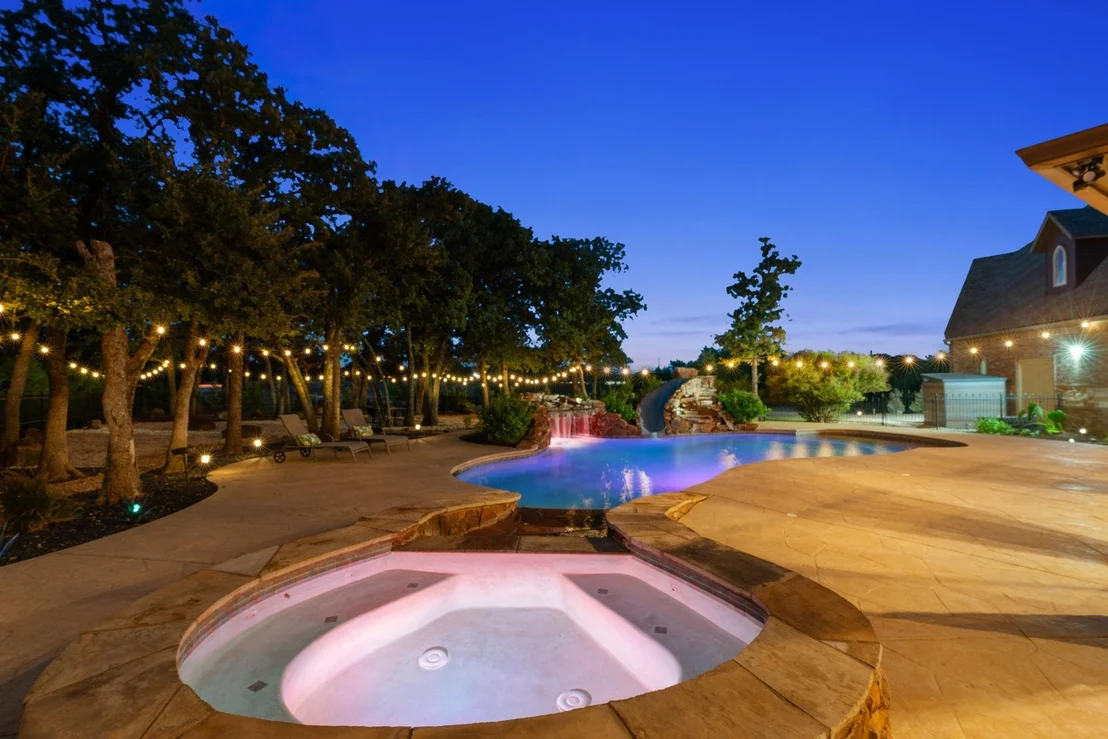
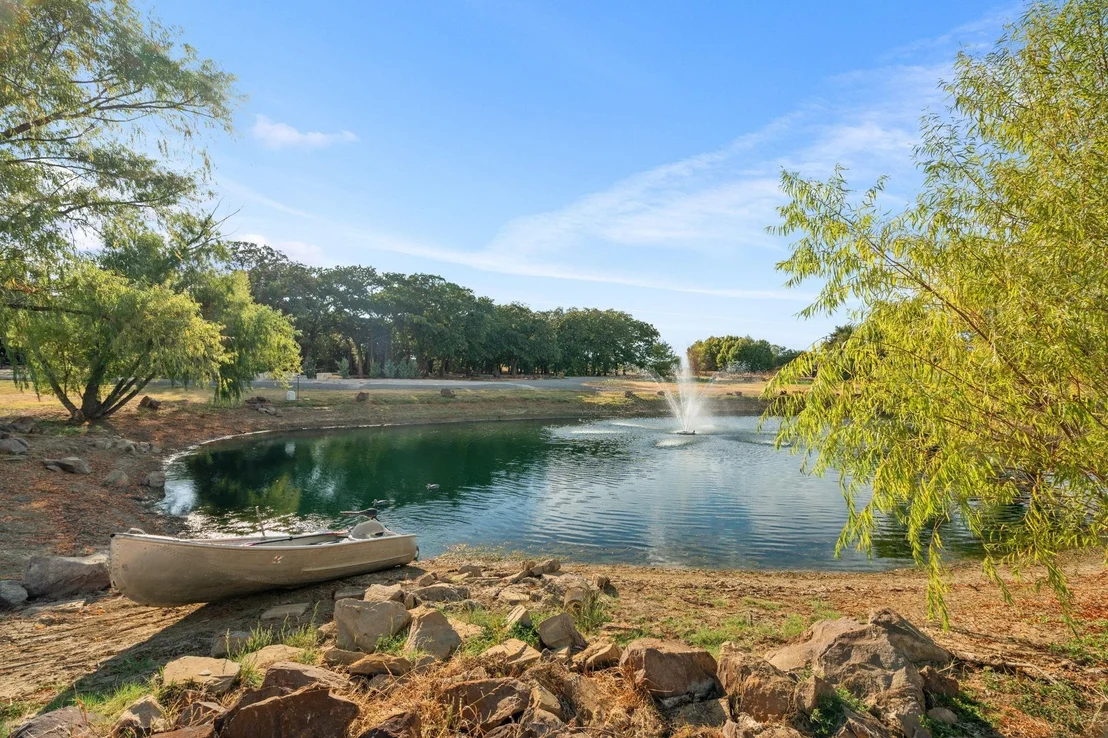
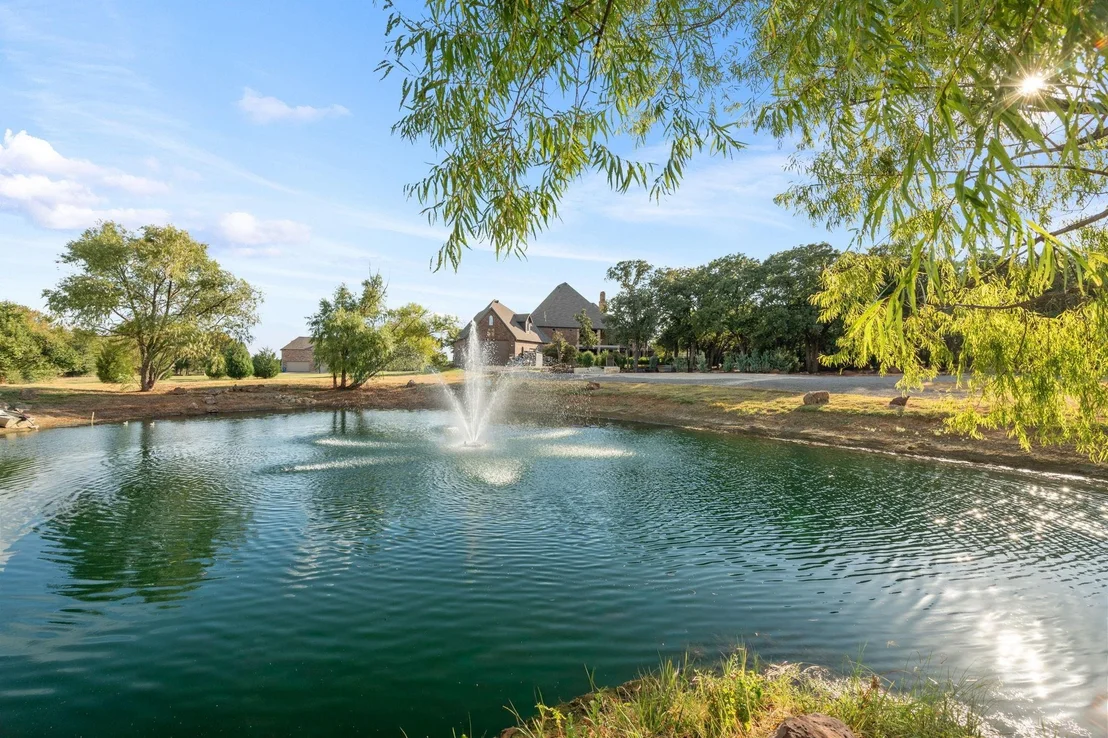
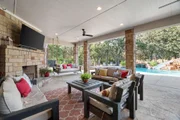
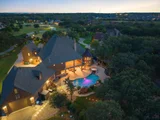
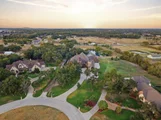
Settled on 3.5 acres, this Argyle estate features a pool with a waterfalled grotto and waterslide, a stocked fish pond, natural land and privacy berm buffer. Gated, private road provides additional entry and drive-through garage has RV parking. AISD, zoned to upcoming Argyle Legacy HS, with Liberty Christian just down the road.
Unit Size
7,549 Ft²
Days on Market
-
Land Size
3.50 acres
Price per sqft
$344
Property Type
House
Property Taxes
$4,322
HOA Dues
$600
Year Built
2011

Listed By

Laura McGreevey
Turner Massey Realty, LLC.

Payment Calculator

Cap Rate Calculator

Last updated: 11 days ago (NTREIS #21368175)

Price History

Date / Event Date Event Price
Aug 27, 2026 Listed by Compass RE Texas, LLC $2,600,000
Listed by Compass RE Texas, LLC

Property Highlights

Elevator
Parking Available
Garage
Air Conditioning
Fireplace
Parking Details
Has Garage
Attached Garage
Parking Features: Additional Parking, Circular Driveway, Concrete, Covered, Drive Through, Driveway, Electric Gate, Garage, Garage Door Opener, Inside Entrance, Off Street, On Site, Oversized, Parking Pad, Paved, Private, RV Access/Parking, RV Garage, Storage, Porte-Cochere, Epoxy Flooring, Garage Double Door, Garage Single Door
Garage Spaces: 6
Interior Details
Half Bathrooms: 2
Full Bathrooms: 5
Interior Features: Built-in Features, Cathedral Ceiling(s), Chandelier, Double Vanity, Eat-in Kitchen, Elevator, High Speed Internet, Kitchen Island, Natural Woodwork, Open Floorplan, Pantry, Vaulted Ceiling(s), Walk-In Closet(s), Wet Bar, Cable TV Available, Decorative Lighting, Flat Screen Wiring, In-Law Suite Floorplan, Loft, Multiple Staircases, Second Primary Bedroom
Appliances: Built-In Gas Range, Built-In Refrigerator, Dishwasher, Disposal, Electric Oven, Gas Water Heater, Microwave, Double Oven, Refrigerator, Vented Exhaust Fan, Plumbed For Gas in Kitchen
Flooring Type: Hardwood, Tile, Wood, Travertine Stone
Laundry Features: Electric Dryer Hookup, Laundry Chute, Washer Hookup, Utility Room, Full Size W/D Area
Has Fireplace
Fireplace Features: Living Room, Masonry, Outside, Wood Burning
Fireplaces: 2
Exterior Details
Square Footage: 7549
Security Features: Carbon Monoxide Detector(s), Fire Sprinkler System, Security System, Security System Owned, Smoke Detector(s), Burglar
Architectural Style: Traditional, Other, English, French
Year Built: 2011
Levels: Two
Other Structures: Outdoor Kitchen, Separate Entry Quarters
Window Features: Bay Window(s), Window Coverings
Construction Materials: Stone
Patio and Porch Features: Covered, Deck, Front Porch, Patio, Rear Porch
Pool Features: Gunite, Heated, In Ground, Outdoor Pool, Pool Sweep, Pool/Spa Combo, Waterfall, Pump, Water Feature
Pool is Private
Lot Features: Cleared, Cul-De-Sac, Landscaped, Level, Waterfront, Acreage, Lrg. Backyard Grass, Sprinkler System, Tank/ Pond, Water/Lake View
Lot Size Area: 3.5
Lot Size Units: Acres
Lot Size Acres: 3.5
Lot Size Square Feet: 152460
Tax Lot: 7
Financial Details
Tax Annual Amount: $51,868
Utilities Details
Cooling Type: Ceiling Fan(s), Central Air, Electric, Heat Pump, Zoned
Heating Type: Central, Fireplace(s), Heat Pump, Natural Gas
Location Details
HOA/Condo/Coop Fee Includes: Maintenance Grounds
HOA Fee: $600
HOA Fee Frequency: Semi-Annually

Building Info

Overview

    General

  • Year Built: 2011
  • Effective Year Built: 2011
  • Building Count: 2
  • Bedroom Count: 4
  • Bathroom Count: 6
  • Full Bathrooms: 6
  • Partial Bathrooms: 6
  • Building Condition: 0
  • Building Quality: 0
  • Construction Type: 0
  • Building Style: 0
  • Exterior Walls Type: 3
  • Interior Walls Type: 3
  • Roof Shape Type: 8
  • Roof Cover Type: 3
  • Floor Count: 200
  • Floor Cover: 0
  • Basement Type: 0
  • Basement Area: 0
  • Garage Type: 1
  • Garage Square Area: 1,837
  • Parking Space Count: 7
  • Patio Type: 60
  • Porch Type: 102
  • Pool Type: 2

    Dimensions

  • Lot Size Square Feet: 152,460
  • Total Building Area: 8,088
  • Gross Building Area: 8,088
  • Building Area: 6,251
  • Building Area Measurement: L

    Heating and Cooling

  • Fireplace Count: 1
  • Air Conditioning: 1
  • Heating: 3
  • Heated Square Feet: 6,251
  • Heating Fuel Type: 0

    Utilities

  • Sewer System: 0
  • Water Service: 0

Building

  • Building Type: 0
  • Property Class: R
  • Subdivision: FRENCHTOWN MANOR
  • Land Acres: 0000003500
  • Standard Land Use Code: 1001
  • County Land Use Code: A1
  • State Land Use Code: A1
  • Legal Description 1: FRENCHTOWN MANOR BLK A LOT 7

Neighborhood

  • School District Name: Argyle Independent School District
  • Census Tract: 020315

Geography

  • Assessors Map Reference: 591-E
  • Parcel: R238927
  • Block: A
  • Lot: 7
  • Municipality: ARGYLE CITY
  • Latitude: 33.0998
  • Longitude: -97.1798

    Address

  • Full Address: 664 Manor Dr
  • Address - House Number: 664
  • Address - Street Name: Manor
  • Address - Suffix Type: Dr
  • State: TX
  • City Name: Argyle
  • Carrier Code: R005
  • 4-Digit Zip Code: 5918
  • Zip Code: 76226

Valuation

    Tax

  • Tax Year: 2023
  • Tax Amount: $3,268,351
  • Initial Tax Delinquent Year: 2020
  • Tax Rate Code Area: S01

    Appraisal Valuation

  • Standard Deviation: 0.1632
  • Valuation Date: Jan 17, 2024
  • Confidence Score: 79
  • Final Value: 1,648,500
  • High Value: 1,917,688
  • Low Value: 1,379,312

    Market Valuation

  • Market Total Value: $2,153,000
  • Market Land Value: $443,202
  • Market Improvement Value: $1,709,798

    Assessments Valuation

  • Assessed Year: 2023
  • Assessed Total Value: $1,790,800
  • Assessed Land Value: $443,202
  • Assessed Improvements Value: $1,709,798

    Exemptions

  • Homeowner Exemption: Yes

    Sales

  • Current Sale Contract Date: Jul 08, 2016
  • Current Sale Recording Date: Jul 13, 2016
  • Current Sale Price:
  • Current Sale Document Type: 70
  • Current Sale Input Document Number: 2016-083948
  • Previous Sale Recording Date: Jul 23, 2010
  • Previous Sale Contract Date: Jul 21, 2010
  • Previous Sale Amount: $178,100
  • Previous Sale Document Type: 70
Data used for valuation calculations is provided by RealtyHop, and other third party sources

Comparables

Unit
Status
Type
Beds
Baths
ft²
Price/ft²
Asking Price
Listed On
Closing Price
Sold On
HOA + Taxes

About Frenchtown Manor


Similar Homes for Sale

Currently no similar homes around

Nearby Rentals

Unit for rent at 306 Village Way, Argyle, TX, 76226

$9,995 /mo

  • 5 Beds
  • 3 Baths
  • 2,869 ft²
306 Village Way, Argyle, TX, 76226 Listing by Chase Traughber
Unit for rent at 631 Fm 407 E, Argyle, TX, 76226

$8,500 /mo

  • 4 Beds
  • 3 Baths
  • 4,790 ft²
631 Fm 407 E, Argyle, TX, 76226 Listing by Eddie Yoo
Unit for rent at 304 Oak Drive, Argyle, TX, 76226

$2,650 /mo

  • 3 Beds
  • 2 Baths
  • 1,947 ft²
304 Oak Drive, Argyle, TX, 76226 Listing by Christine Nivens


Frequently Asked Questions

When was property at 664 Manor Drive built and last sold?
The property at 664 Manor Drive was built in 2011 and last sold on Jul 8, 2016 for $28,100.
How much is this home worth?
The estimated value of the home located at 664 Manor Drive is $2,626,000.
What are some comparable homes to 664 Manor Drive?
There are currently no comparable homes to 664 Manor Drive.