


27
Map
6639 Clearhaven Circle


About This Property
Listed By
Payment Calculator
Your Estimated Monthly Payment
Cap Rate Calculator
What does this mean?
Based on our analysis, the cap rate of this property is 1.25%. A negative cap rate indicates that the property might not be feasible as an income-producing asset. The median cap rate for a near zip code 11238 is 4.23%.
How much can I actually make?
Actual monthly rental income may vary between $4,760 and $7,140 depending on unit-specific characteristics. You can change the amount using the slider to further explore.
How is cap rate calculated?
Cap Rate = Net Operating Income (NOI) / Property Asset Value.
When calculating the cap rate, we assume 100% occupancy. Leverage (mortgage) is not considered.
Cap Rate provided by RealtyHop and RentHop, learn more about cap rate here.
Price History
| Date / Event | Date | Event | Price |
|---|---|---|---|
| Sep 9, 2026 | Listed by Dave Perry Miller Real Estate | $879,000 | |
| Listed by Dave Perry Miller Real Estate | |||
| Jul 29, 2026 | No longer available | - | |
| No longer available | |||
| Apr 29, 2026 | Price Decreased |
$895,000
↓ $30K
(3.2%) | |
| Price Decreased | |||
| Apr 15, 2026 | Price Decreased |
$925,000
↓ $25K
(2.6%) | |
| Price Decreased | |||
| Feb 27, 2026 | Listed by Dave Perry Miller Real Estate | $950,000 | |
| Listed by Dave Perry Miller Real Estate | |||
   | |||
|
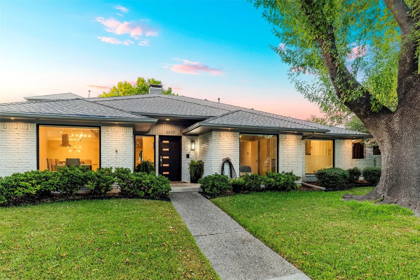
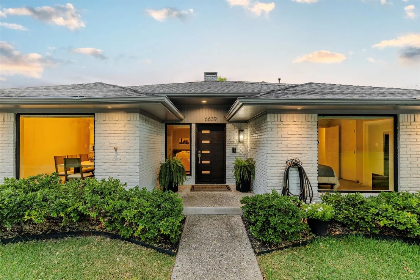
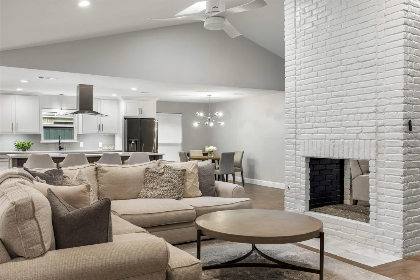
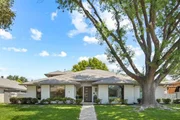
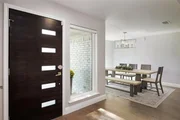
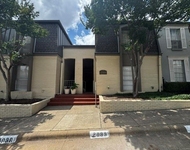
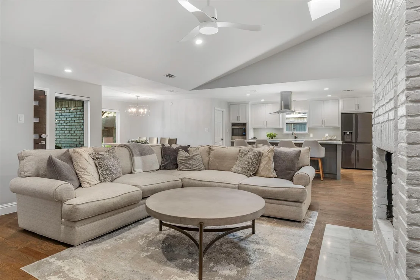
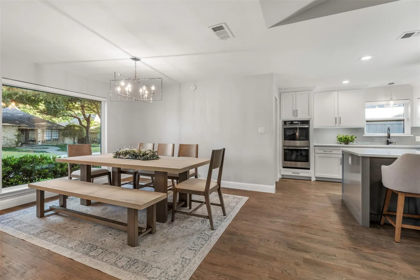
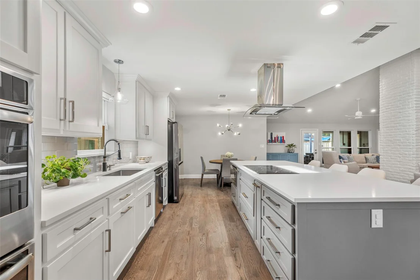
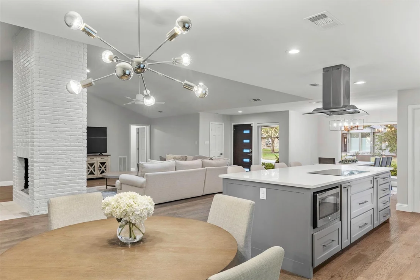
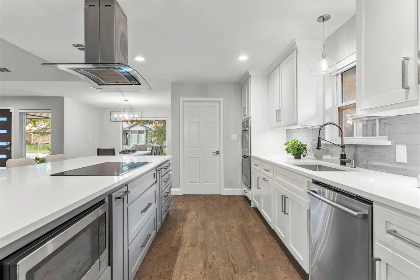
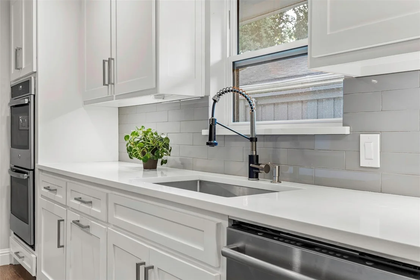
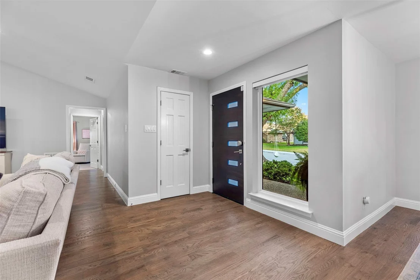
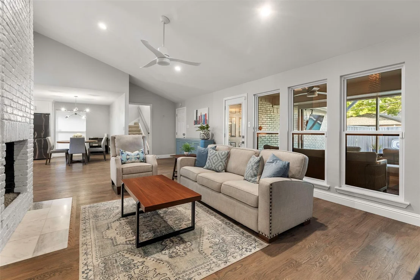
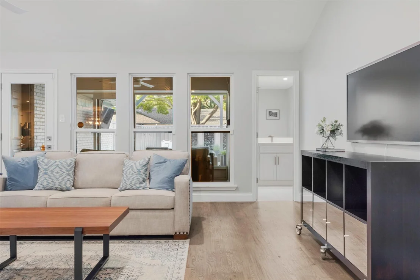
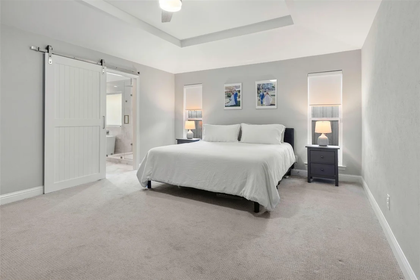
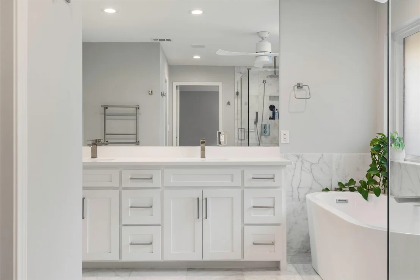
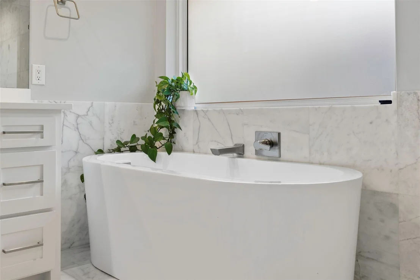
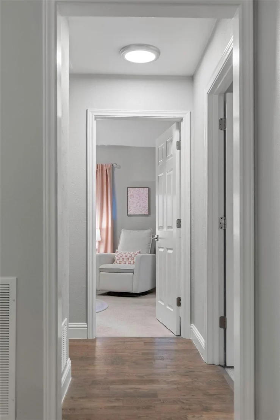
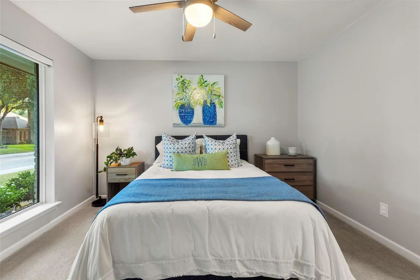
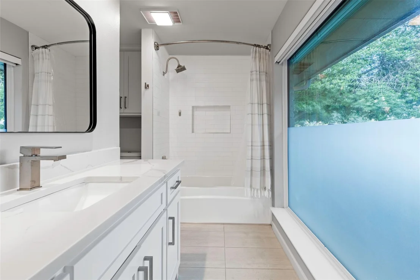
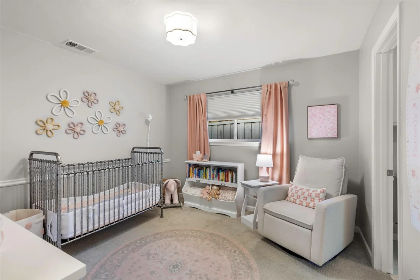
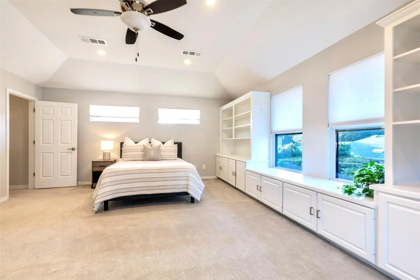
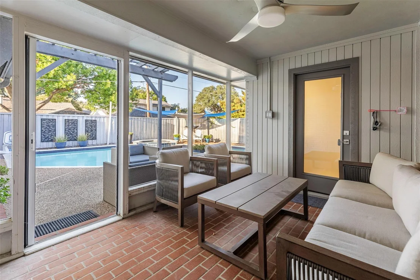
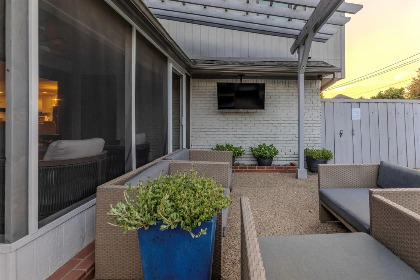
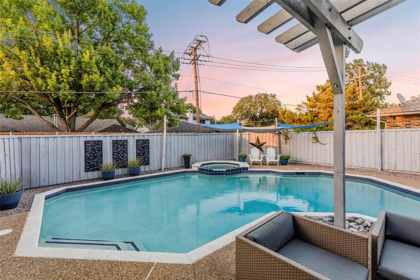
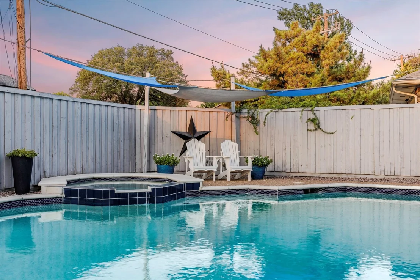
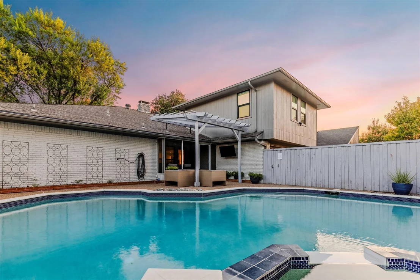
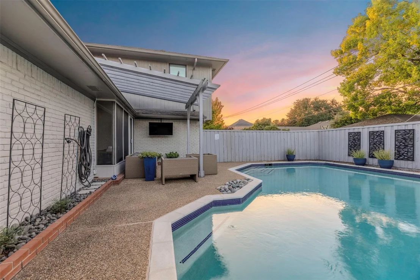
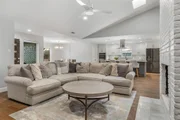
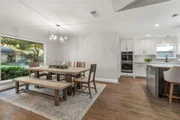
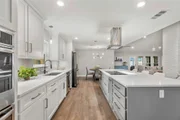
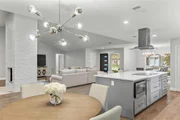
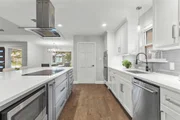
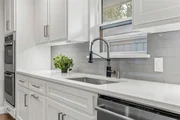
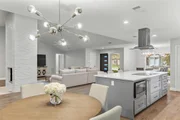
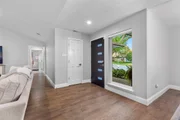
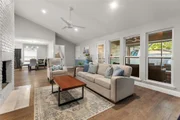
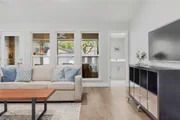
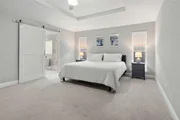
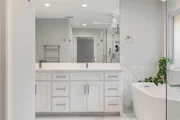
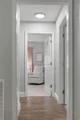
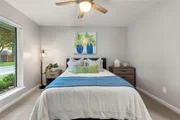
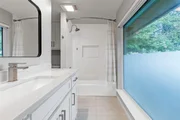
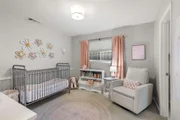
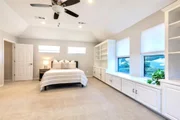
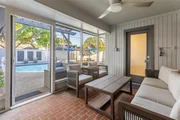
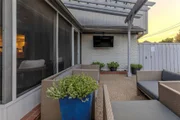
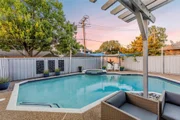
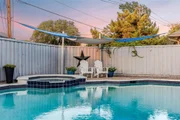
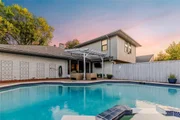
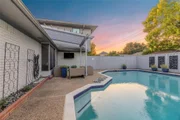
Set on a quiet, tree-lined interior circle in one of Prestonwood's established pockets, this 3,141 square foot residence was built around a floor plan that keeps working as life changes. Three bedrooms are down, including a spacious primary suite with a walk-in closet and a beautifully updated bath. Two more sit adjacent, sharing a light filled Jack and Jill bath, so daily life happens almost entirely on one level. Above the garage and well apart from everything else, a private suite of 21 by 16 offers built-ins, a window seat, a walk-in closet, and a full bath of its own. It gives visiting family or a live-in parent genuine privacy rather than a guest room off the hallway, and it is large enough to do two jobs at once, with room for a proper home office alongside the bed. It works equally well as a playroom or a teen retreat. Two oversized living areas anchor the main floor, joined by a double-sided fireplace. The kitchen has been updated and finished with care, with an island and an adjoining breakfast room, and a formal dining room sits off the foyer. Refinished hardwoods and abundant natural light run throughout the first floor, alongside a utility room and a two-car garage. Outside, a screened patio opens to a backyard given entirely to the pool and spa. It is a deliberate trade: resort living at the back door, and every weekend returned to you rather than spent on a lawn. Turf or container plantings would soften the surround for anyone wanting more green. The real distinction is what photographs cannot capture. Maintained continuously and documented meticulously: dual zone Carrier HVAC on a twice yearly service schedule, new water heater in 2026, sewer line scoped and confirmed clear, updated supply lines, reinforced roof line, refreshed exterior. A complete improvements record accompanies the home, so the only surprises are good ones. Richardson ISD. Turnkey, without the guesswork.
| |||

Property Highlights
Building Info
Comparables
Status
Price/ft²
Listed On
Sold On
About North Central Dallas
Similar Homes for Sale
Currently no similar homes aroundNearby Rentals
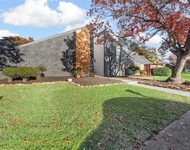
$8,500 /mo
- 4 Beds
- 3 Baths
- 2,898 ft²
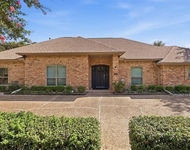
$7,125 /mo
- 4 Beds
- 3 Baths
- 3,418 ft²

Last Updated: 2 months ago
Data Source: NTREIS MLS, MLS# 21381143
Details provided by NTREIS and may not match the public record

 Your Privacy Choices
Phone: 425-283-2930
Address: 335 Madison Avenue, New York, NY 10017