


6638 HAZEL LANE


About This Property
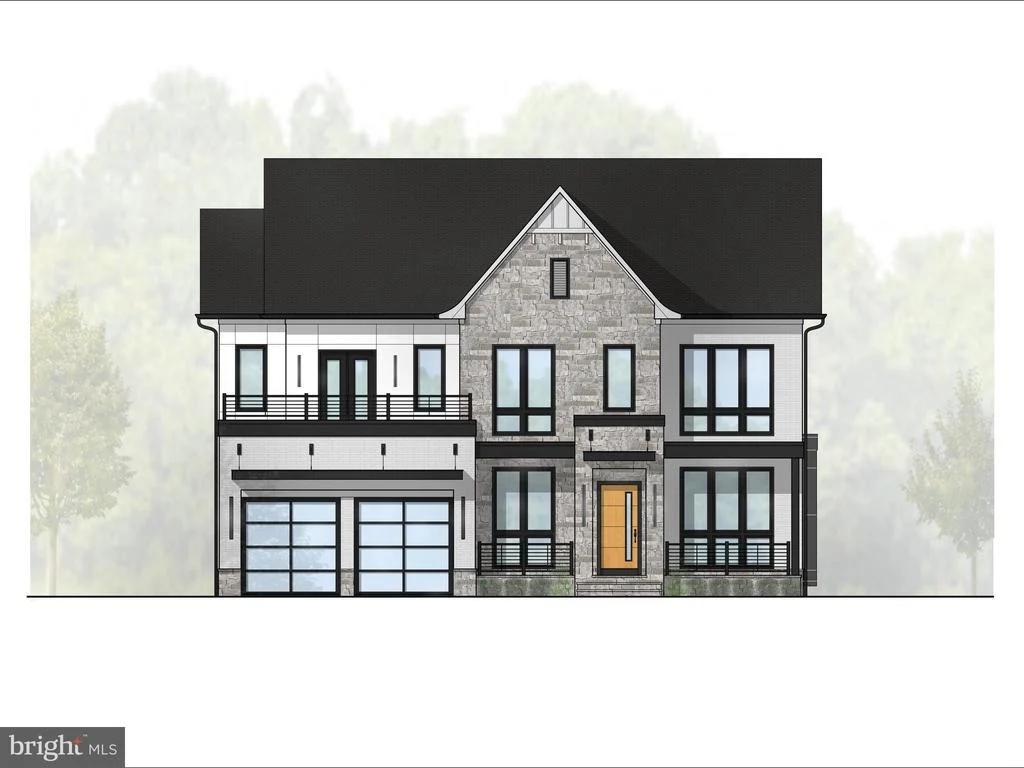
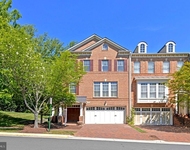
Discover a new level of refined living in the heart of McLean, Virginia, where timeless architecture meets world-class community. The James Monroe Model, arriving in 2026, is more than just a home - it's an invitation to experience one of Northern Virginia's most desirable lifestyles, set within the highly acclaimed Mclean High School pyramid.
Nestled minutes from Tysons Corner, downtown McLean, and Washington, D.C., this bespoke modern estate blends quiet suburban prestige with cosmopolitan access. McLean's tree-lined streets, vibrant shopping and dining, and proximity to international business and cultural hubs make it the perfect address for global professionals and families seeking excellence in both education and environment.
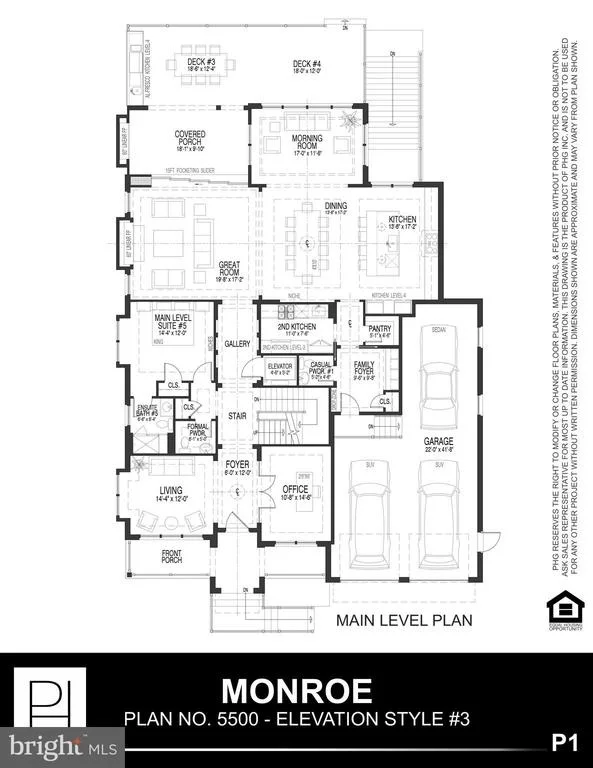
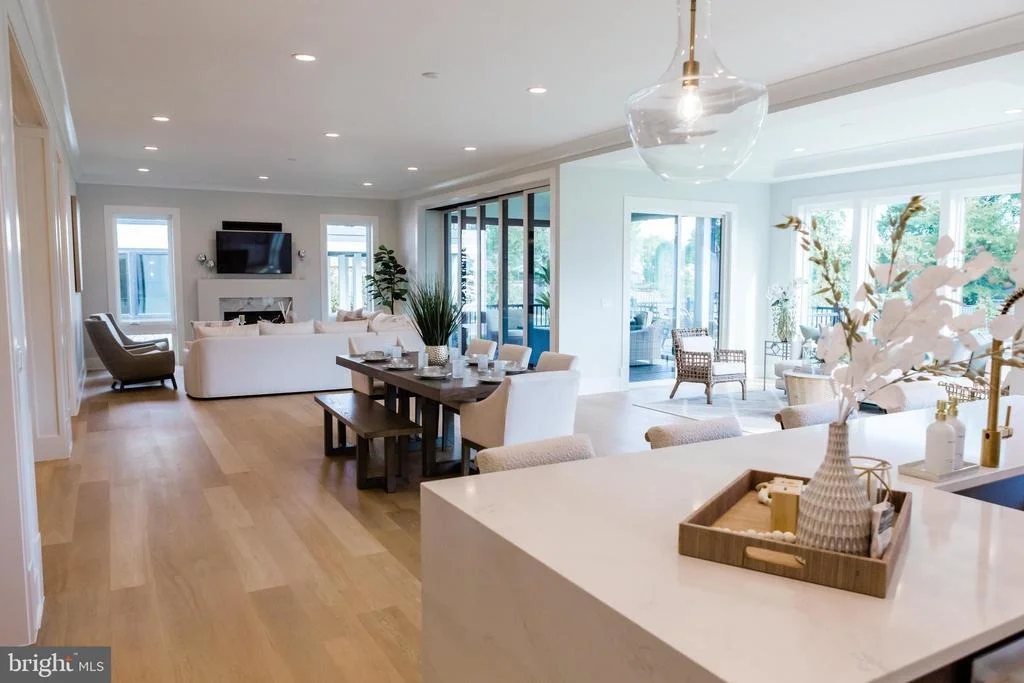
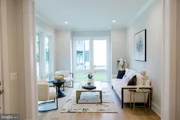
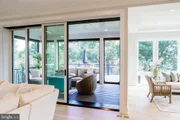
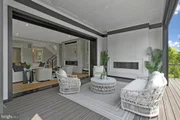
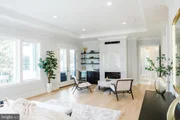
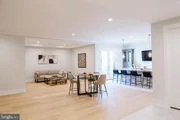
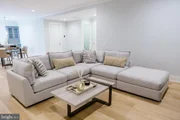
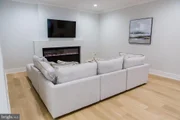
Within this nearly 8,000-square-foot residence, 9489 square feet including all constructed areas indoors and out, every detail is tailored for gracious living and effortless entertaining. Walls of glass and 15-foot retractable doors open the home to landscaped gardens, outdoor lounges, and a chef-caliber al fresco kitchen - ideal for relaxing evenings or lively gatherings. Inside, elegant living areas and an executive office provide the balance of sophistication and function that defines McLean living.
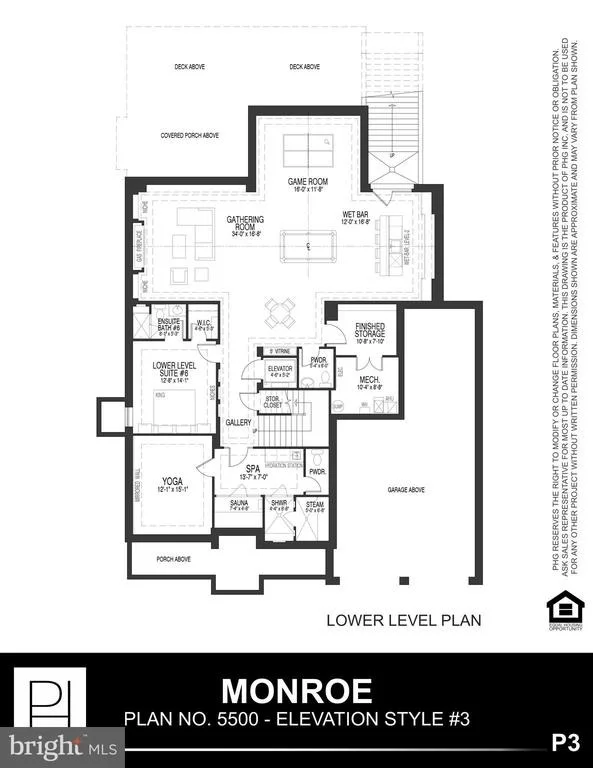
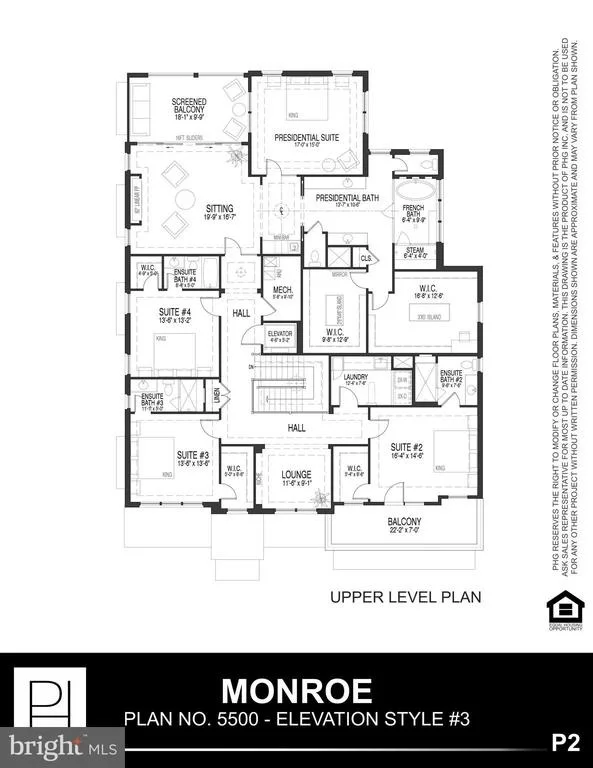
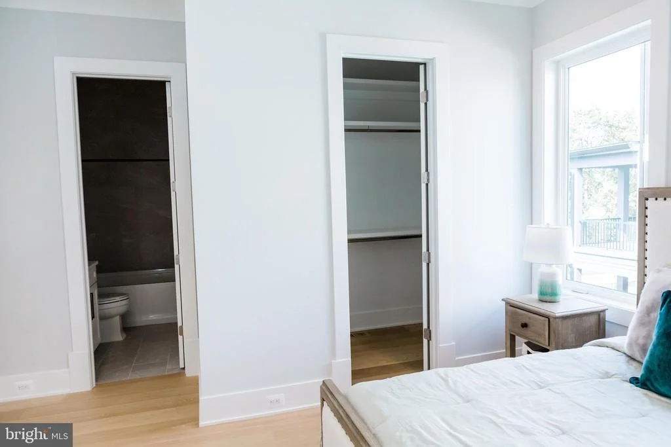
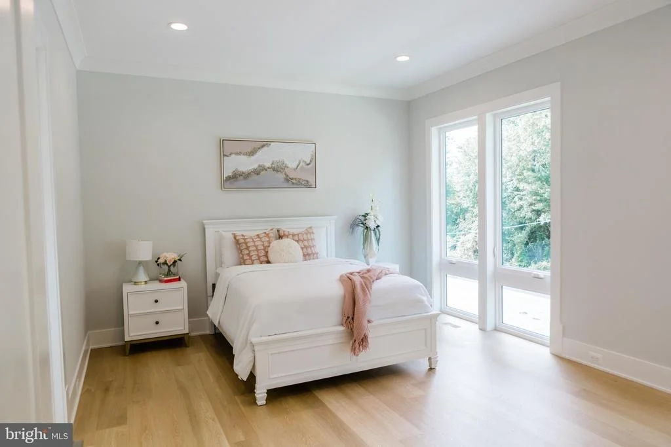
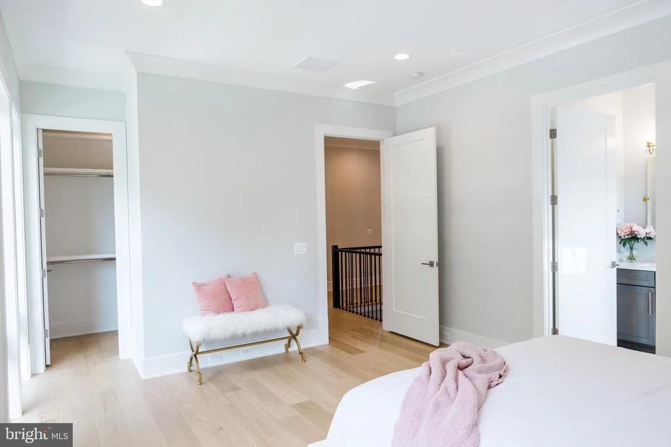
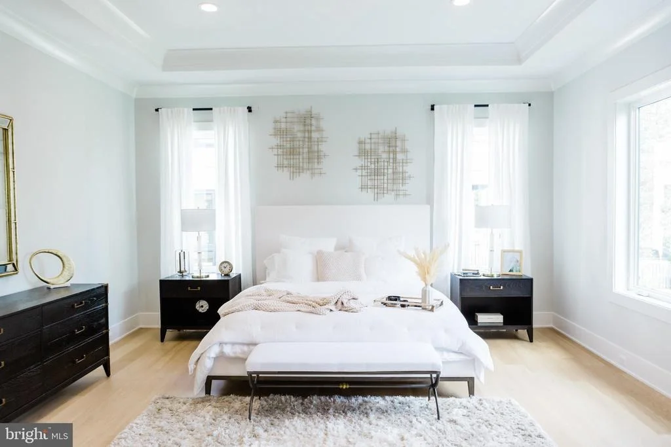
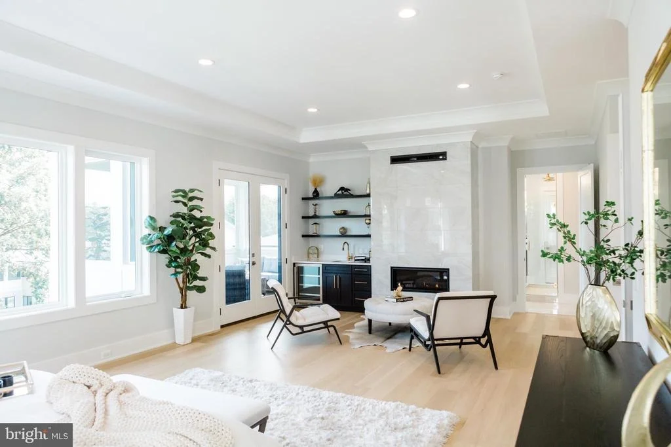
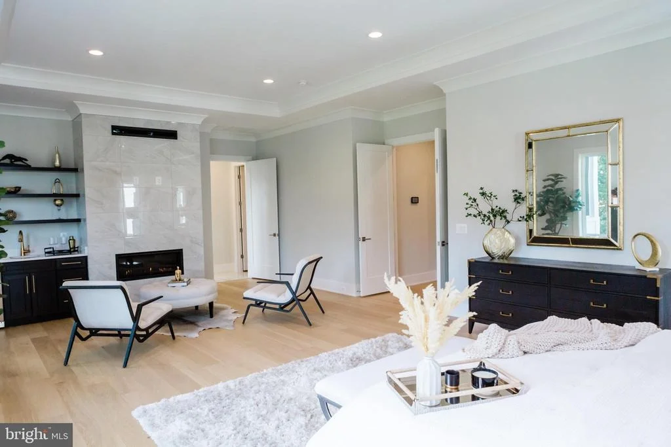
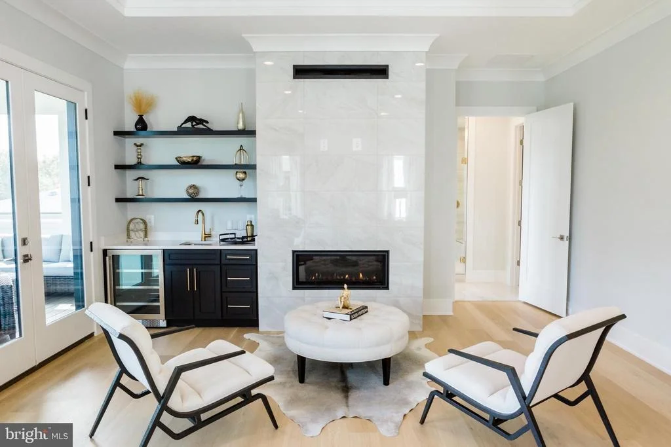
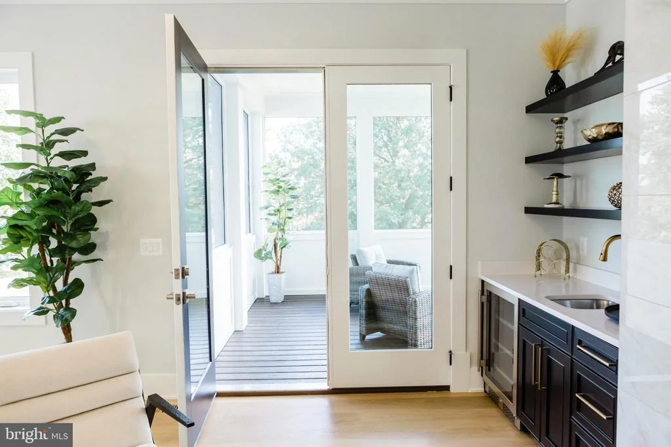
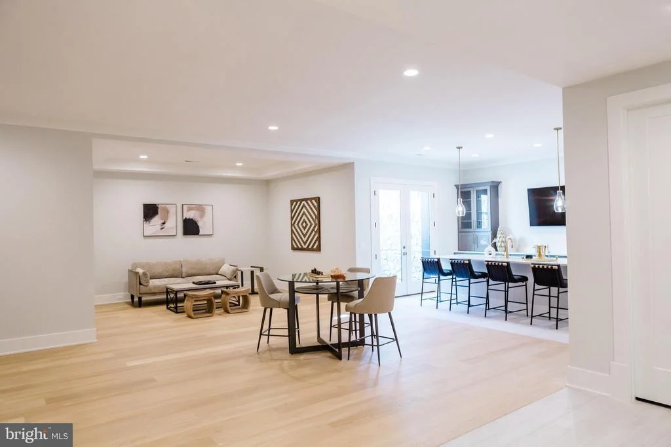
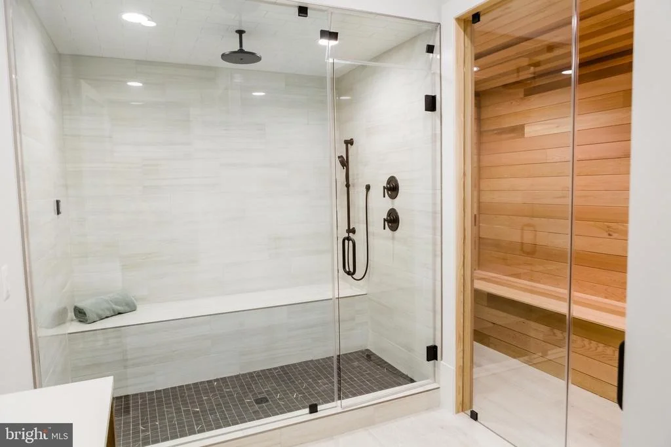
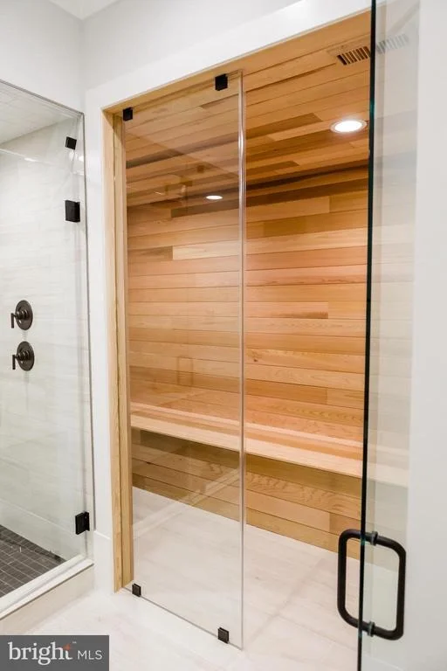
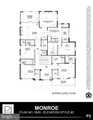
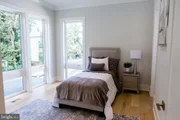
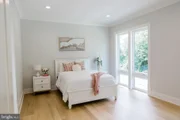
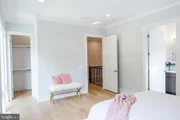
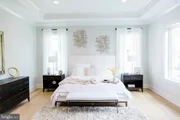
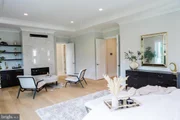
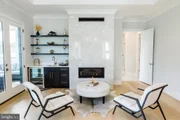
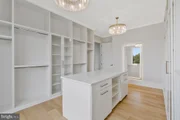
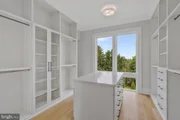
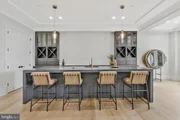
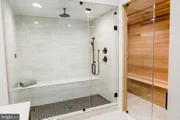
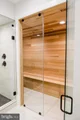
Upstairs, the presidential suite offers a retreat fit for quiet mornings and restorative nights, complete with a fireside sitting lounge, beverage bar, and boutique-style wardrobes. Each secondary suite is designed as a private sanctuary, while the upper-level loft and professional-grade laundry area bring ease to daily routines. A walk-up lower level extends the home's appeal with a recreation lounge, wine bar, and wellness spa featuring sauna and steam shower - a private destination for balance and renewal.
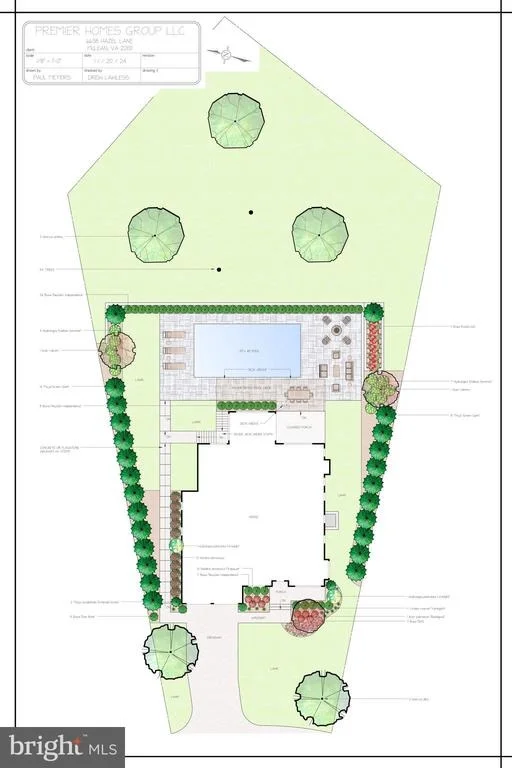
A distinctive highlight of this offering is the $227,000 outdoor living allowance, providing the opportunity to create a private resort-style retreat tailored to your vision. This generous allocation may be used toward the design and construction of a custom swimming pool, elegant pool surroundings, and a luxury cabana - perfect for entertaining, relaxing, or simply enjoying sunny McLean afternoons with family and friends. Whether you imagine a serene spa-inspired oasis or a lively social space with outdoor dining and lounging areas, this allowance ensures that your home's exterior is as breathtaking and functional as its interiors, completing the ultimate McLean lifestyle experience.
Families are drawn to McLean for more than its luxury homes - they come for its top-ranked schools and sense of community. Supported by nationally recognized institutions such as Mclean High School, Longfellow Middle, and Kent Gardens Elementary, residents enjoy access to some of Virginia's finest academic and extracurricular opportunities. These schools form the foundation for McLean's enduring appeal and its reputation as one of the Washington area's most prestigious addresses.
The James Monroe Model offers not only a distinguished residence but also an unparalleled lifestyle - elevated, connected, and rooted in a community known for excellence.
Model Home Open
725 Lawton Street, McLean, VA
Saturdays and Sundays 11–5 PM | Weekdays by Appointment
In McLean, sophistication meets substance - and home becomes the center of a truly exceptional life.
****Builder reserves the right to change home types, features, specifications, materials, and pricing without prior notice.****
Listed By
Payment Calculator
Your Estimated Monthly Payment
Cap Rate Calculator
What does this mean?
Based on our analysis, the cap rate of this property is 1.25%. A negative cap rate indicates that the property might not be feasible as an income-producing asset. The median cap rate for a near zip code 11238 is 4.23%.
How much can I actually make?
Actual monthly rental income may vary between $4,760 and $7,140 depending on unit-specific characteristics. You can change the amount using the slider to further explore.
How is cap rate calculated?
Cap Rate = Net Operating Income (NOI) / Property Asset Value.
When calculating the cap rate, we assume 100% occupancy. Leverage (mortgage) is not considered.
Cap Rate provided by RealtyHop and RentHop, learn more about cap rate here.
Price History
| Date / Event | Date | Event | Price |
|---|---|---|---|
| May 19, 2026 | In contract | - | |
| In contract | |||
| Mar 21, 2026 | Listed by Samson Properties | $4,786,500 | |
| Listed by Samson Properties | |||
| Feb 23, 2025 | Listed by Samson Properties | $4,425,000 | |
| Listed by Samson Properties | |||
| | |||
|
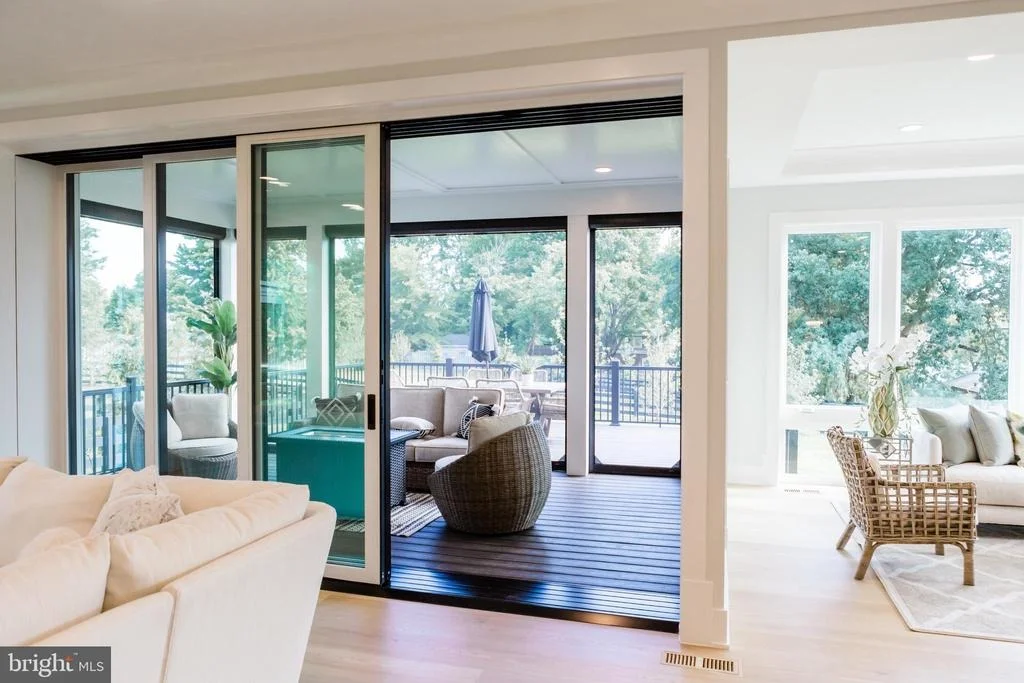
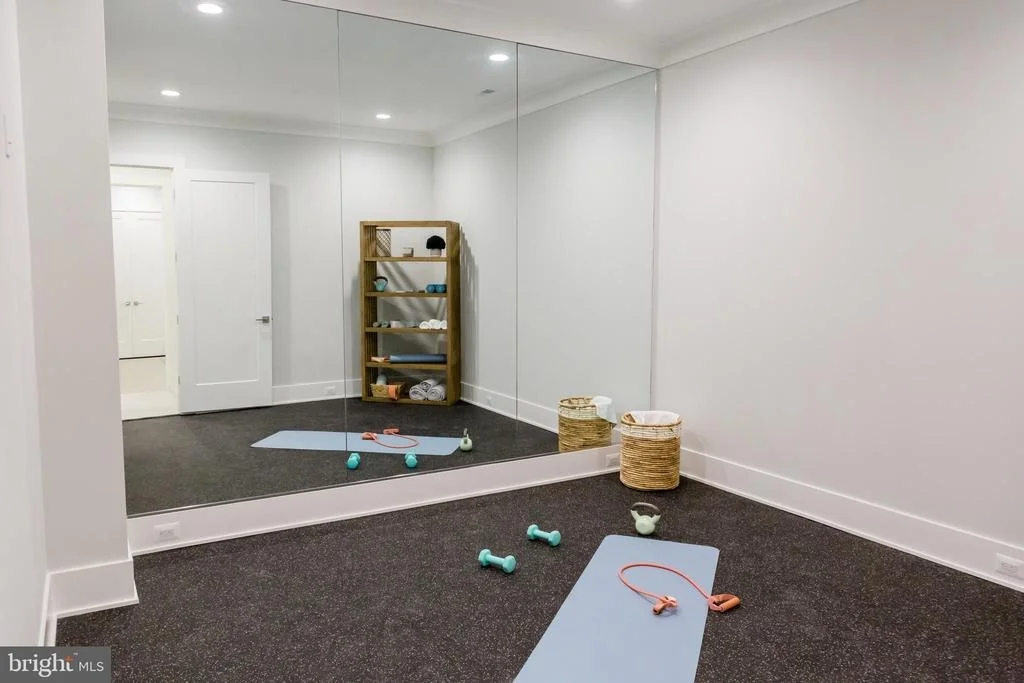
NEW CONSTRUCTION VISIT MODEL AT 725 LAWTON STREET Saturday and Sunday 12-5, MCLEAN, VA-LUXURY LIVING- SPA, SAUNA, STEAM SHOWER, GYM, PRIVATE BALCONY OFF PRIMARY SUITE, POCKETING SLIDING DOOR TO COVERED PORCH, DECK, PATIO, POOL, 4 FIREPLACES, 2 WET BARS, CHEFS KITCHEN, 11 FOOT CEILINGS ON MAIN LEVELS, 10 FOOT ON OTHER LEVELS.
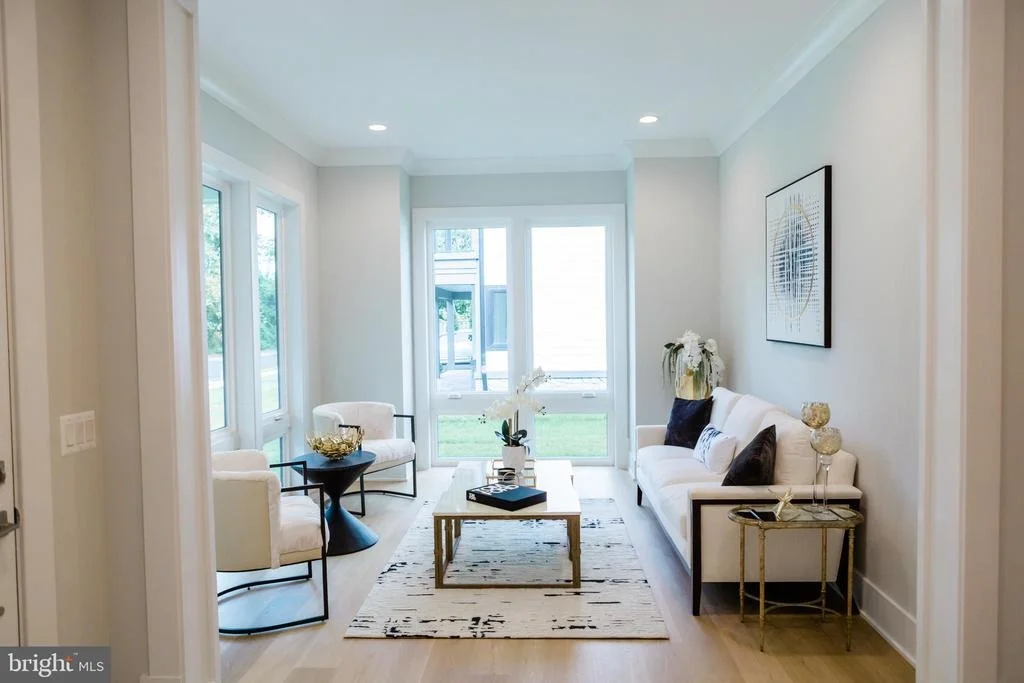
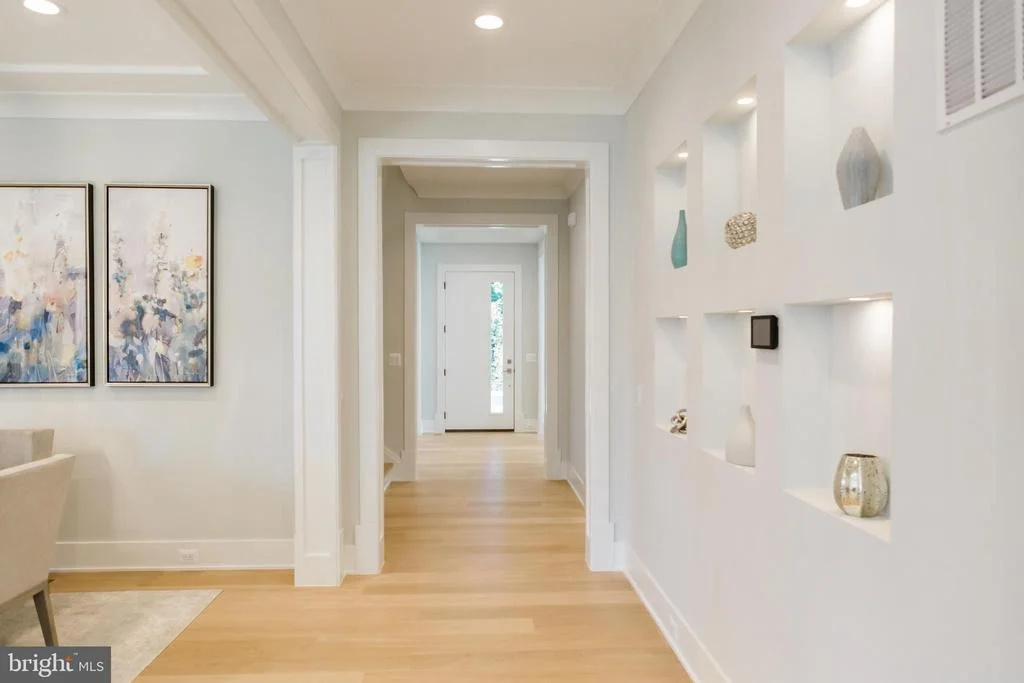
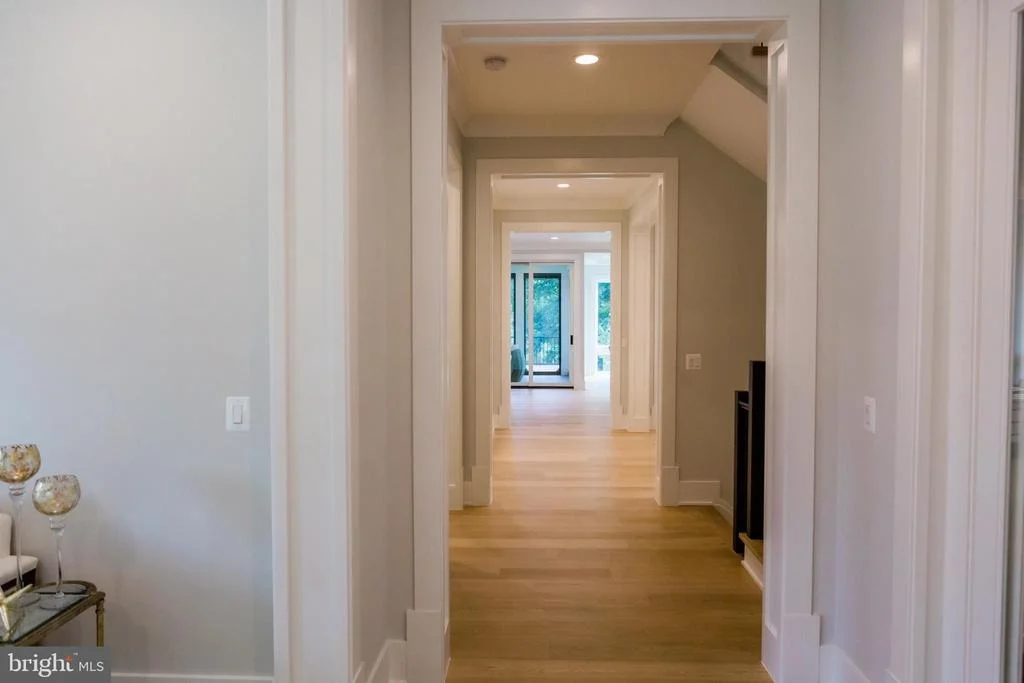
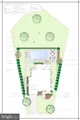
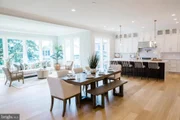
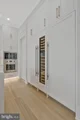
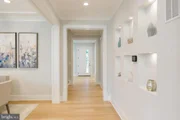
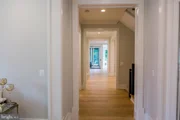
ELEVATOR, SEARCH FOR PREMIERHOMES.GROUP IN NORTHERN VIRGINIA. Presenting a truly unique open-concept floorplan on a generously sized 0.56-acre homesite, this magnificent residence spans an impressive 8329 sq ft (inside and outside living area plus garages). With 7.5” European French Oak flooring throughout and 11-foot soaring ceiling height on mail level , this home is a masterpiece of elegance and thoughtful design.
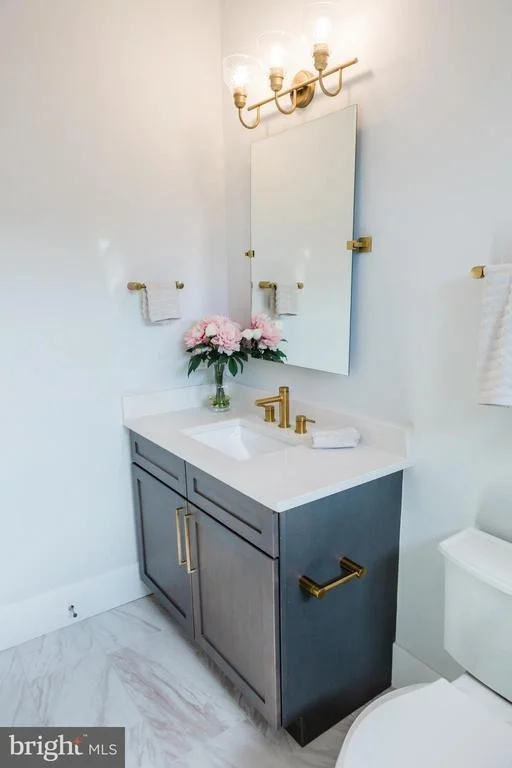
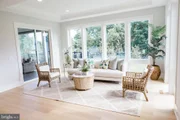
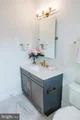
Showcasing remarkable attention to detail, this residence boasts an extensive trim package, featuring 7½-inch baseboards, 7-inch crown moldings, and 4-inch casings around windows and doorways. The sophisticated Quartz countertops in the kitchen and in all seven bathrooms add a touch of luxury, complementing the expansive MI casement windows that flood the entire house with natural light and offer excellent ventilation.
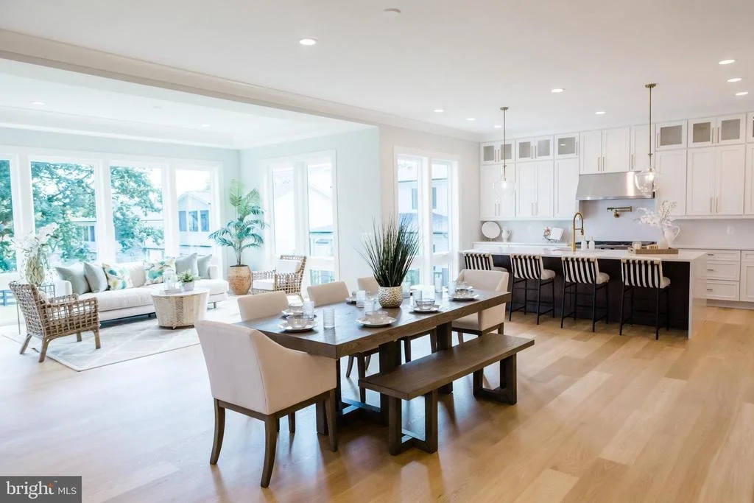
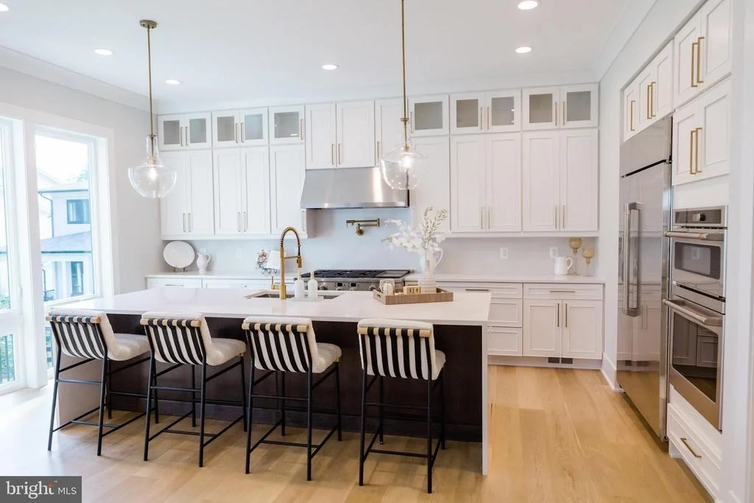
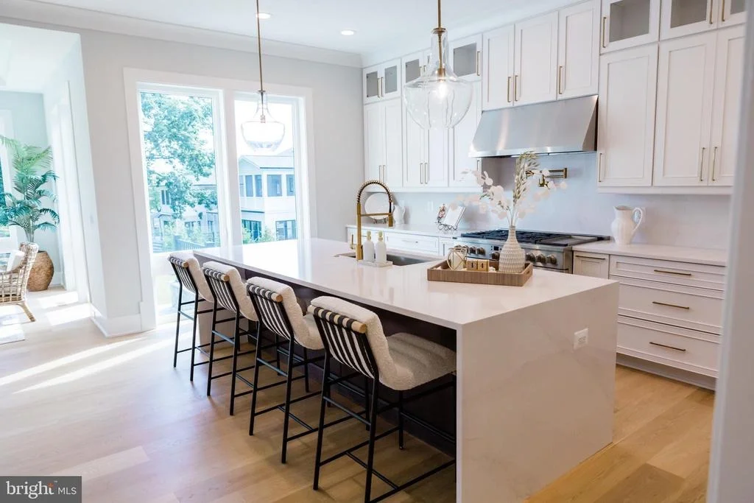
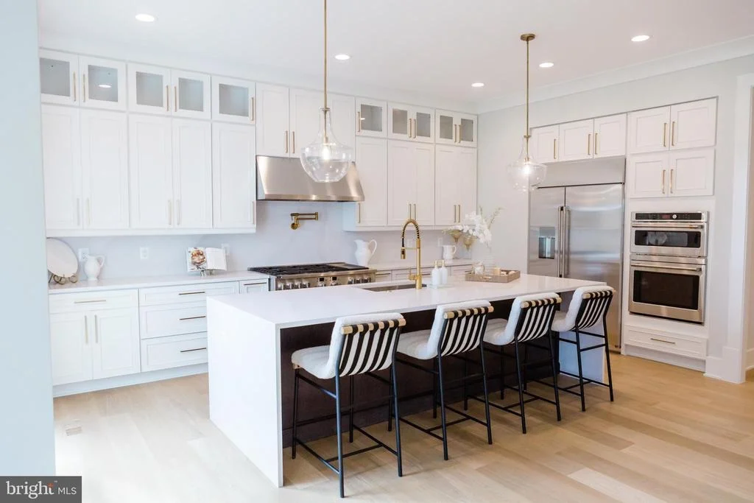
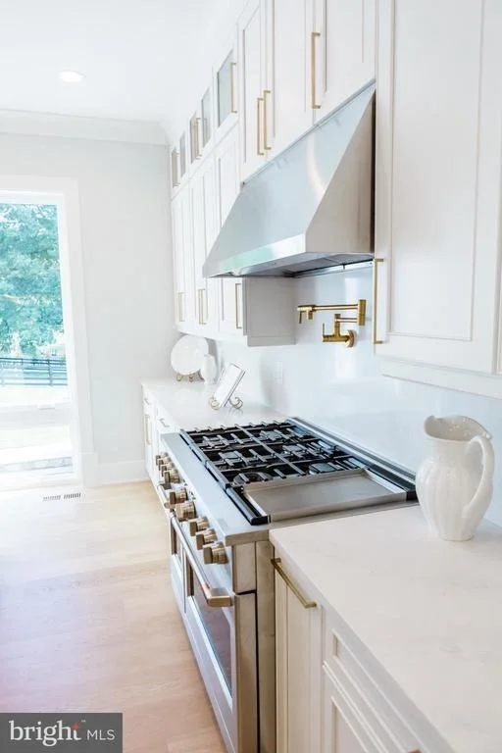
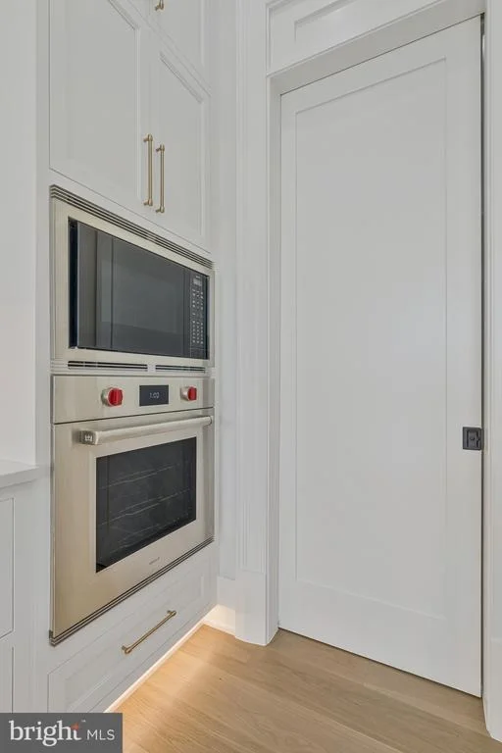
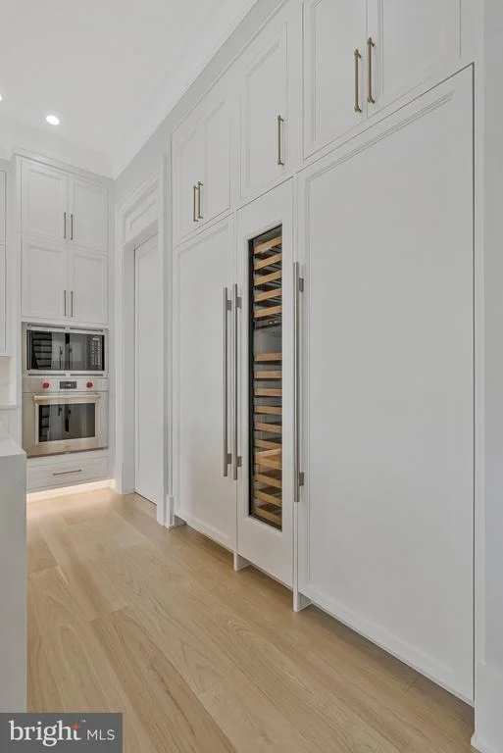
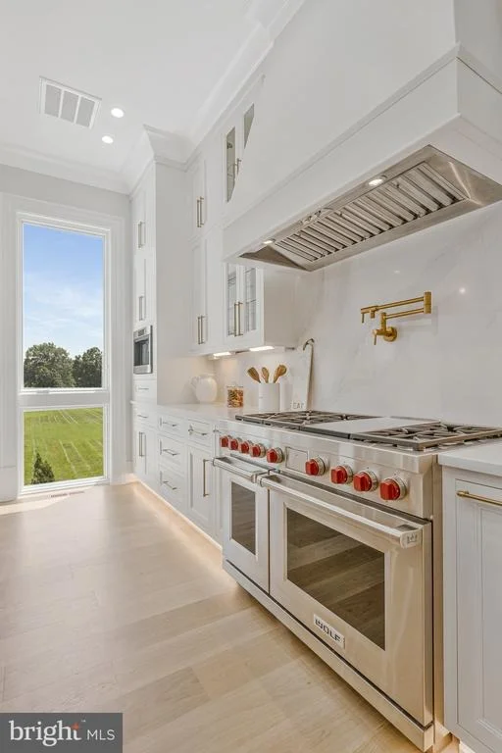
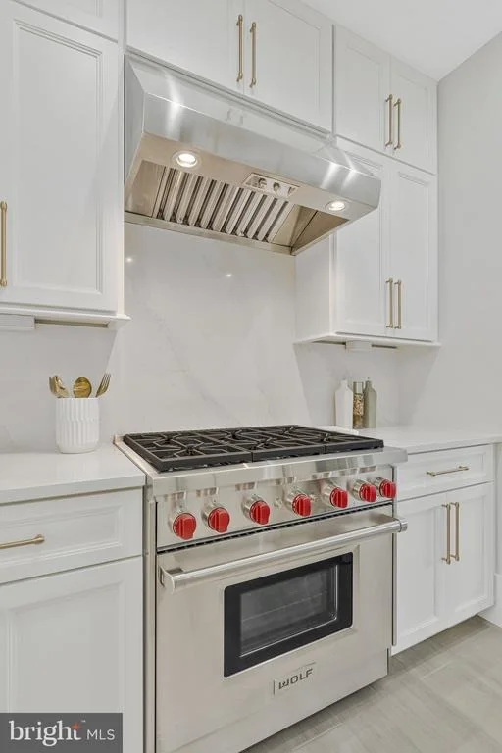
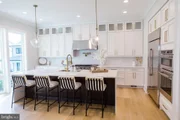
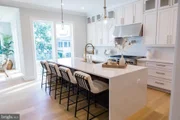
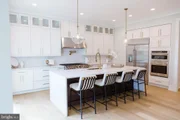
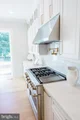
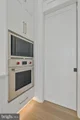
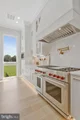
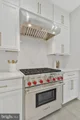
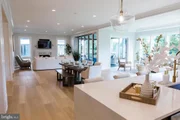
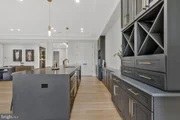
The kitchen is a culinary dream, equipped with a Top Chef-worthy appliance suite. Stainless steel standouts include a Café™ 48" Smart Dual-Fuel Commercial-Style Range with 6 Burners and Griddle (Natural Gas), a Café™ 48" Smart Built-In Refrigerator, a Café 30” Combination Double Wall oven/microwave, and a Café Smart dishwashing system. The designer kitchen is complete with Amish built cabinetry, soft-close features, and two stylish island pendant light fixtures, making it the centerpiece of the expansive open-concept family living area.
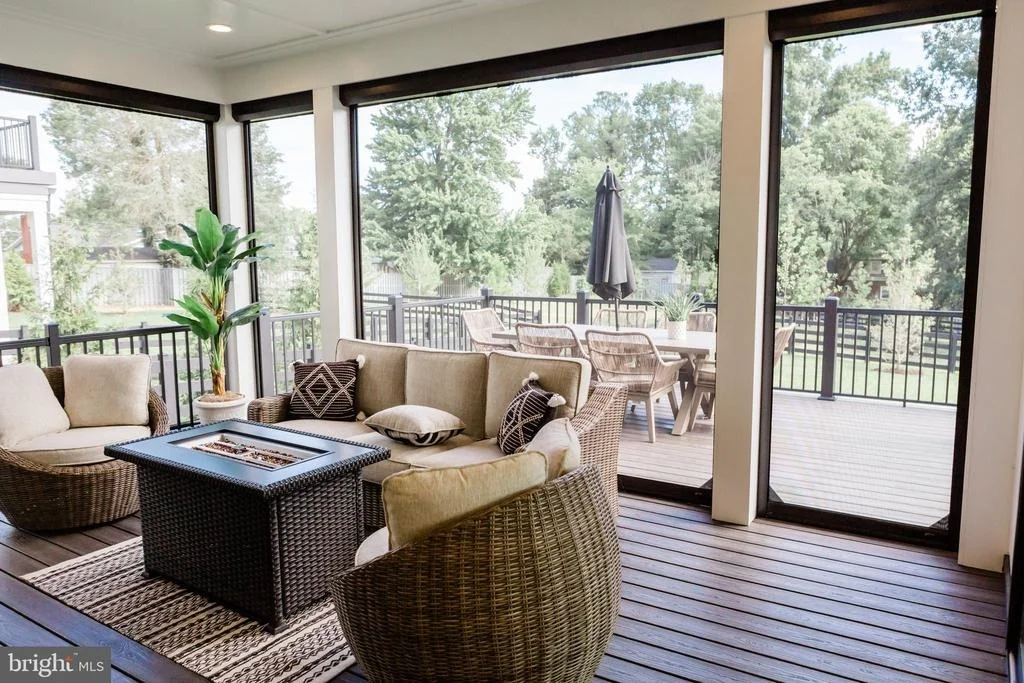
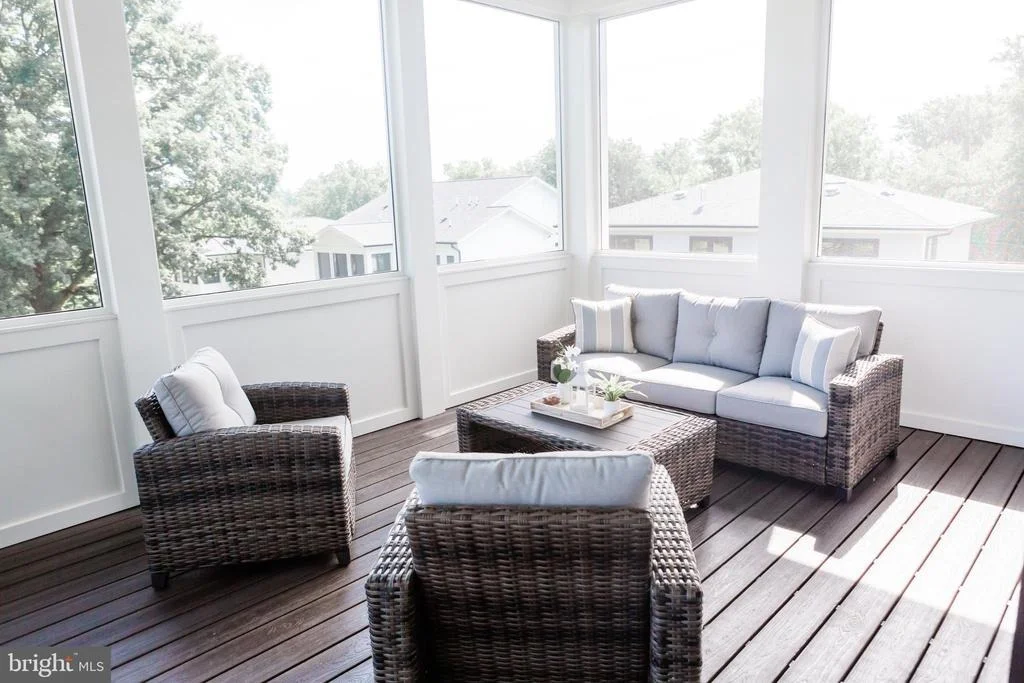
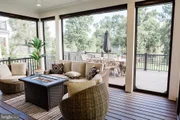
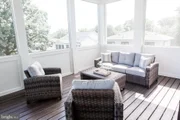
Designed for seamless indoor/outdoor living, the home features an ample Trex deck with a Pella pocketing 5-panel sliding door, seamlessly extending the living space into an attractive all-season outdoor gathering area. To customize your deck, there’s Phantom motorized retractable screens, ideal for any climate or season, disappearing at the touch of a button.
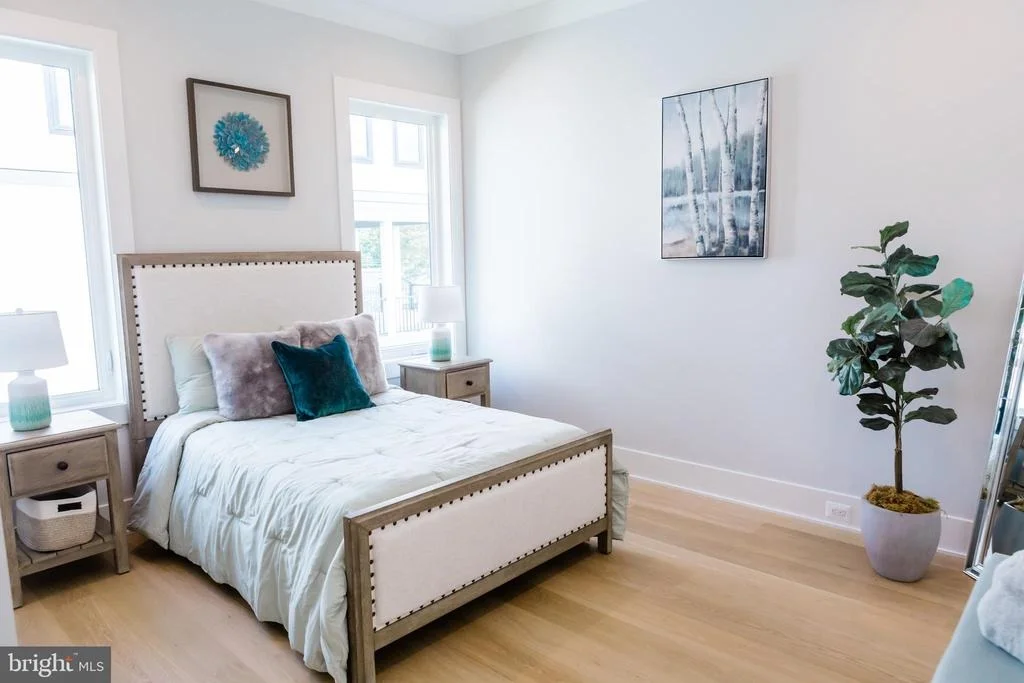
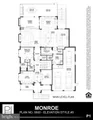
The main level is complemented by a private in-law suite, strategically located for convenience and accessibility. This thoughtful addition eliminates the need for stairs, making it an ideal arrangement for those seeking both privacy and proximity to the heart of the home.
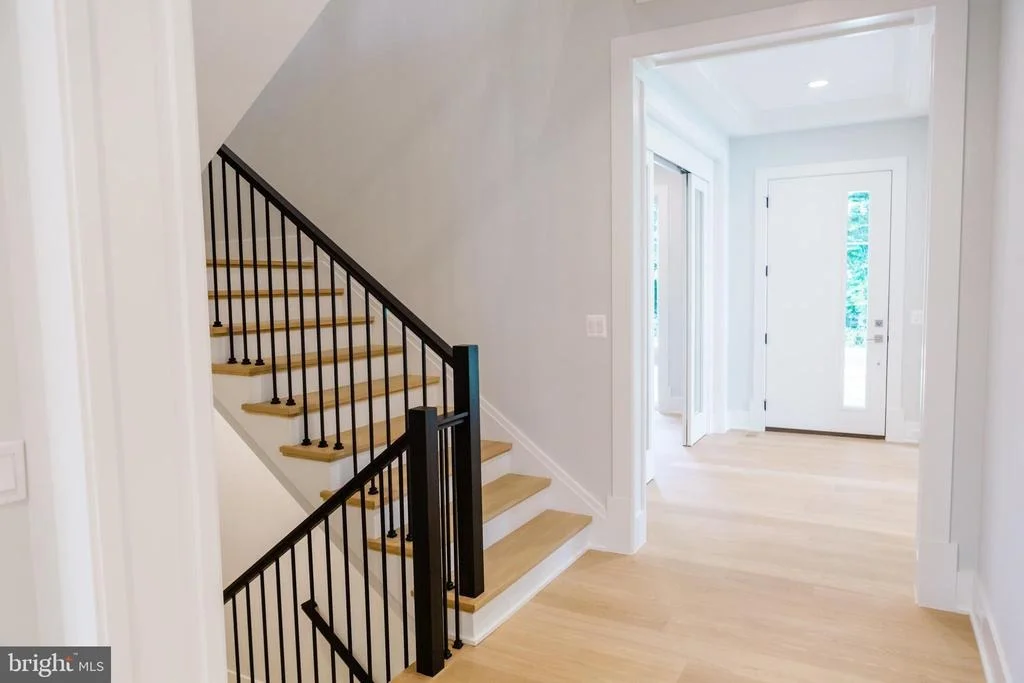
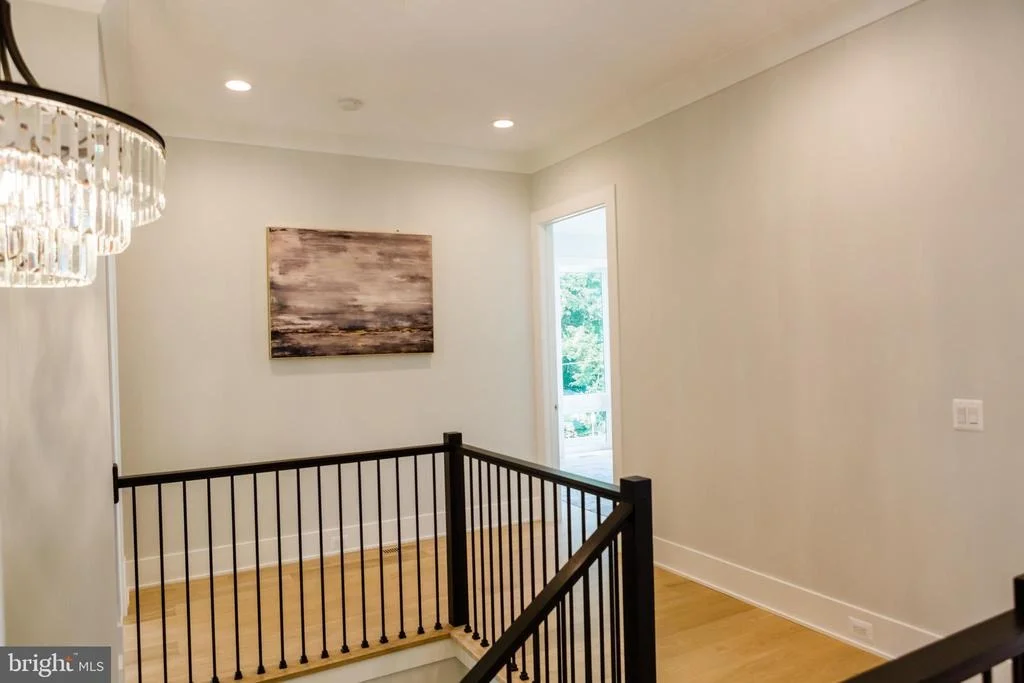
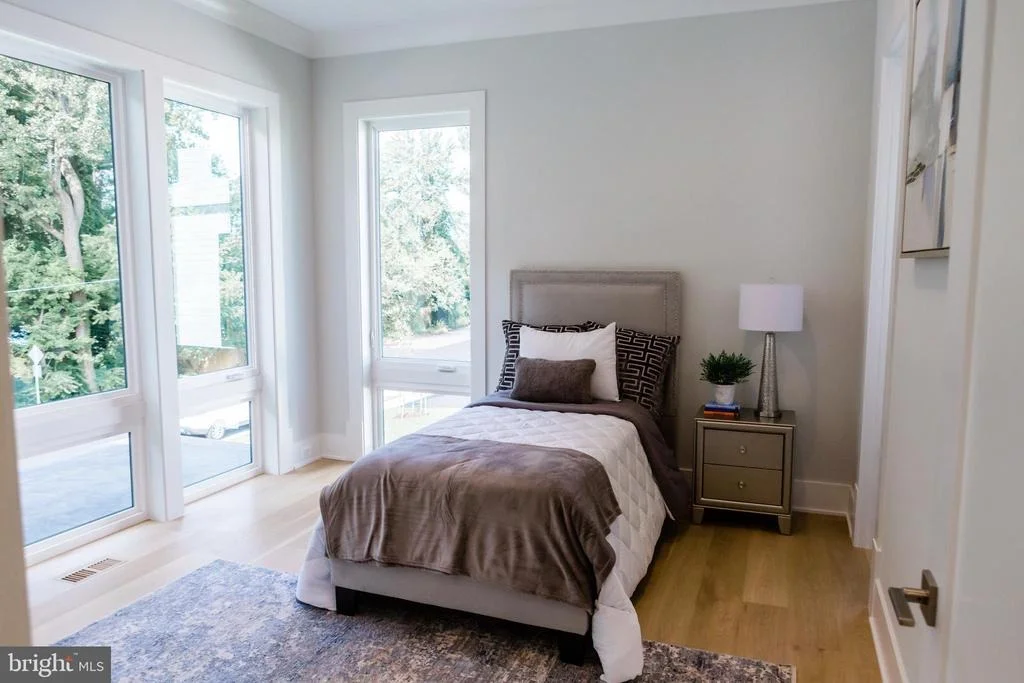
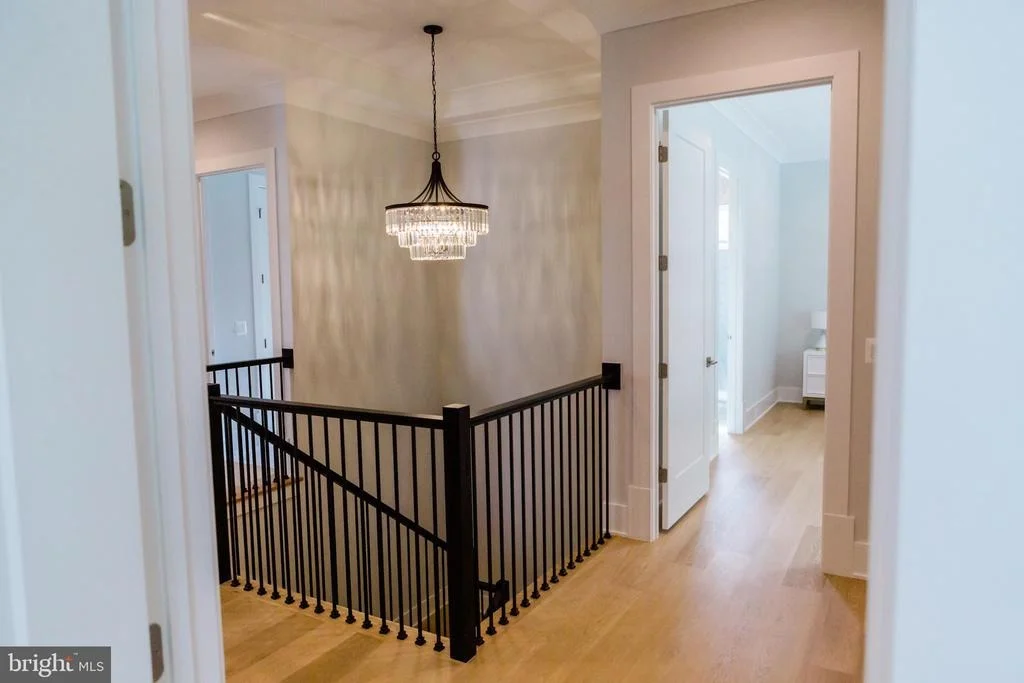
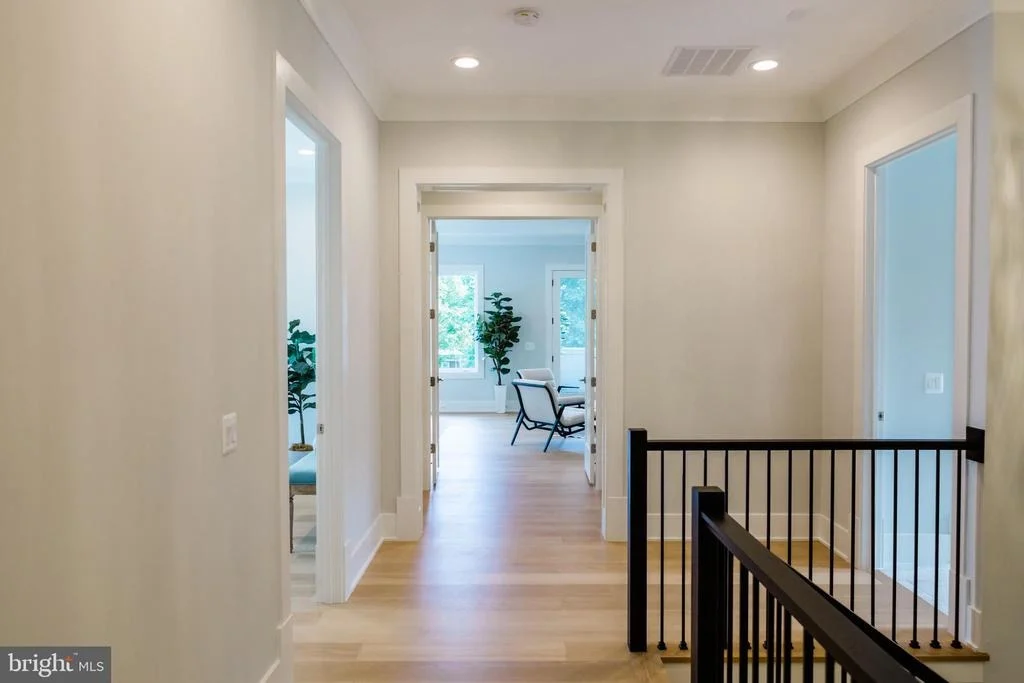
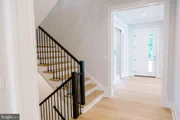
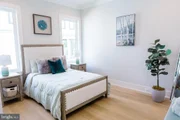
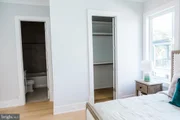
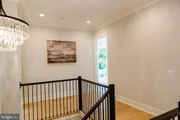
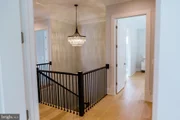
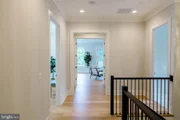
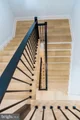
Extra-wide staircases enhance the grand and open feel, ensuring the upper and lower levels are easily accessible and effortlessly integrated into the overall flow of the home. The upper-level features four curated bedroom suites, each designed to cater to the individual needs of residents and guests.
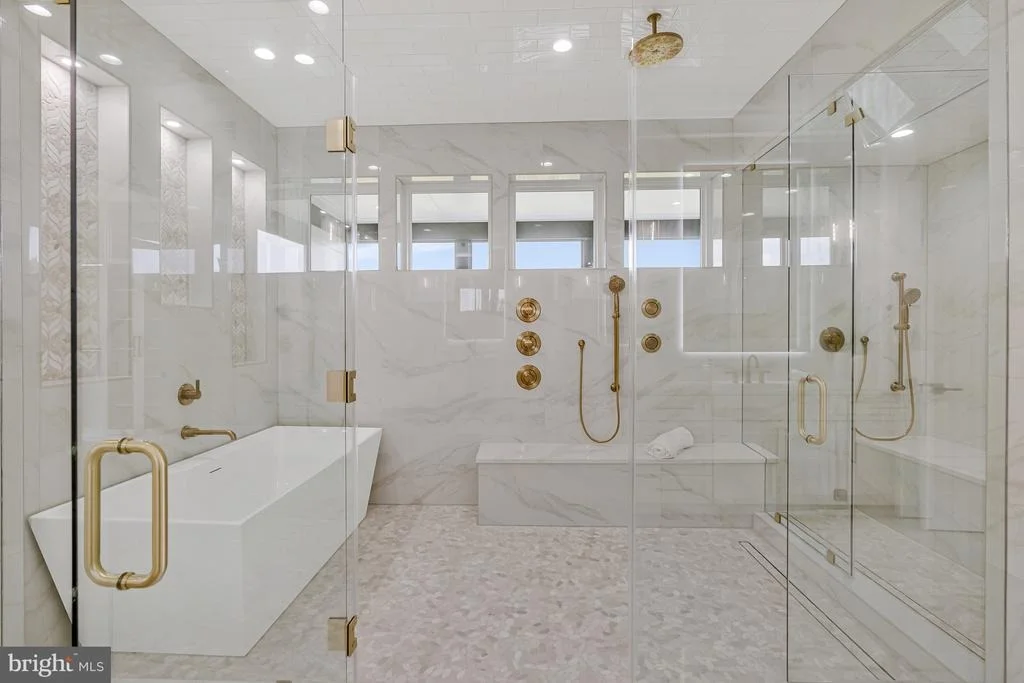
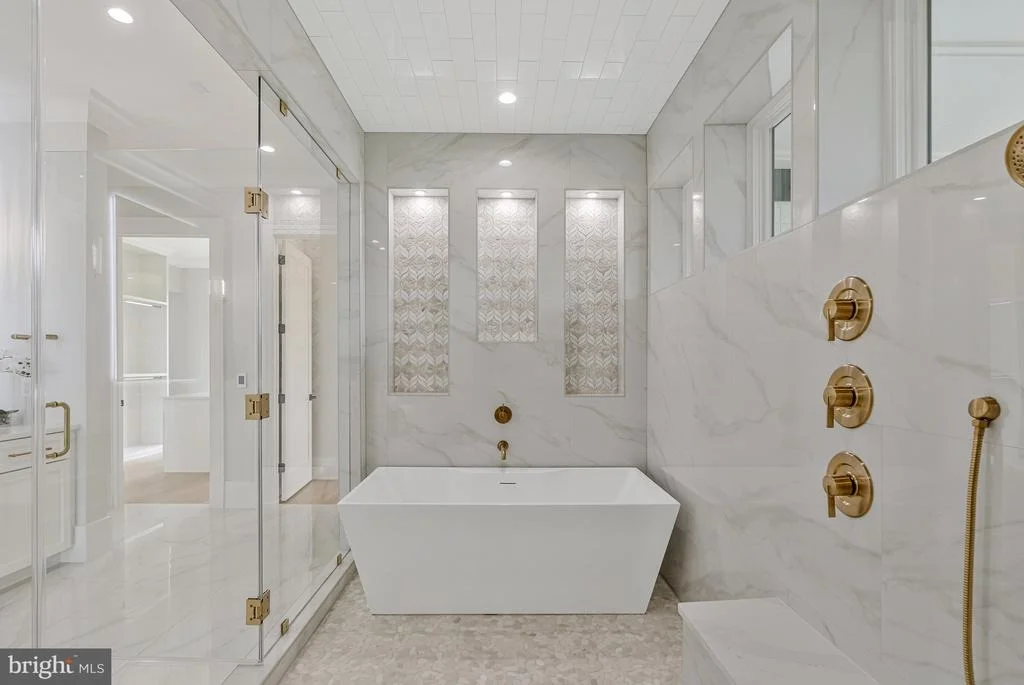
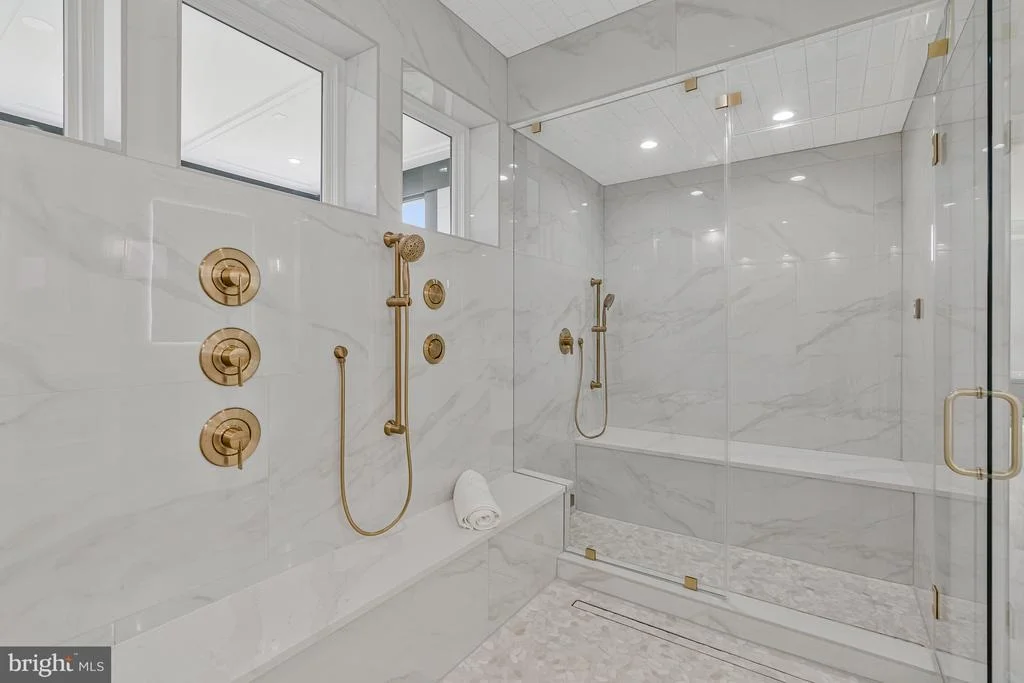
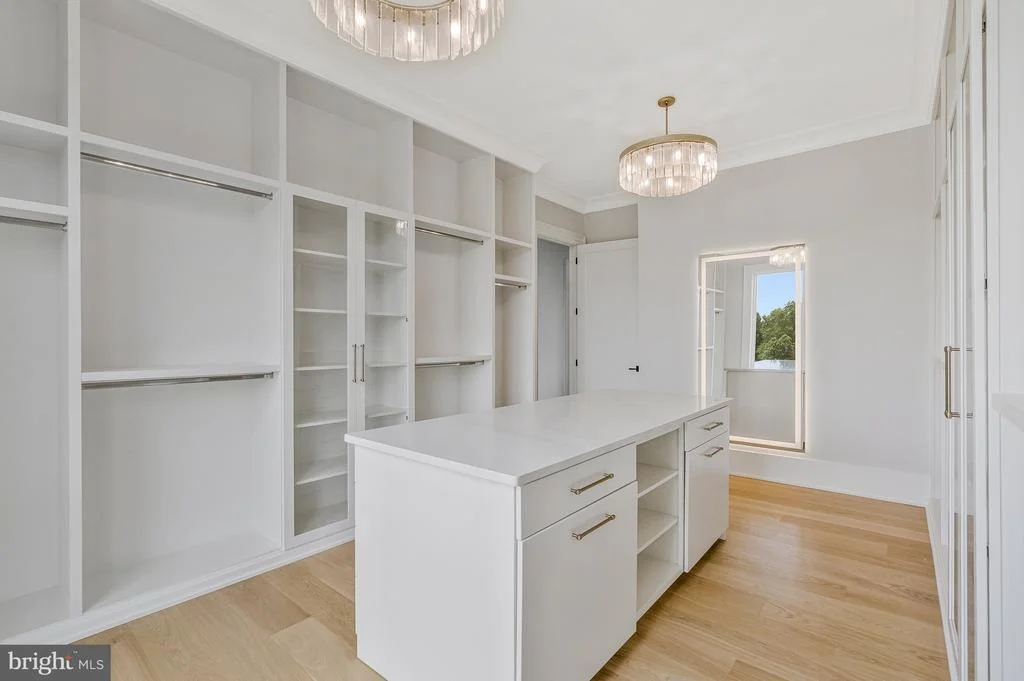
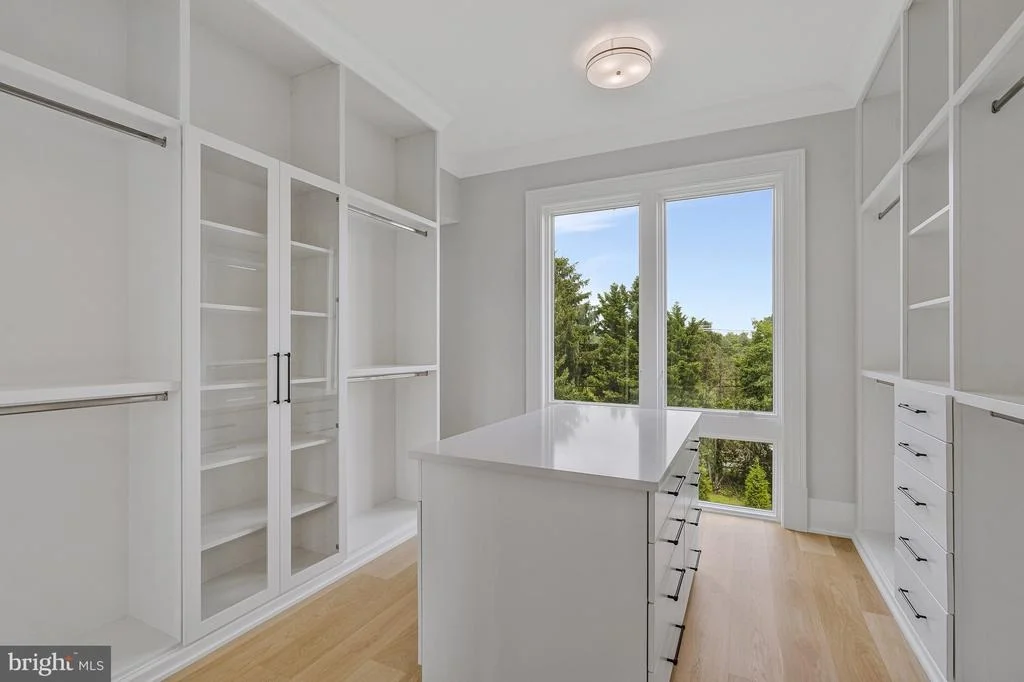
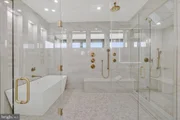
The Primary Suite is a luxurious retreat, opening to a charming screened-in porch—a perfect spot to savor morning coffee or unwind in the evening breeze. Inside the suite, a well-appointed sitting area, cozy fireplace, and wet bar create a private retreat. The Primary Bath features heated floors, a spa-like steam shower, two toilet rooms, and two expansive walk-in closets. The centerpiece of this retreat is a Stargaze freestanding tub, offering a space for ultimate relaxation.
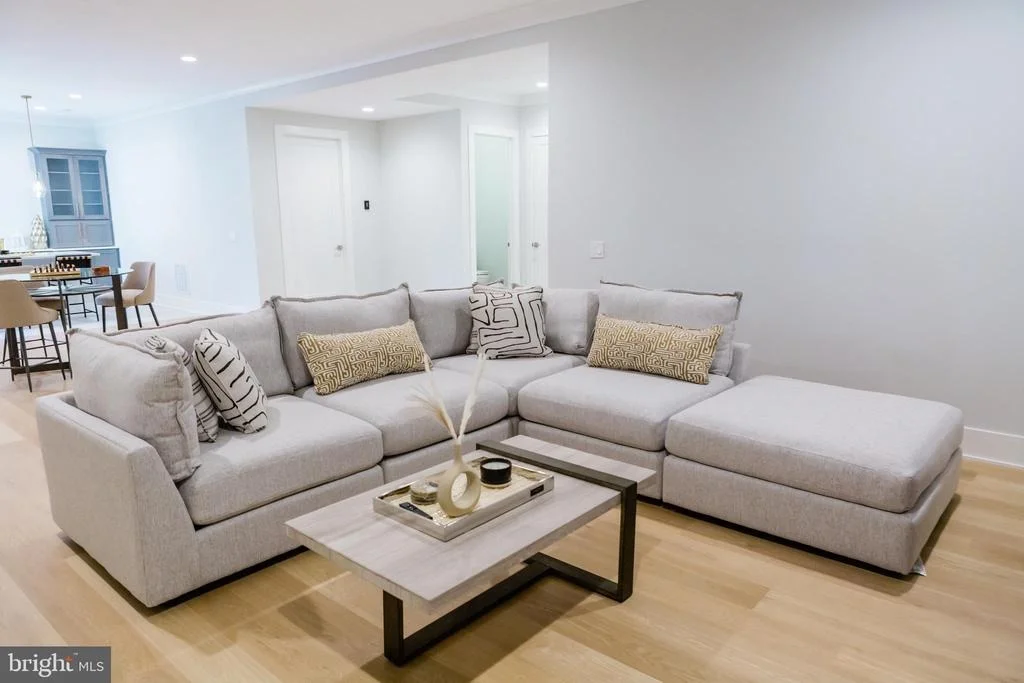
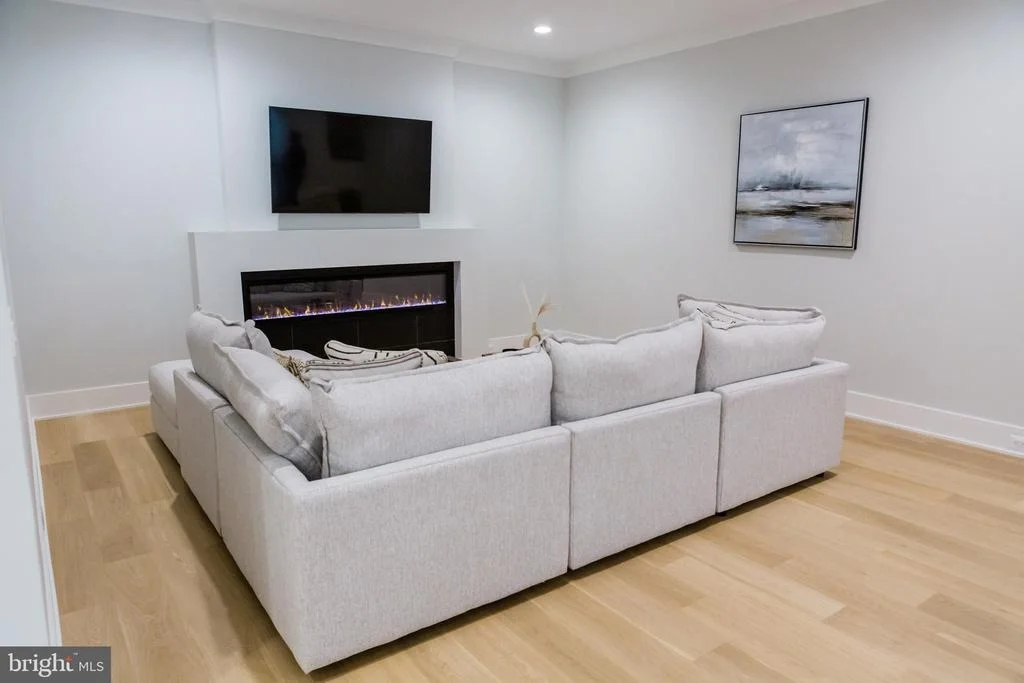
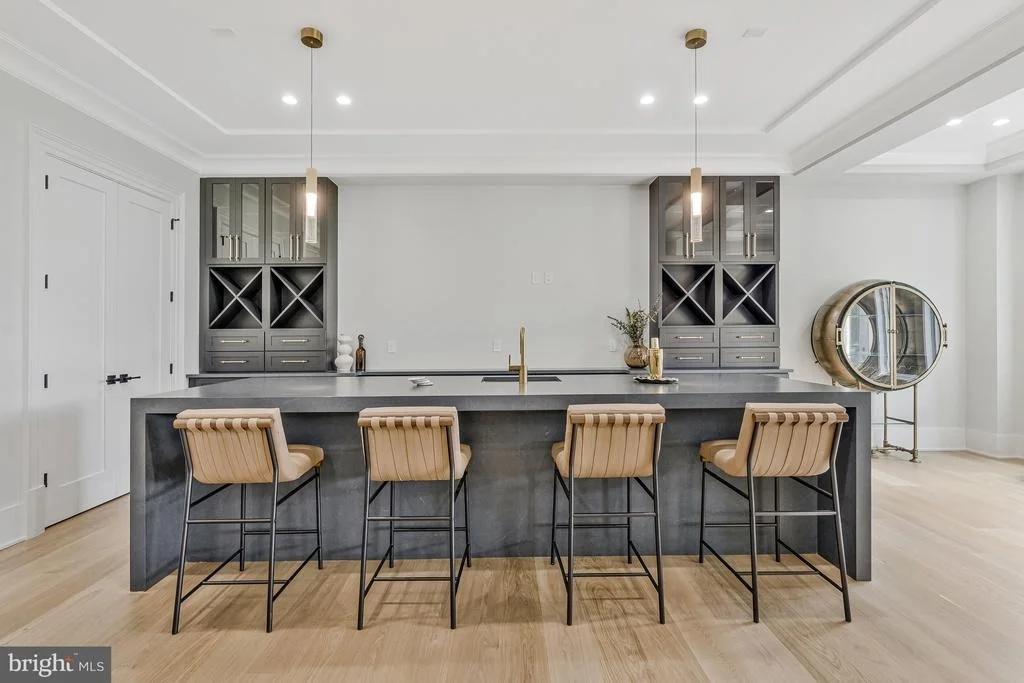
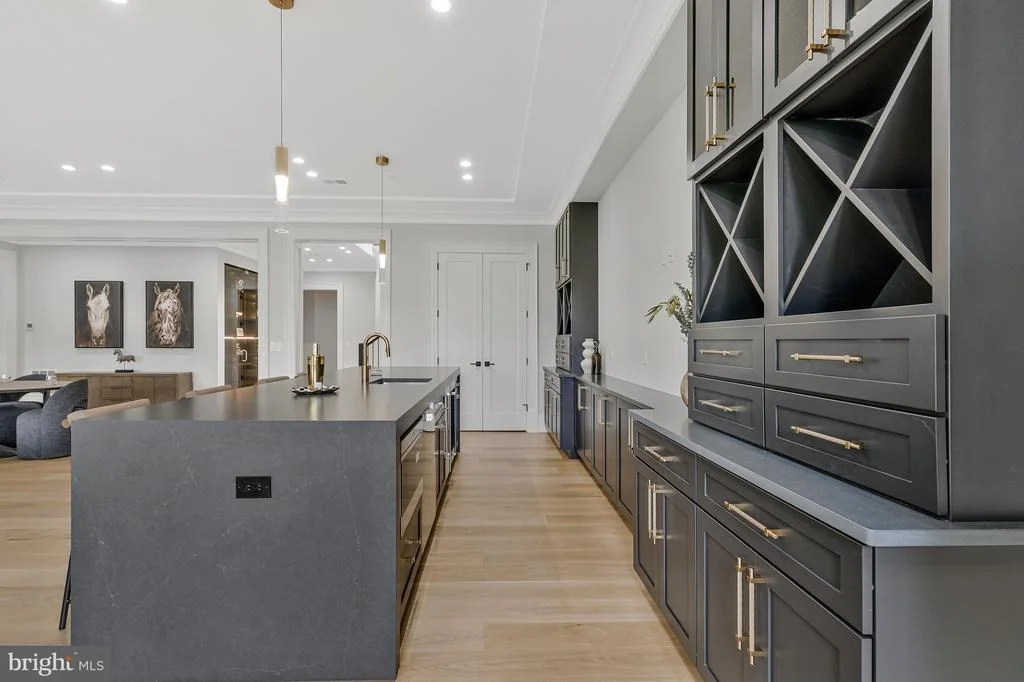
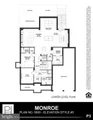
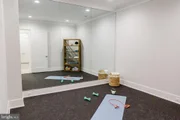
The lower level is a haven for wellness, fitness, and entertainment. A lavish steam room and dry sauna provide a spa-like retreat, complemented by a padded floor gym for invigorating workouts. The stunning waterfall quartz wet bar adds sophistication to the entertainment space, fully equipped with a beverage fridge, microwave, and dishwasher.
The 6th bedroom suite on the lower level offers privacy, featuring a generously sized closet and a beautifully appointed en-suite bathroom. The three-car garage is equipped with an electric car-ready charger, epoxy-coated floors, and strategically placed windows for natural light.
The home is ideally located, surrounded by excellent schools, parks, and amenities
| |||
| Oct 25, 2024 | Sold | ||
| Sold | |||
| Sep 22, 2024 | Listed by Keller Williams Realty | $1,600,000 | |
| Listed by Keller Williams Realty | |||
| | |||
Property Highlights
Building Info
Comparables
Status
Price/ft²
Listed On
Sold On
About McLean
Similar Homes for Sale
Currently no similar homes aroundNearby Rentals


Samson Properties
Last Updated: 8 hours ago
Data Source: Bright MLS , MLS# VAFX2297774











 Your Privacy Choices
Phone: 425-283-2930
Address: 335 Madison Avenue, New York, NY 10017