Check Availability
$1,300,000
● House - For Sale

6637 Prosper Street

Dallas, TX 75209
bedrooms
6 Beds
bathrooms
5 Baths, 1 Half Bath
square feet
4,780 Ft²
$8,604
Est. Monthly
1.12%
Cap Rate

About This Property

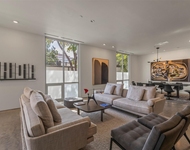
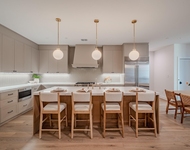
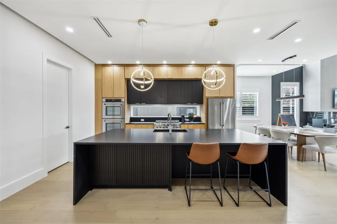
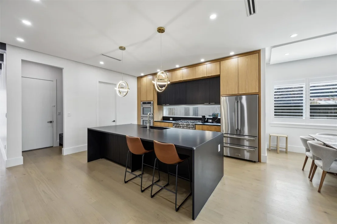
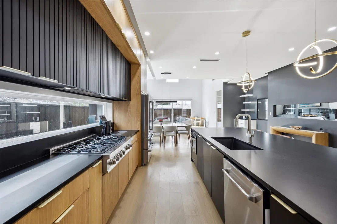
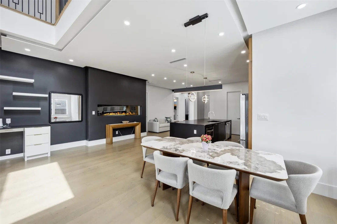
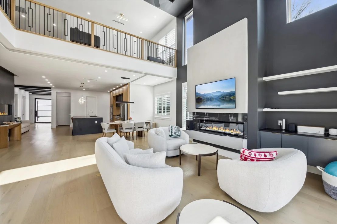
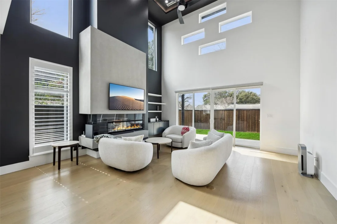
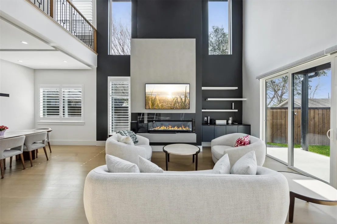
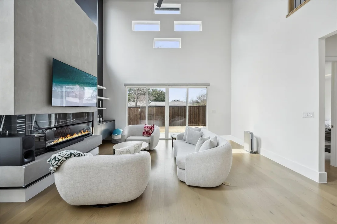
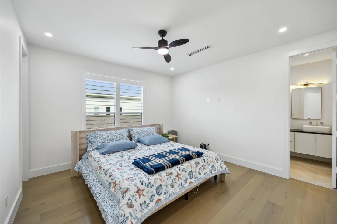
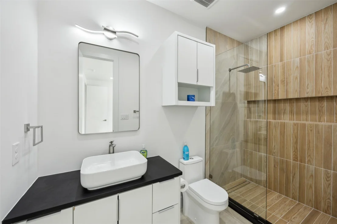
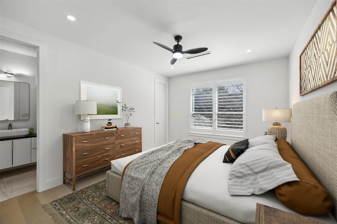
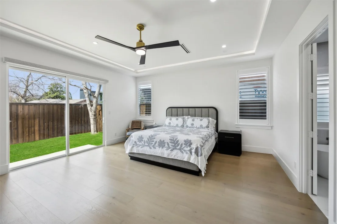
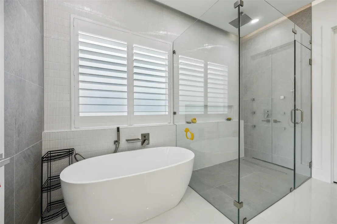
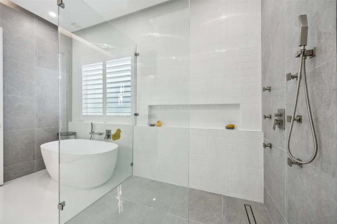
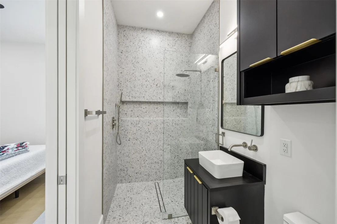
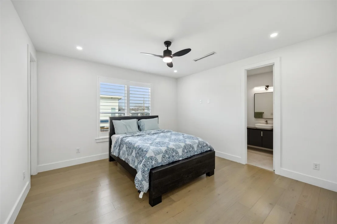
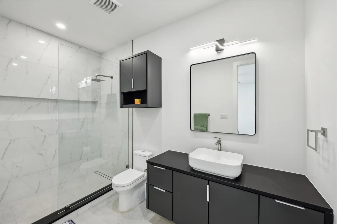
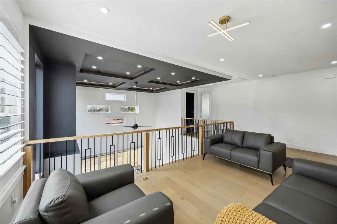
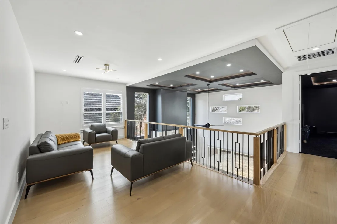
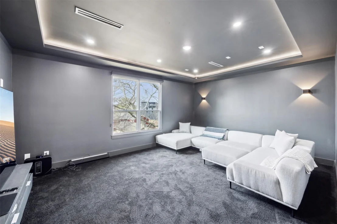
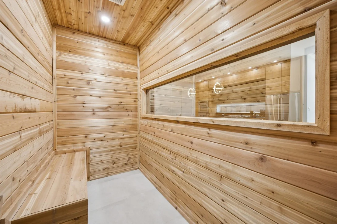
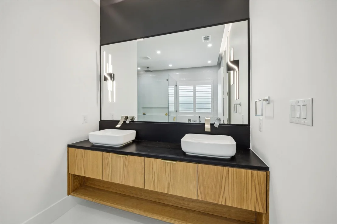
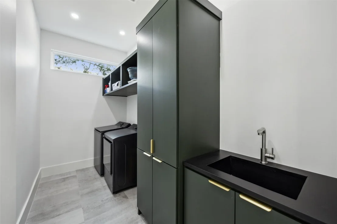
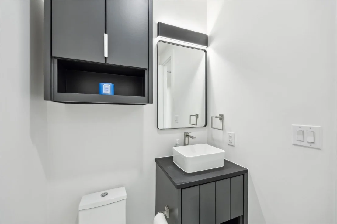
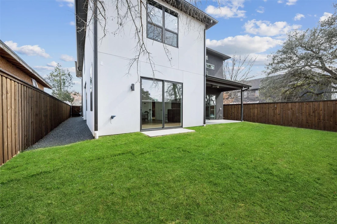
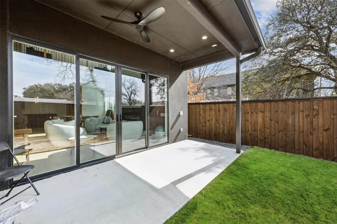
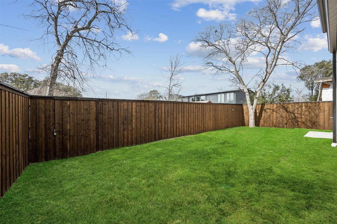
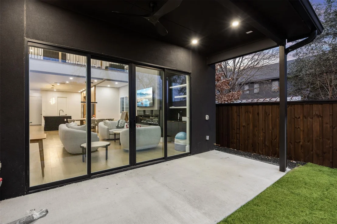
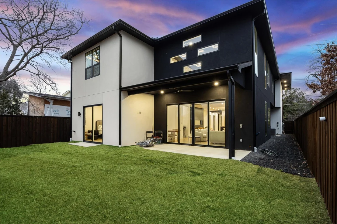
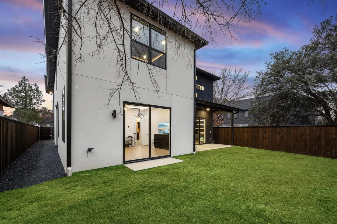
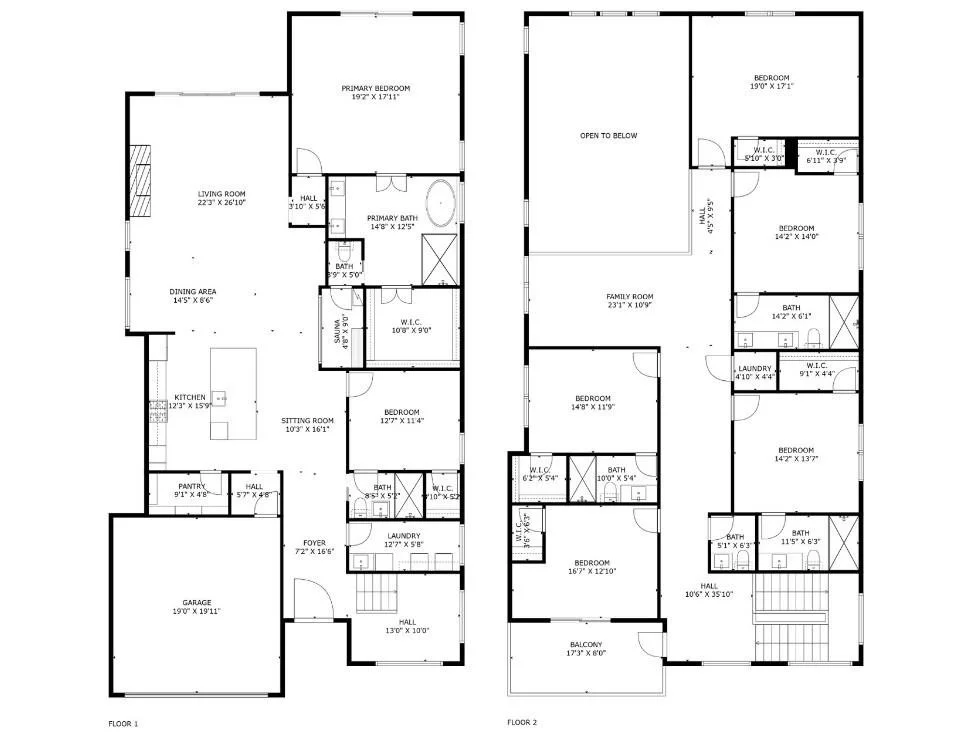
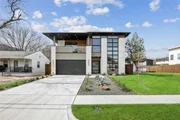
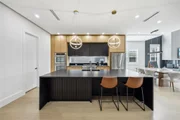
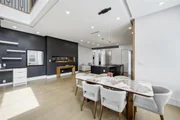
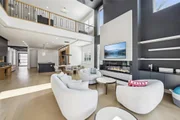
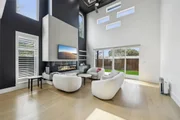
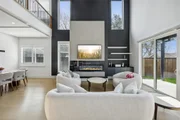
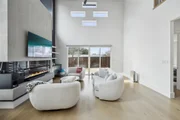
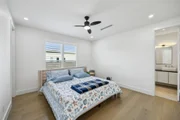
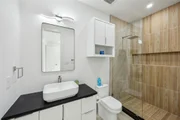
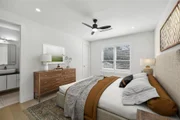
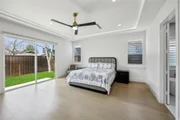
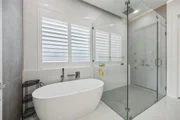
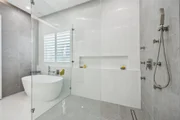
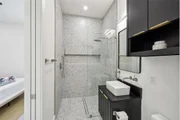
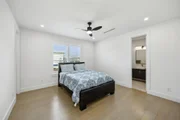
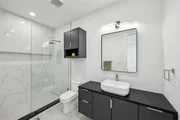
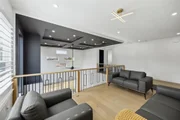
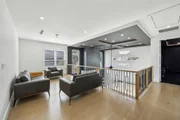
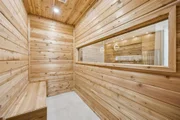
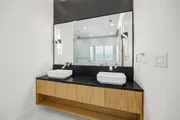
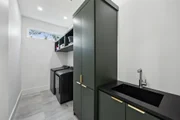
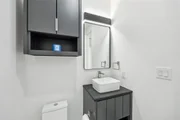
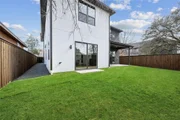
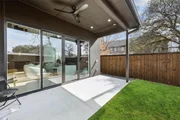
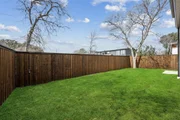
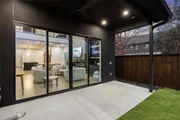
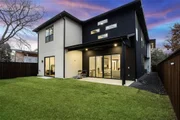
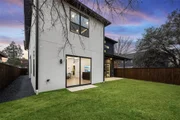
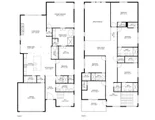
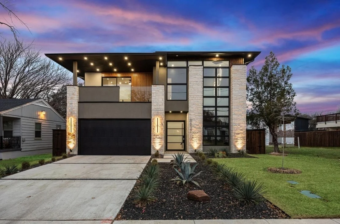
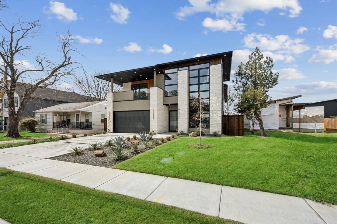
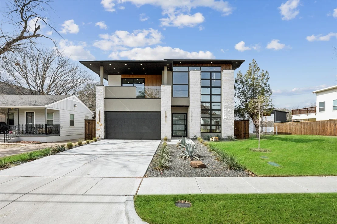
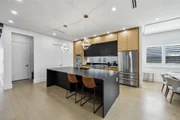
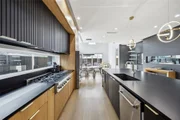
Discover an exceptional custom home where craftsmanship, thoughtful design and elevated finishes create a truly distinctive living experience in Dallas. From the moment you enter, the attention to detail is evident throughout this spacious residence, with an open-concept layout designed for both everyday living and effortless entertaining. At the heart of the home, the chef's kitchen features sleek dark quartz countertops and premium finishes, creating a sophisticated setting for everything from casual meals to larger gatherings. The luxurious primary suite offers a private retreat with a built-in sauna and direct access to the backyard, creating a seamless connection between indoor comfort and outdoor relaxation. Five additional bedrooms provide exceptional flexibility for guests, work, hobbies or personal spaces, while a dedicated media room creates the perfect setting for movie nights and entertainment. Expansive balcony spaces extend the living experience outdoors and offer additional areas to relax or entertain. The private backyard retreat provides a versatile setting for gatherings, quiet evenings and enjoying time outdoors. Ideally positioned near Inwood Village, Highland Park Village, the Park Cities, Love Field, UT Southwestern and the Dallas Medical District, this home also offers convenient access to Uptown, Downtown Dallas, the Dallas North Tollway and major transportation corridors. Nearby shopping and dining provide everyday convenience, while Dallas' premier cultural, entertainment and business destinations are just minutes away. With its combination of custom craftsmanship, generous living spaces, refined finishes and exceptional amenities, this residence offers a distinctive blend of comfort, functionality and sophisticated design in one of Dallas' highly accessible central locations. Schedule your private tour today and experience this remarkable custom home.  Schedule your home tour today!
Unit Size
4,780 Ft²
Days on Market
-
Land Size
0.15 acres
Price per sqft
$272
Property Type
House
Property Taxes
$2,220
HOA Dues
-
Year Built
1944

Listed By

Payment Calculator

Cap Rate Calculator

Last updated: 6 days ago (NTREIS #21423812)

Price History

Date / Event Date Event Price
Oct 30, 2026 Listed by Redfin Corporation $1,300,000
Listed by Redfin Corporation
Jun 12, 2025 Temporarily off market -
Temporarily off market
Jun 4, 2025 Price Decreased $1,373,900
↓ $5K (0.4%)
Price Decreased
May 11, 2025 Price Decreased $1,378,900
↓ $1K (0.1%)
Price Decreased
Feb 18, 2025 Listed by Redfin Corporation $1,379,900
Listed by Redfin Corporation
Discover an extraordinary, one-of-a-kind custom home where impeccable craftsmanship and superior design come together to create an unparalleled living experience. From the moment you step inside, you’ll be captivated by the exceptional quality and attention to detail that define this remarkable residence. At the heart of the home, the elegant chef’s kitchen is a masterpiece, featuring sleek dark quartz countertops and premium finishes, making it the perfect space for both intimate family gatherings and grand entertaining. The spacious, open-concept layout flows effortlessly, creating a warm and inviting atmosphere throughout. Retreat to the luxurious primary suite, a true sanctuary designed for relaxation and wellness. Indulge in your private built-in sauna and enjoy direct access to your backyard oasis, where tranquility and outdoor enjoyment await. With five additional bedrooms, a dedicated media room, and expansive balcony spaces, this home offers an abundance of room to curate your ideal lifestyle. Step outside to your private backyard retreat, thoughtfully designed to provide endless hours of leisure, entertainment, and relaxation. Whether hosting lively gatherings or enjoying peaceful evenings under the stars, this outdoor space is destined to impress. This extraordinary residence is not just a home—it’s a statement of luxury, sophistication, and timeless design. Seize the opportunity to own this architectural masterpiece and experience a lifestyle that transcends the ordinary. Schedule your private tour today and step into the exceptional!
Show More

Property Highlights

Parking Available
Garage
Air Conditioning
Fireplace
Parking Details
Has Garage
Attached Garage
Parking Features: Garage Double Door
Garage Spaces: 2
Interior Details
Half Bathrooms: 1
Full Bathrooms: 5
Interior Features: Built-in Features, Cathedral Ceiling(s), Eat-in Kitchen, High Speed Internet, Natural Woodwork, Open Floorplan, Smart Home, Sound System, Vaulted Ceiling(s), Decorative Lighting, Flat Screen Wiring
Appliances: Dishwasher, Disposal, Electric Oven, Gas Cooktop, Gas Water Heater, Microwave, Vented Exhaust Fan
Flooring Type: Ceramic Tile, Wood
Has Fireplace
Fireplace Features: Gas Starter
Fireplaces: 1
Exterior Details
Square Footage: 4780
Security Features: Carbon Monoxide Detector(s), Prewired, Security System, Smoke Detector(s)
Architectural Style: Contemporary
Year Built: 2023
Levels: Two
Construction Materials: Frame, Stone, Wood Siding, Other
Lot Features: Landscaped
Lot Size Area: 0.147
Lot Size Units: Acres
Lot Size Acres: 0.147
Lot Size Square Feet: 6403.32
Tax Lot: 9
Financial Details
Tax Annual Amount: $26,641
Utilities Details
Cooling Type: Ceiling Fan(s), Central Air
Heating Type: ENERGY STAR Qualified Equipment

Building Info

Overview

    General

  • Year Built: 1944
  • Effective Year Built: 1944
  • Building Count: 1
  • Bedroom Count: 2
  • Bathroom Count: 1
  • Full Bathrooms: 1
  • Partial Bathrooms: 1
  • Building Condition: 3
  • Building Quality: 0
  • Construction Type: 6
  • Building Style: 0
  • Exterior Walls Type: 5
  • Interior Walls Type: 0
  • Roof Shape Type: 8
  • Roof Cover Type: 3
  • Floor Count: 100
  • Living Units: 1
  • Floor Cover: 0
  • Basement Type: 5
  • Basement Area: 0
  • Garage Type: 0
  • Parking Space Count: 0
  • Patio Type: 0
  • Porch Type: 0
  • Pool Type: 0

    Dimensions

  • Lot Size Square Feet: 6,384
  • Lot Size Depth Feet: 1,250
  • Lot Size Frontage Feet: 520
  • Total Building Area: 808
  • Building Area: 808
  • Building Area Measurement: L

    Heating and Cooling

  • Air Conditioning: 5
  • Heating: 6
  • Heated Square Feet: 808
  • Heating Fuel Type: 3

    Utilities

  • Sewer System: 5
  • Water Service: 2

Building

  • Building Type: 0
  • Property Class: R
  • Subdivision: MOUNT VERNON HEIGHTS
  • Land Acres: 0000000147
  • Standard Land Use Code: 1001
  • County Land Use Code: A11
  • State Land Use Code: A11
  • Legal Description 1: MOUNT VERNON HEIGHTS BLK E/5050 LT 9 PROSPER ST INT202300051431 DD03162023 CO-DC 5050 000 00900 1005050 000

Neighborhood

  • School District Name: Dallas Independent School District
  • School Tax School District: DALLAS ISD
  • Census Tract: 007102

Zoning

  • Zoning: Z298

Geography

  • Assessors Map Reference: 000003567730000
  • Account Number: 000003567730000
  • Parcel: 00-00035-677-300-0000
  • Block: E/505
  • Lot: 9
  • Municipality: DALLAS
  • Latitude: 32.8396
  • Longitude: -96.8287

    Address

  • Full Address: 6637 Prosper St
  • Address - House Number: 6637
  • Address - Street Name: Prosper
  • Address - Suffix Type: St
  • State: TX
  • City Name: Dallas
  • Carrier Code: C029
  • 4-Digit Zip Code: 5221
  • Zip Code: 75209

Valuation

    Tax

  • Tax Year: 2022
  • Tax Amount: $4,977
  • Initial Tax Delinquent Year: 2022
  • Tax Rate Code Area: DS

    Appraisal Valuation

  • Standard Deviation: 0.1735
  • Valuation Date: Apr 03, 2024
  • Confidence Score: 77
  • Final Value: 377,970
  • High Value: 443,583
  • Low Value: 312,358

    Market Valuation

  • Market Total Value: $315,270
  • Market Land Value: $225,000
  • Market Improvement Value: $90,270

    Assessments Valuation

  • Assessed Year: 2023
  • Assessed Total Value: $315,270
  • Assessed Land Value: $225,000
  • Assessed Improvements Value: $90,270

    Exemptions

  • Senior Citizen Exemption : Yes
  • Homeowner Exemption: Yes
Data used for valuation calculations is provided by RealtyHop, and other third party sources

Comparables

Unit
Status
Type
Beds
Baths
ft²
Price/ft²
Asking Price
Listed On
Closing Price
Sold On
HOA + Taxes

About Northwest Dallas


Similar Homes for Sale

Currently no similar homes around

Nearby Rentals

Unit for rent at 3740 Holland Avenue, Dallas, TX, 75219

$7,800 /mo

  • 2 Beds
  • 2 Baths
  • 2,560 ft²
3740 Holland Avenue #2A, Dallas, TX, 75219 Listing by Jordana Kelley
Unit for rent at 4236 Amherst Avenue, University Park, TX, 75225

$9,950 /mo

  • 5 Beds
  • 3 Baths
  • 3,192 ft²
4236 Amherst Avenue, University Park, TX, 75225 Listing by Susan Baldwin
Unit for rent at 4114 Emerson Avenue, University Park, TX, 75205

$9,250 /mo

  • 3 Beds
  • 3 Baths
  • 2,490 ft²
4114 Emerson Avenue #6, University Park, TX, 75205 Listing by AJ Wiebe


Frequently Asked Questions

When was property at 6637 Prosper Street built and last sold?
The property at 6637 Prosper Street was built in 1944 and last sold on Jan 1, 1970 for $0.
How much is this home worth?
The estimated value of the home located at 6637 Prosper Street is $1,313,000.
What are some comparable homes to 6637 Prosper Street?
There are currently no comparable homes to 6637 Prosper Street.